
Diseños
County not stated
Diseños whose county is not given in the catalog title or confidently matched to a known grant.
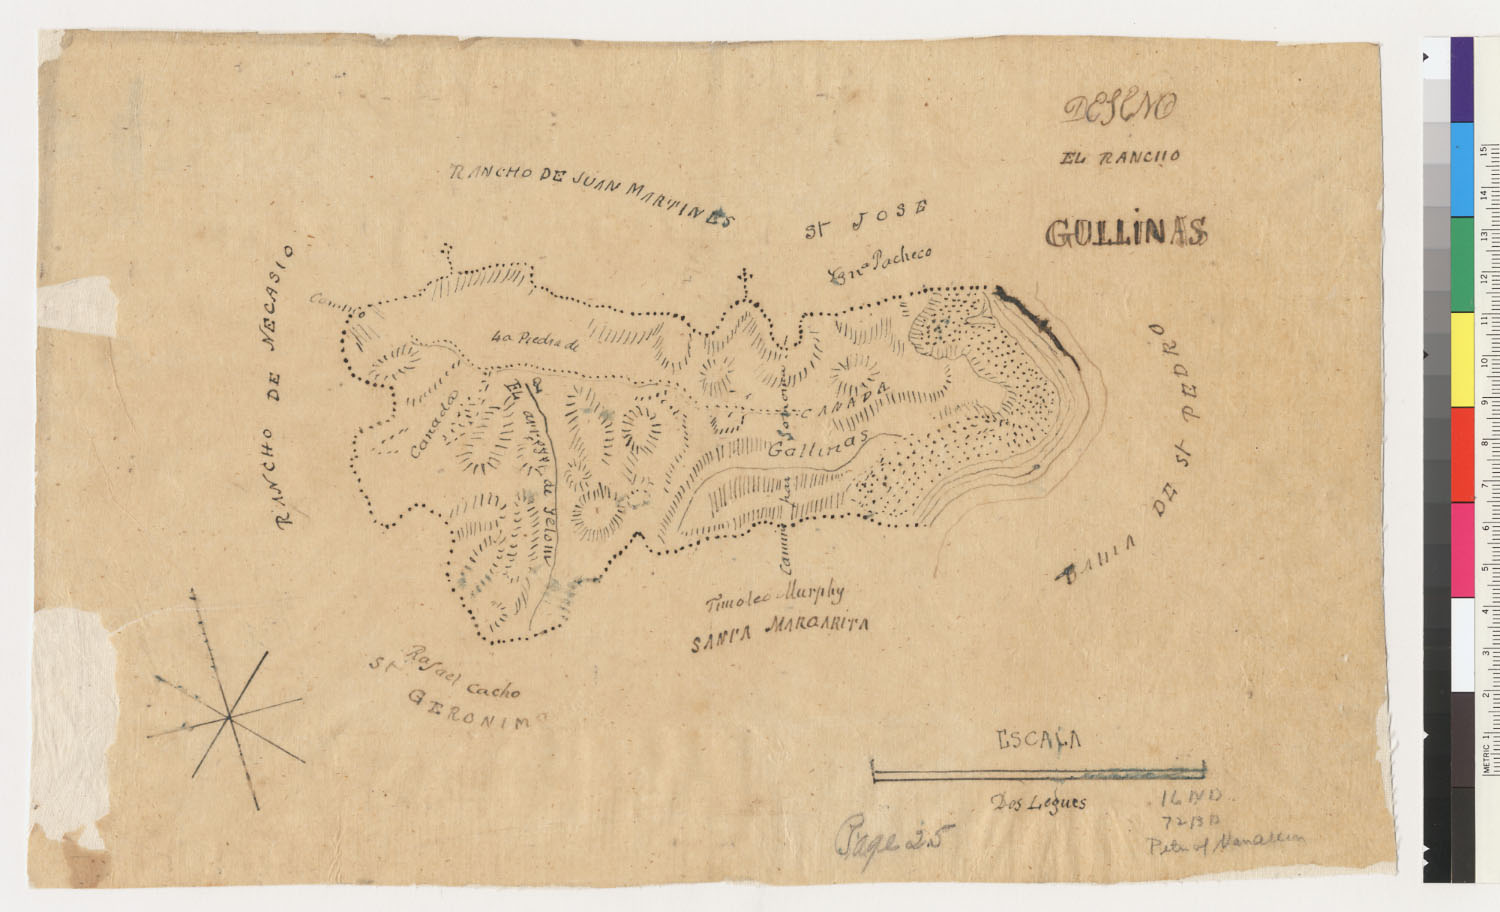
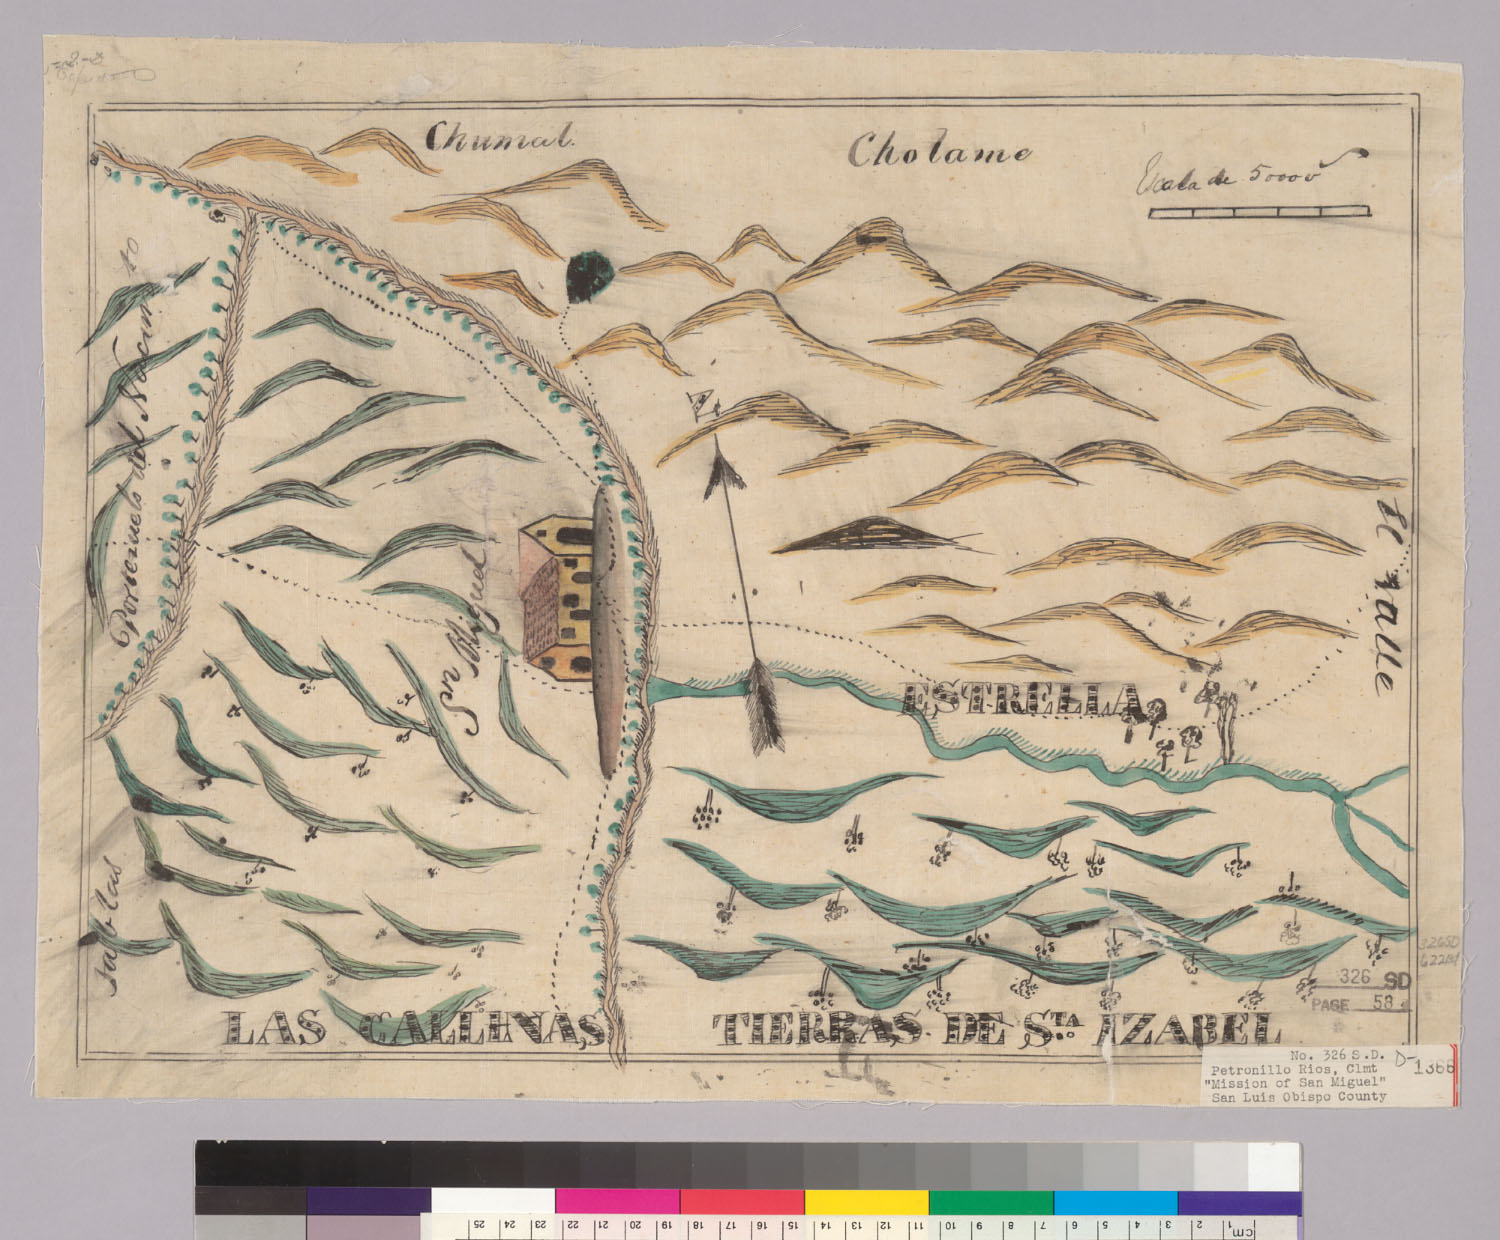
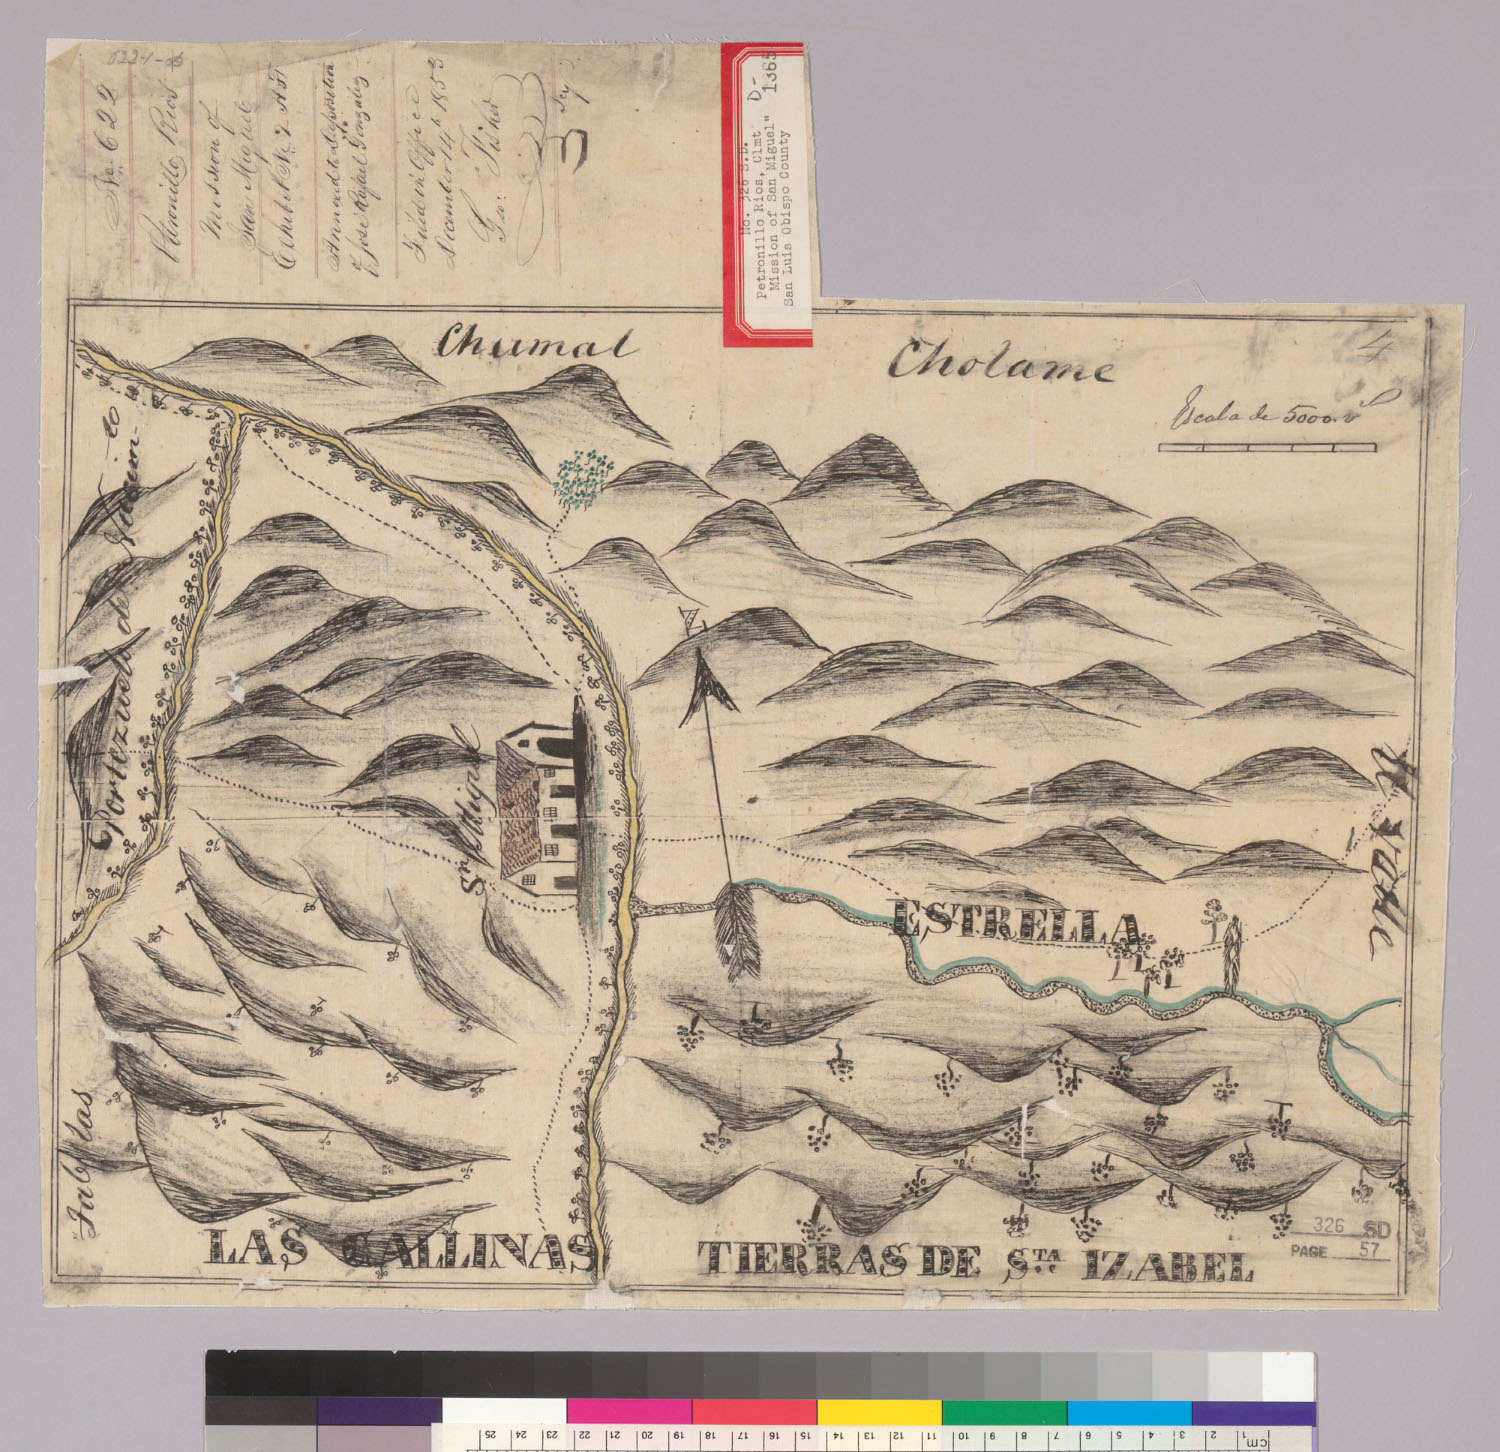
![Diseño: Diseño el Rancho de Gallinas [Calif.] : 1844 (sheet 1)](https://maps.archivesofcalifornia.com/gallery/disenos-img/dise-o-el-rancho-de-gallinas-calif-1844--rec78423-1.jpg)
![Diseño: Diseño el Rancho de Gallinas [Calif.] : 1844 (sheet 2)](https://maps.archivesofcalifornia.com/gallery/disenos-img/dise-o-el-rancho-de-gallinas-calif-1844--rec78423-2.jpg)
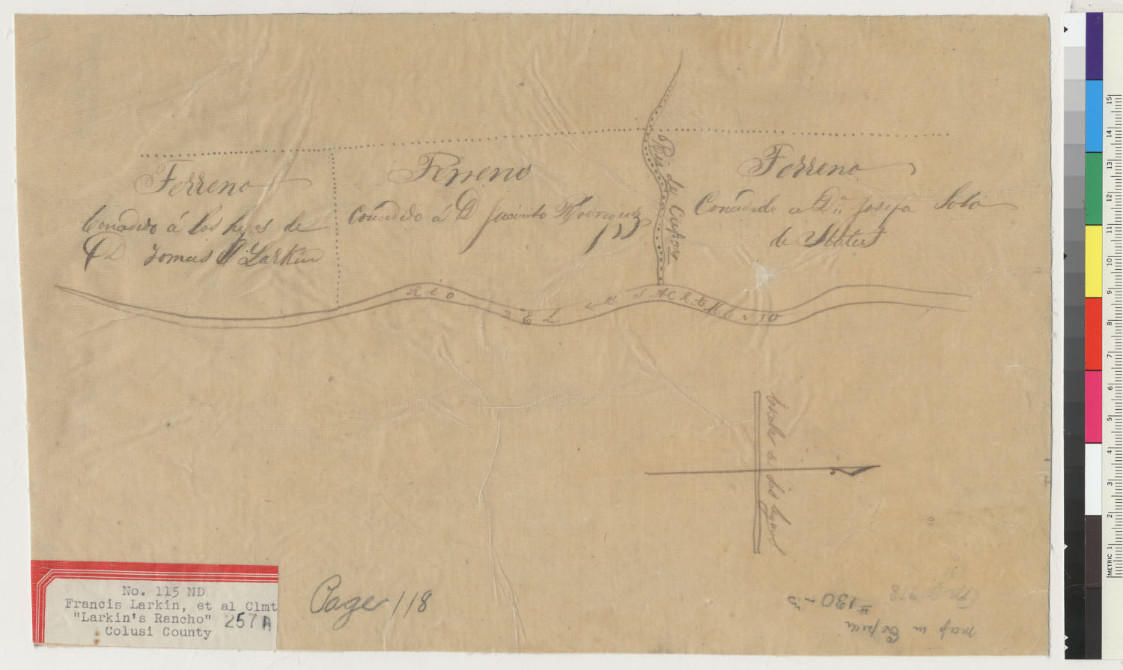
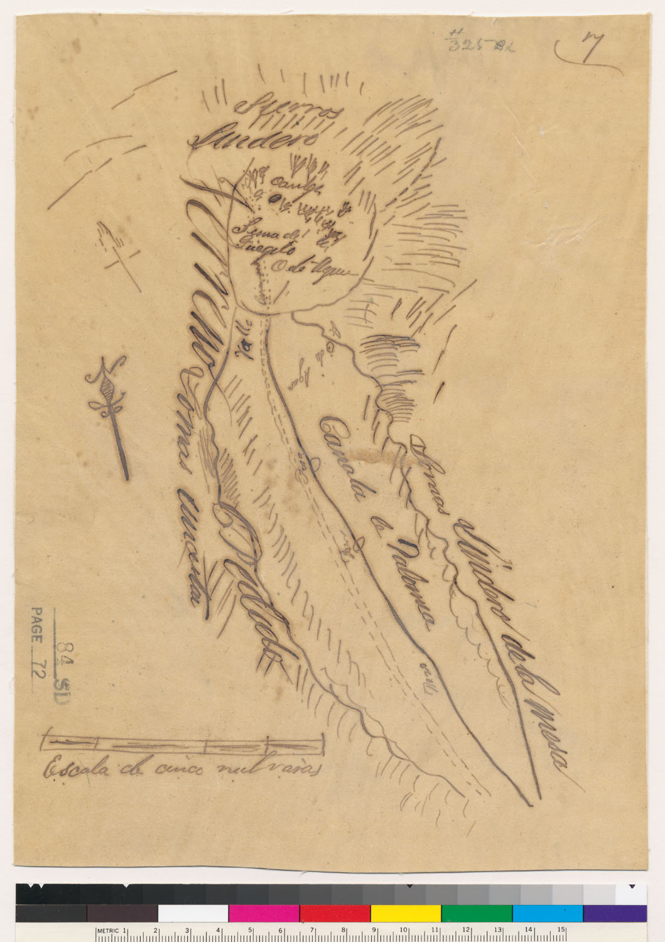
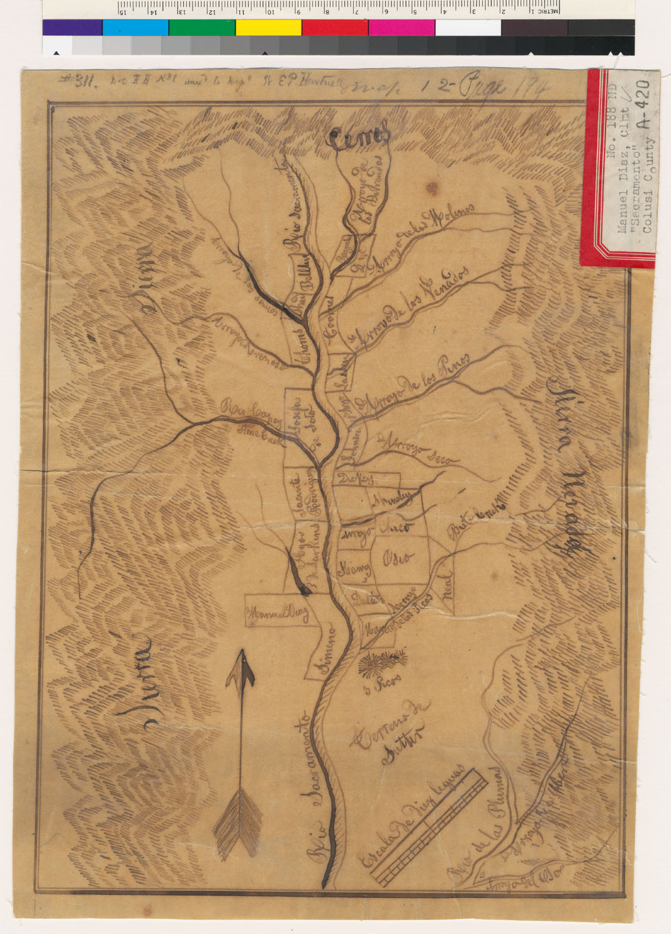
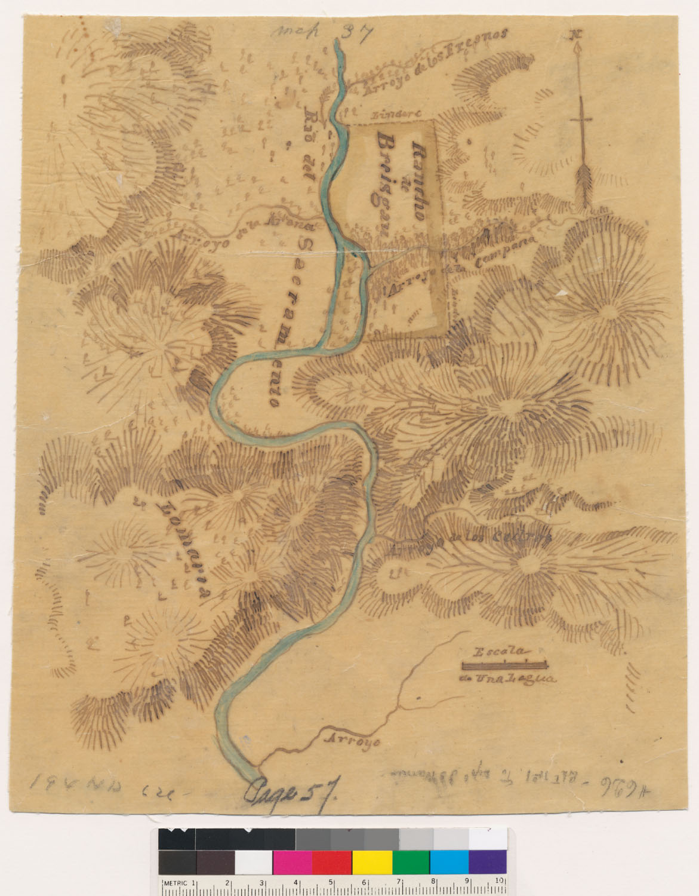
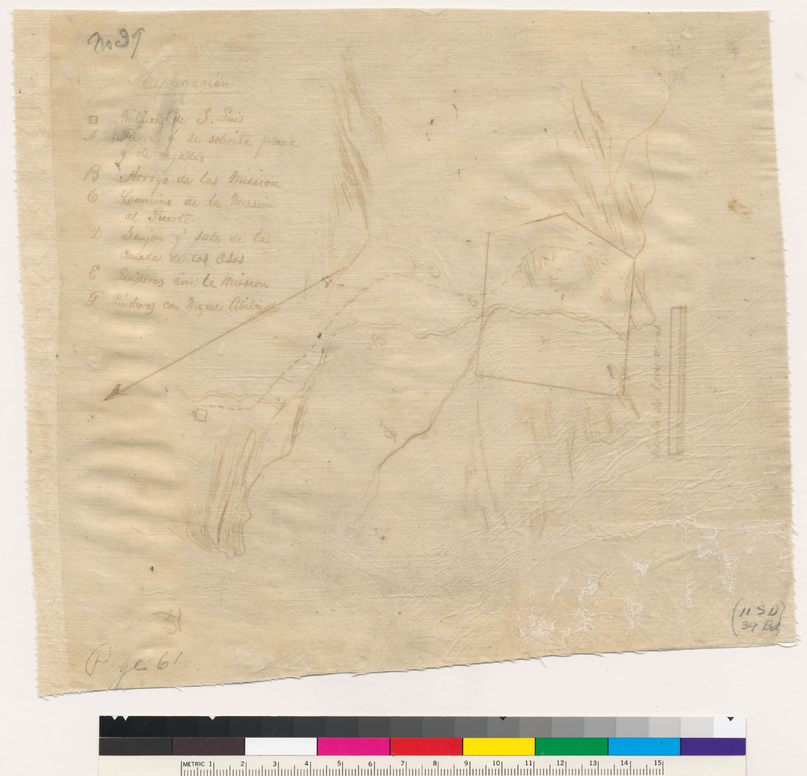
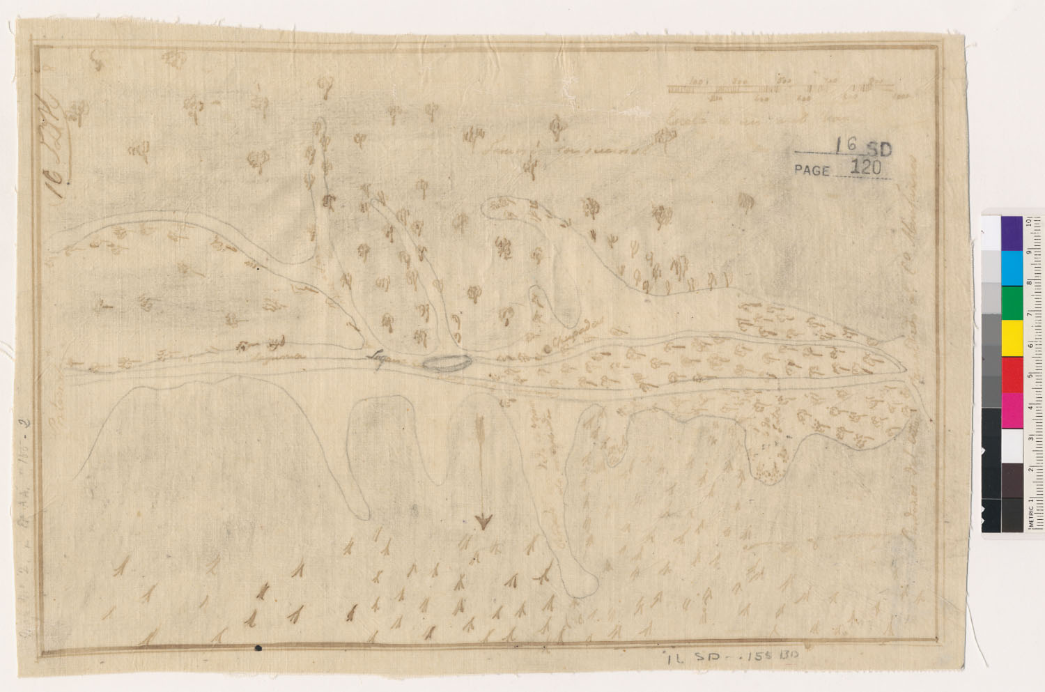
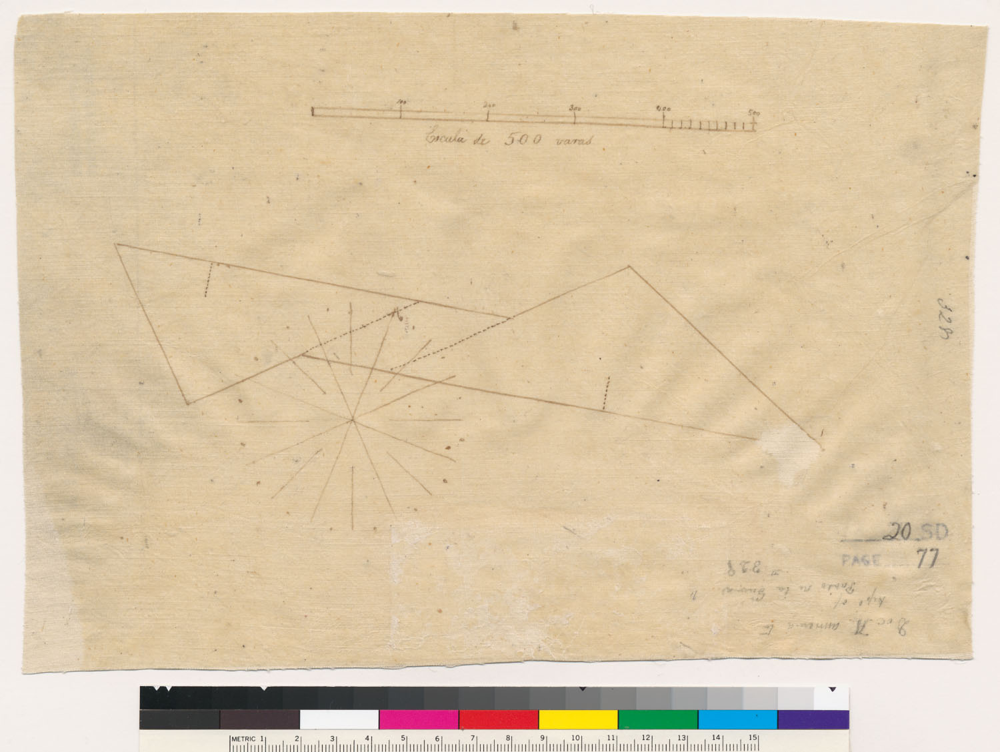
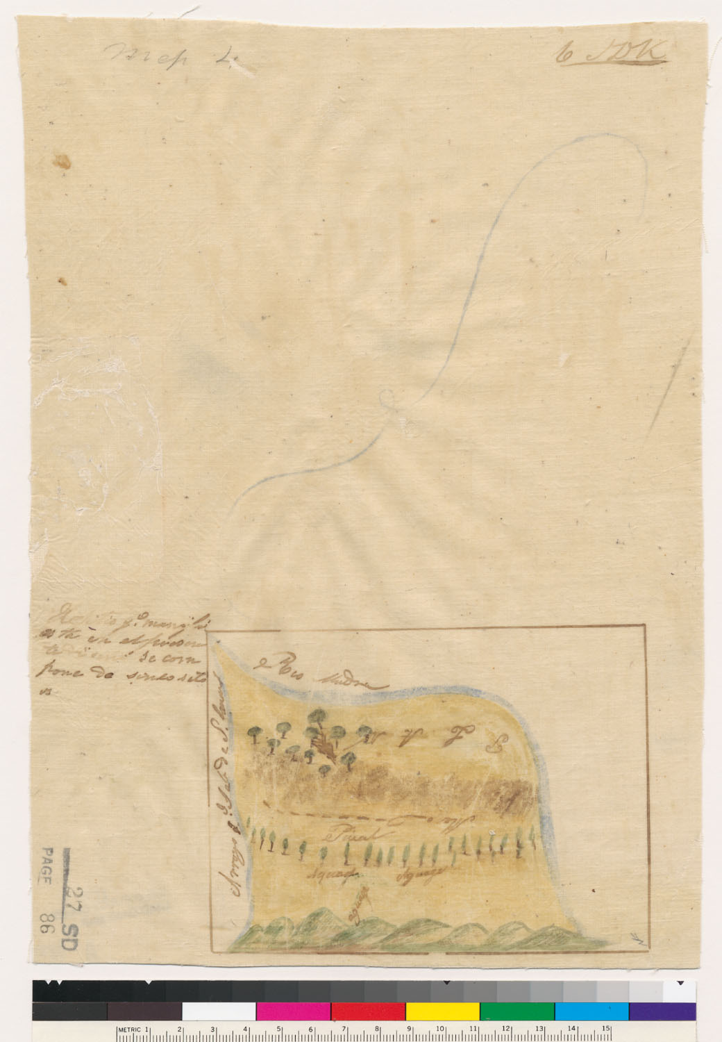
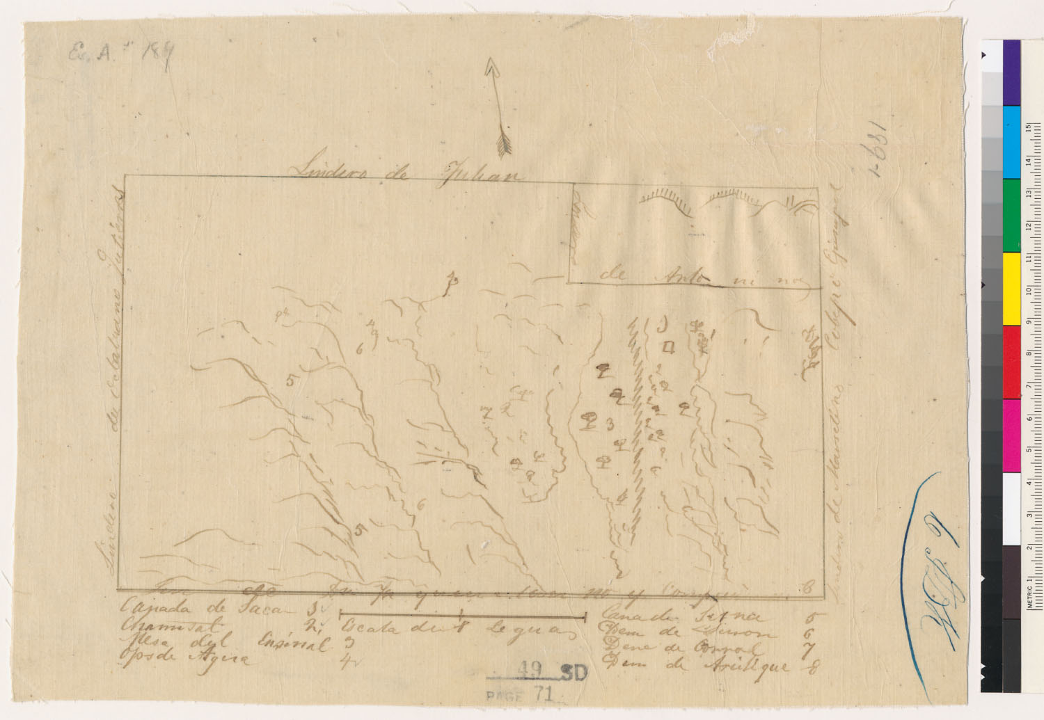
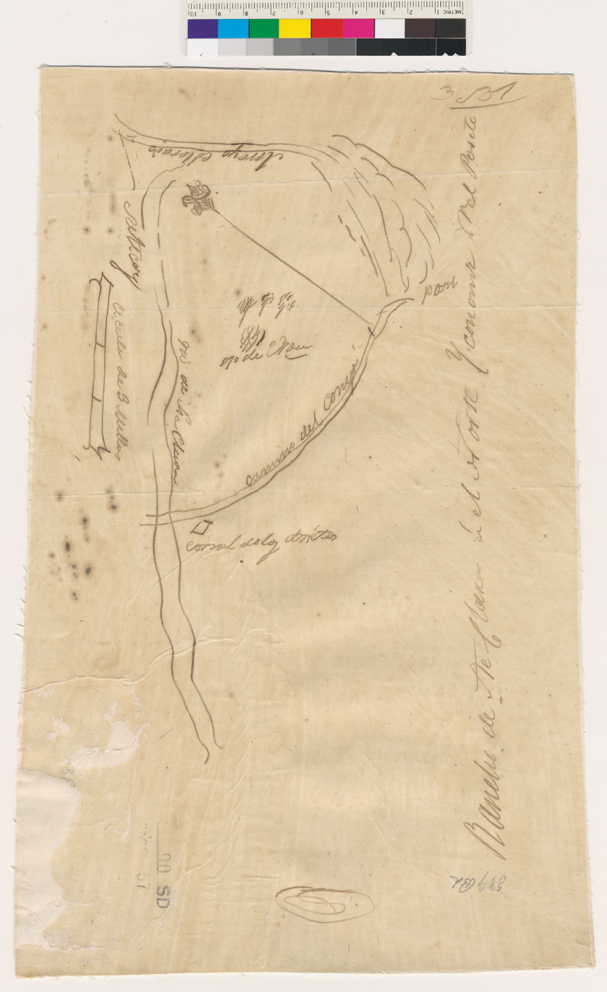
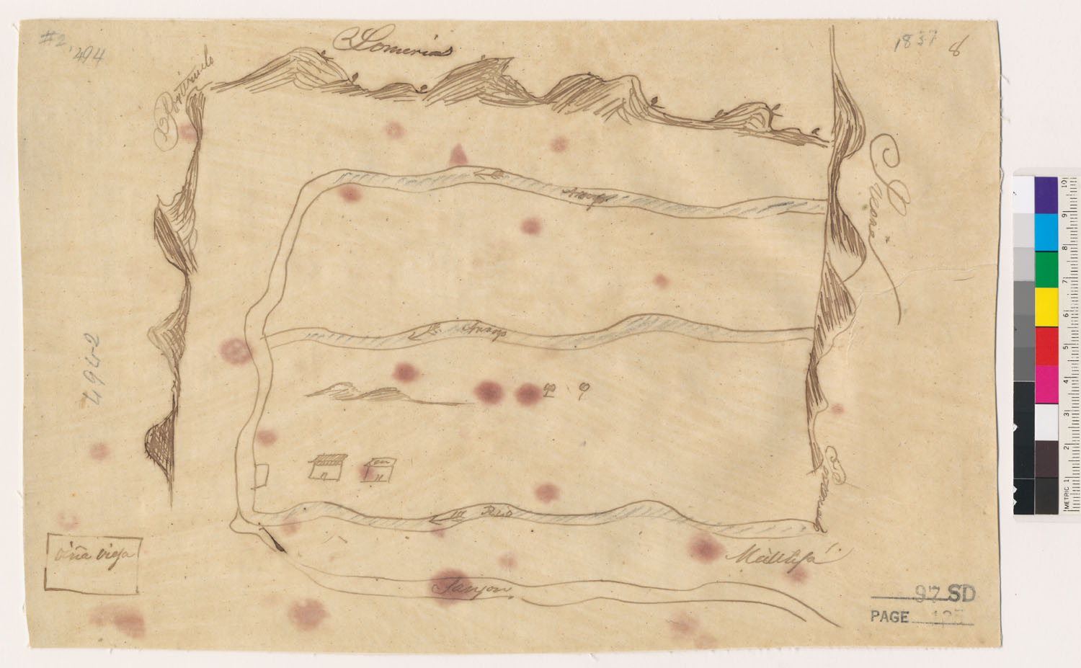
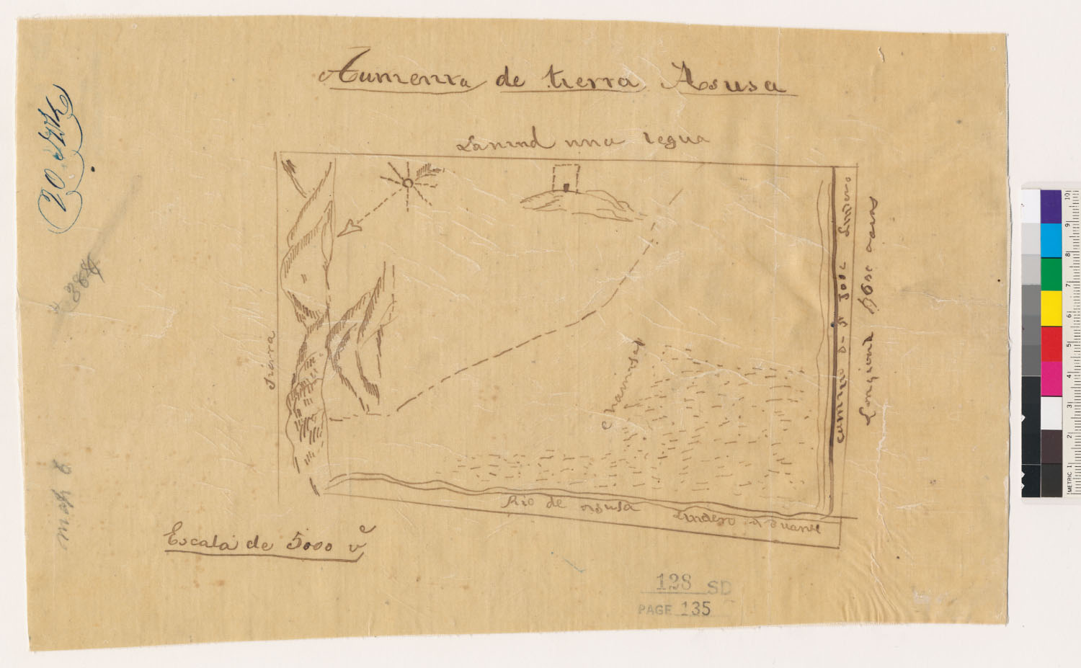
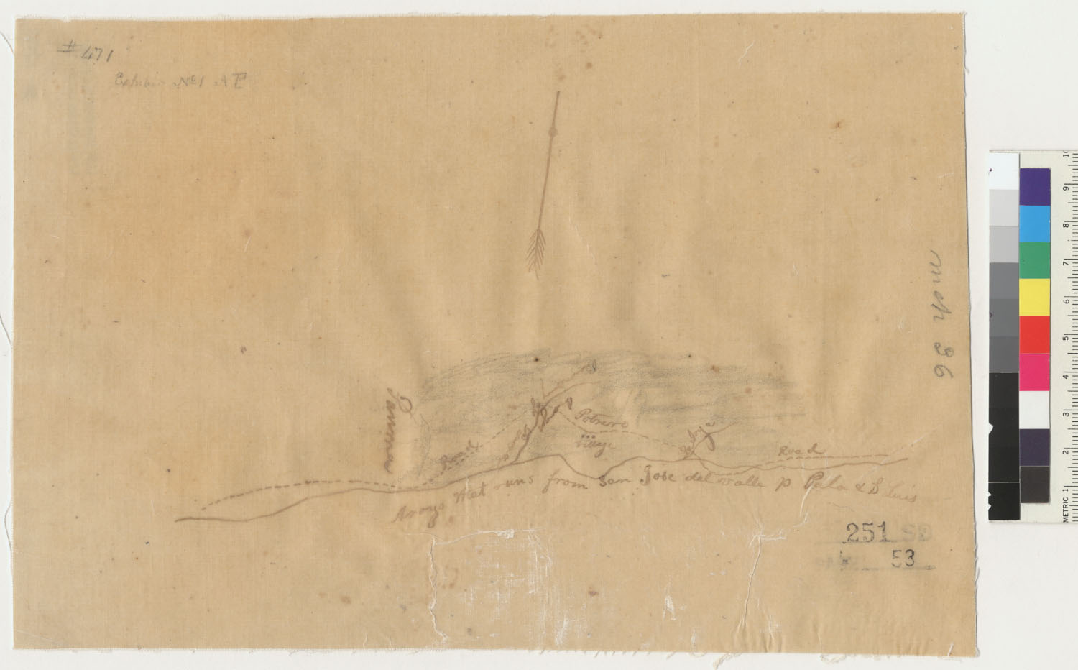
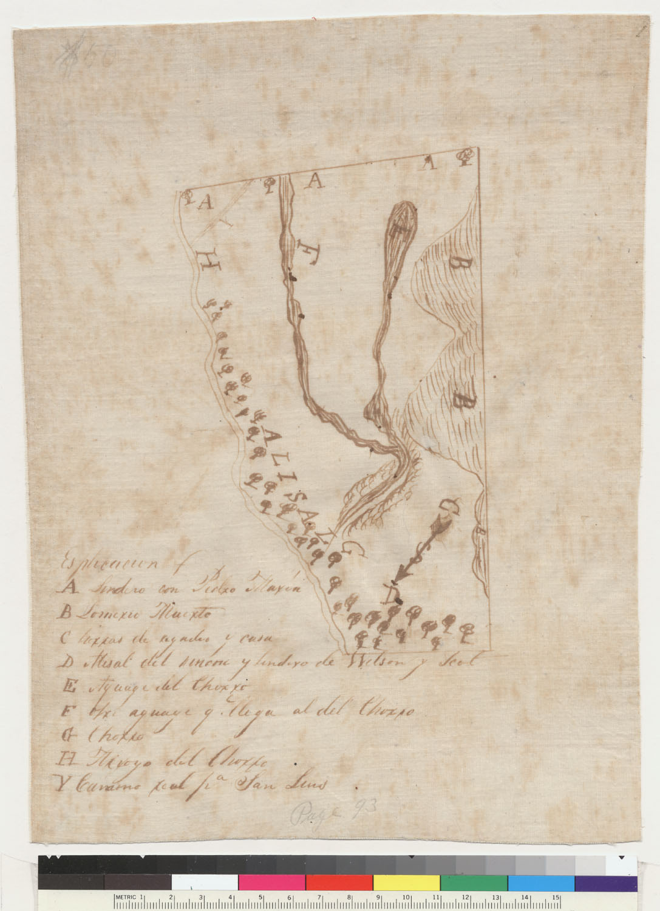
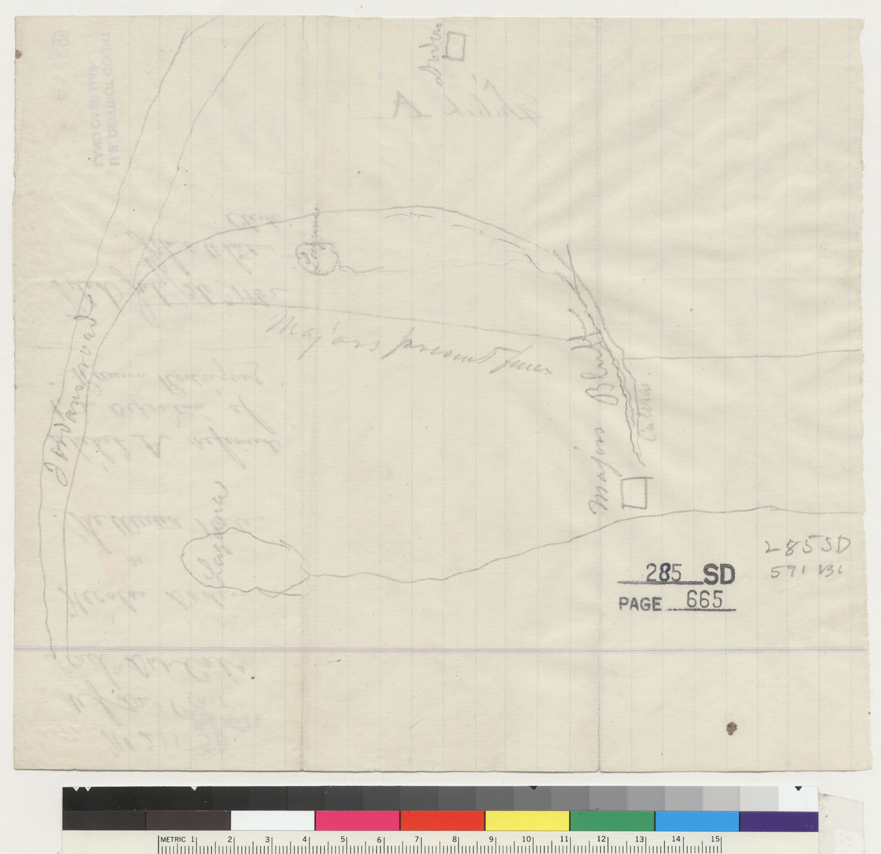
![Diseño: Plano del parage titulado Las Pocitas del Valle de S. José [Calif.] : que pretenden. D. José Noriega y D. Robe](https://maps.archivesofcalifornia.com/gallery/disenos-img/plano-del-parage-titulado-las-pocitas-del-valle-de-s-jos-cal--rec78610.jpg)
![Diseño: Plano del parage titulado Las Pocitas del Valle de S. José [Calif.] : qe. pret. D. José Noriega y D. Roberto L](https://maps.archivesofcalifornia.com/gallery/disenos-img/plano-del-parage-titulado-las-pocitas-del-valle-de-s-jos-cal--rec78611.jpg)
![Diseño: Plano del parage titulado Las Pocitas del Valle de S. José [Calif.] : qe. pret. D. José Noriega y D. Roberto L](https://maps.archivesofcalifornia.com/gallery/disenos-img/plano-del-parage-titulado-las-pocitas-del-valle-de-s-jos-cal--rec78621.jpg)
![Diseño: Plan del Rancho Valdio Llamado Caslamayomi [Calif.] : aqui pretend. Eugenio Montenegro](https://maps.archivesofcalifornia.com/gallery/disenos-img/plan-del-rancho-valdio-llamado-caslamayomi-calif-aqui-preten--rec78622.jpg)
![Diseño: Plan del Rancho Valdio Llamado Caslamayami [Calif.] : [La Laguna de los Gentiles] aqui pretende Eugenio Monten](https://maps.archivesofcalifornia.com/gallery/disenos-img/plan-del-rancho-valdio-llamado-caslamayami-calif-la-laguna-d--rec78640.jpg)
![Diseño: Four square leagues, pueblo lands : San Francisco, Calif.] / N. King, Surveyor](https://maps.archivesofcalifornia.com/gallery/disenos-img/four-square-leagues-pueblo-lands-san-francisco-calif-n-king---rec78784.jpg)
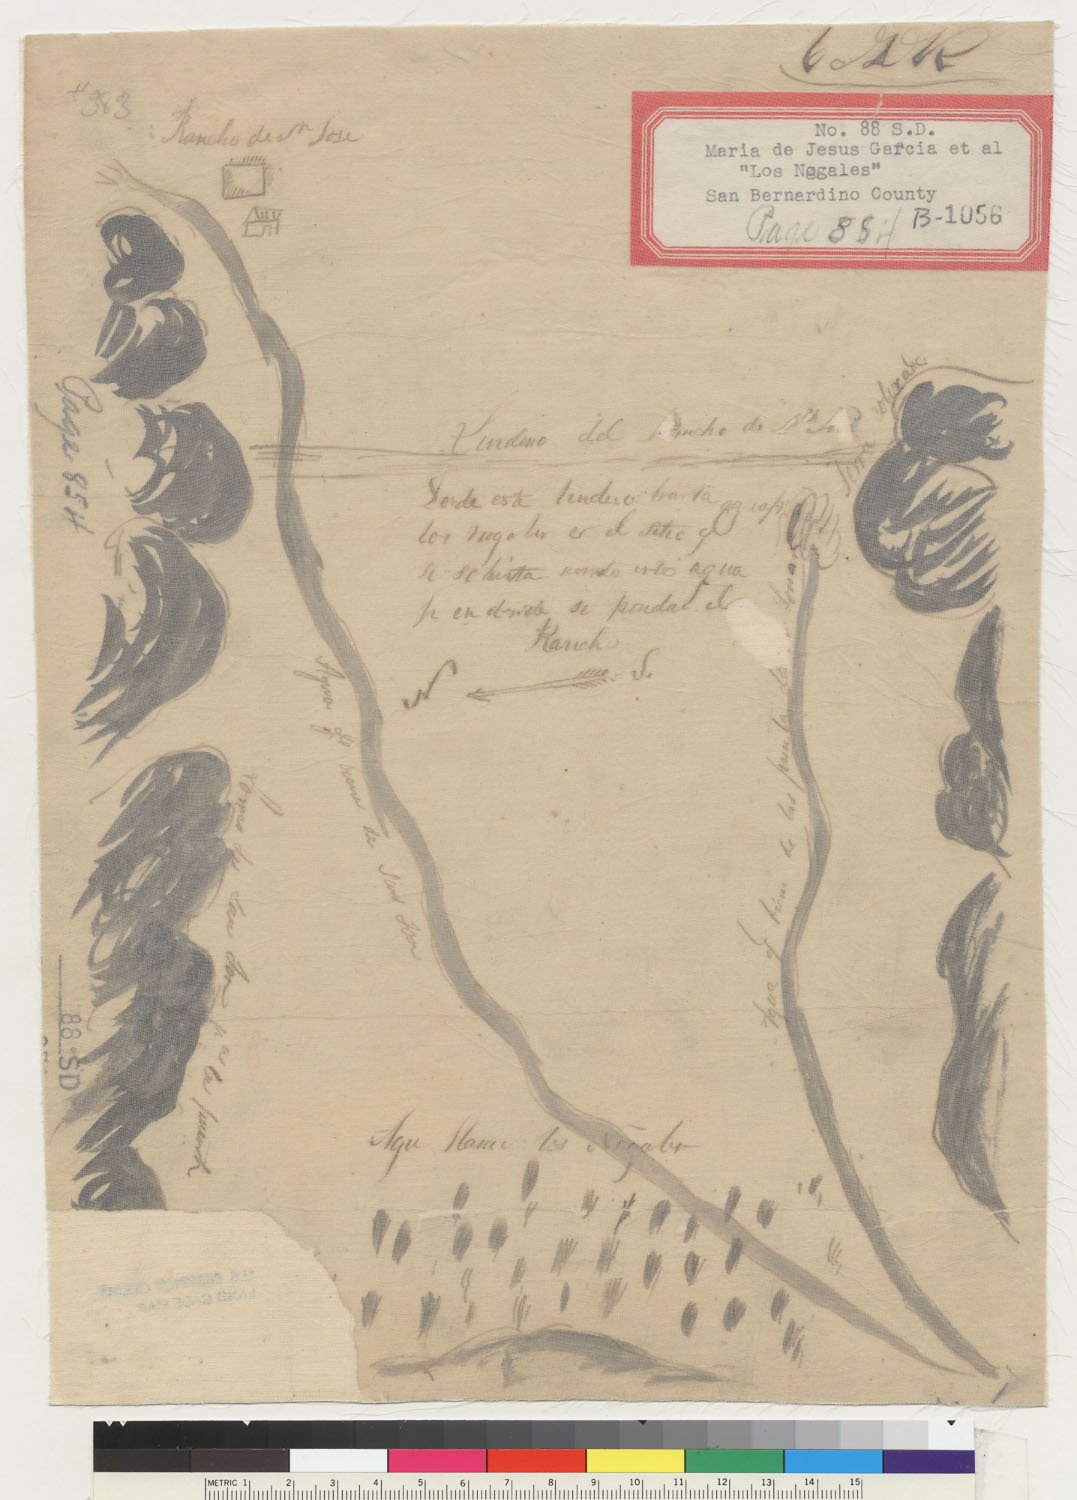
![Diseño: Rough diagram of the Rancho Nogales [Calif.] : line between "Noguls" surveyed May 31st, 1860 / Geo. W. Gift](https://maps.archivesofcalifornia.com/gallery/disenos-img/rough-diagram-of-the-rancho-nogales-calif-line-between-nogul--rec78837.jpg)
![Diseño: Diseño del Rancho San Dieguito : Calif.] / S. Argúello](https://maps.archivesofcalifornia.com/gallery/disenos-img/dise-o-del-rancho-san-dieguito-calif-s-arg-ello--rec78841.jpg)
![Diseño: Diseño de la Galu ó Peninsula [de San Diego, Calif.] : que pretende el lindadano Pedro C. Carrillo](https://maps.archivesofcalifornia.com/gallery/disenos-img/dise-o-de-la-galu-peninsula-de-san-diego-calif-que-pretende---rec78879.jpg)
![Diseño: Diseño del Rancho Panoche de San Juan y Los Carrisalitos : Calif.].](https://maps.archivesofcalifornia.com/gallery/disenos-img/dise-o-del-rancho-panoche-de-san-juan-y-los-carrisalitos-cal--rec78887.jpg)
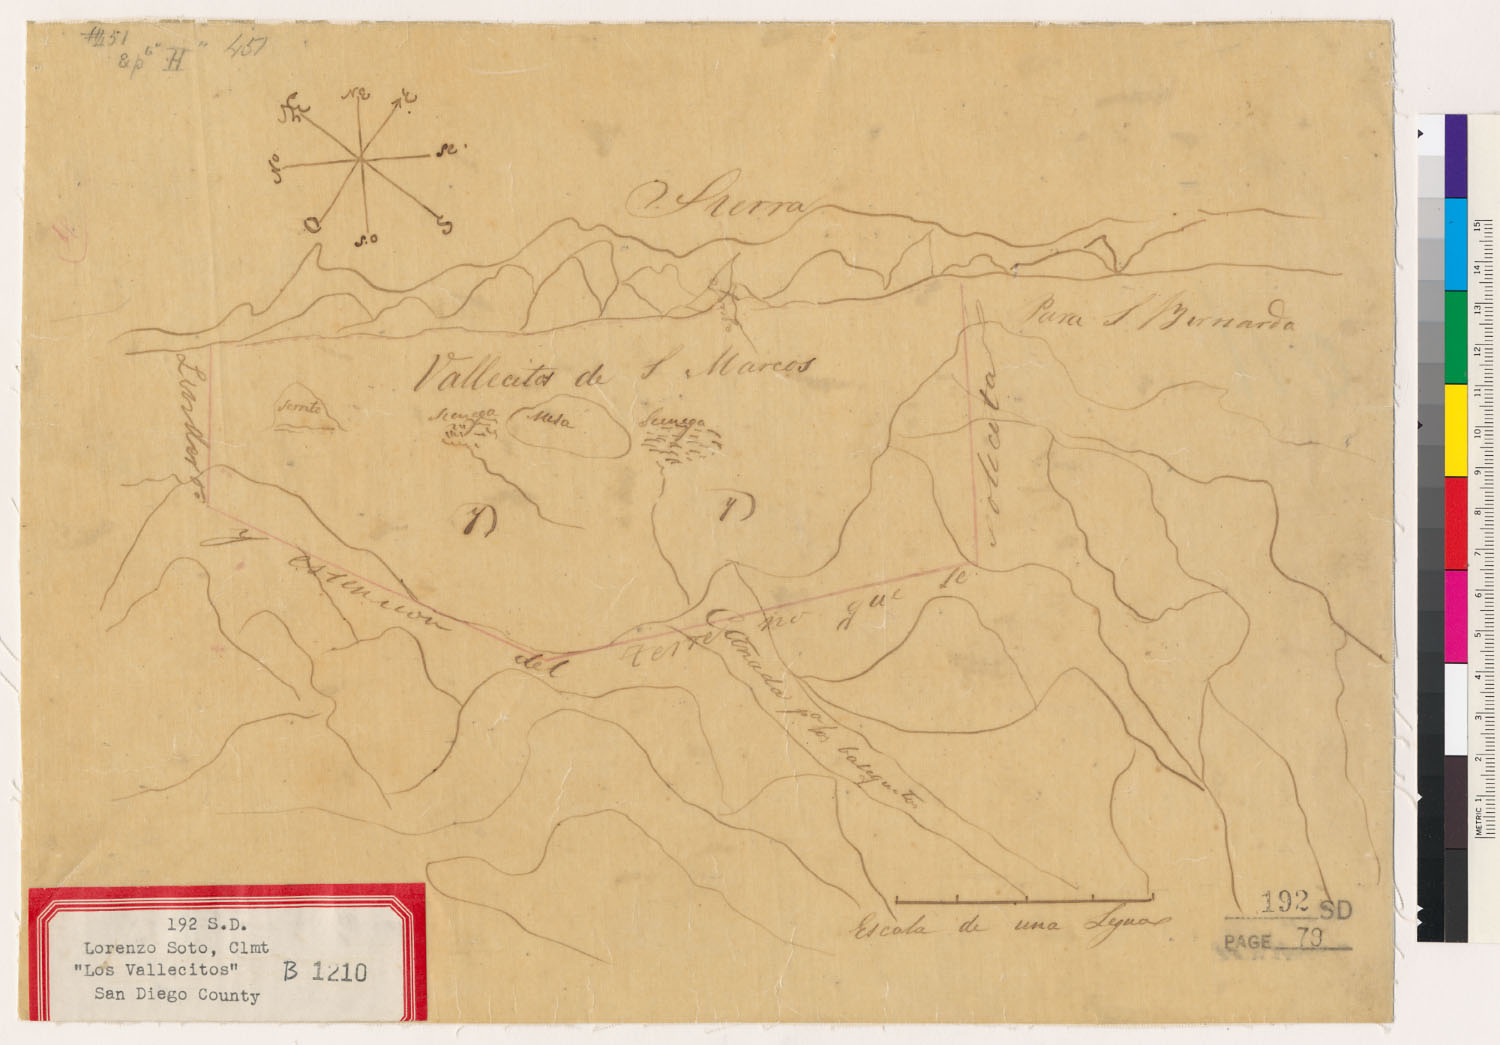
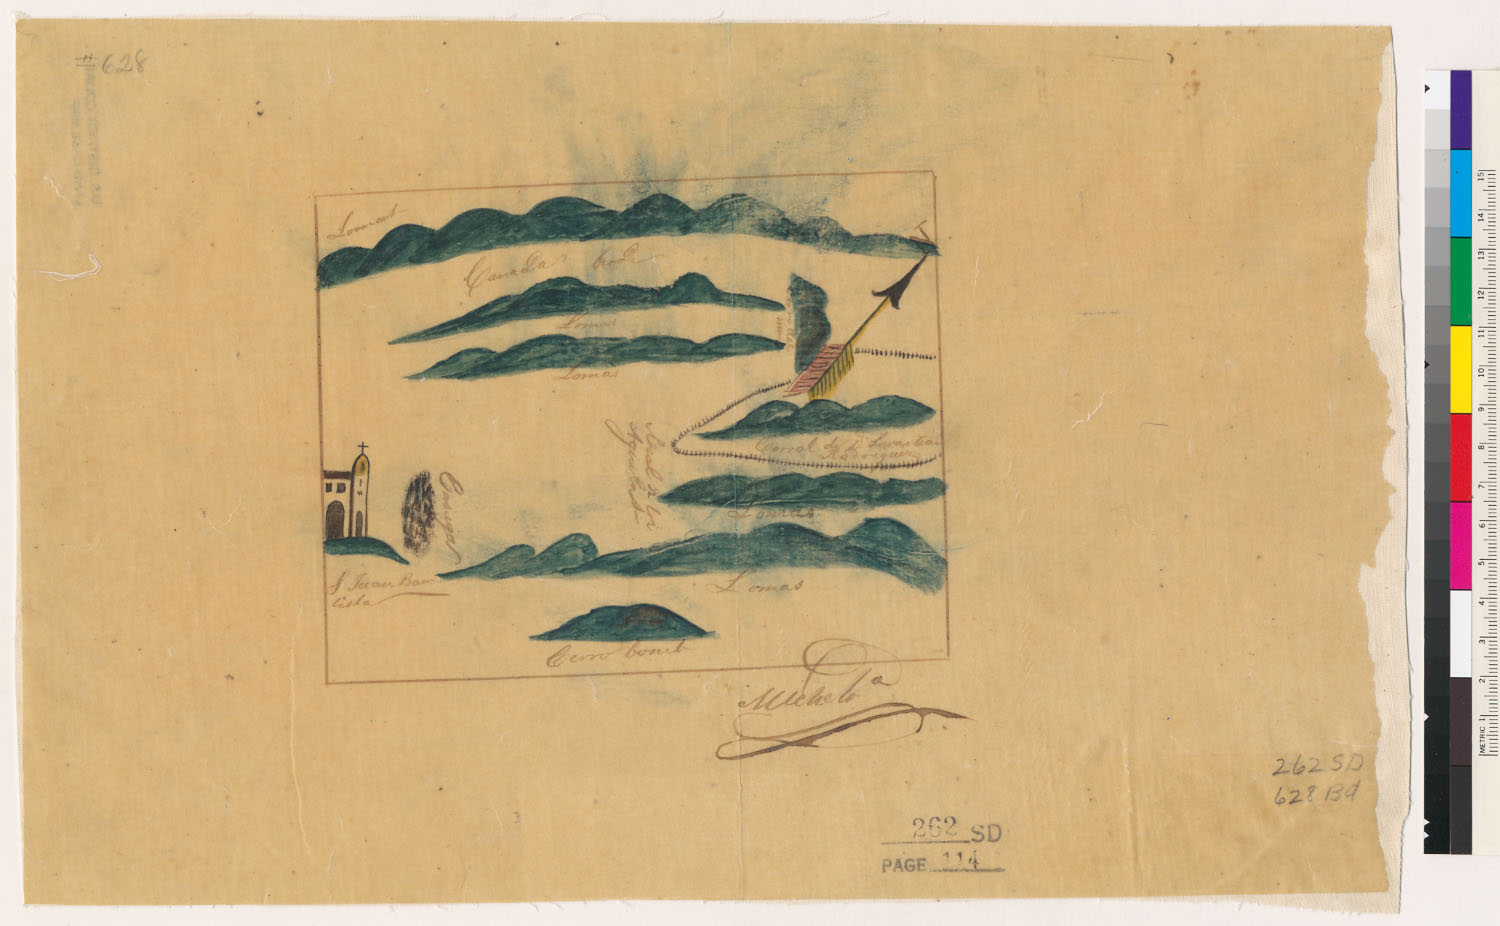
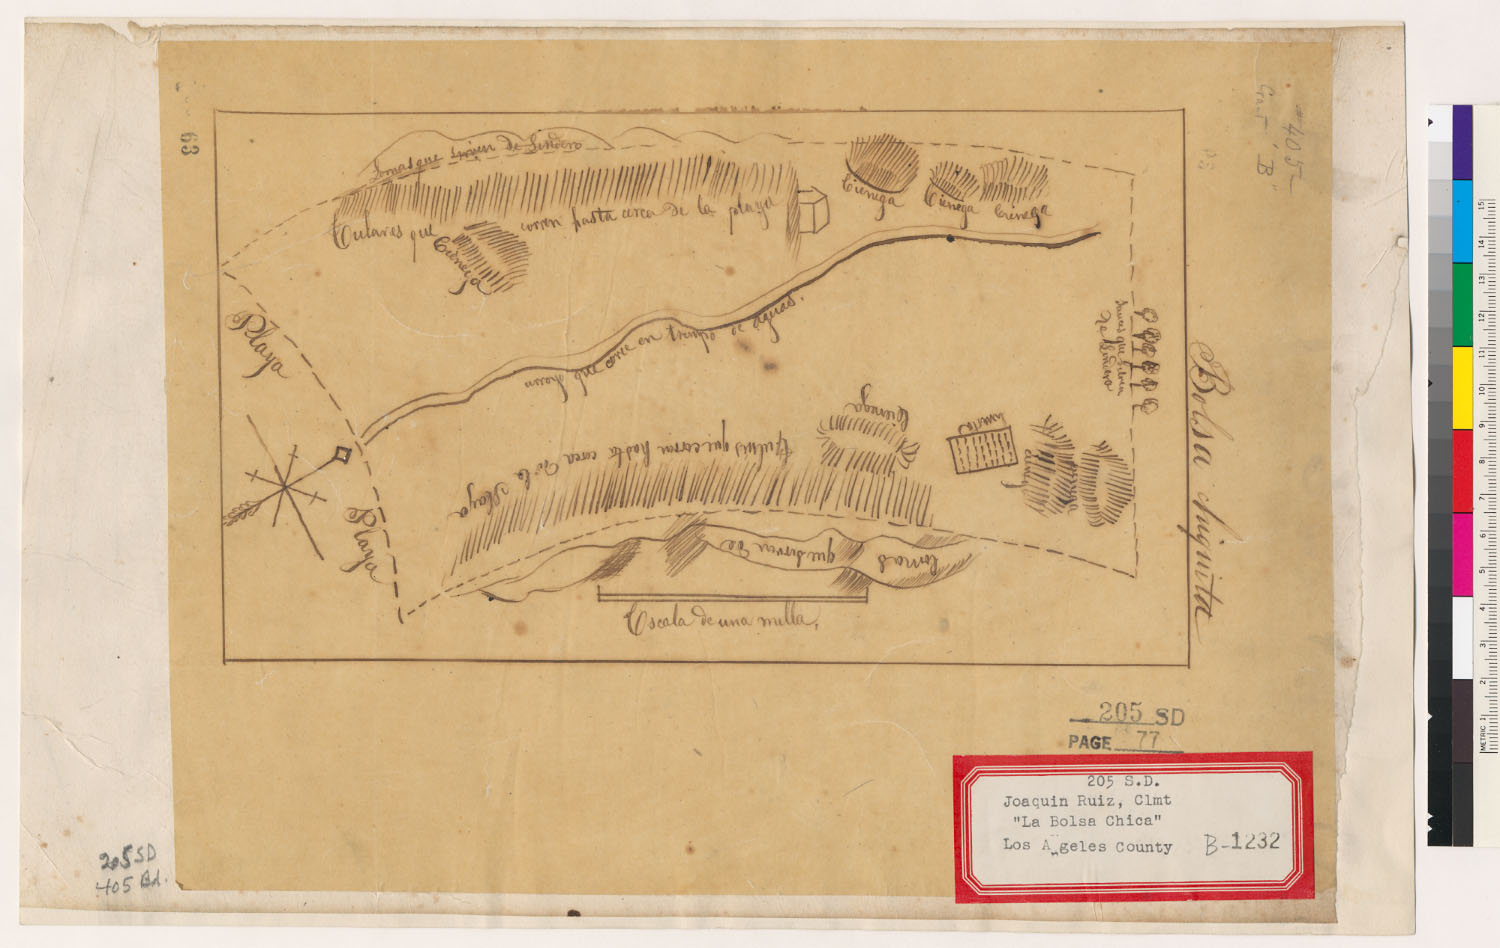
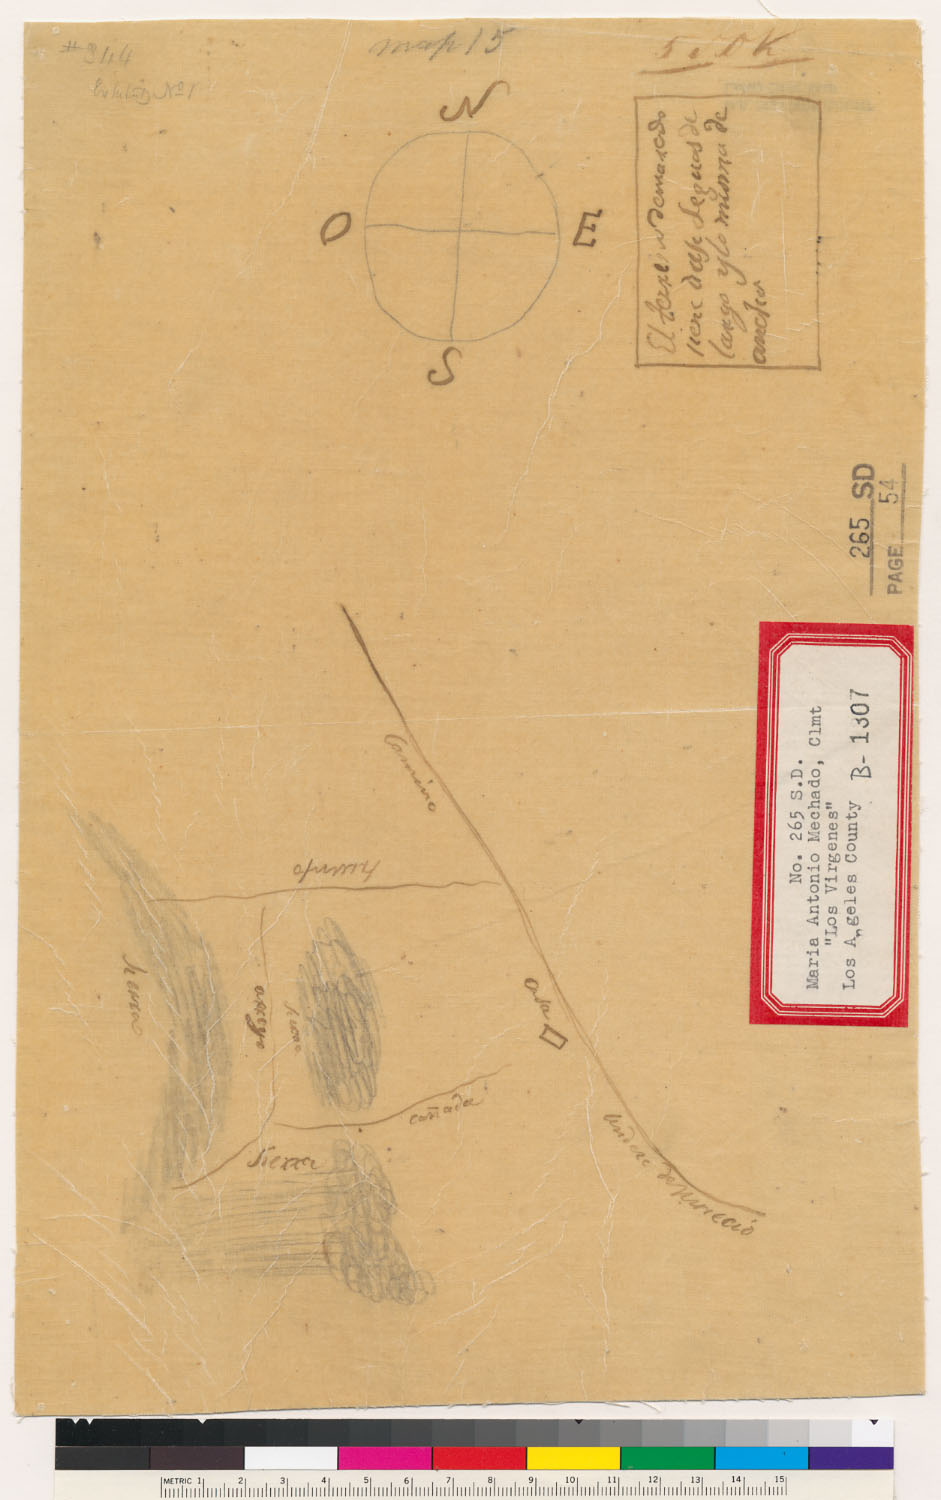
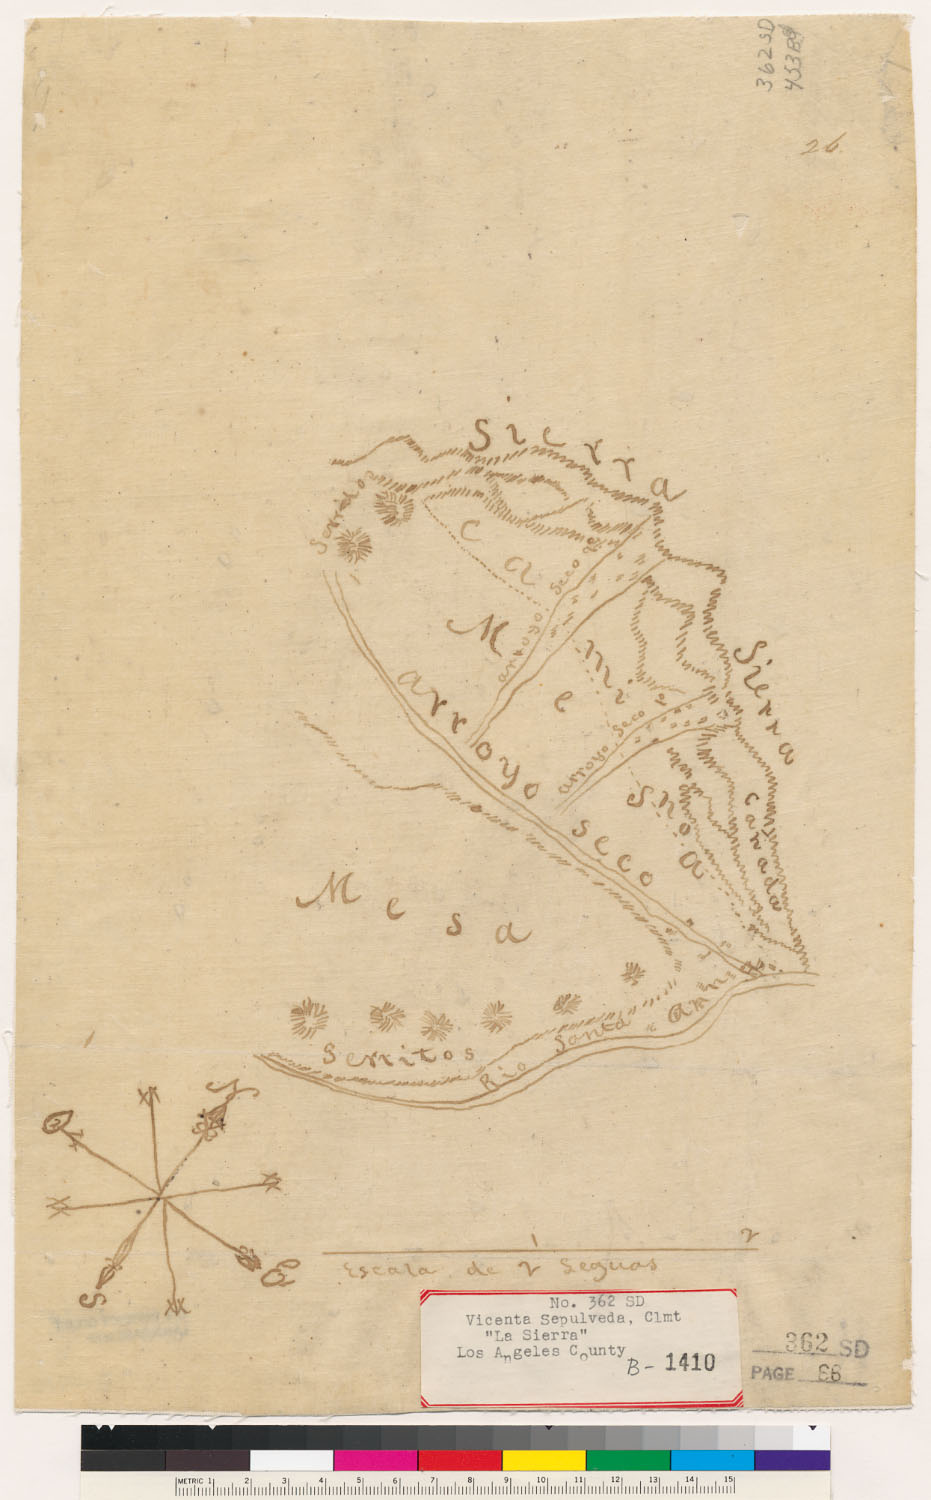
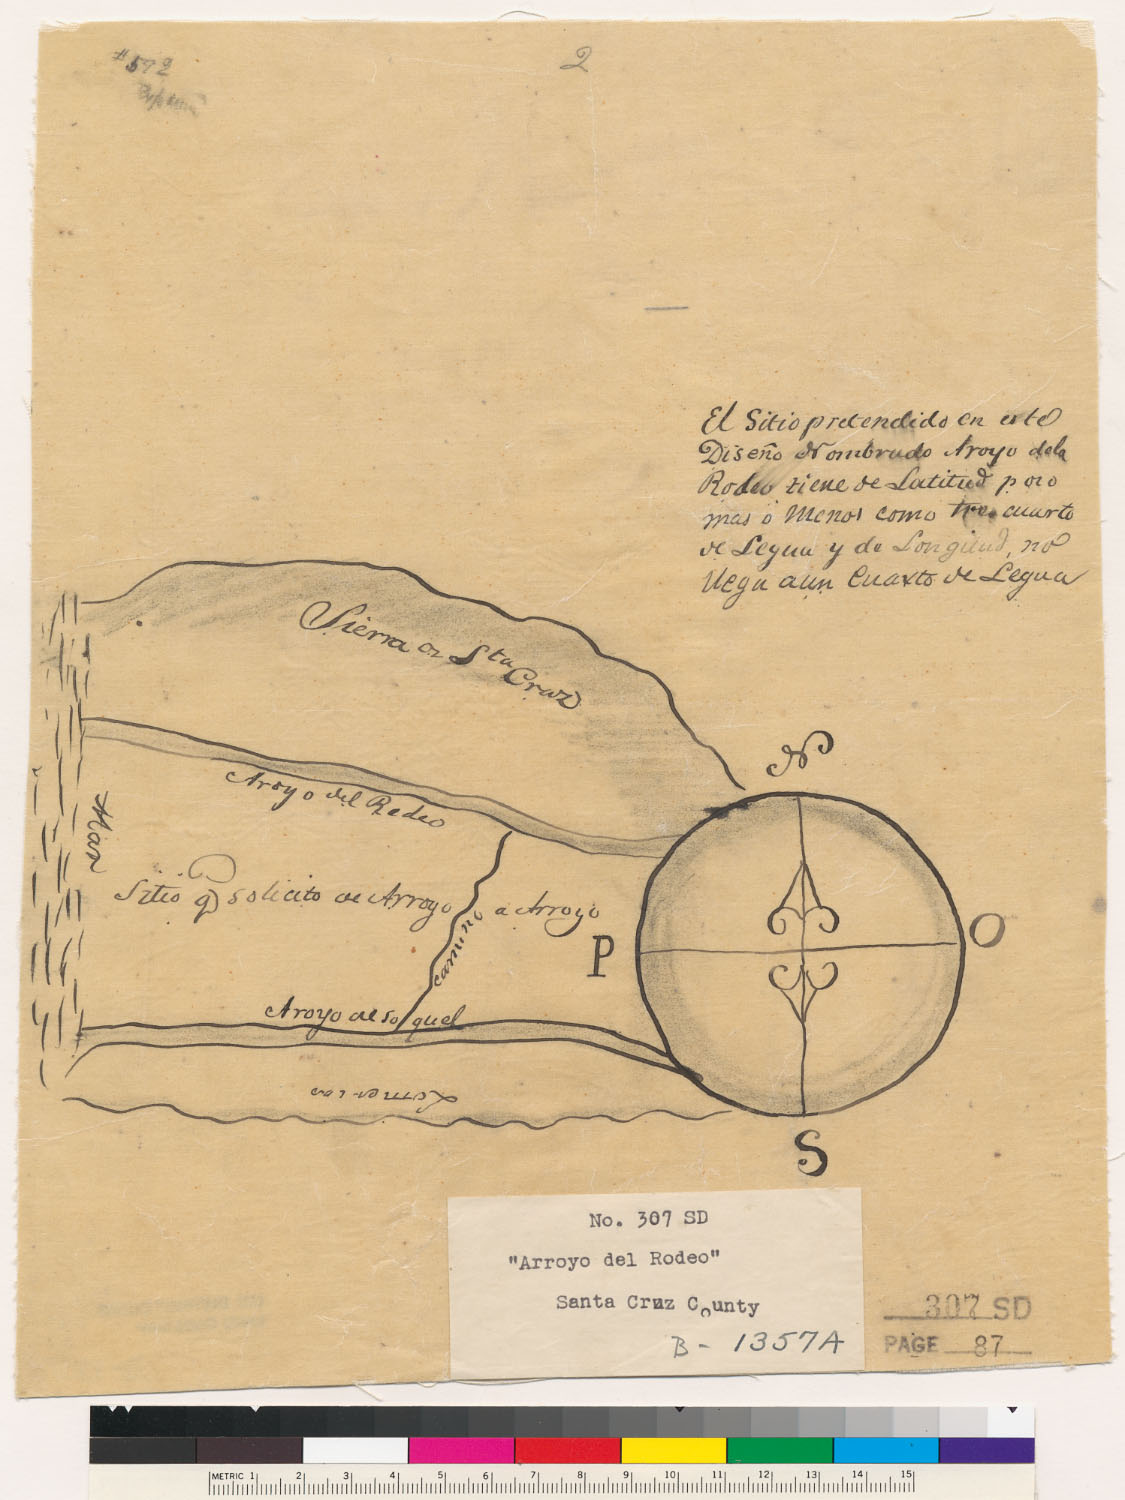
![Diseño: Rancho de San Marcos [Calif.] : containing 8 leaguas [sic](https://maps.archivesofcalifornia.com/gallery/disenos-img/rancho-de-san-marcos-calif-containing-8-leaguas--rec78962.jpg)
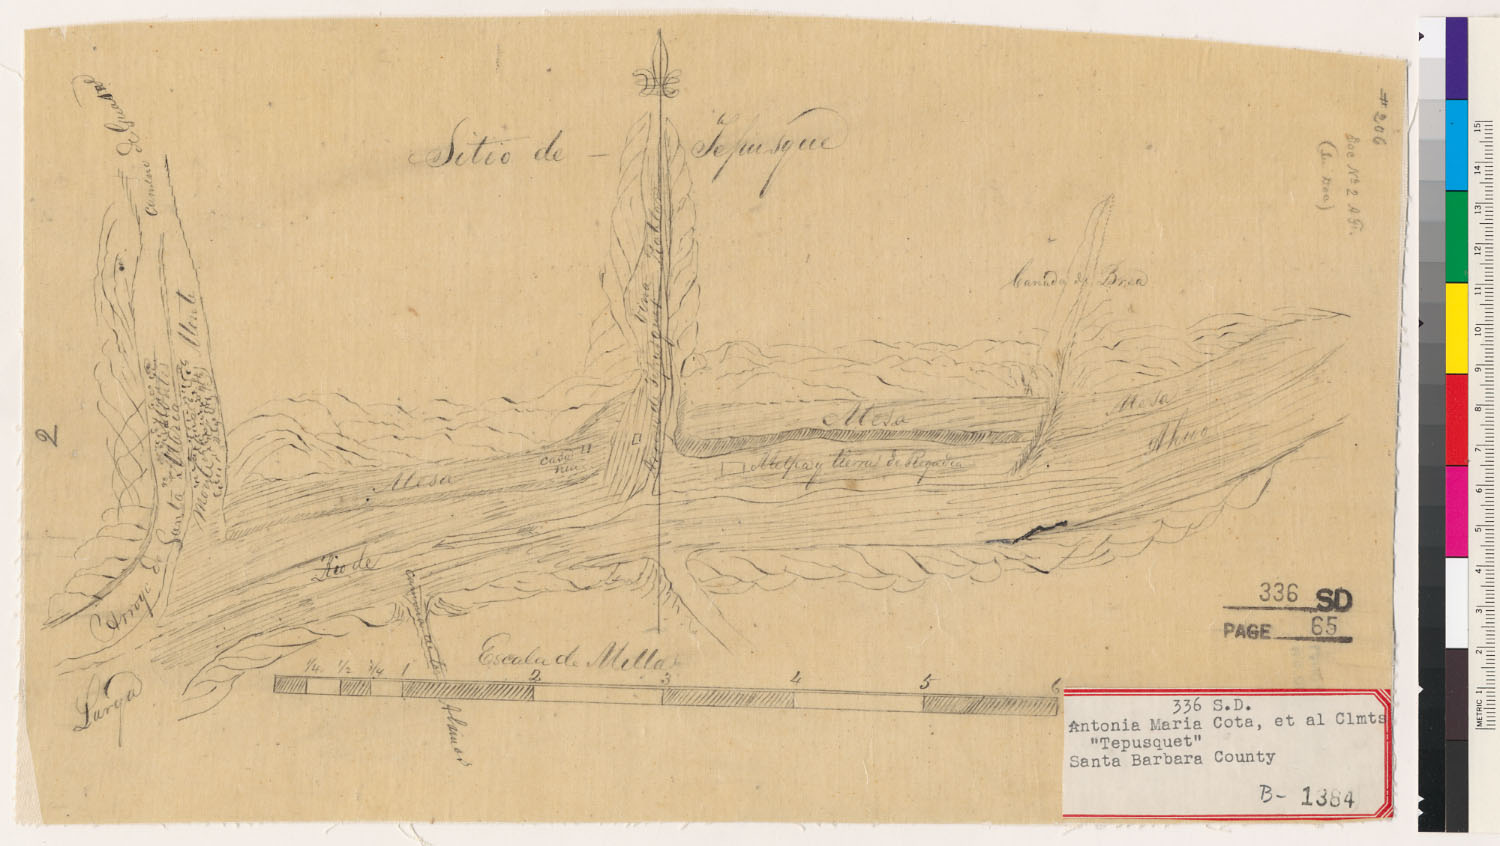
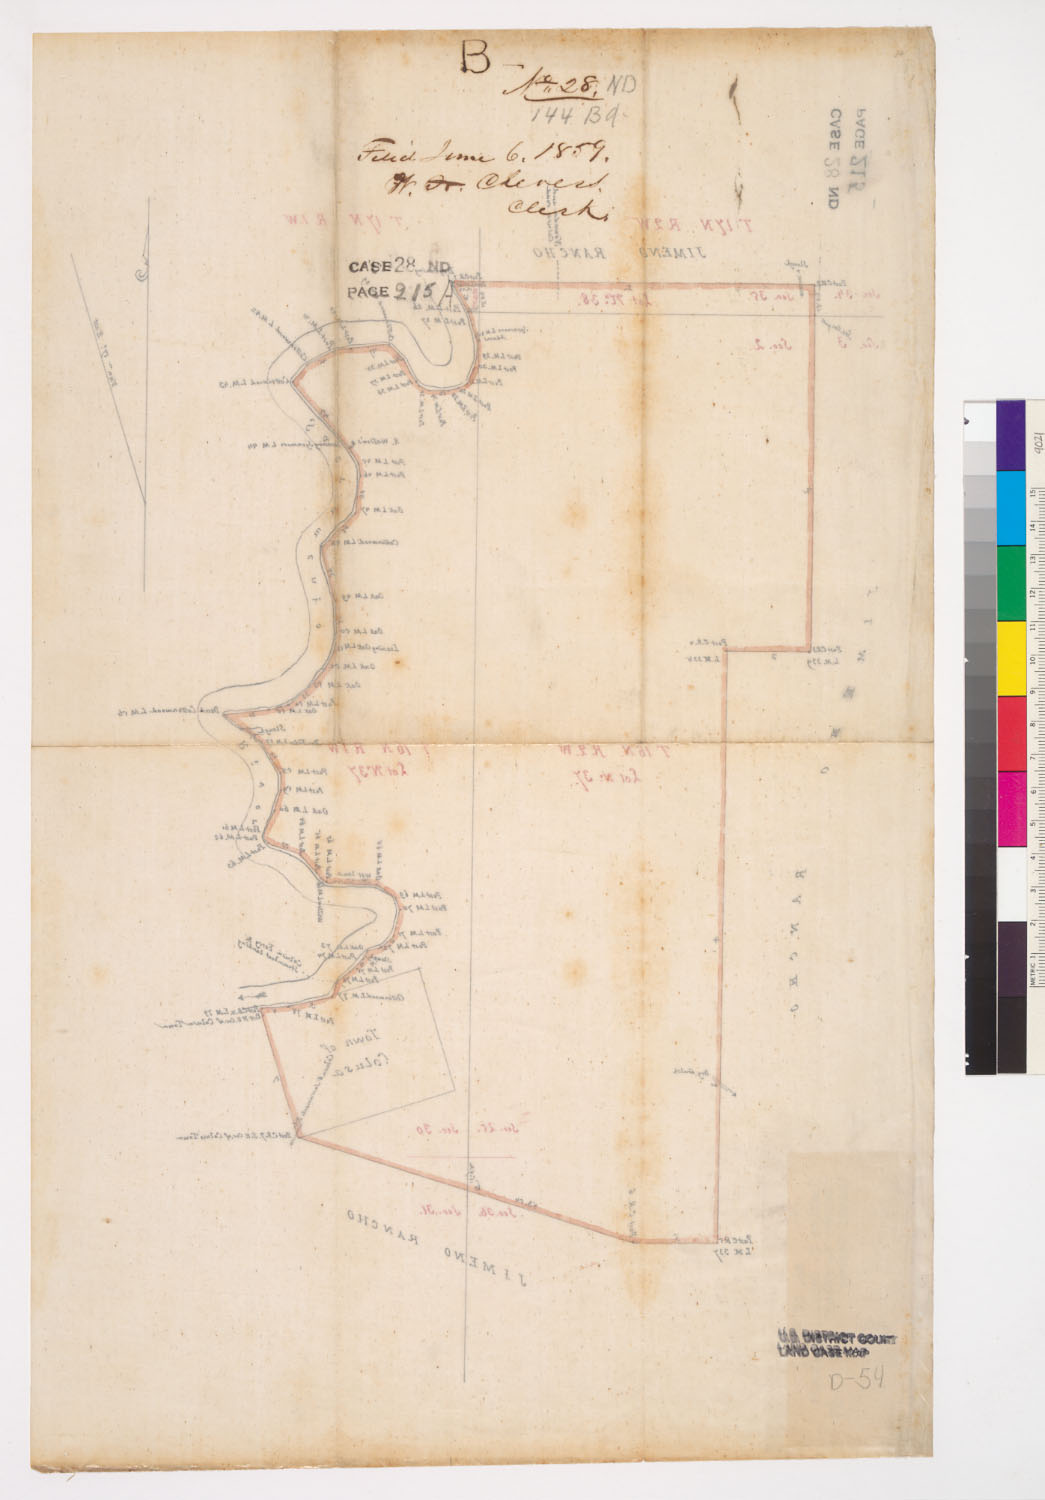
![Diseño: Plat of the Colus Rancho [Calif.] : finally confirmed to C.D. Semple / surveyed under instructions from the U.](https://maps.archivesofcalifornia.com/gallery/disenos-img/plat-of-the-colus-rancho-calif-finally-confirmed-to-c-d-semp--rec78993-1.jpg)
![Diseño: Plat of the Colus Rancho [Calif.] : finally confirmed to C.D. Semple / surveyed under instructions from the U.](https://maps.archivesofcalifornia.com/gallery/disenos-img/plat-of-the-colus-rancho-calif-finally-confirmed-to-c-d-semp--rec78993-2.jpg)
![Diseño: Plat of the Colus Rancho [Calif.] : finally confirmed to C.D. Semple / surveyed under instructions from the U.](https://maps.archivesofcalifornia.com/gallery/disenos-img/plat-of-the-colus-rancho-calif-finally-confirmed-to-c-d-semp--rec78995-1.jpg)
![Diseño: Plat of the Colus Rancho [Calif.] : finally confirmed to C.D. Semple / surveyed under instructions from the U.](https://maps.archivesofcalifornia.com/gallery/disenos-img/plat-of-the-colus-rancho-calif-finally-confirmed-to-c-d-semp--rec78995-2.jpg)
![Diseño: Plat of the Colus Rancho [Calif.] : finally confirmed to C.D. Semple / surveyed under instructions from the U.](https://maps.archivesofcalifornia.com/gallery/disenos-img/plat-of-the-colus-rancho-calif-finally-confirmed-to-c-d-semp--rec78996-1.jpg)
![Diseño: Plat of the Colus Rancho [Calif.] : finally confirmed to C.D. Semple / surveyed under instructions from the U.](https://maps.archivesofcalifornia.com/gallery/disenos-img/plat-of-the-colus-rancho-calif-finally-confirmed-to-c-d-semp--rec78996-2.jpg)
![Diseño: Map of the Colus Rancho [Calif.] : finally confirmed to C.D. Semple / surveyed under instructions from the U.S](https://maps.archivesofcalifornia.com/gallery/disenos-img/map-of-the-colus-rancho-calif-finally-confirmed-to-c-d-sempl--rec78997-1.jpg)
![Diseño: Map of the Colus Rancho [Calif.] : finally confirmed to C.D. Semple / surveyed under instructions from the U.S](https://maps.archivesofcalifornia.com/gallery/disenos-img/map-of-the-colus-rancho-calif-finally-confirmed-to-c-d-sempl--rec78997-2.jpg)
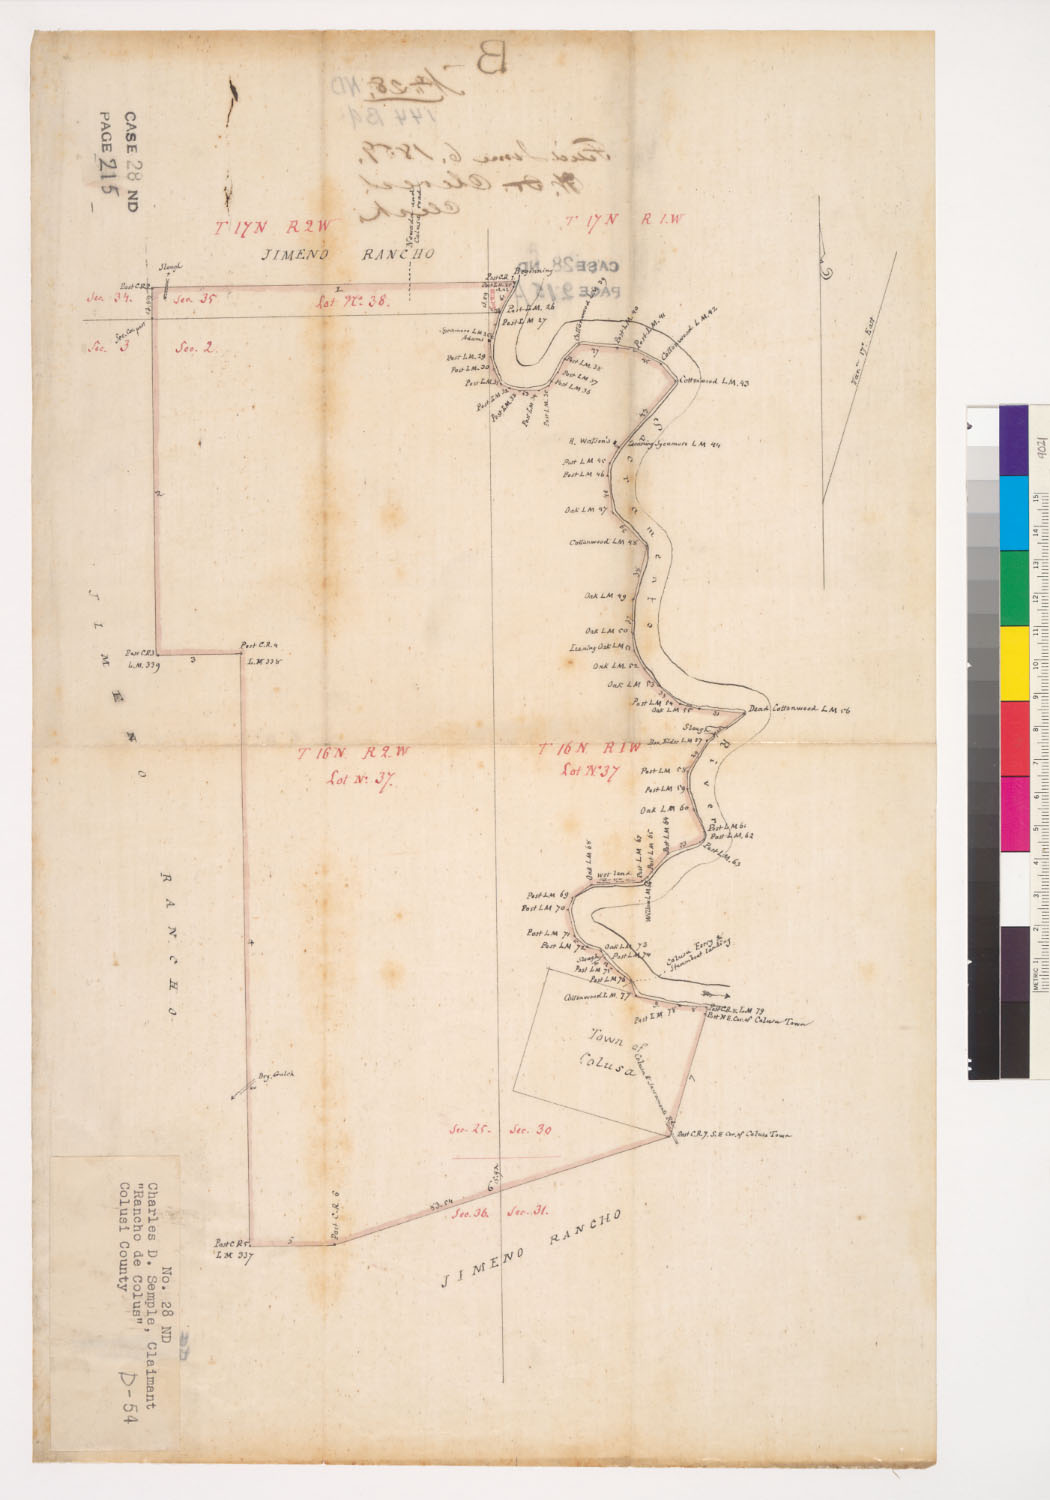
![Diseño: Sketch of a lot 400 varas square, Mission San Dolores : San Francisco, Calif.] / Surveyed for Dn. Francisco Gu](https://maps.archivesofcalifornia.com/gallery/disenos-img/sketch-of-a-lot-400-varas-square-mission-san-dolores-san-fra--rec79061.jpg)
![Diseño: Fifty varas square in Mission Dolores : San Francisco, Cal.] / Surveyed for Francisco Ruffino ; G.C. Patten, C](https://maps.archivesofcalifornia.com/gallery/disenos-img/fifty-varas-square-in-mission-dolores-san-francisco-cal-surv--rec79093.jpg)
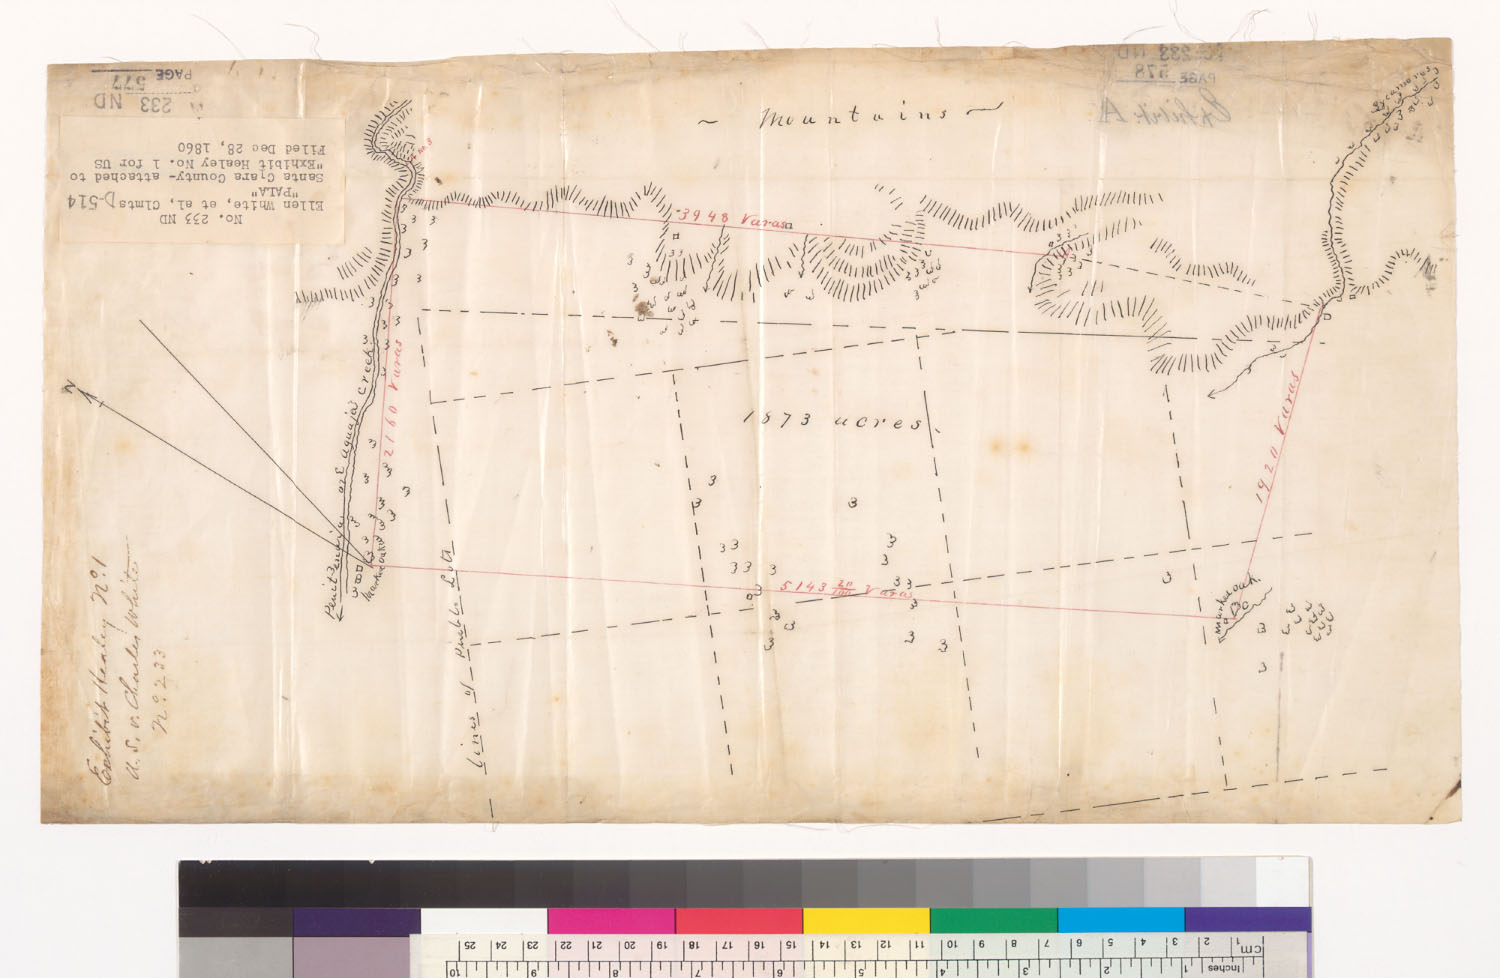
![Diseño: Plat of the Pala Rancho [Calif.] : finally confirmed to Ellen E. White et al. (widow and heirs of Charles Whit](https://maps.archivesofcalifornia.com/gallery/disenos-img/plat-of-the-pala-rancho-calif-finally-confirmed-to-ellen-e-w--rec79108-1.jpg)
![Diseño: Plat of the Pala Rancho [Calif.] : finally confirmed to Ellen E. White et al. (widow and heirs of Charles Whit](https://maps.archivesofcalifornia.com/gallery/disenos-img/plat-of-the-pala-rancho-calif-finally-confirmed-to-ellen-e-w--rec79108-2.jpg)
![Diseño: A topographical map of the Rancho de Pala : [Calif.] / surveyed under instructions from the U.S. Surveyor Gene](https://maps.archivesofcalifornia.com/gallery/disenos-img/a-topographical-map-of-the-rancho-de-pala-calif-surveyed-und--rec79110.jpg)
![Diseño: Map of the San Lorenzo Rancho [Calif.] : comprising 3,796 acres / surveyed for A.M. Crane by H.A. Higley, Coun](https://maps.archivesofcalifornia.com/gallery/disenos-img/map-of-the-san-lorenzo-rancho-calif-comprising-3-796-acres-s--rec79150.jpg)
![Diseño: Mapa de los terrenos para la Colonia de Nueva Helvetia : [Calif.] / [J. Vioget](https://maps.archivesofcalifornia.com/gallery/disenos-img/mapa-de-los-terrenos-para-la-colonia-de-nueva-helvetia-calif--rec79154.jpg)
![Diseño: Mapa de los terrenos para la Colonia de Nueva Helvetia : [Calif.] / J. Vioget](https://maps.archivesofcalifornia.com/gallery/disenos-img/mapa-de-los-terrenos-para-la-colonia-de-nueva-helvetia-calif--rec79155.jpg)
![Diseño: Mapa de los terrenos para la Colonia de Nueva Helvetia : [Calif.] / J. Vioget](https://maps.archivesofcalifornia.com/gallery/disenos-img/mapa-de-los-terrenos-para-la-colonia-de-nueva-helvetia-calif--rec79205.jpg)
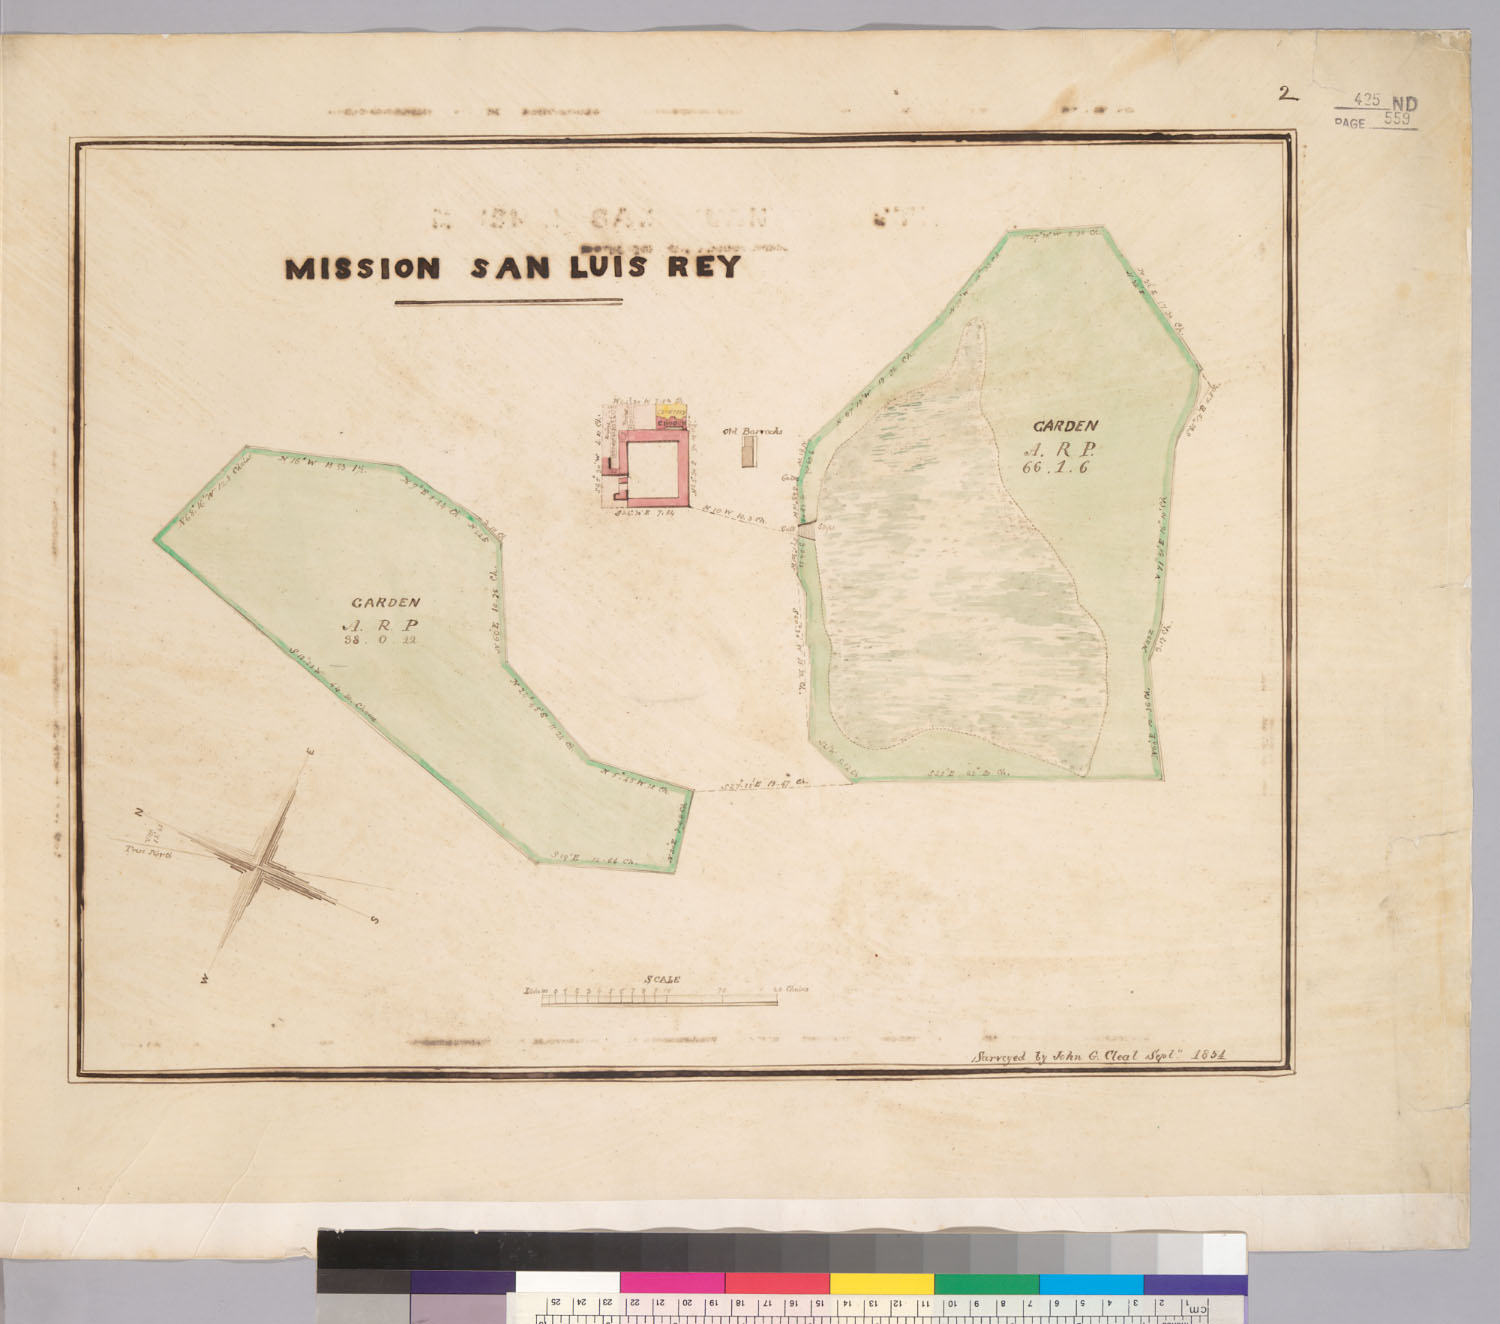
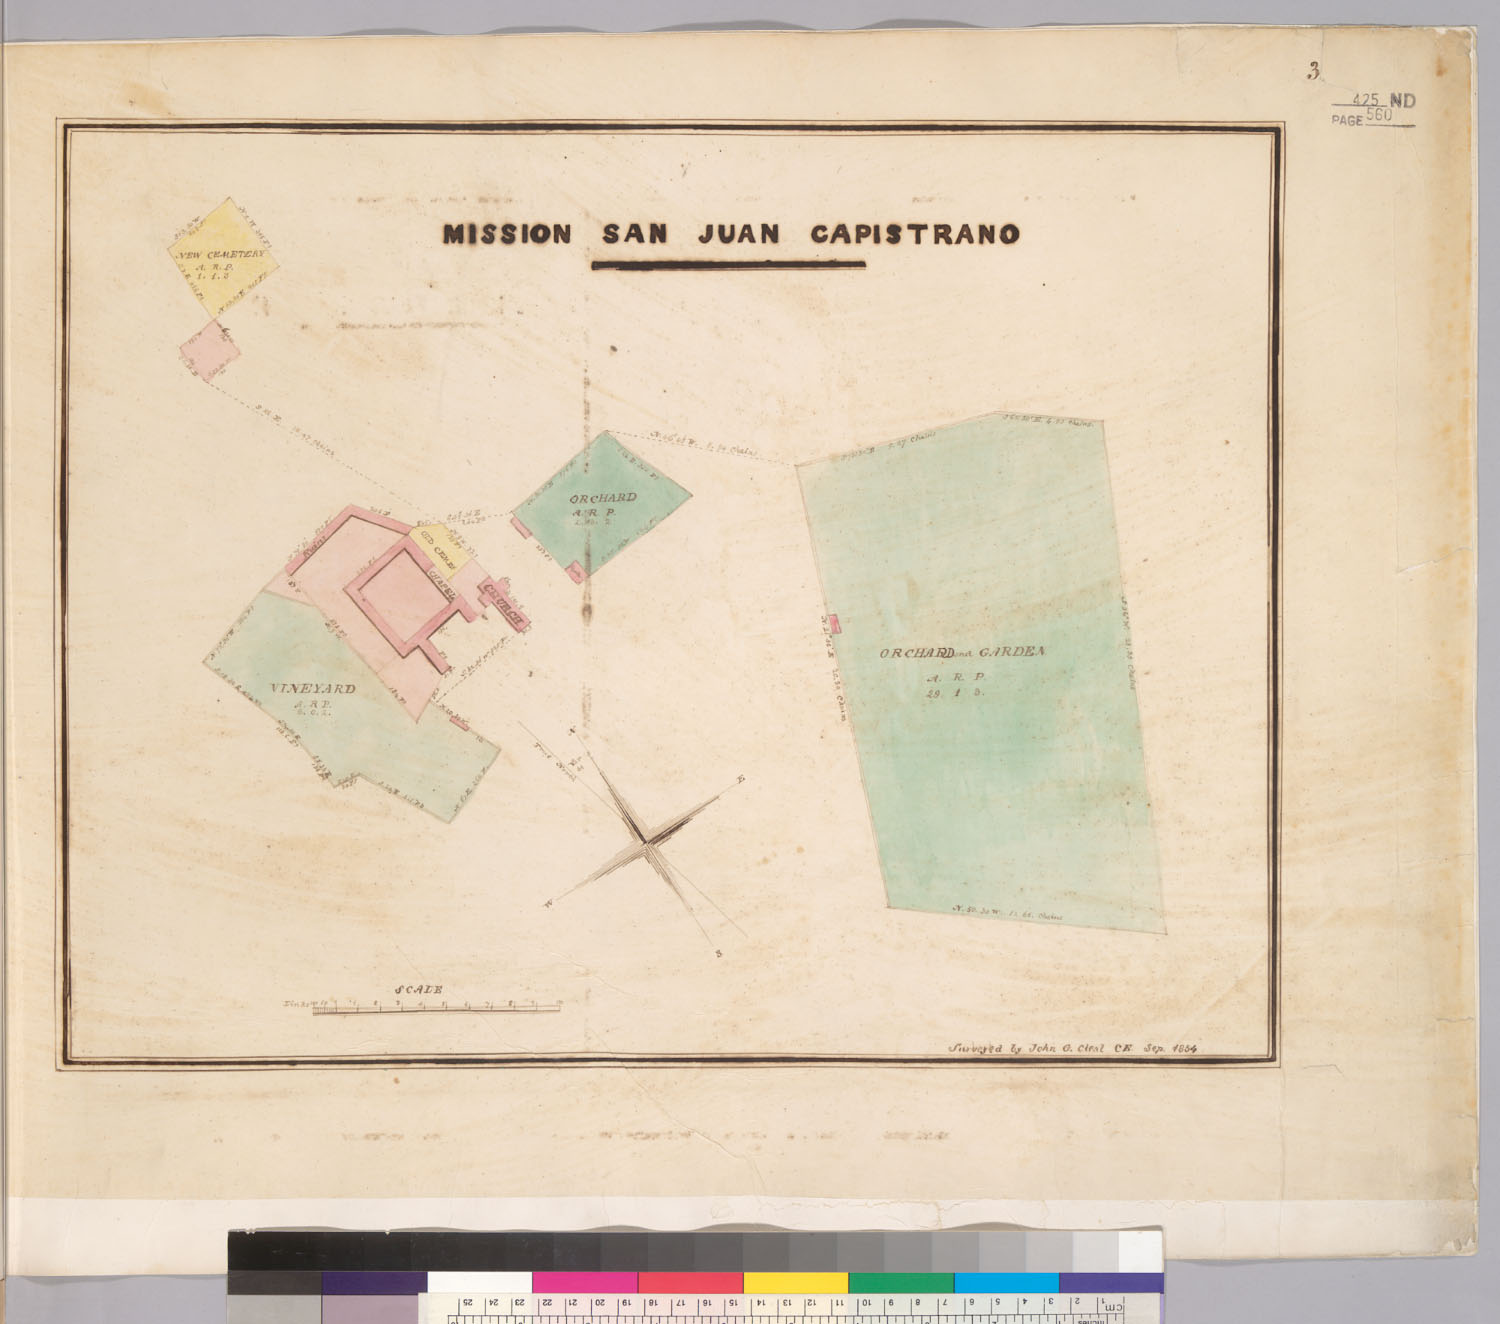
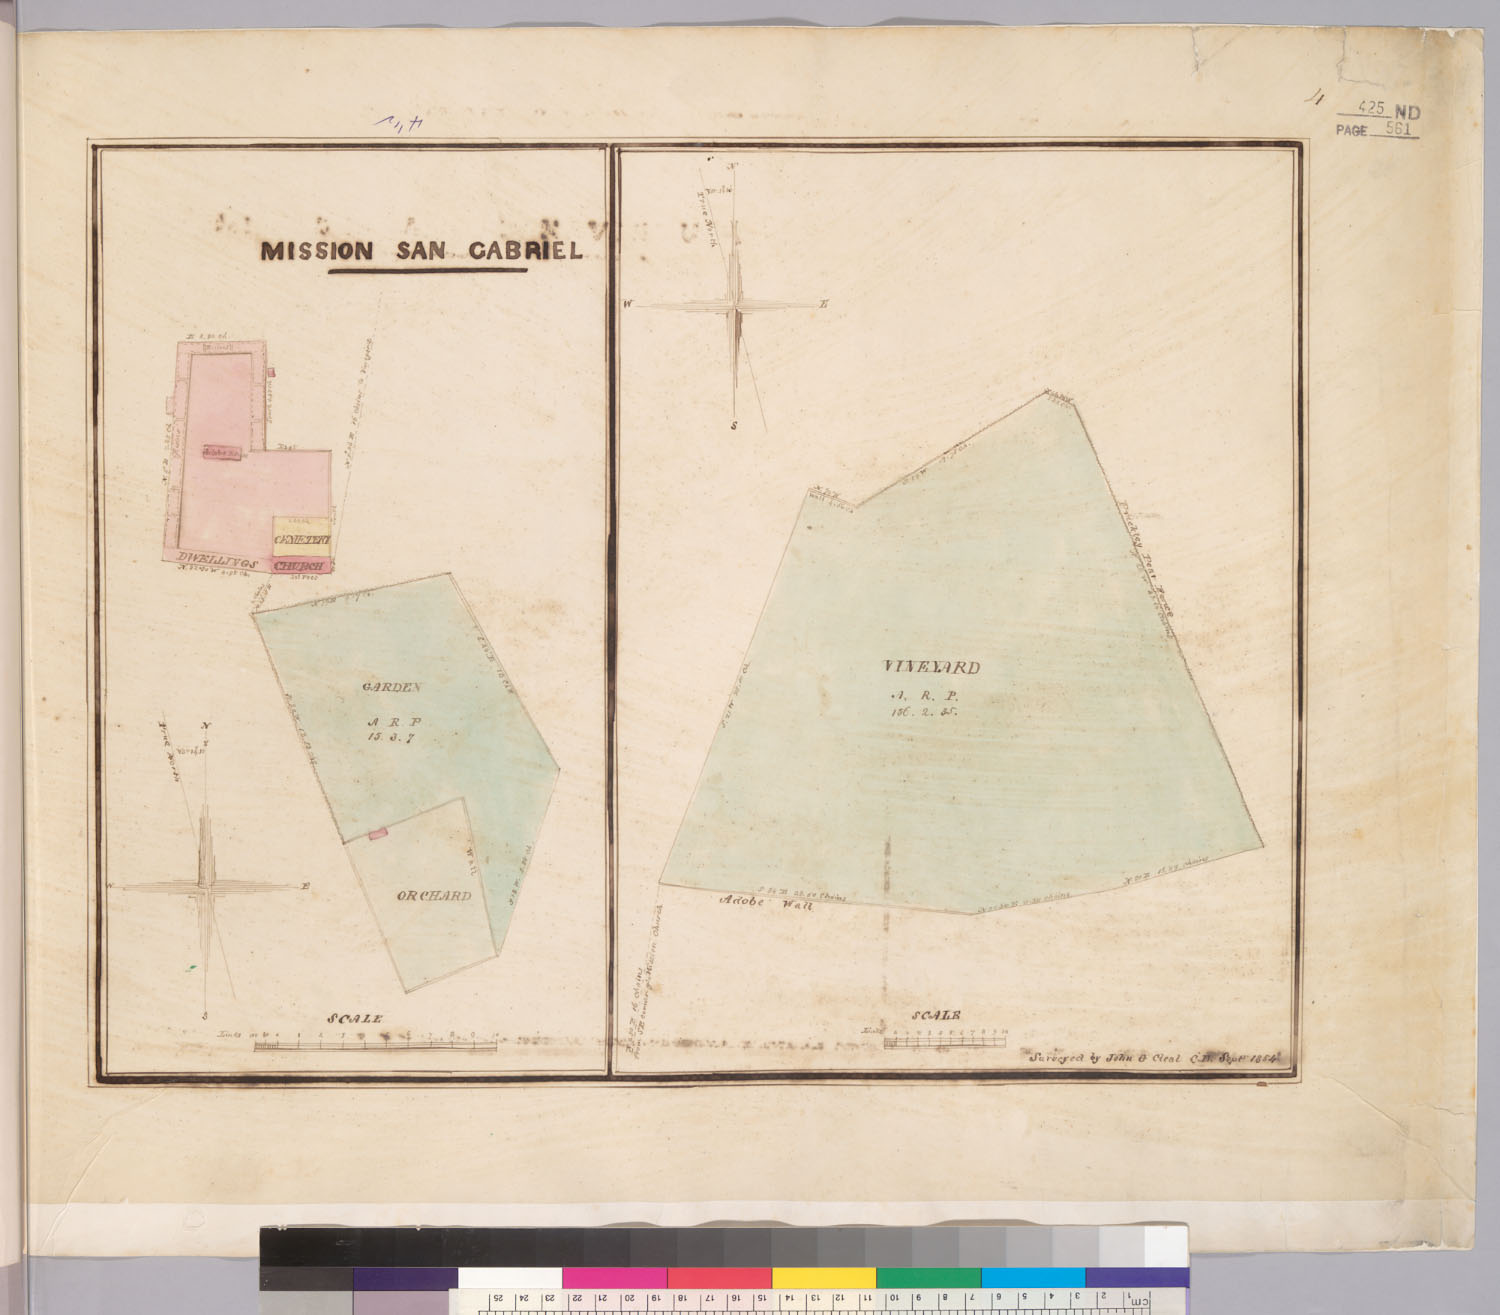
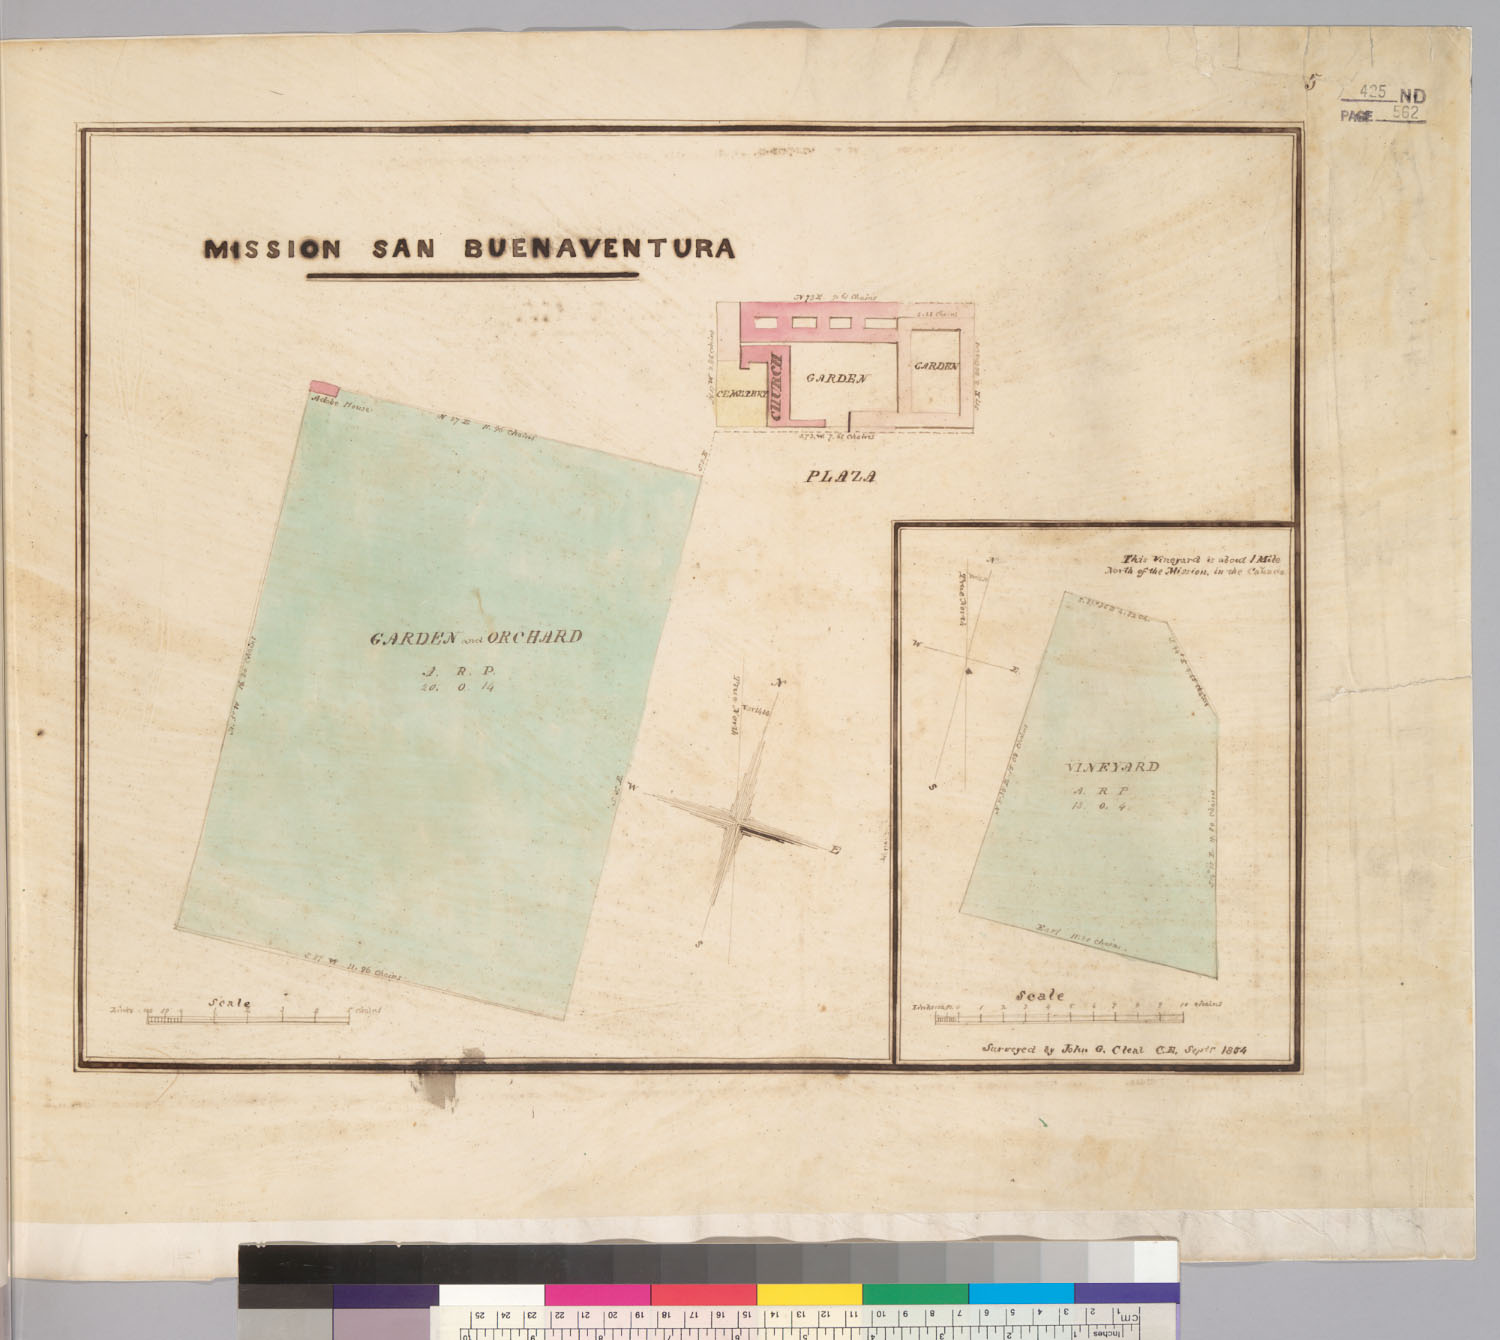
![Diseño: Transcript of the [Atlas] in case no. [609 Joseph S. Alemany] claimant vs. the United States, defendant, for [](https://maps.archivesofcalifornia.com/gallery/disenos-img/transcript-of-the-atlas-in-case-no-609-joseph-s-alemany-clai--rec79215-1.jpg)
![Diseño: Transcript of the [Atlas] in case no. [609 Joseph S. Alemany] claimant vs. the United States, defendant, for [](https://maps.archivesofcalifornia.com/gallery/disenos-img/transcript-of-the-atlas-in-case-no-609-joseph-s-alemany-clai--rec79215-10.jpg)
![Diseño: Transcript of the [Atlas] in case no. [609 Joseph S. Alemany] claimant vs. the United States, defendant, for [](https://maps.archivesofcalifornia.com/gallery/disenos-img/transcript-of-the-atlas-in-case-no-609-joseph-s-alemany-clai--rec79215-11.jpg)
![Diseño: Transcript of the [Atlas] in case no. [609 Joseph S. Alemany] claimant vs. the United States, defendant, for [](https://maps.archivesofcalifornia.com/gallery/disenos-img/transcript-of-the-atlas-in-case-no-609-joseph-s-alemany-clai--rec79215-12.jpg)
![Diseño: Transcript of the [Atlas] in case no. [609 Joseph S. Alemany] claimant vs. the United States, defendant, for [](https://maps.archivesofcalifornia.com/gallery/disenos-img/transcript-of-the-atlas-in-case-no-609-joseph-s-alemany-clai--rec79215-13.jpg)
![Diseño: Transcript of the [Atlas] in case no. [609 Joseph S. Alemany] claimant vs. the United States, defendant, for [](https://maps.archivesofcalifornia.com/gallery/disenos-img/transcript-of-the-atlas-in-case-no-609-joseph-s-alemany-clai--rec79215-14.jpg)
![Diseño: Transcript of the [Atlas] in case no. [609 Joseph S. Alemany] claimant vs. the United States, defendant, for [](https://maps.archivesofcalifornia.com/gallery/disenos-img/transcript-of-the-atlas-in-case-no-609-joseph-s-alemany-clai--rec79215-15.jpg)
![Diseño: Transcript of the [Atlas] in case no. [609 Joseph S. Alemany] claimant vs. the United States, defendant, for [](https://maps.archivesofcalifornia.com/gallery/disenos-img/transcript-of-the-atlas-in-case-no-609-joseph-s-alemany-clai--rec79215-16.jpg)
![Diseño: Transcript of the [Atlas] in case no. [609 Joseph S. Alemany] claimant vs. the United States, defendant, for [](https://maps.archivesofcalifornia.com/gallery/disenos-img/transcript-of-the-atlas-in-case-no-609-joseph-s-alemany-clai--rec79215-17.jpg)
![Diseño: Transcript of the [Atlas] in case no. [609 Joseph S. Alemany] claimant vs. the United States, defendant, for [](https://maps.archivesofcalifornia.com/gallery/disenos-img/transcript-of-the-atlas-in-case-no-609-joseph-s-alemany-clai--rec79215-18.jpg)
![Diseño: Transcript of the [Atlas] in case no. [609 Joseph S. Alemany] claimant vs. the United States, defendant, for [](https://maps.archivesofcalifornia.com/gallery/disenos-img/transcript-of-the-atlas-in-case-no-609-joseph-s-alemany-clai--rec79215-19.jpg)
![Diseño: Transcript of the [Atlas] in case no. [609 Joseph S. Alemany] claimant vs. the United States, defendant, for [](https://maps.archivesofcalifornia.com/gallery/disenos-img/transcript-of-the-atlas-in-case-no-609-joseph-s-alemany-clai--rec79215-2.jpg)
![Diseño: Transcript of the [Atlas] in case no. [609 Joseph S. Alemany] claimant vs. the United States, defendant, for [](https://maps.archivesofcalifornia.com/gallery/disenos-img/transcript-of-the-atlas-in-case-no-609-joseph-s-alemany-clai--rec79215-20.jpg)
![Diseño: Transcript of the [Atlas] in case no. [609 Joseph S. Alemany] claimant vs. the United States, defendant, for [](https://maps.archivesofcalifornia.com/gallery/disenos-img/transcript-of-the-atlas-in-case-no-609-joseph-s-alemany-clai--rec79215-21.jpg)
![Diseño: Transcript of the [Atlas] in case no. [609 Joseph S. Alemany] claimant vs. the United States, defendant, for [](https://maps.archivesofcalifornia.com/gallery/disenos-img/transcript-of-the-atlas-in-case-no-609-joseph-s-alemany-clai--rec79215-22.jpg)
![Diseño: Transcript of the [Atlas] in case no. [609 Joseph S. Alemany] claimant vs. the United States, defendant, for [](https://maps.archivesofcalifornia.com/gallery/disenos-img/transcript-of-the-atlas-in-case-no-609-joseph-s-alemany-clai--rec79215-23.jpg)
![Diseño: Transcript of the [Atlas] in case no. [609 Joseph S. Alemany] claimant vs. the United States, defendant, for [](https://maps.archivesofcalifornia.com/gallery/disenos-img/transcript-of-the-atlas-in-case-no-609-joseph-s-alemany-clai--rec79215-24.jpg)
![Diseño: Transcript of the [Atlas] in case no. [609 Joseph S. Alemany] claimant vs. the United States, defendant, for [](https://maps.archivesofcalifornia.com/gallery/disenos-img/transcript-of-the-atlas-in-case-no-609-joseph-s-alemany-clai--rec79215-25.jpg)
![Diseño: Transcript of the [Atlas] in case no. [609 Joseph S. Alemany] claimant vs. the United States, defendant, for [](https://maps.archivesofcalifornia.com/gallery/disenos-img/transcript-of-the-atlas-in-case-no-609-joseph-s-alemany-clai--rec79215-3.jpg)
![Diseño: Transcript of the [Atlas] in case no. [609 Joseph S. Alemany] claimant vs. the United States, defendant, for [](https://maps.archivesofcalifornia.com/gallery/disenos-img/transcript-of-the-atlas-in-case-no-609-joseph-s-alemany-clai--rec79215-4.jpg)
![Diseño: Transcript of the [Atlas] in case no. [609 Joseph S. Alemany] claimant vs. the United States, defendant, for [](https://maps.archivesofcalifornia.com/gallery/disenos-img/transcript-of-the-atlas-in-case-no-609-joseph-s-alemany-clai--rec79215-5.jpg)
![Diseño: Transcript of the [Atlas] in case no. [609 Joseph S. Alemany] claimant vs. the United States, defendant, for [](https://maps.archivesofcalifornia.com/gallery/disenos-img/transcript-of-the-atlas-in-case-no-609-joseph-s-alemany-clai--rec79215-6.jpg)
![Diseño: Transcript of the [Atlas] in case no. [609 Joseph S. Alemany] claimant vs. the United States, defendant, for [](https://maps.archivesofcalifornia.com/gallery/disenos-img/transcript-of-the-atlas-in-case-no-609-joseph-s-alemany-clai--rec79215-7.jpg)
![Diseño: Transcript of the [Atlas] in case no. [609 Joseph S. Alemany] claimant vs. the United States, defendant, for [](https://maps.archivesofcalifornia.com/gallery/disenos-img/transcript-of-the-atlas-in-case-no-609-joseph-s-alemany-clai--rec79215-8.jpg)
![Diseño: Transcript of the [Atlas] in case no. [609 Joseph S. Alemany] claimant vs. the United States, defendant, for [](https://maps.archivesofcalifornia.com/gallery/disenos-img/transcript-of-the-atlas-in-case-no-609-joseph-s-alemany-clai--rec79215-9.jpg)
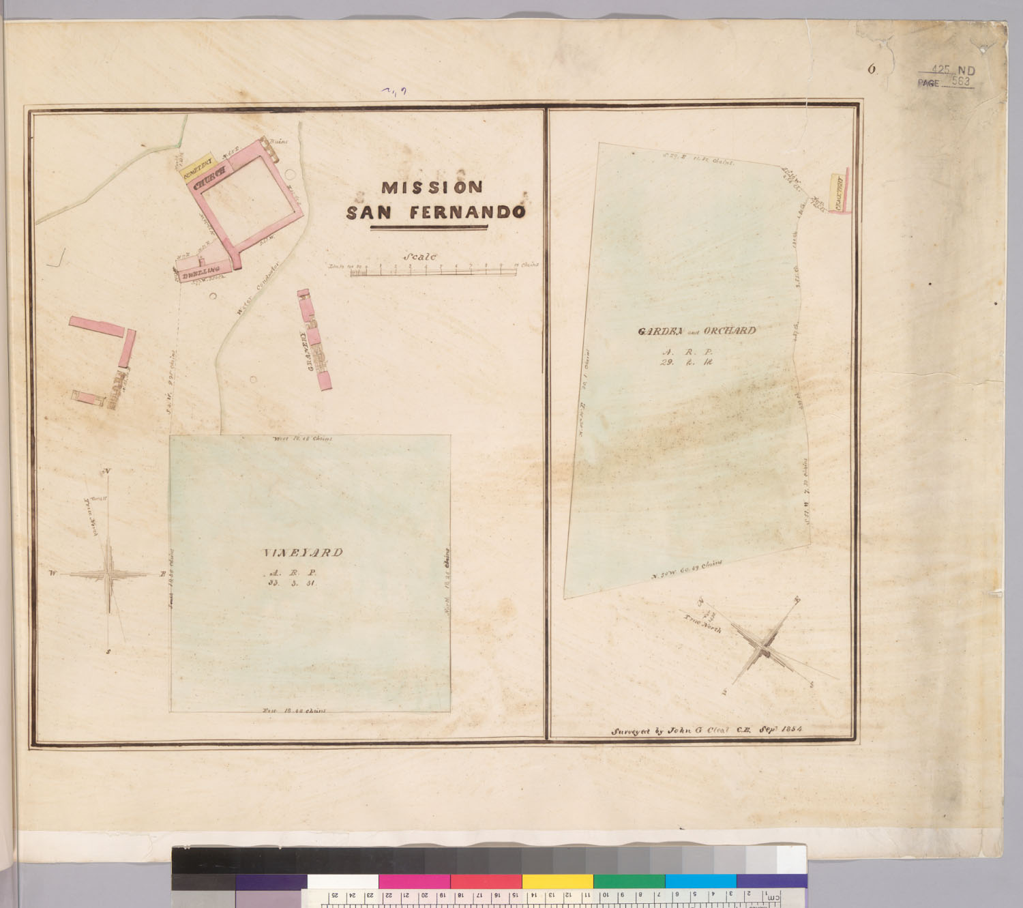
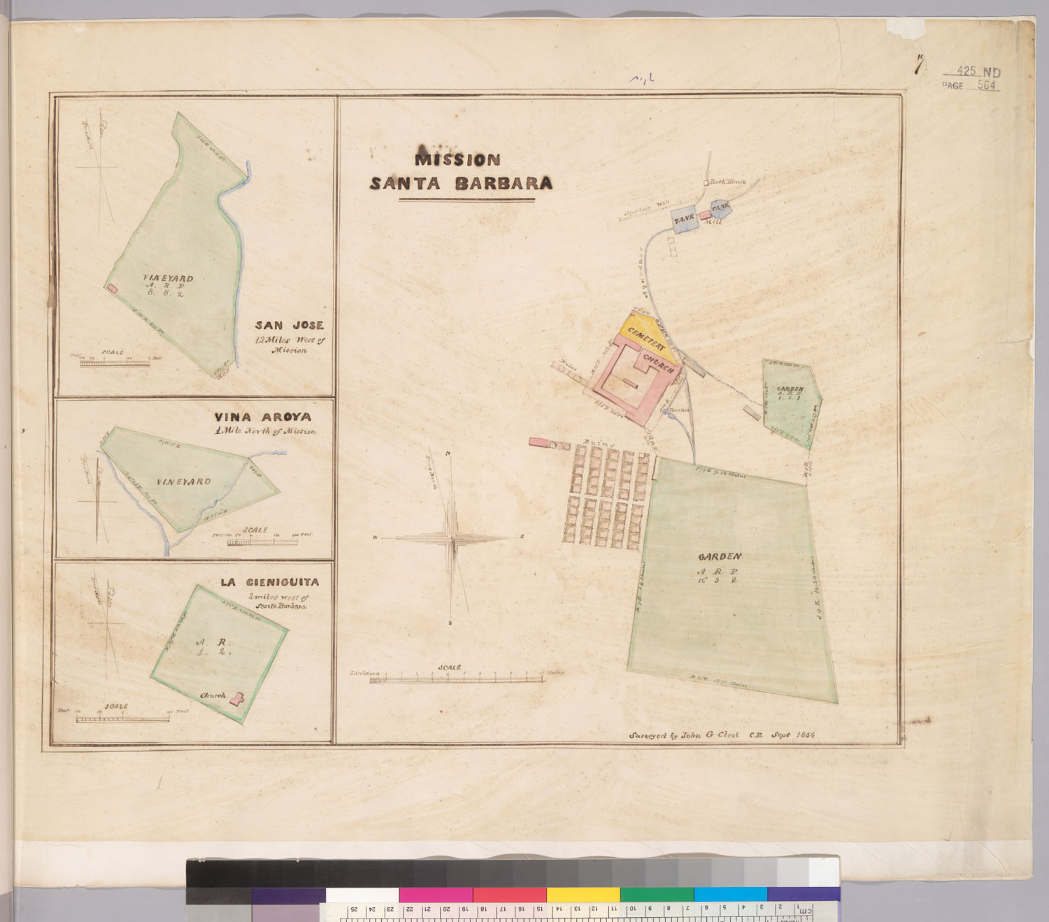
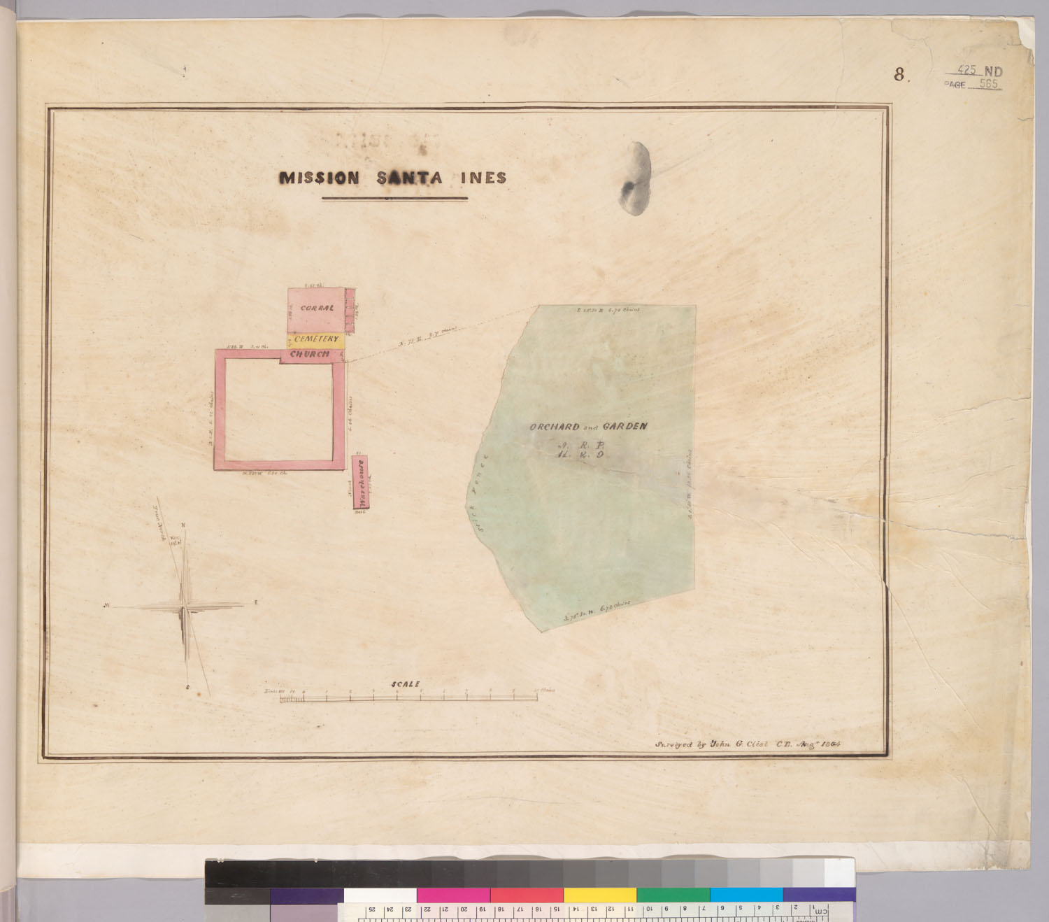
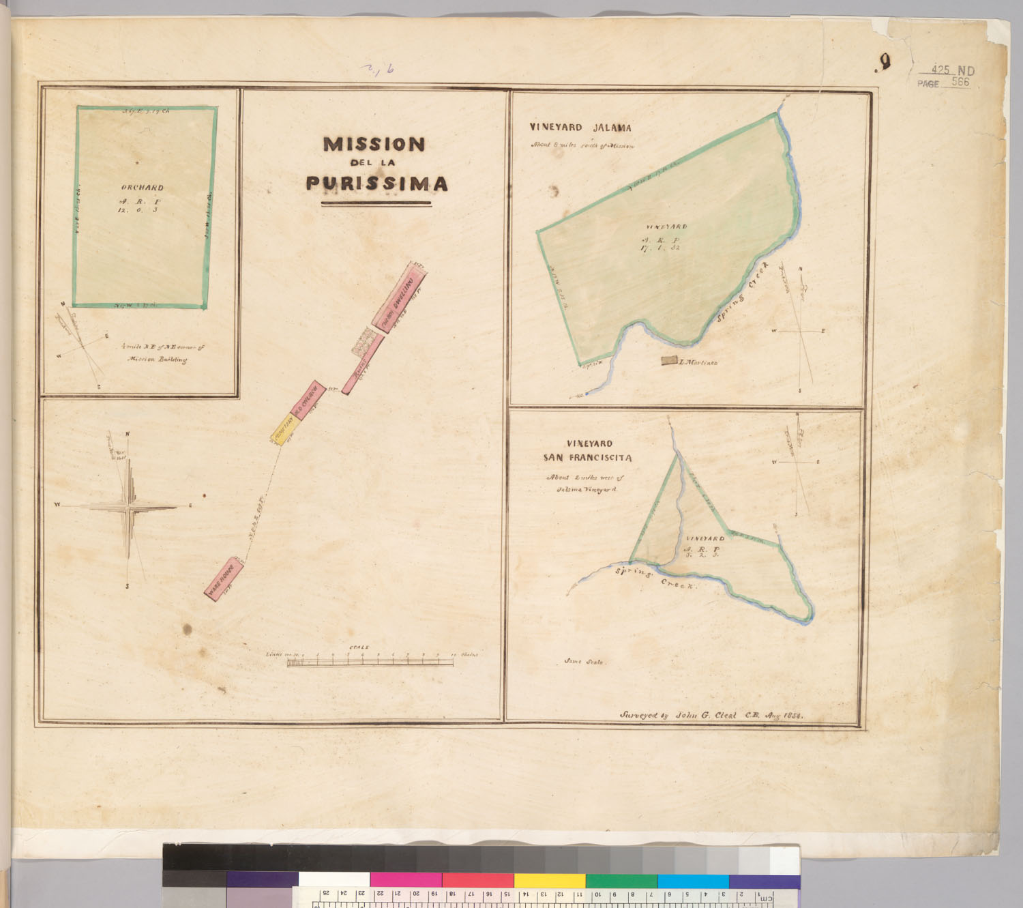
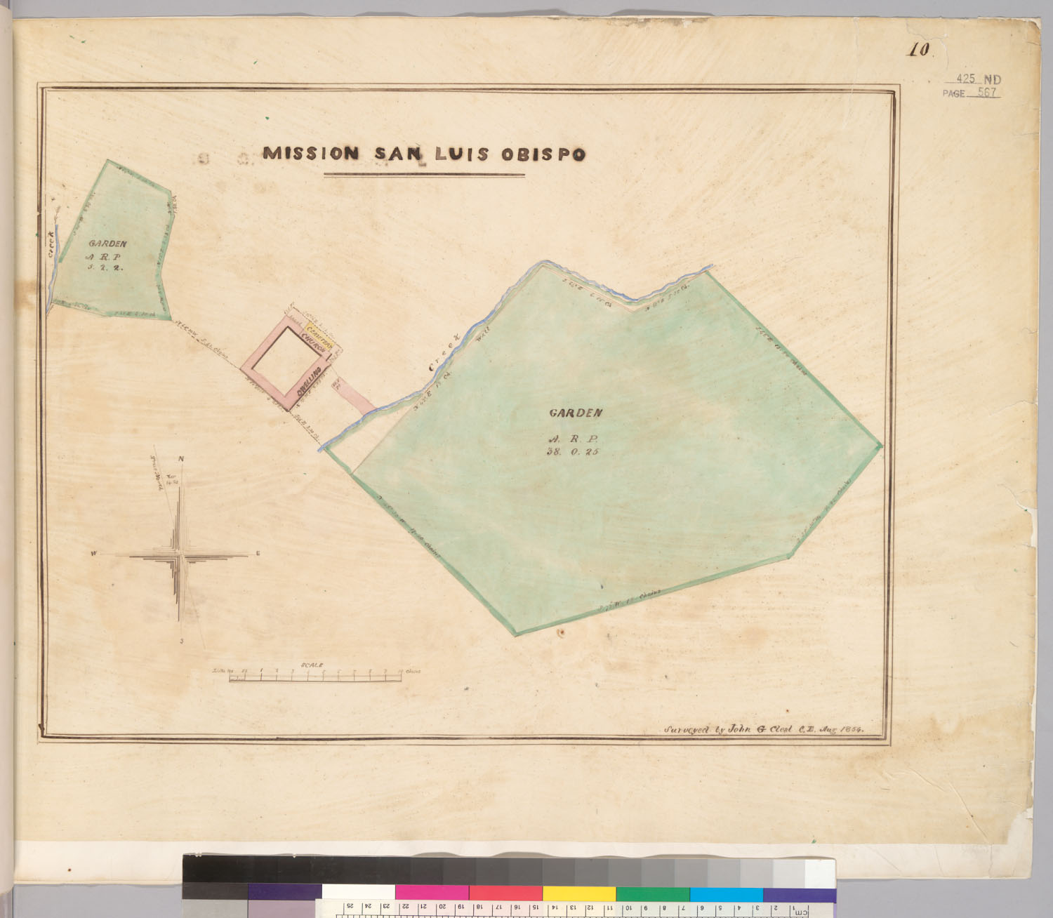
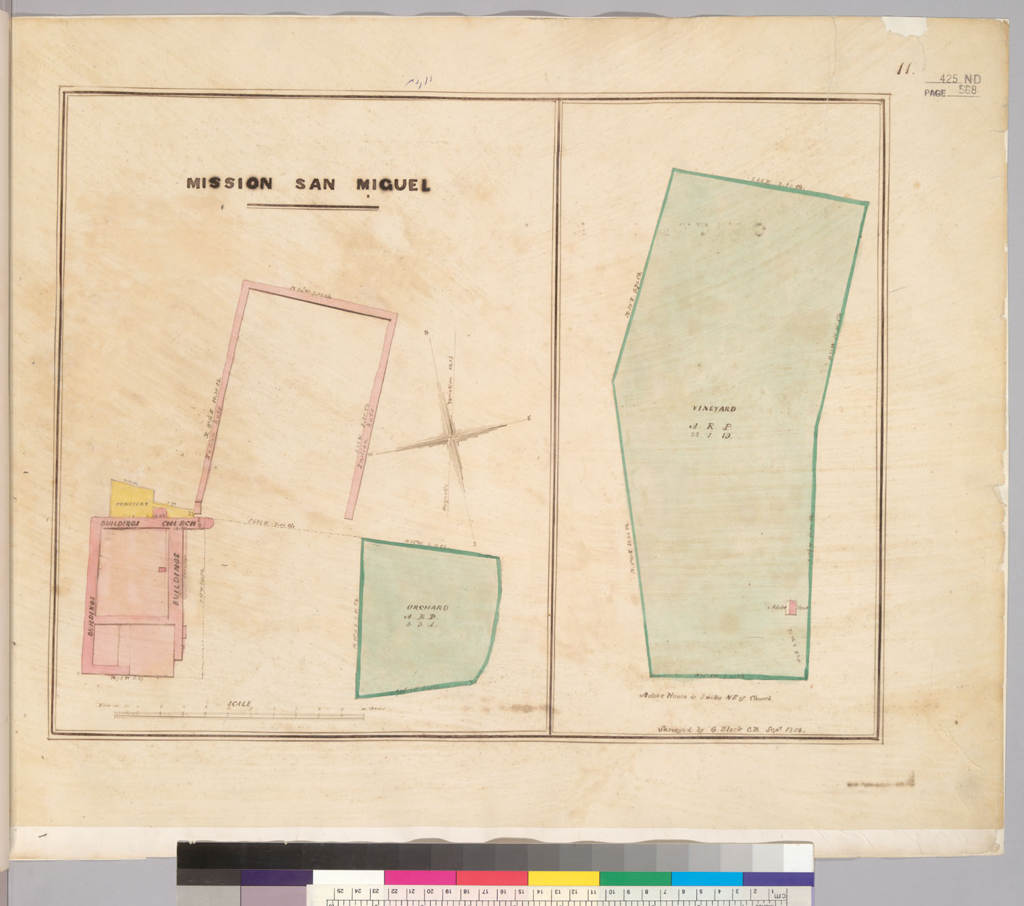
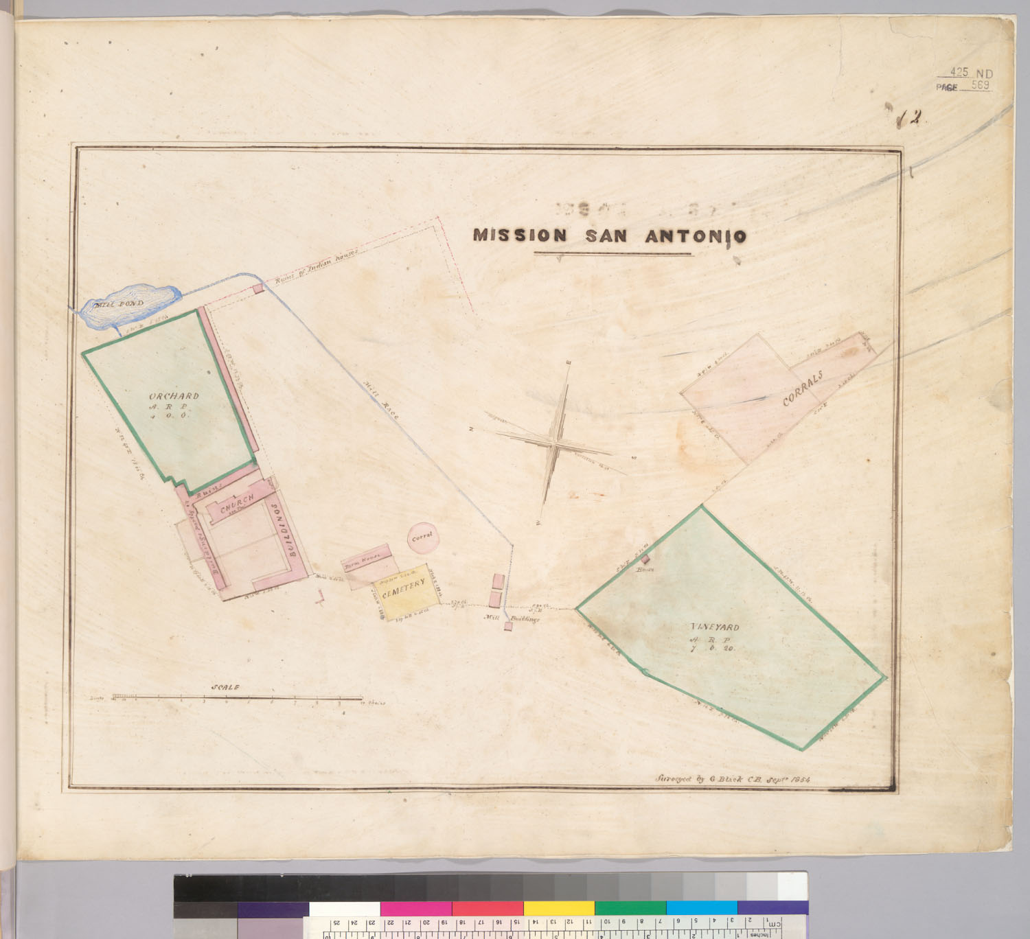
![Diseño: Mission el Carmelo near Monterey : [Calif.] / [surveyed by G. Black](https://maps.archivesofcalifornia.com/gallery/disenos-img/mission-el-carmelo-near-monterey-calif-surveyed-by-g-black--rec79231.jpg)
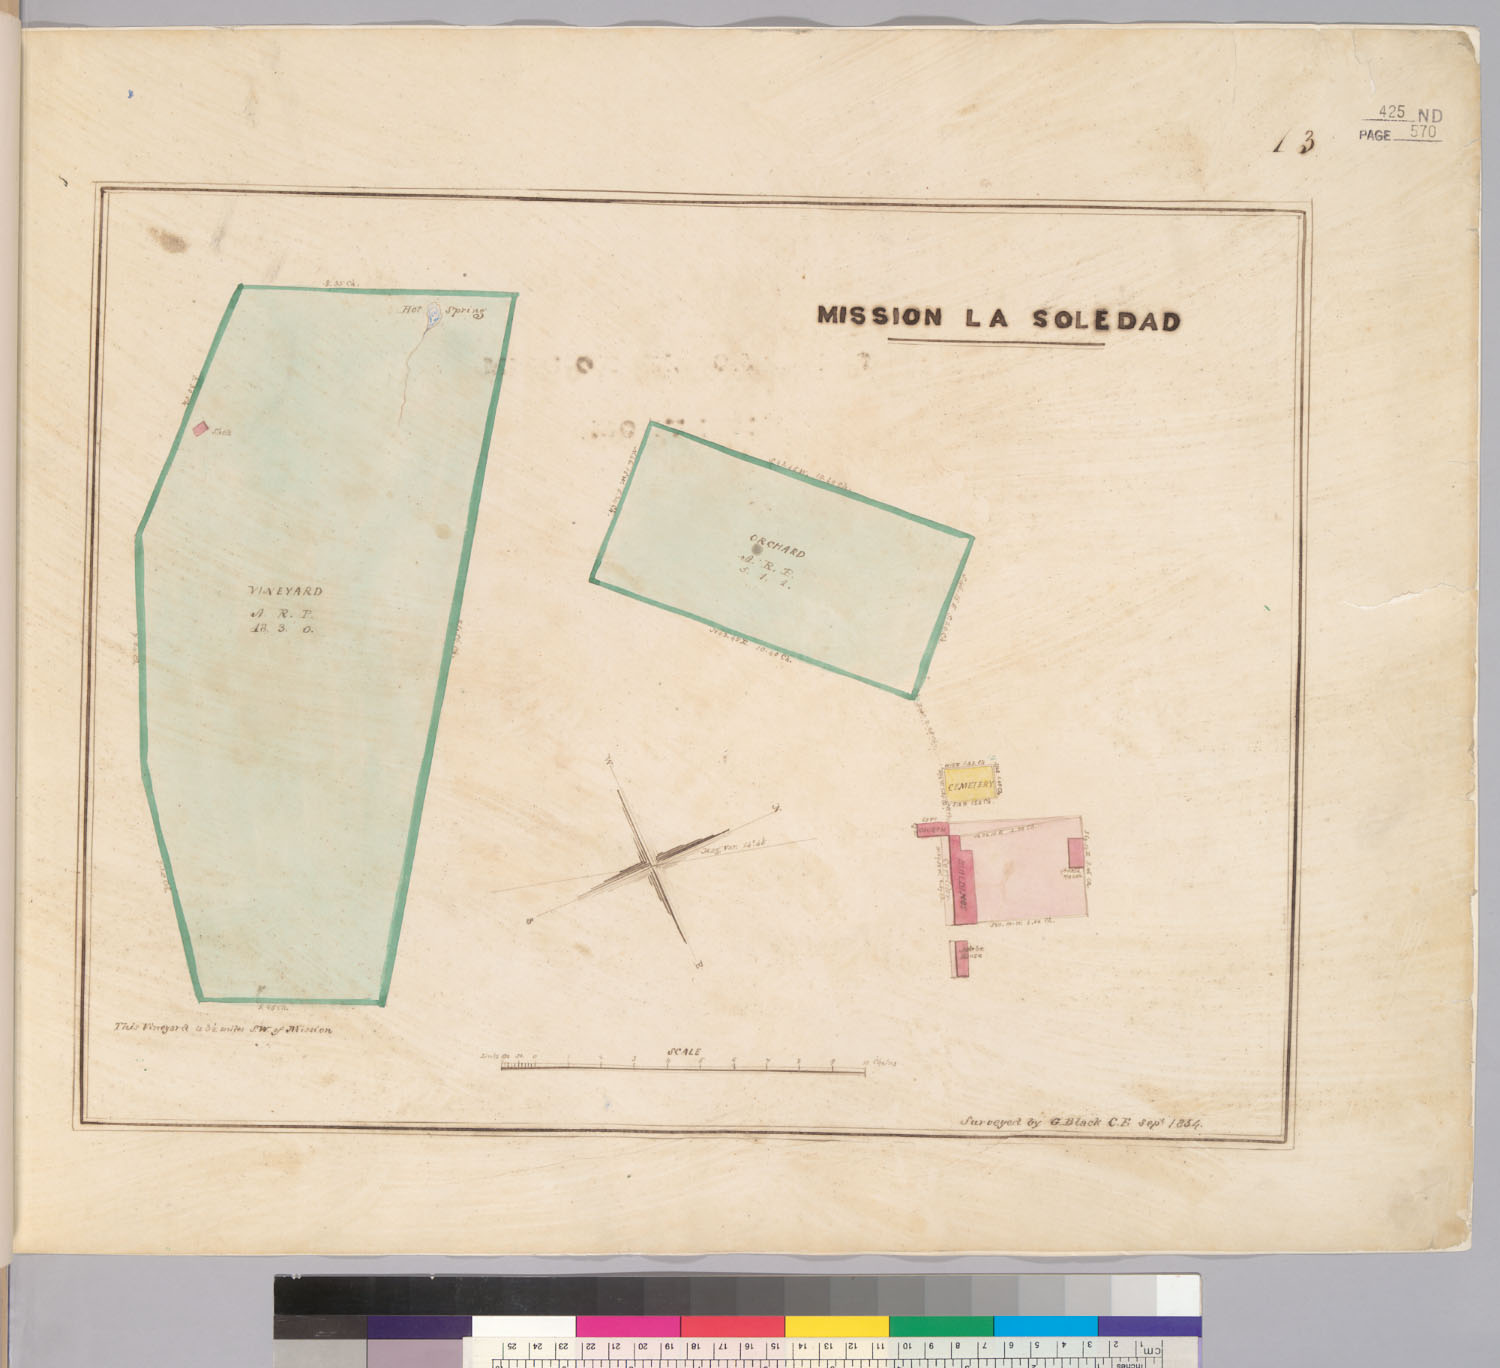
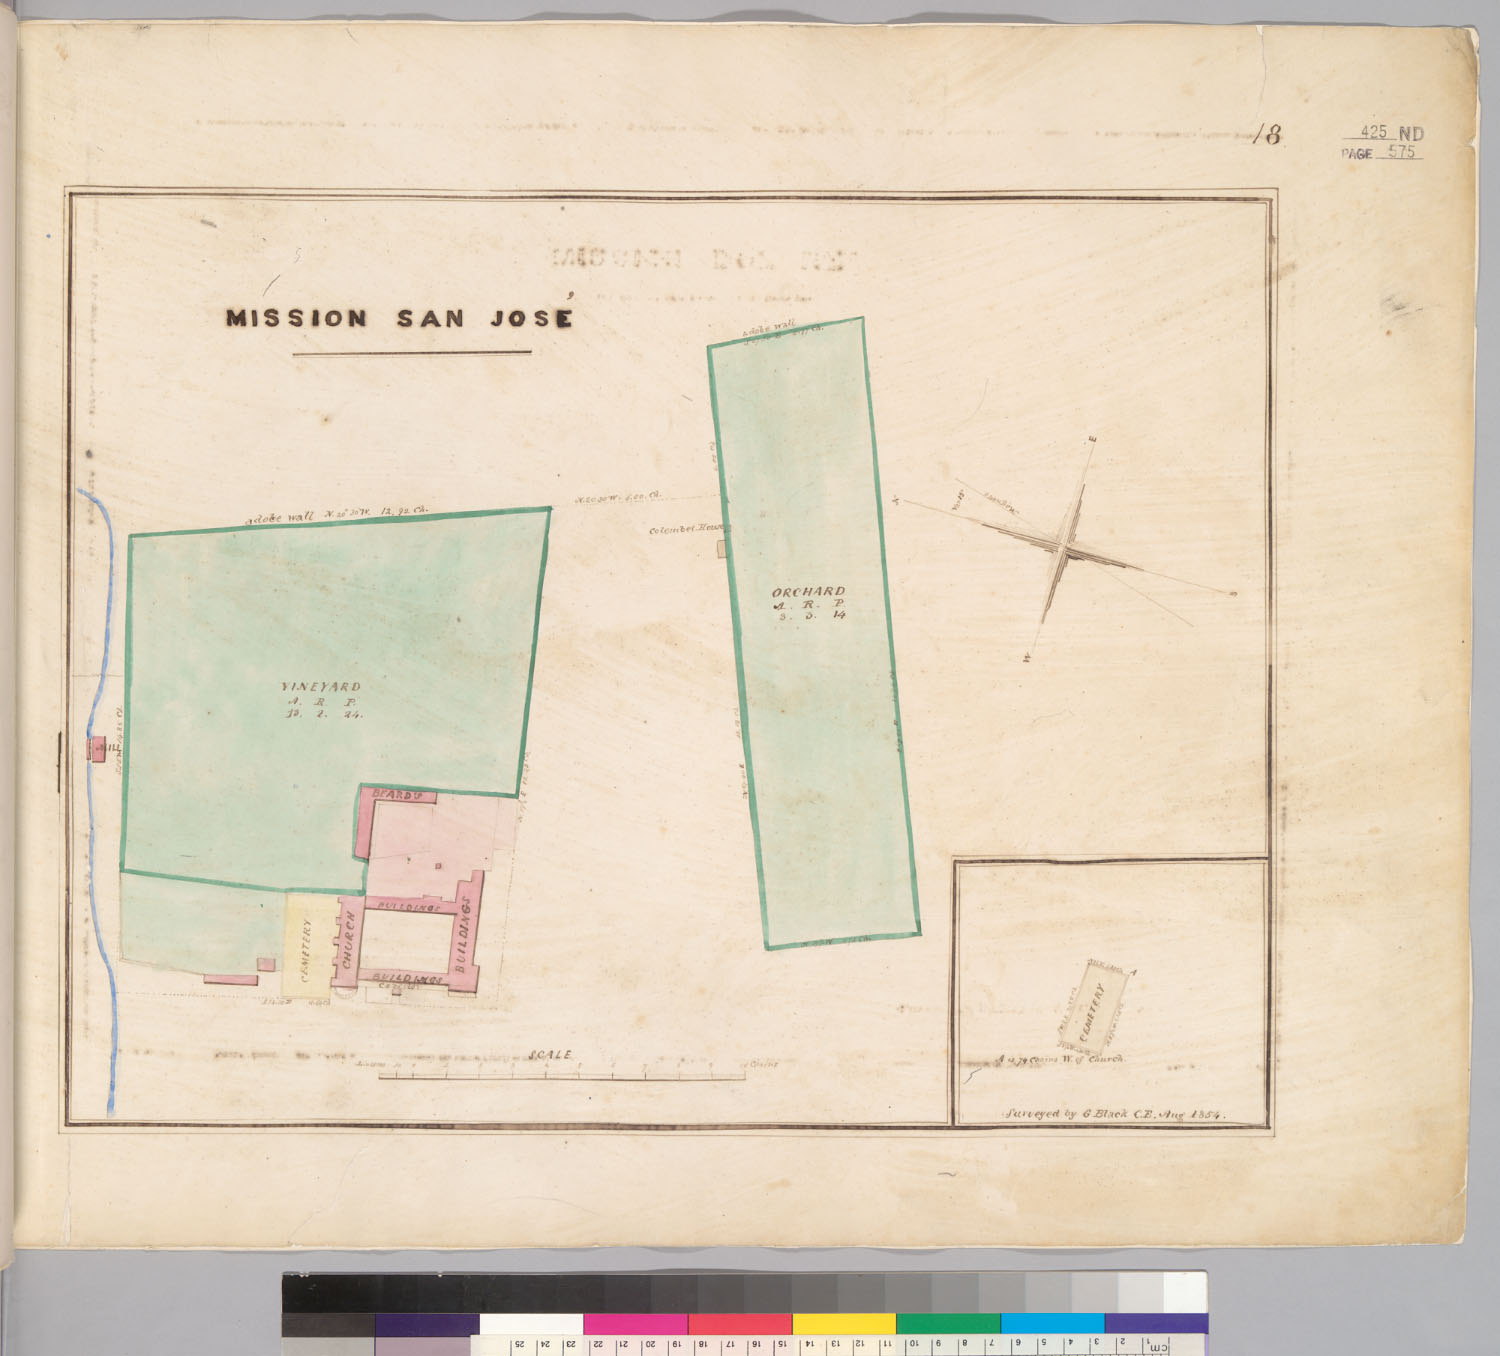
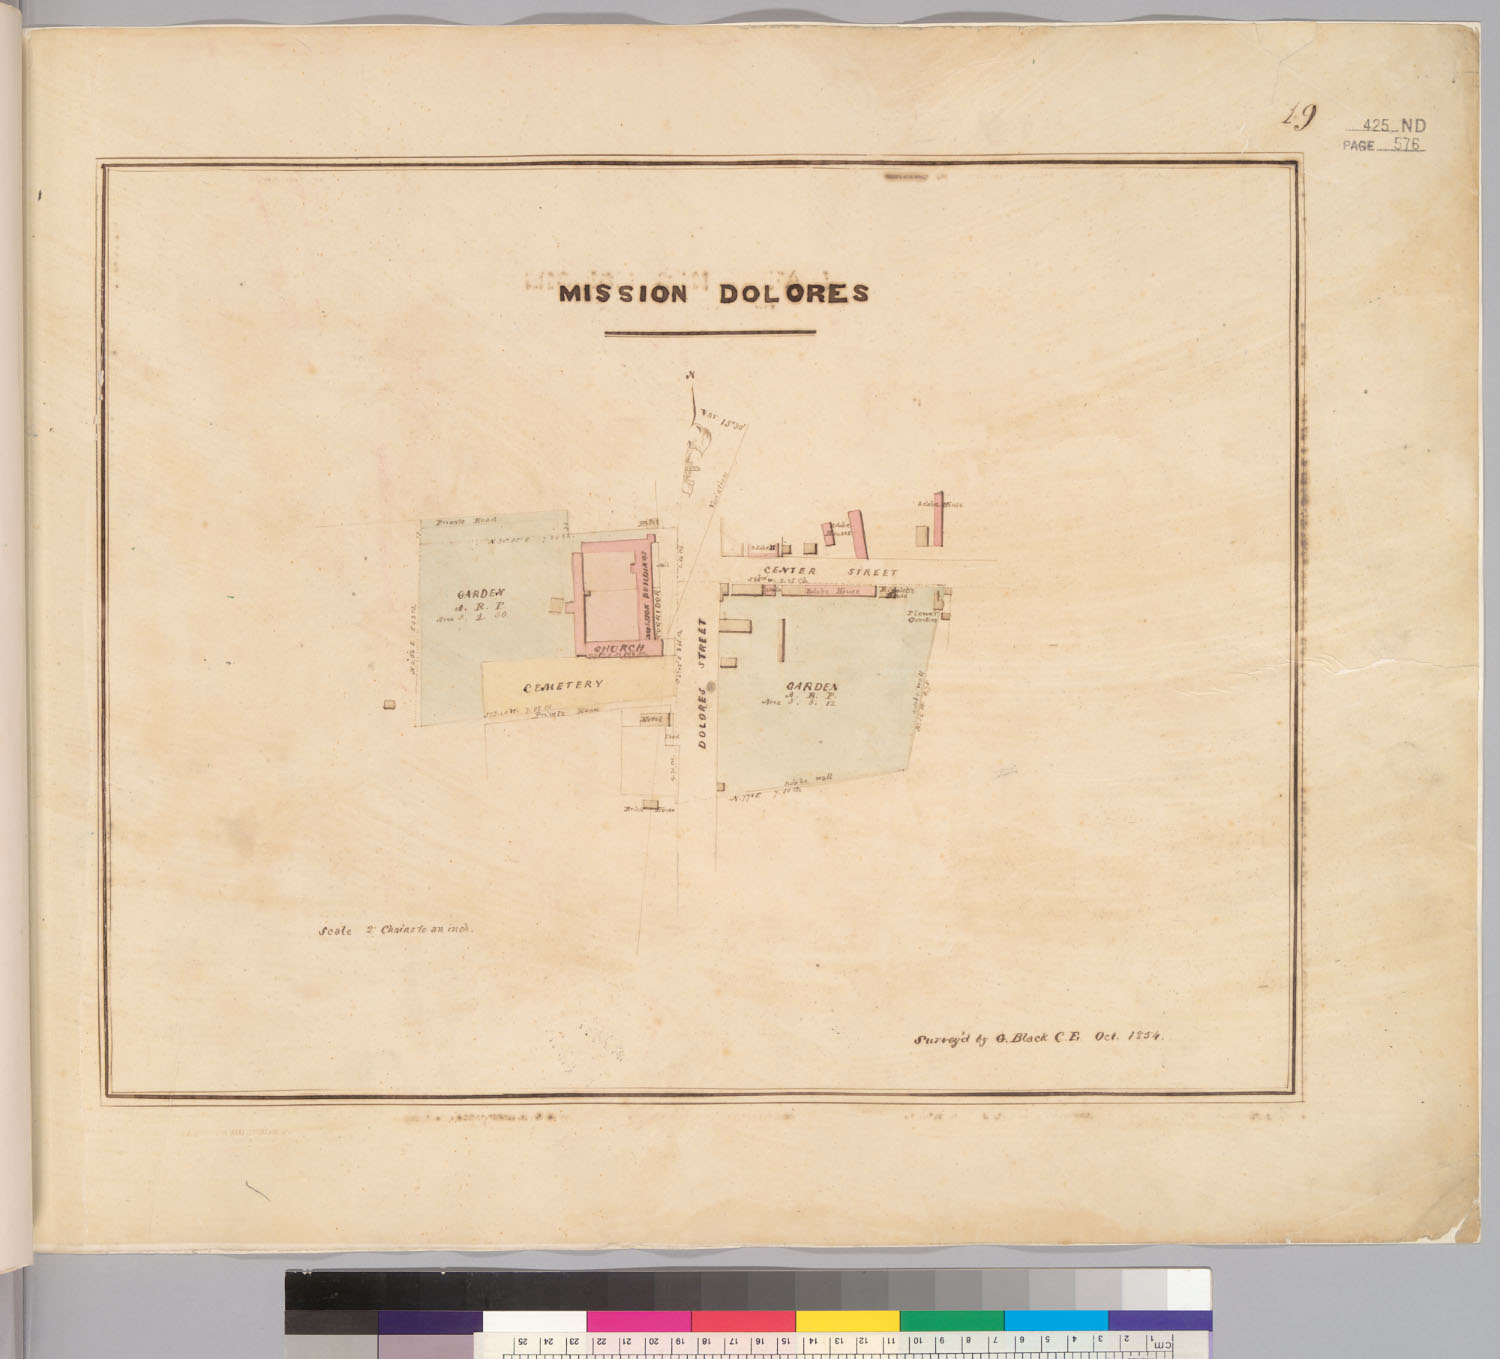
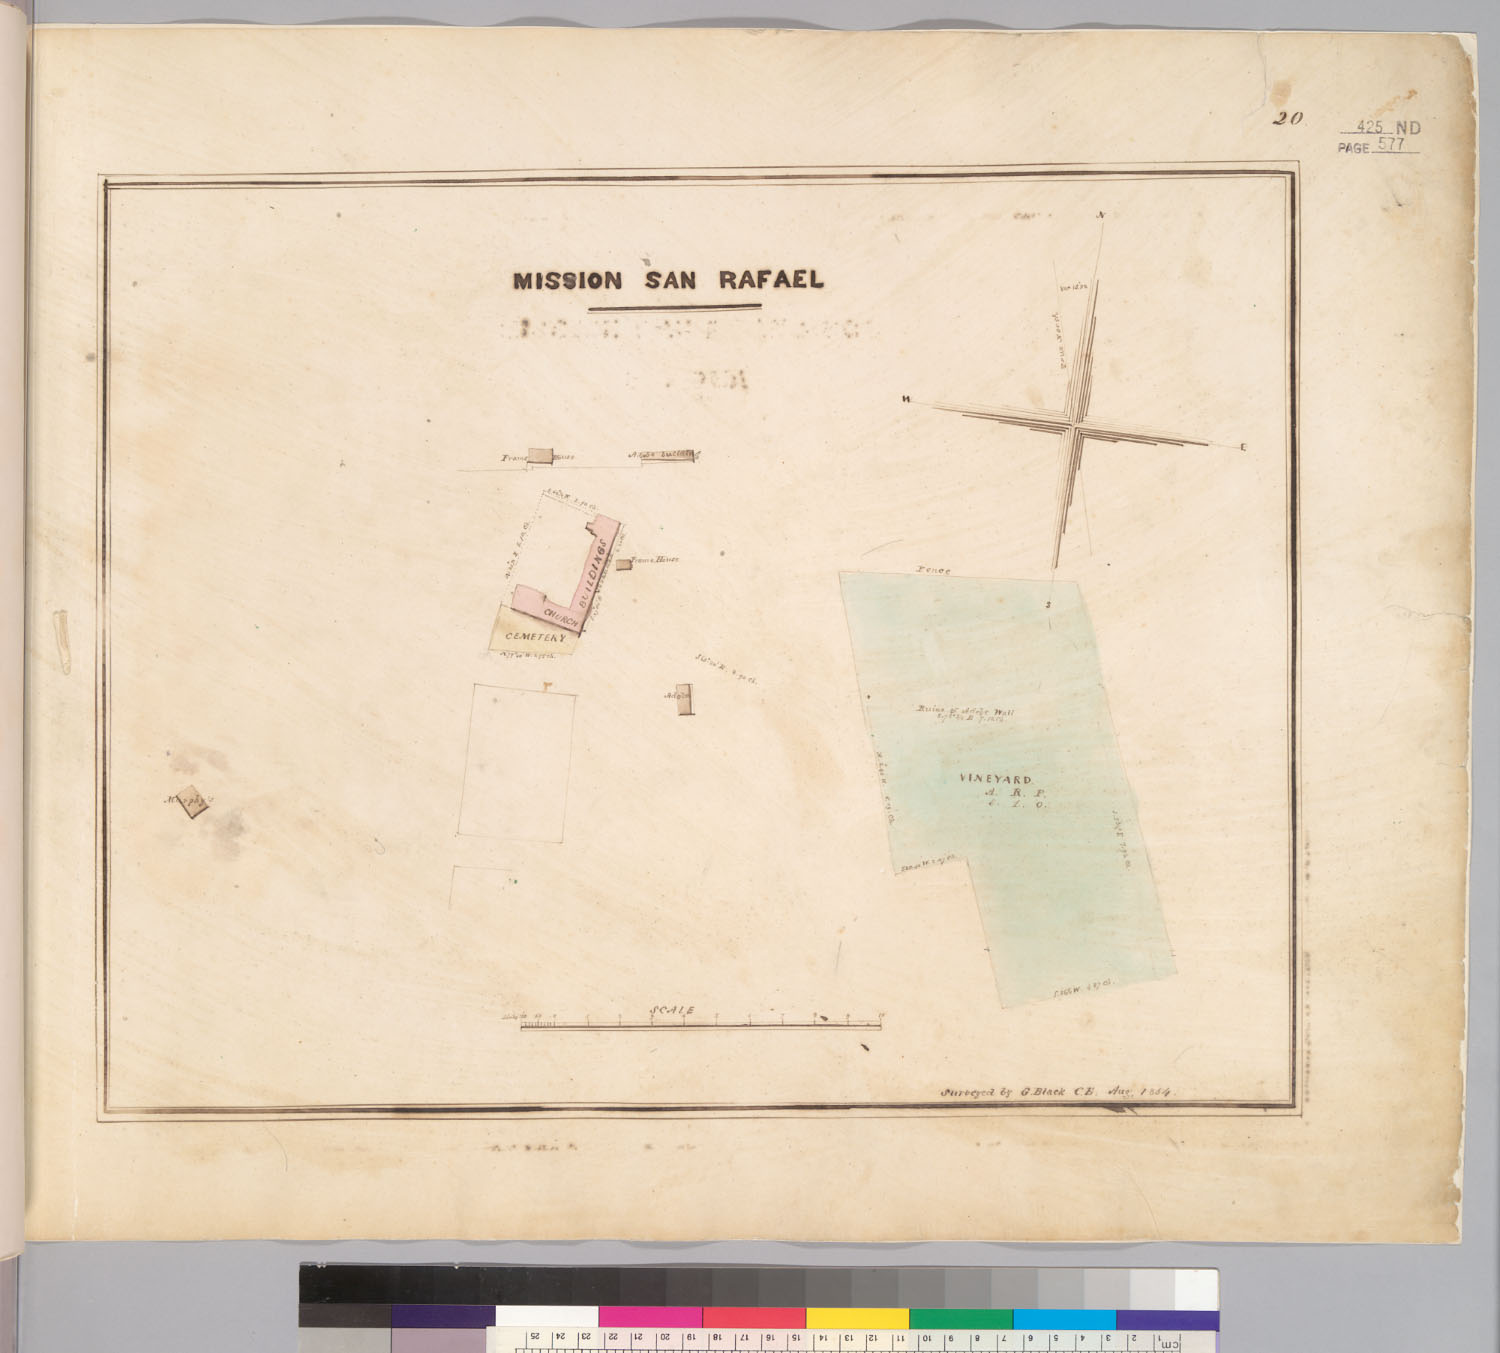
![Diseño: Rancho Laguna : [Calif.] / surveyed by John G. Cleal, Aug. 1854](https://maps.archivesofcalifornia.com/gallery/disenos-img/rancho-laguna-calif-surveyed-by-john-g-cleal-aug-1854--rec79241.jpg)
![Diseño: Mission San Francisco at Sonoma : [Calif.] / surveyed by G. Black, C.E., Augt. 1854](https://maps.archivesofcalifornia.com/gallery/disenos-img/mission-san-francisco-at-sonoma-calif-surveyed-by-g-black-c---rec79242.jpg)
![Diseño: Four square leagues, government reserves in the City of San Francisco, Calif.] / U.S. Engr. Dept (sheet 1)](https://maps.archivesofcalifornia.com/gallery/disenos-img/four-square-leagues-government-reserves-in-the-city-of-san-f--rec79244-1.jpg)
![Diseño: Four square leagues, government reserves in the City of San Francisco, Calif.] / U.S. Engr. Dept (sheet 2)](https://maps.archivesofcalifornia.com/gallery/disenos-img/four-square-leagues-government-reserves-in-the-city-of-san-f--rec79244-2.jpg)
![Diseño: Pueblo lands [of San Jose, Calif.] : Map V](https://maps.archivesofcalifornia.com/gallery/disenos-img/pueblo-lands-of-san-jose-calif-map-v--rec79245.jpg)
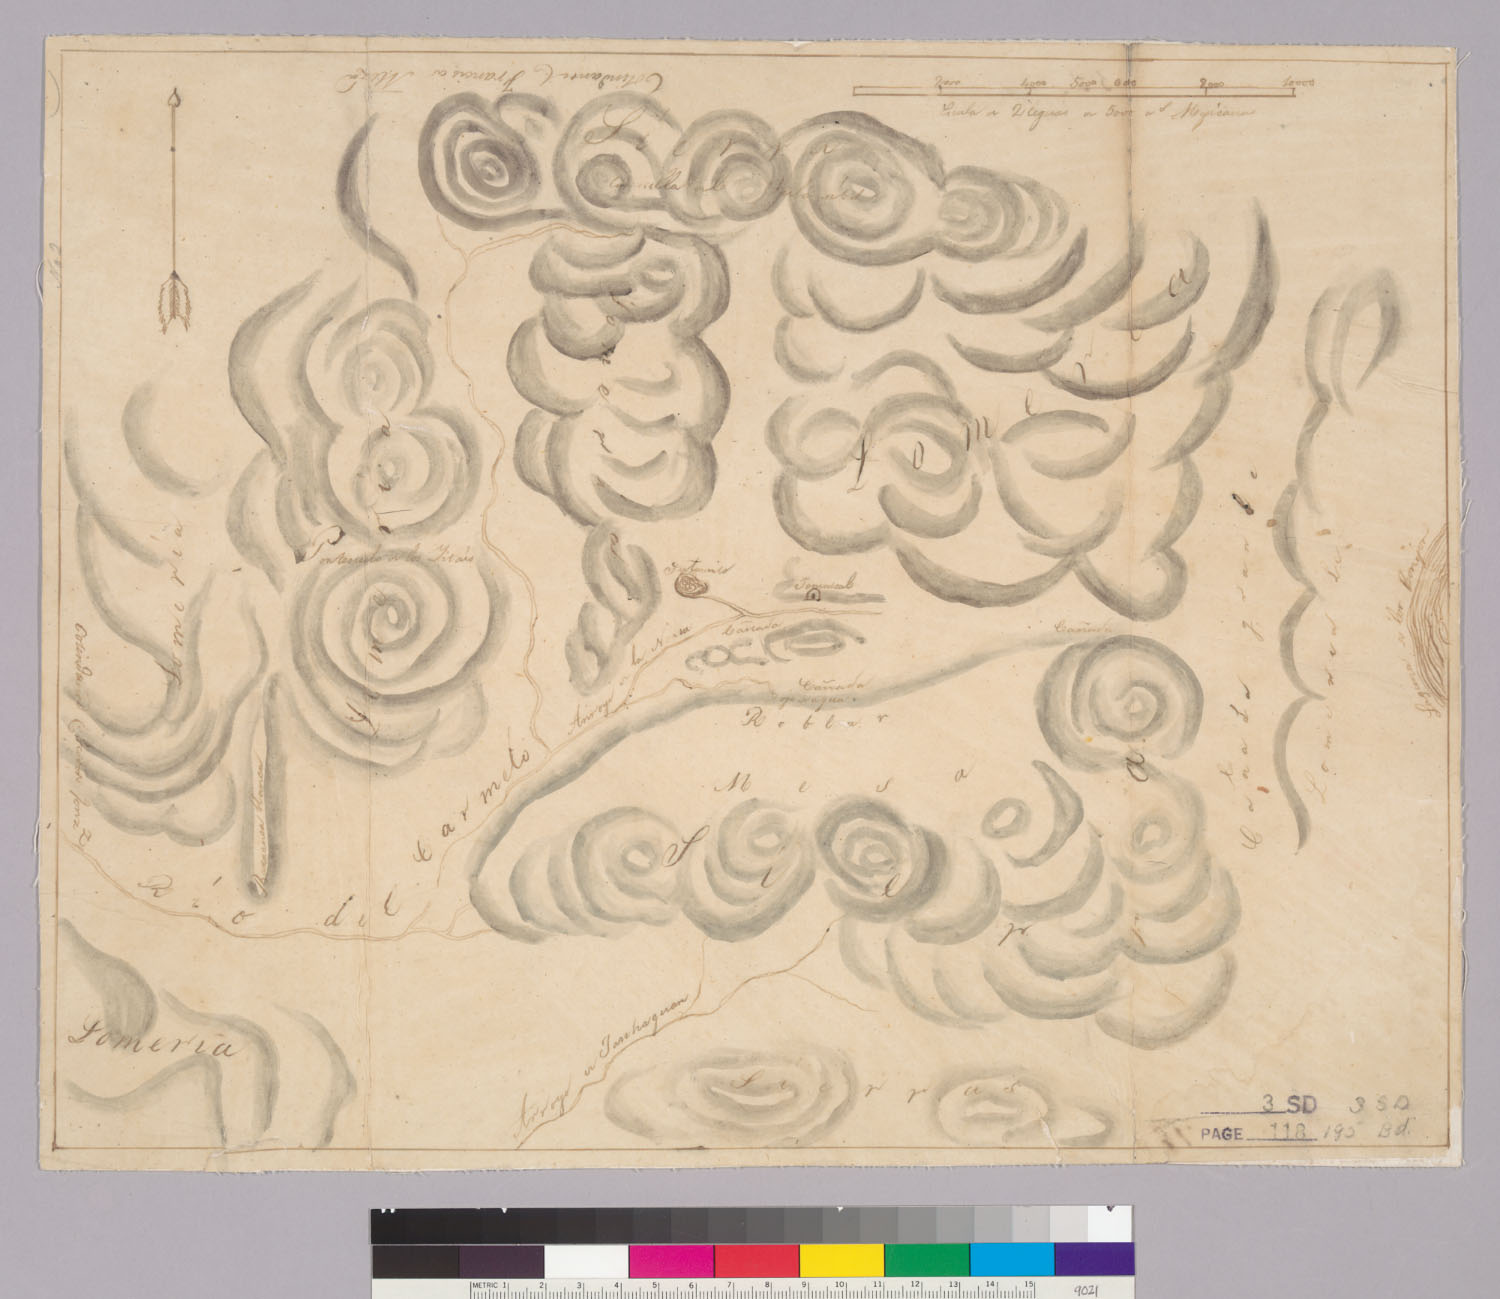
![Diseño: Diagrama de una medida del Rancho de Pecho ý Islai : [Calif.] / Gaspar O'Farrell, agrimensor](https://maps.archivesofcalifornia.com/gallery/disenos-img/diagrama-de-una-medida-del-rancho-de-pecho-islai-calif-gaspa--rec79261.jpg)
![Diseño: Diagrama de una medida del Rancho de los Osos : [Calif.] / Gaspar O'Farrell, agri. y arquto., April 1845](https://maps.archivesofcalifornia.com/gallery/disenos-img/diagrama-de-una-medida-del-rancho-de-los-osos-calif-gaspar-o--rec79263.jpg)
![Diseño: Diagrama de una medida del Rancho de los Osos : [Calif.] / Gaspar O'Farrell, agri. y arquto., April 1848](https://maps.archivesofcalifornia.com/gallery/disenos-img/diagrama-de-una-medida-del-rancho-de-los-osos-calif-gaspar-o--rec79264.jpg)
![Diseño: Diagrama de una medida del Rancho de Pecho ý Islai : [Calif.] / Gaspar O'Farrell, agrimensor](https://maps.archivesofcalifornia.com/gallery/disenos-img/diagrama-de-una-medida-del-rancho-de-pecho-islai-calif-gaspa--rec79265.jpg)
![Diseño: Map of the Mission Viejo or La Purisima Rancho [Calif.] : finally confirmed to Joaquin & José Carrillo / surve](https://maps.archivesofcalifornia.com/gallery/disenos-img/map-of-the-mission-viejo-or-la-purisima-rancho-calif-finally--rec79274-1.jpg)
![Diseño: Map of the Mission Viejo or La Purisima Rancho [Calif.] : finally confirmed to Joaquin & José Carrillo / surve](https://maps.archivesofcalifornia.com/gallery/disenos-img/map-of-the-mission-viejo-or-la-purisima-rancho-calif-finally--rec79274-2.jpg)
![Diseño: Diseño del parage llamado : [Rancho Paso de Bartolo Viejo] / [por Abel Stearns](https://maps.archivesofcalifornia.com/gallery/disenos-img/dise-o-del-parage-llamado-rancho-paso-de-bartolo-viejo-por-a--rec79282.jpg)
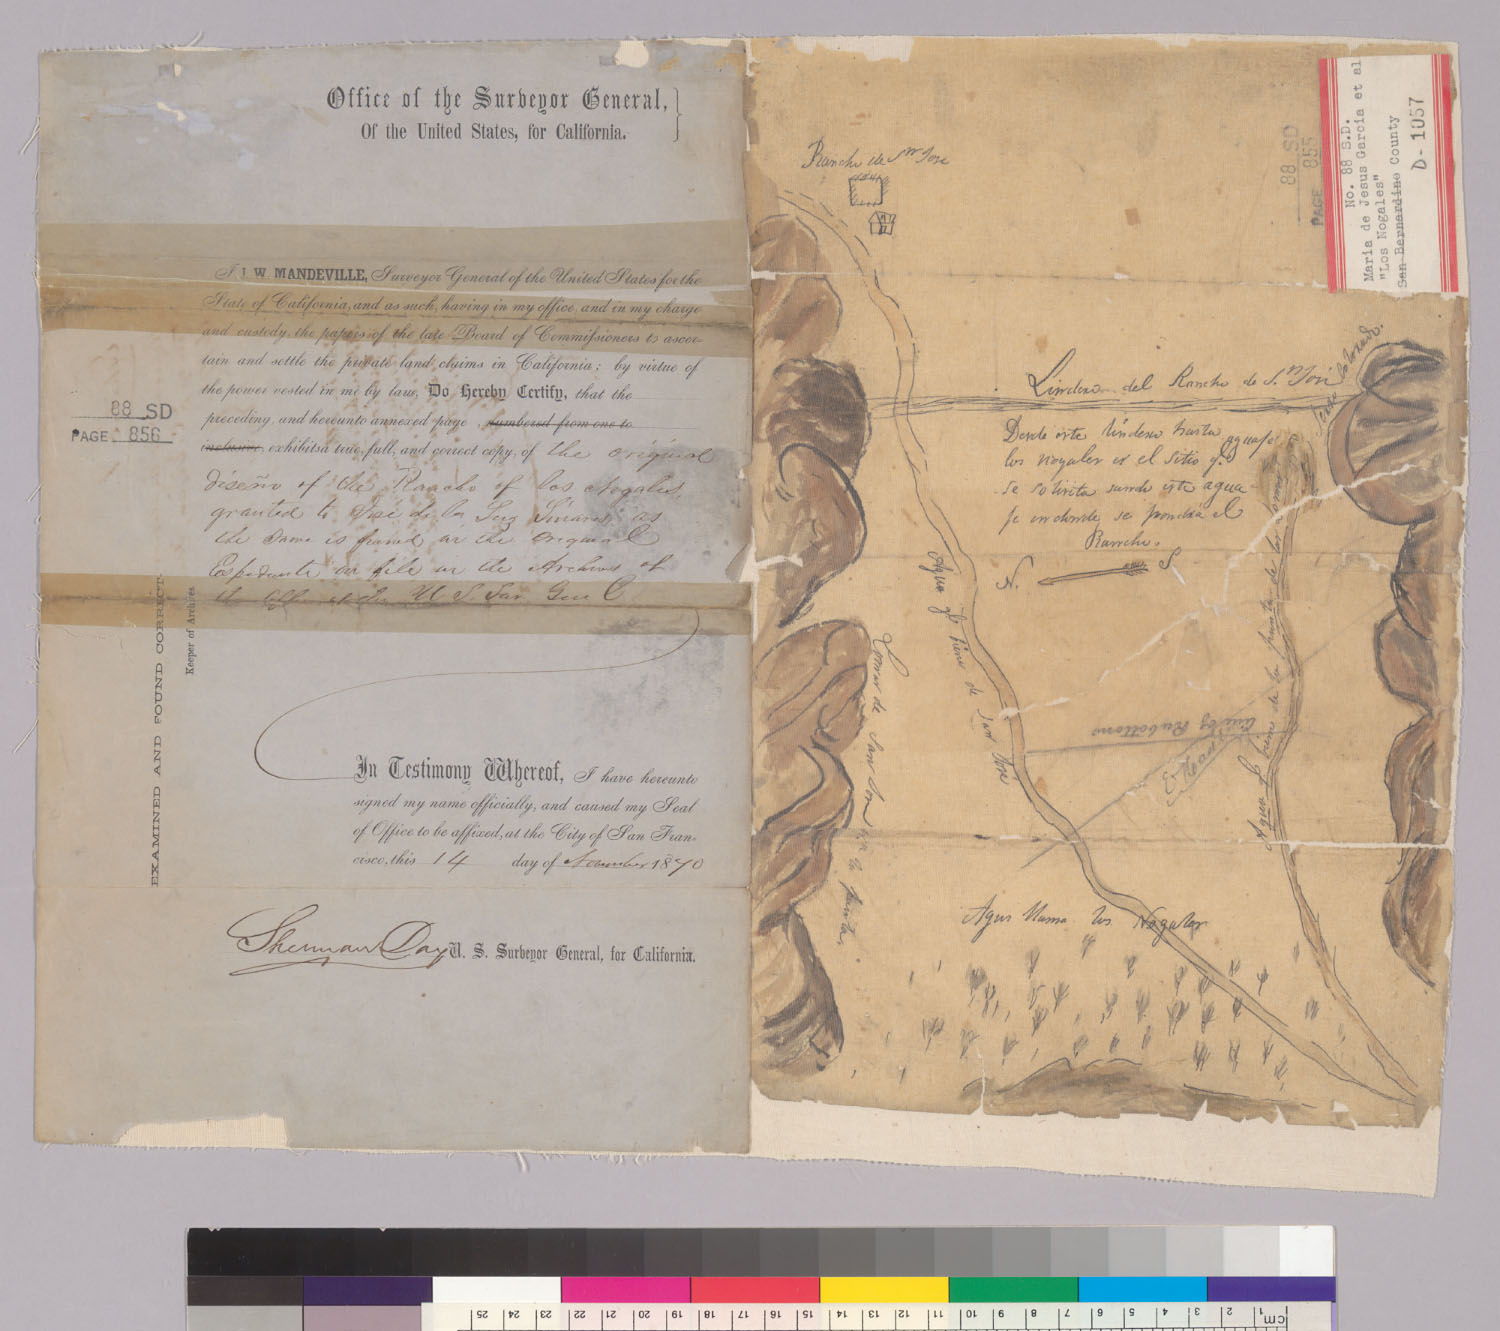
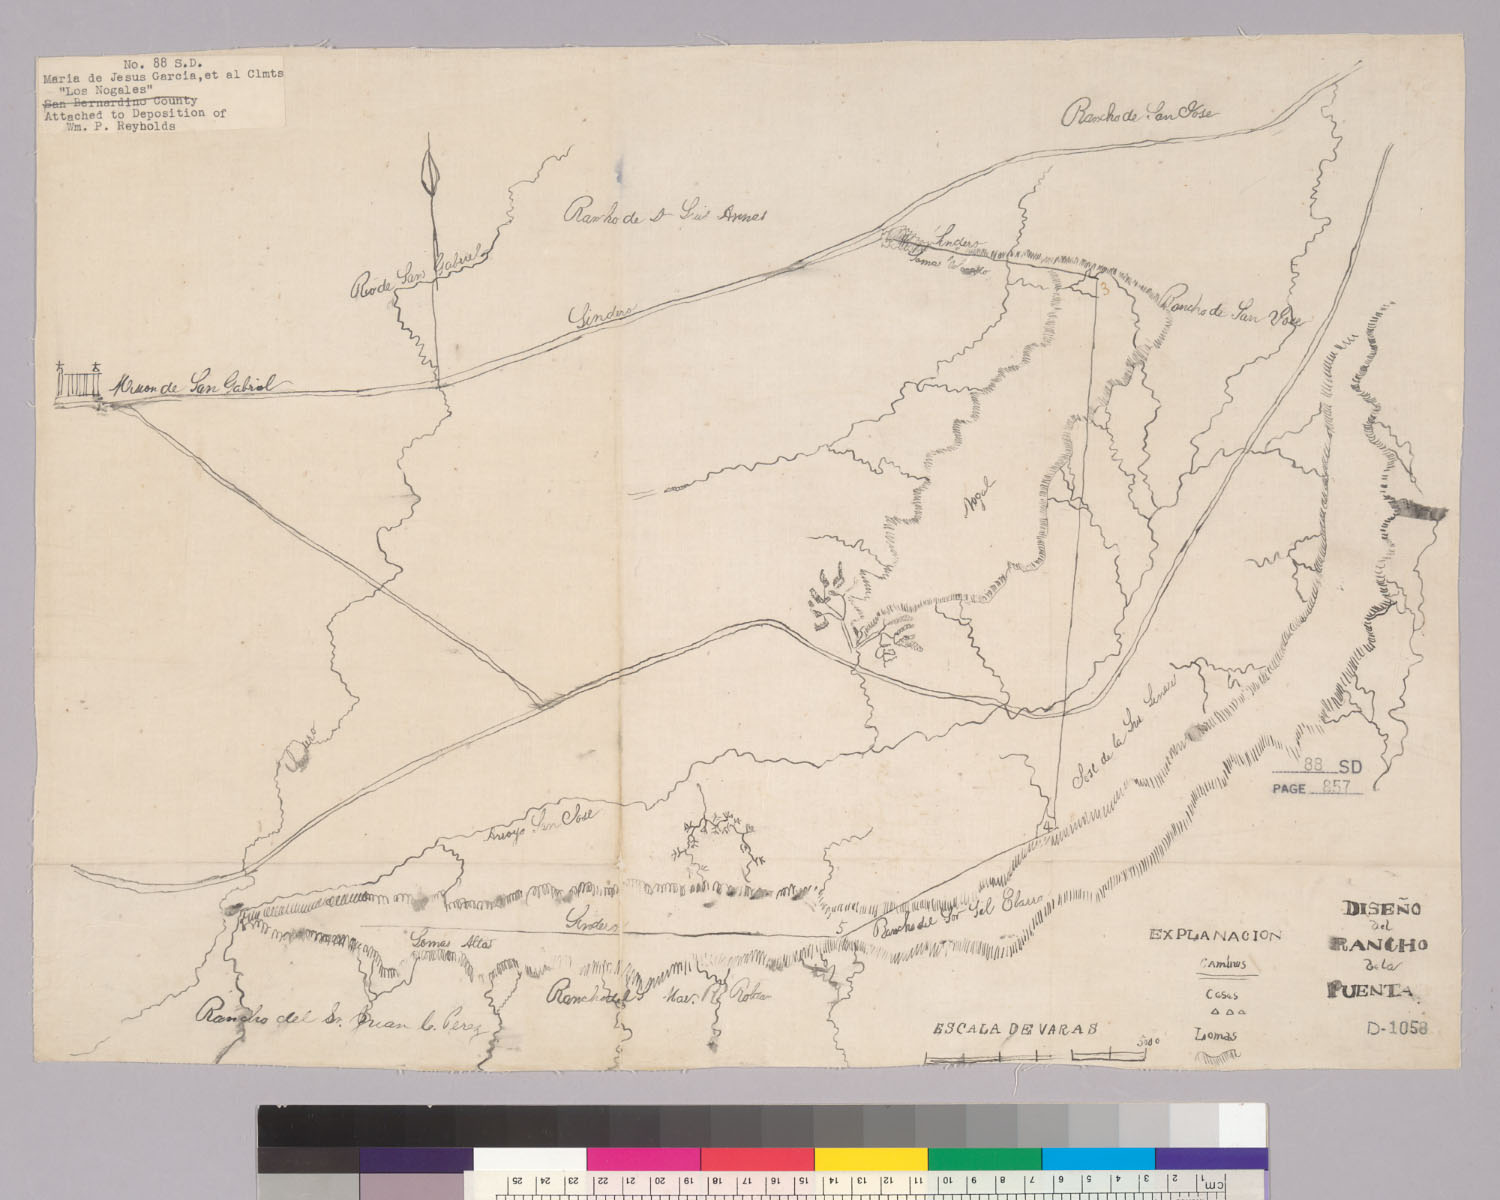
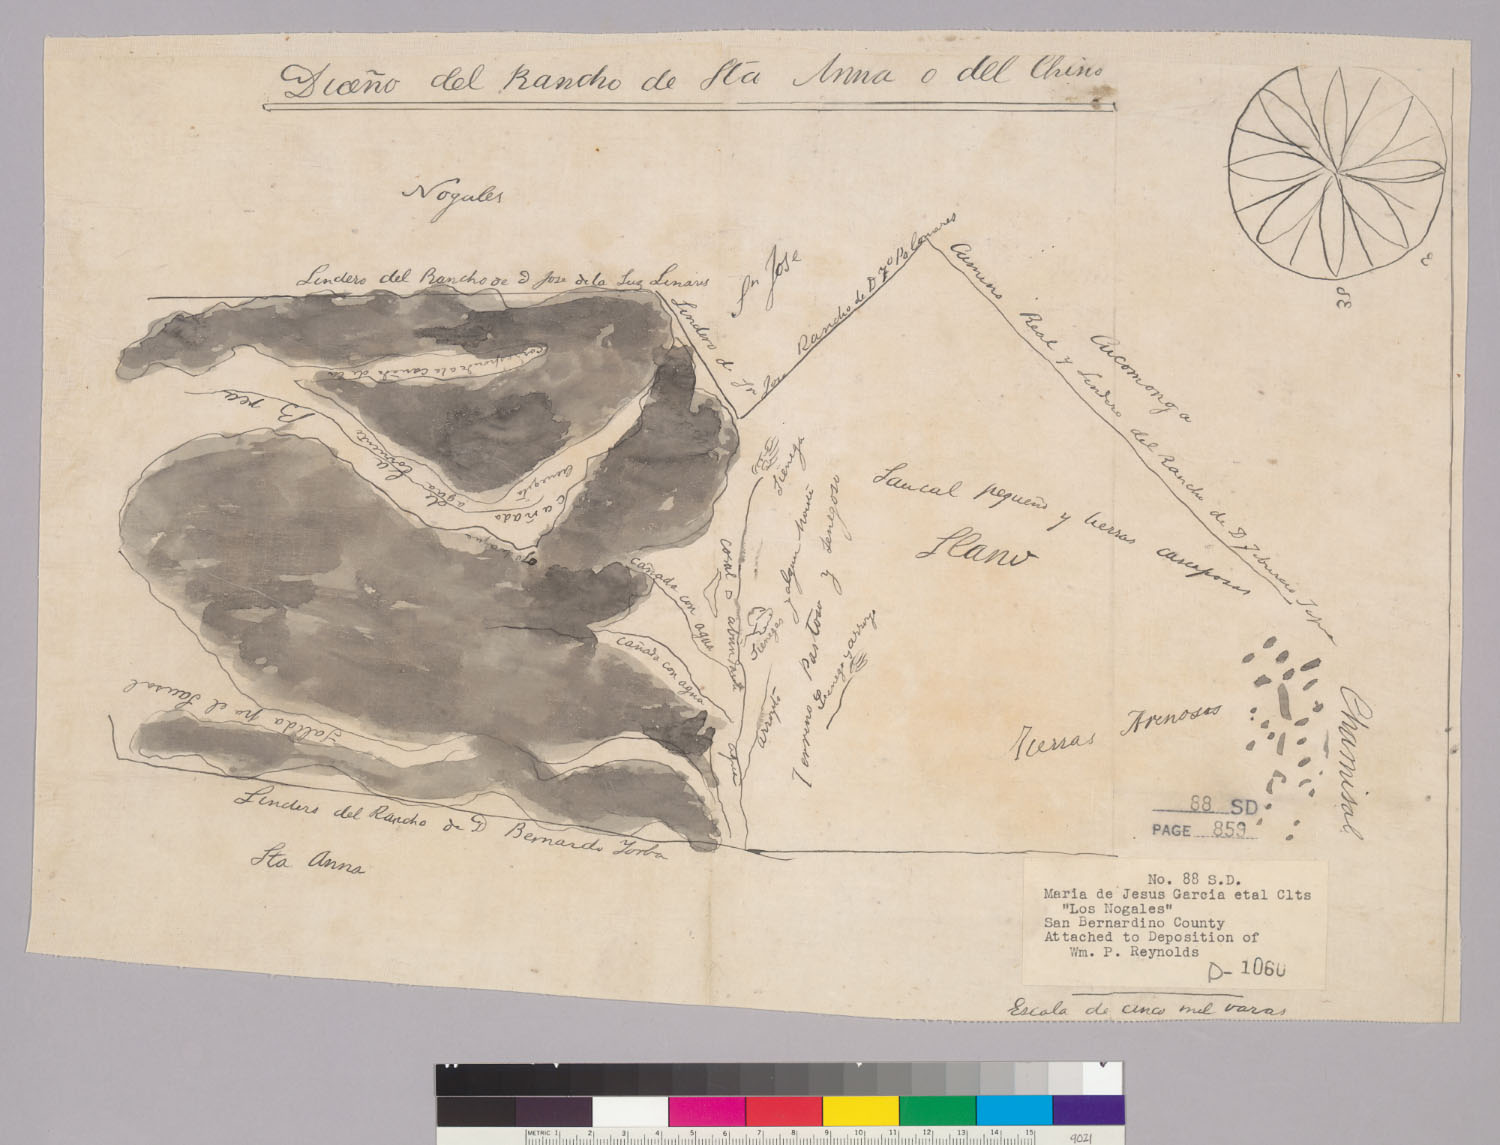
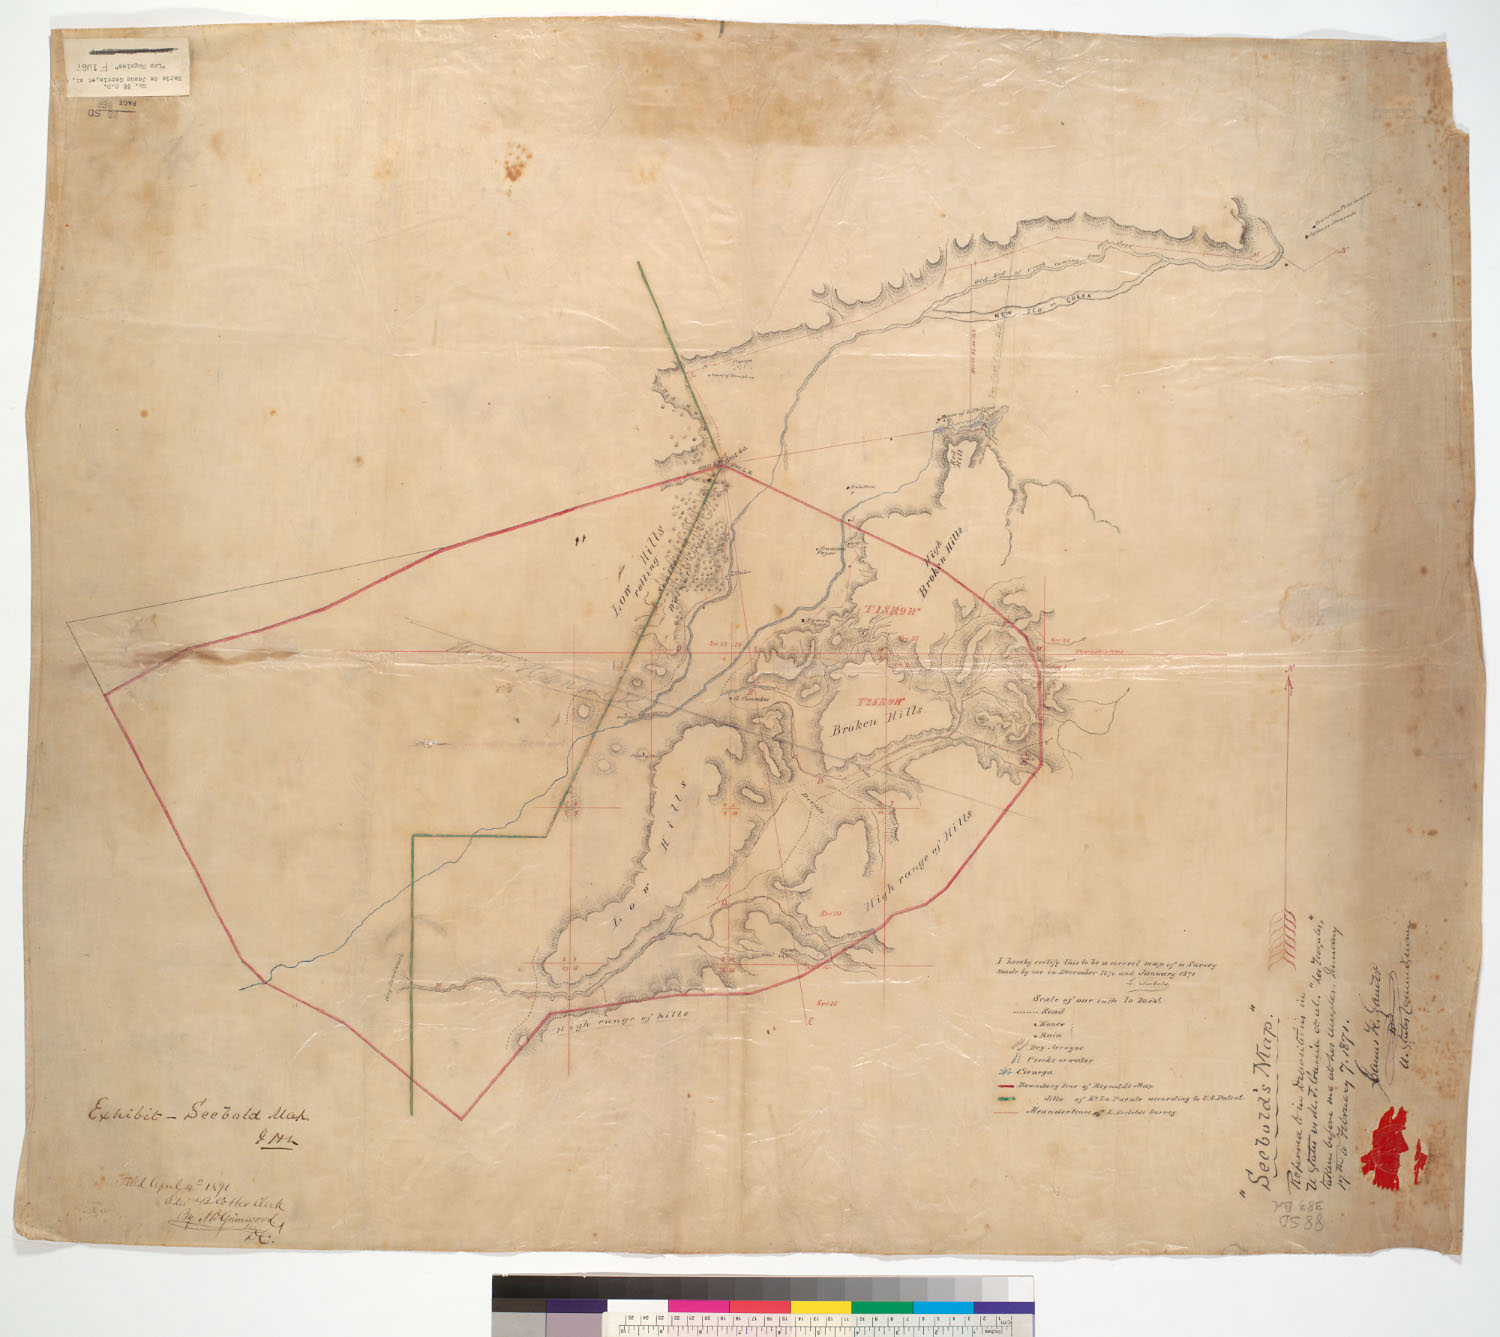
![Diseño: Plat of the Rancho Los Nogales [Calif.] : finally confirmed to Maria de Jesus Garcia et al. / surveyed under i](https://maps.archivesofcalifornia.com/gallery/disenos-img/plat-of-the-rancho-los-nogales-calif-finally-confirmed-to-ma--rec79286-1.jpg)
![Diseño: Plat of the Rancho Los Nogales [Calif.] : finally confirmed to Maria de Jesus Garcia et al. / surveyed under i](https://maps.archivesofcalifornia.com/gallery/disenos-img/plat-of-the-rancho-los-nogales-calif-finally-confirmed-to-ma--rec79286-2.jpg)
![Diseño: Plat of the Rancho Los Nogales [Calif.] : finally confirmed to M. de J. Garcia et al. / surveyed under the ins](https://maps.archivesofcalifornia.com/gallery/disenos-img/plat-of-the-rancho-los-nogales-calif-finally-confirmed-to-m---rec79288-1.jpg)
![Diseño: Plat of the Rancho Los Nogales [Calif.] : finally confirmed to M. de J. Garcia et al. / surveyed under the ins](https://maps.archivesofcalifornia.com/gallery/disenos-img/plat-of-the-rancho-los-nogales-calif-finally-confirmed-to-m---rec79288-2.jpg)
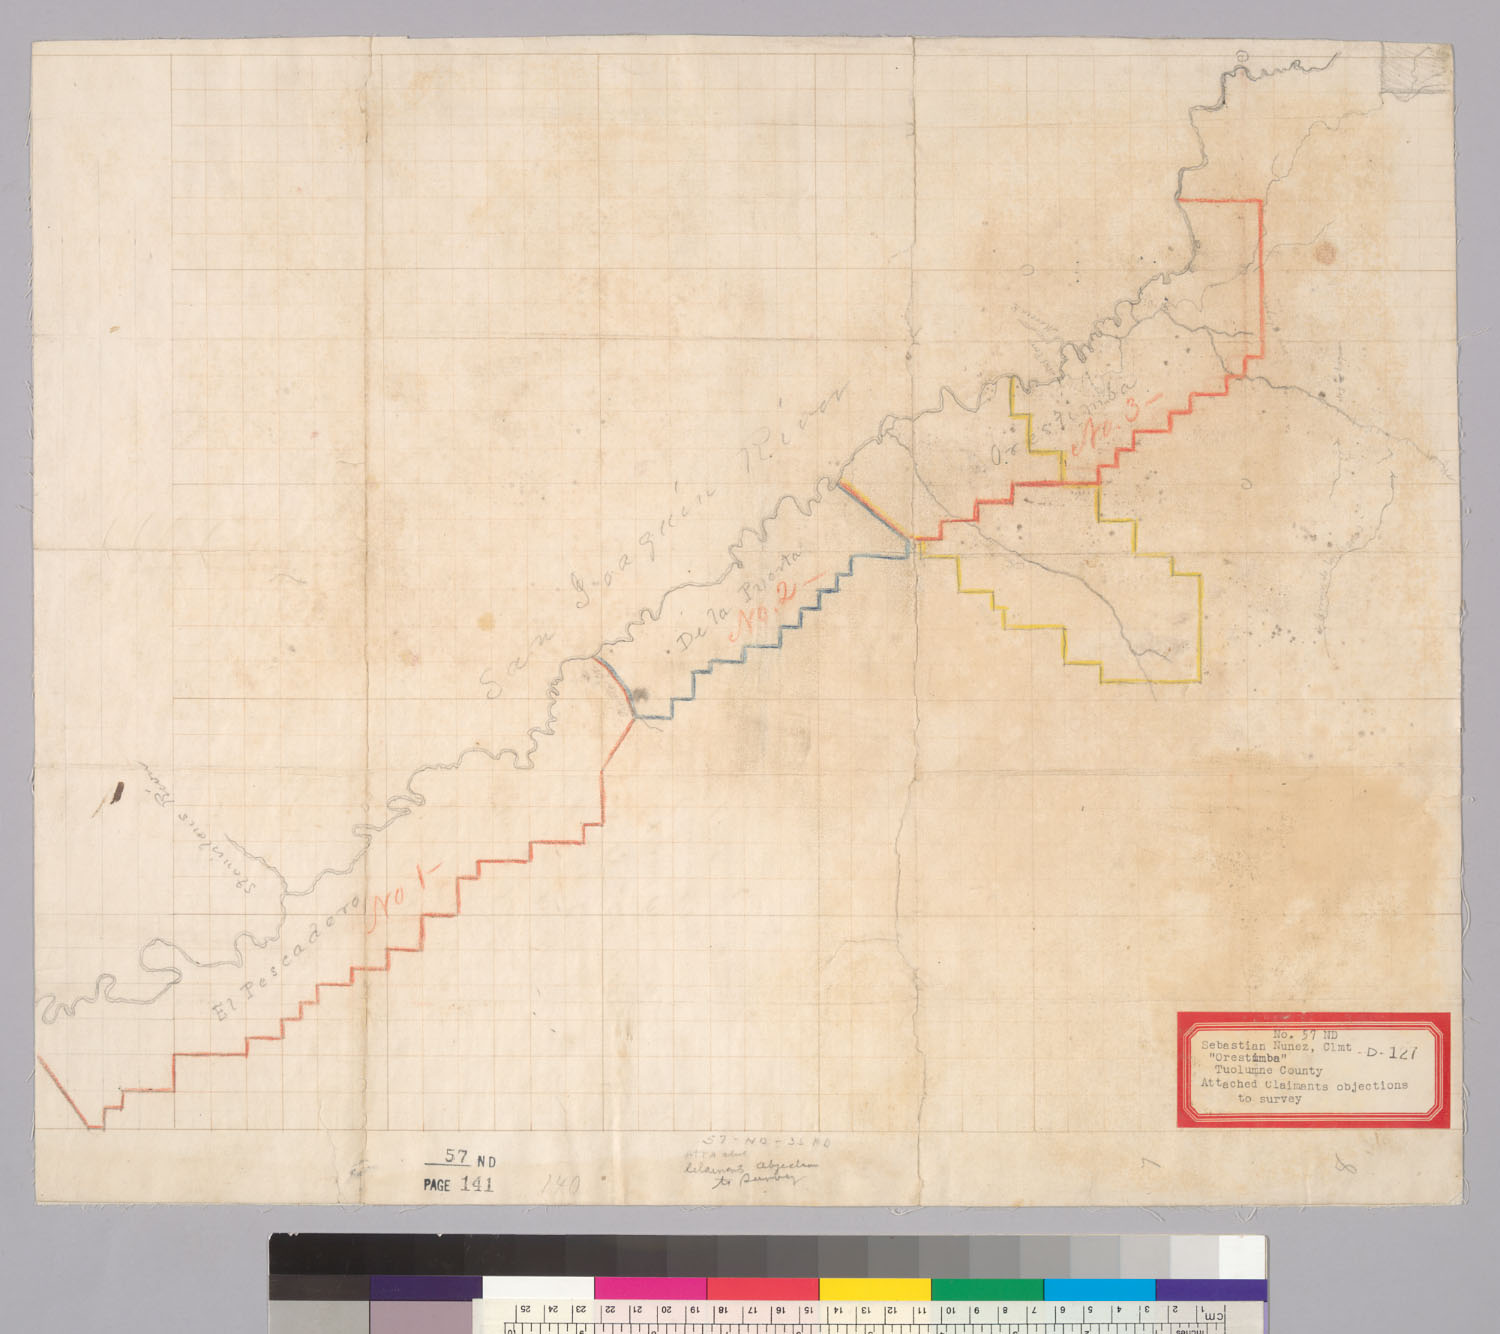
![Diseño: Plat of the Orestimba Rancho, finally confirmed to Sebastian Nunez : [Calif.] / Surveyed under instructions fr](https://maps.archivesofcalifornia.com/gallery/disenos-img/plat-of-the-orestimba-rancho-finally-confirmed-to-sebastian---rec79294-1.jpg)
![Diseño: Plat of the Orestimba Rancho, finally confirmed to Sebastian Nunez : [Calif.] / Surveyed under instructions fr](https://maps.archivesofcalifornia.com/gallery/disenos-img/plat-of-the-orestimba-rancho-finally-confirmed-to-sebastian---rec79294-2.jpg)
![Diseño: Sitio de Neuil [i.e. Rancho Niguel, Calif.] / [por William P. Money].](https://maps.archivesofcalifornia.com/gallery/disenos-img/sitio-de-neuil-i-e-rancho-niguel-calif-por-william-p-money--rec79312.jpg)
![Diseño: Sitio de Neuil [i.e. Rancho Niguel, Calif.] / [por William P. Money].](https://maps.archivesofcalifornia.com/gallery/disenos-img/sitio-de-neuil-i-e-rancho-niguel-calif-por-william-p-money--rec79313.jpg)
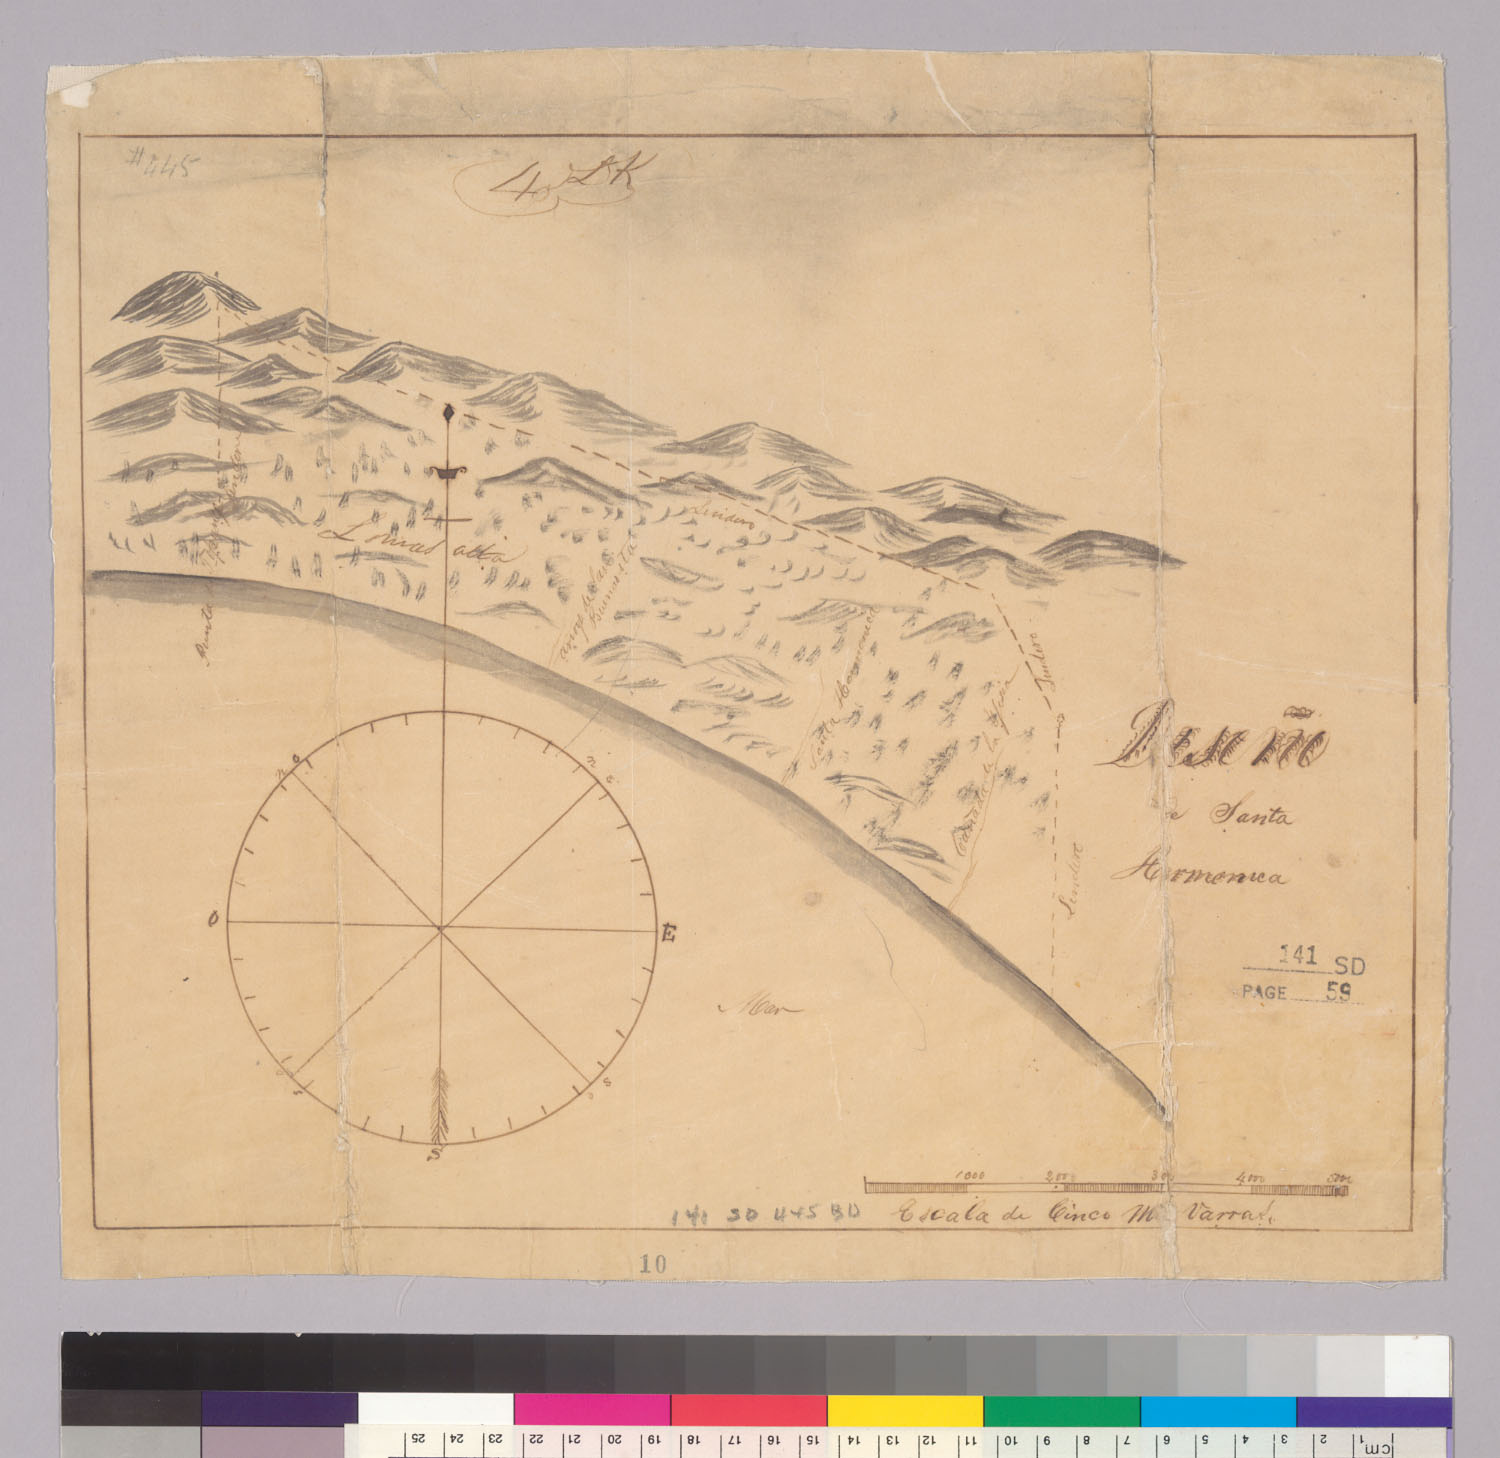
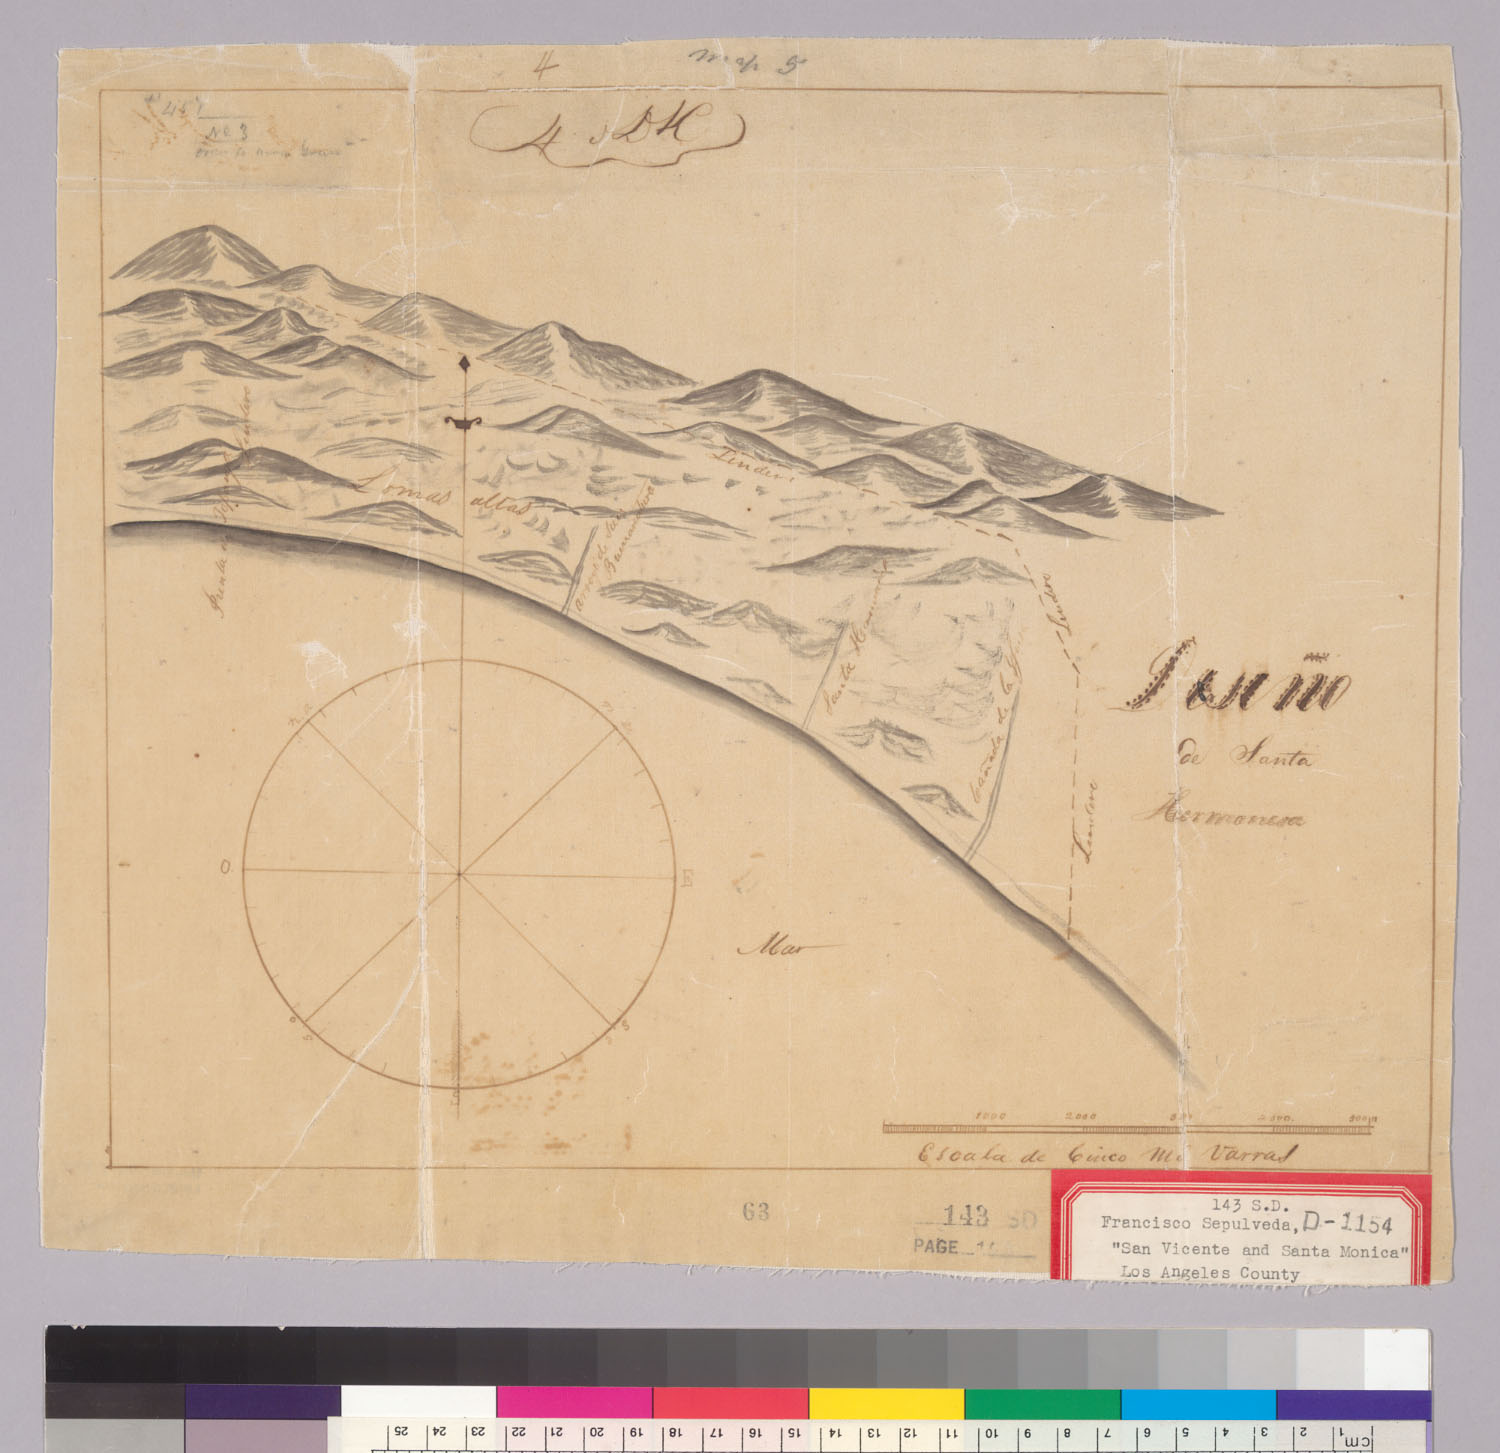
![Diseño: Plan de San Vicente y Santa Monica ... : [Calif.] / Mayo 1843, J.J. Warner](https://maps.archivesofcalifornia.com/gallery/disenos-img/plan-de-san-vicente-y-santa-monica-calif-mayo-1843-j-j-warne--rec79319.jpg)
![Diseño: Plan del paraje conocido bajo el nombre de Castec : [Calif.] / [por Esteban Ardisson](https://maps.archivesofcalifornia.com/gallery/disenos-img/plan-del-paraje-conocido-bajo-el-nombre-de-castec-calif-por---rec79323.jpg)
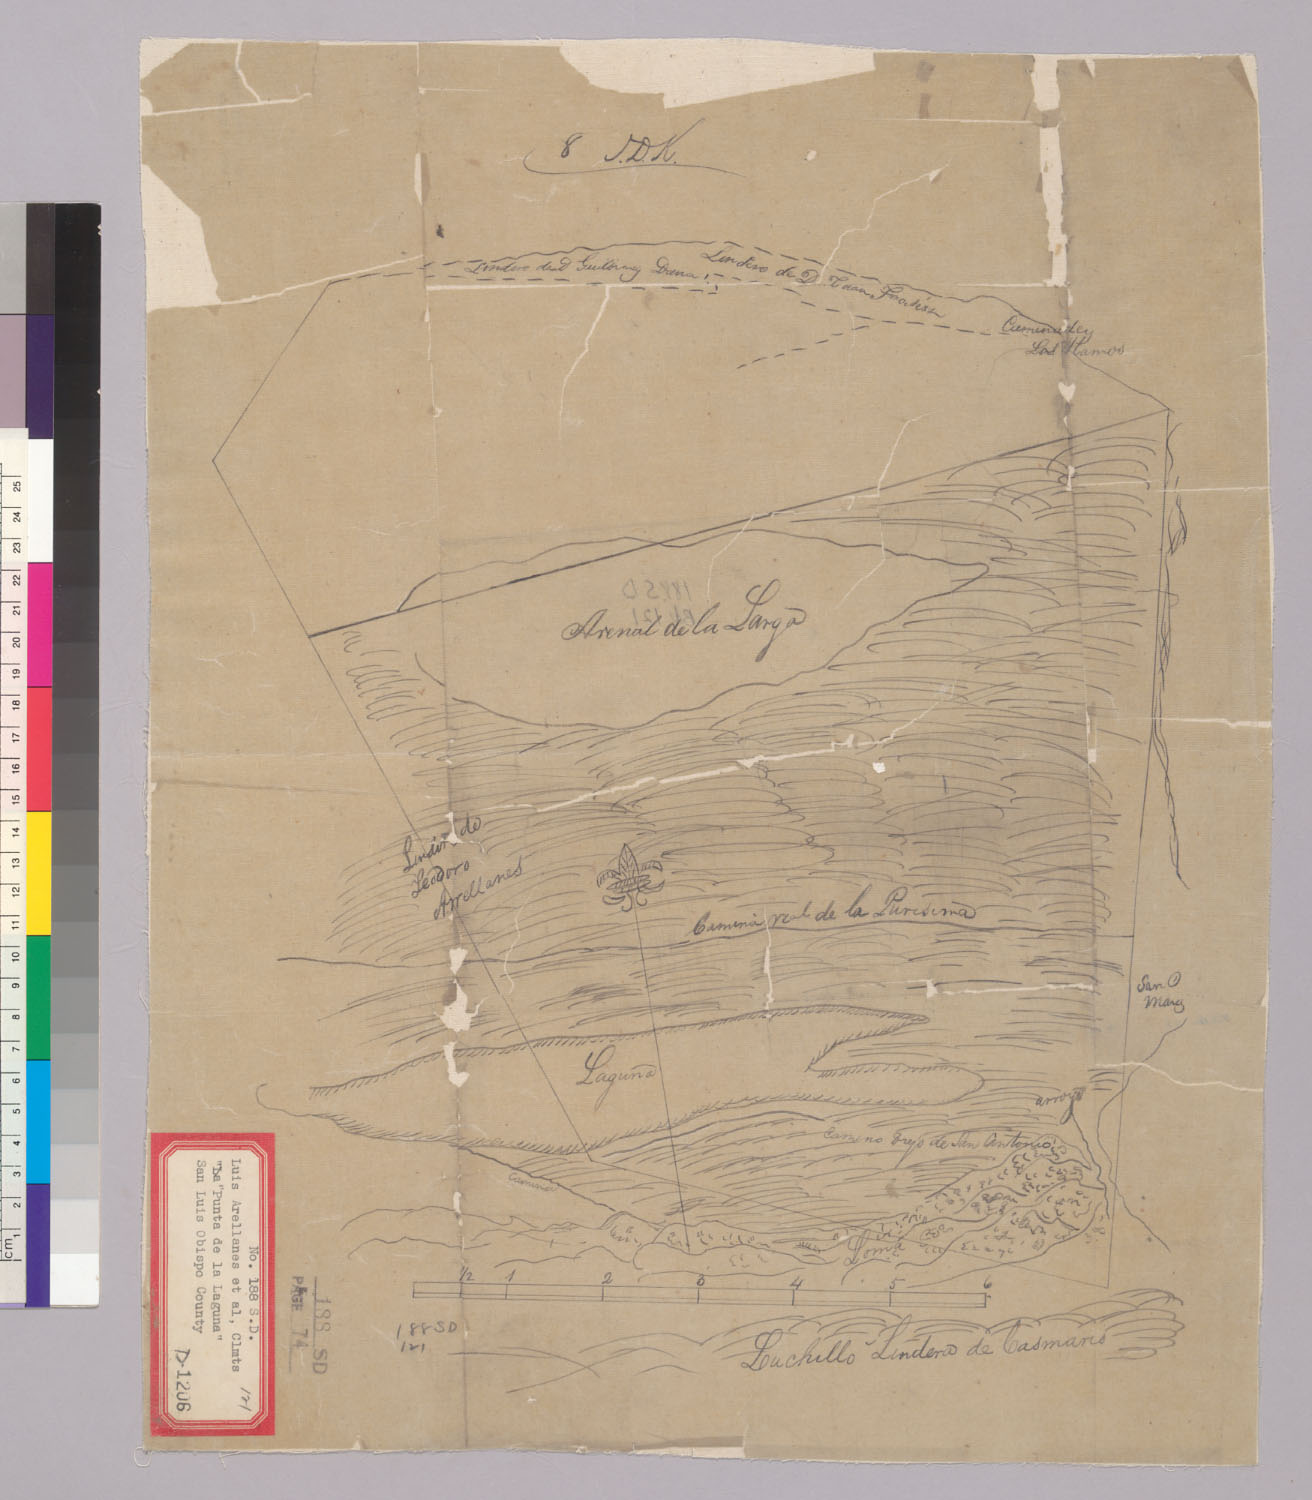
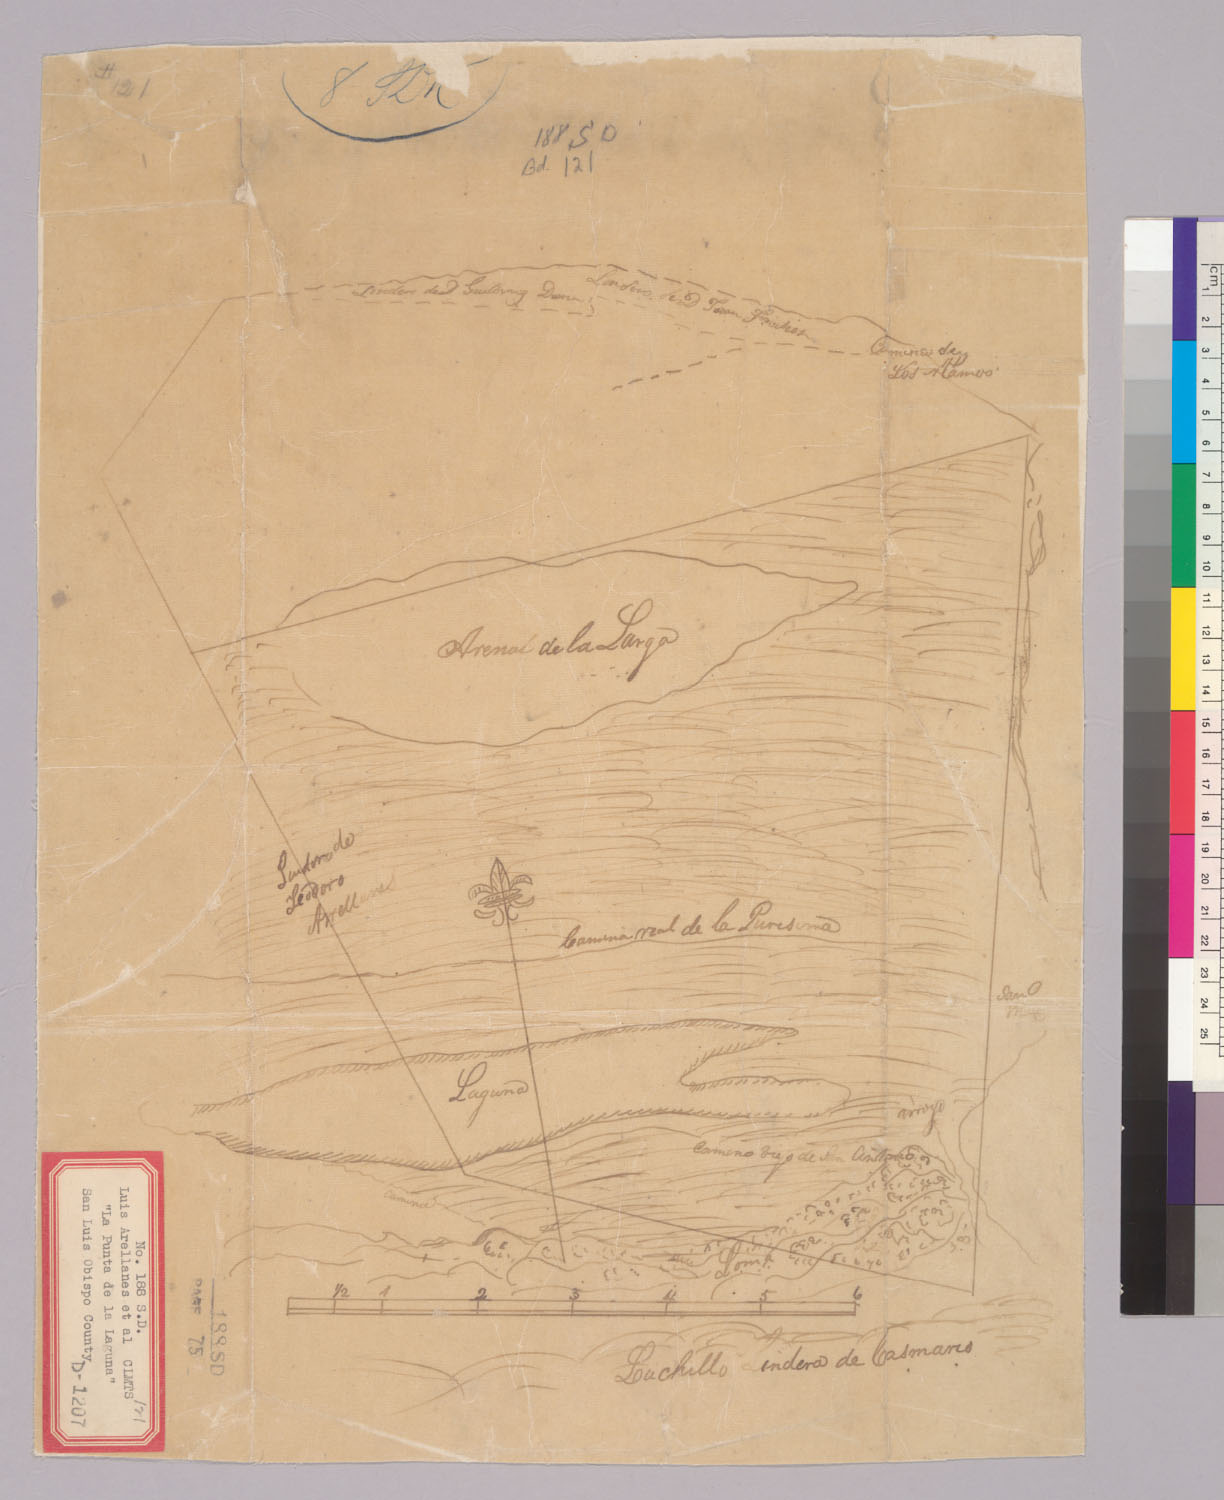
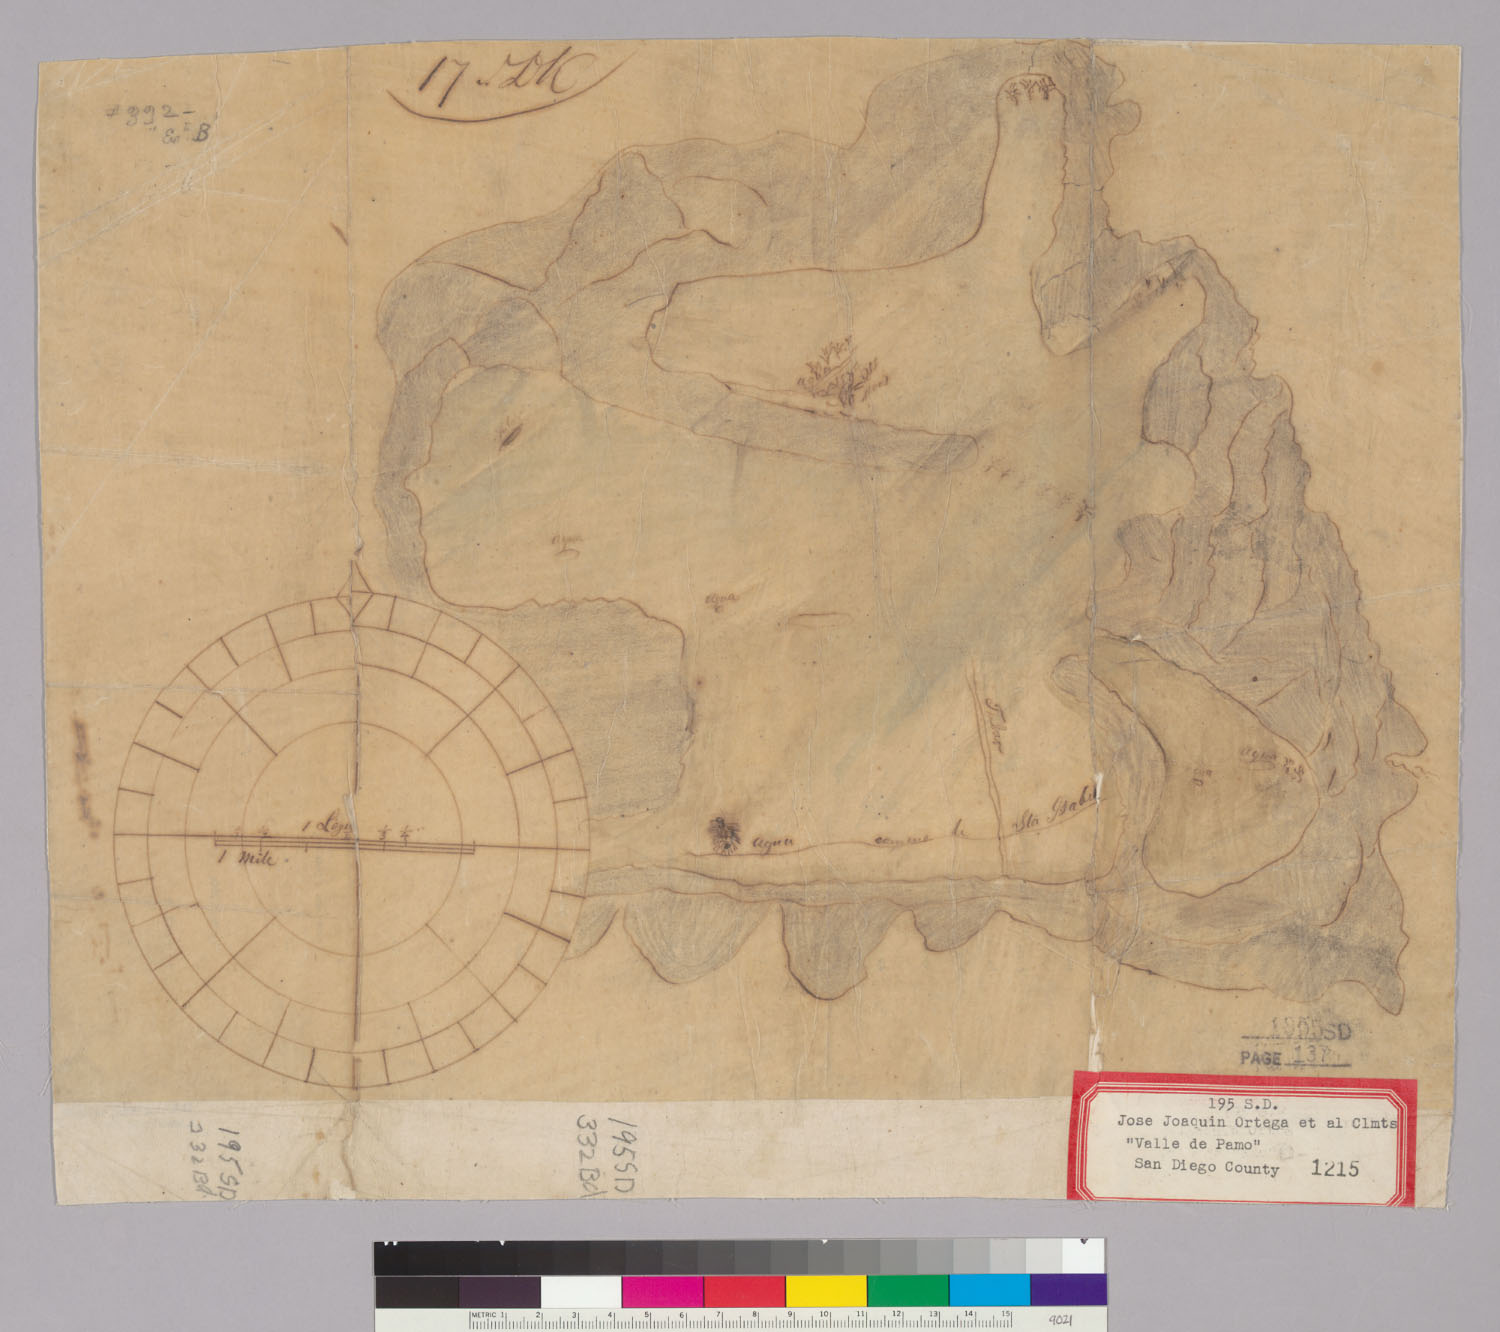
![Diseño: Diseño de la Lomeria de Santiago [Calif.] : pretendido por Teodocio Yorba](https://maps.archivesofcalifornia.com/gallery/disenos-img/dise-o-de-la-lomeria-de-santiago-calif-pretendido-por-teodoc--rec79331.jpg)
![Diseño: Plat of the Orestimba Rancho, finally confirmed to Sebastian Nunez : [Calif.] / Surveyed under instructions fr](https://maps.archivesofcalifornia.com/gallery/disenos-img/plat-of-the-orestimba-rancho-finally-confirmed-to-sebastian---rec79357-1.jpg)
![Diseño: Plat of the Orestimba Rancho, finally confirmed to Sebastian Nunez : [Calif.] / Surveyed under instructions fr](https://maps.archivesofcalifornia.com/gallery/disenos-img/plat-of-the-orestimba-rancho-finally-confirmed-to-sebastian---rec79357-2.jpg)
![Diseño: Diseño del Rancho de Los Palos Verde[s] : [Calif.] / [por William P. Money (sheet 1)](https://maps.archivesofcalifornia.com/gallery/disenos-img/dise-o-del-rancho-de-los-palos-verde-s-calif-por-william-p-m--rec79364-1.jpg)
![Diseño: Diseño del Rancho de Los Palos Verde[s] : [Calif.] / [por William P. Money (sheet 2)](https://maps.archivesofcalifornia.com/gallery/disenos-img/dise-o-del-rancho-de-los-palos-verde-s-calif-por-william-p-m--rec79364-2.jpg)
![Diseño: Diseño del Rancho de Los Palos Verde[s] : [Calif.] / [por William P. Money (sheet 3)](https://maps.archivesofcalifornia.com/gallery/disenos-img/dise-o-del-rancho-de-los-palos-verde-s-calif-por-william-p-m--rec79364-3.jpg)
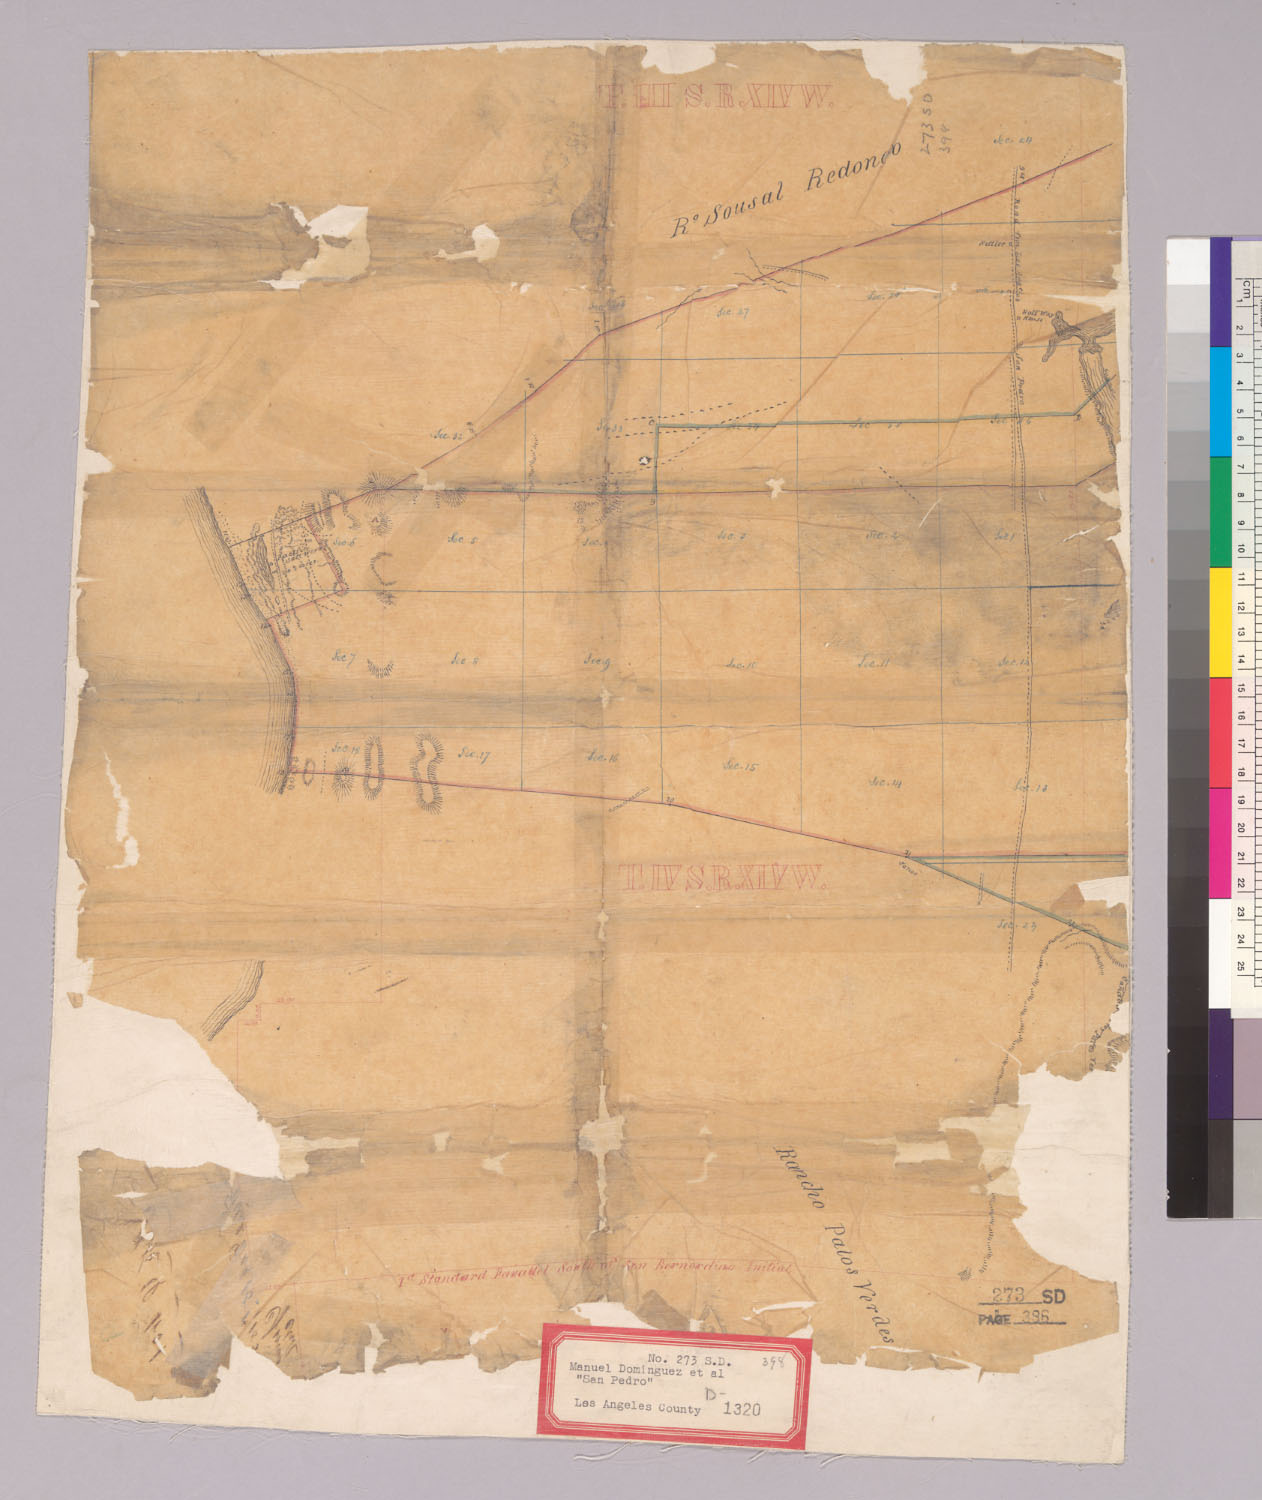
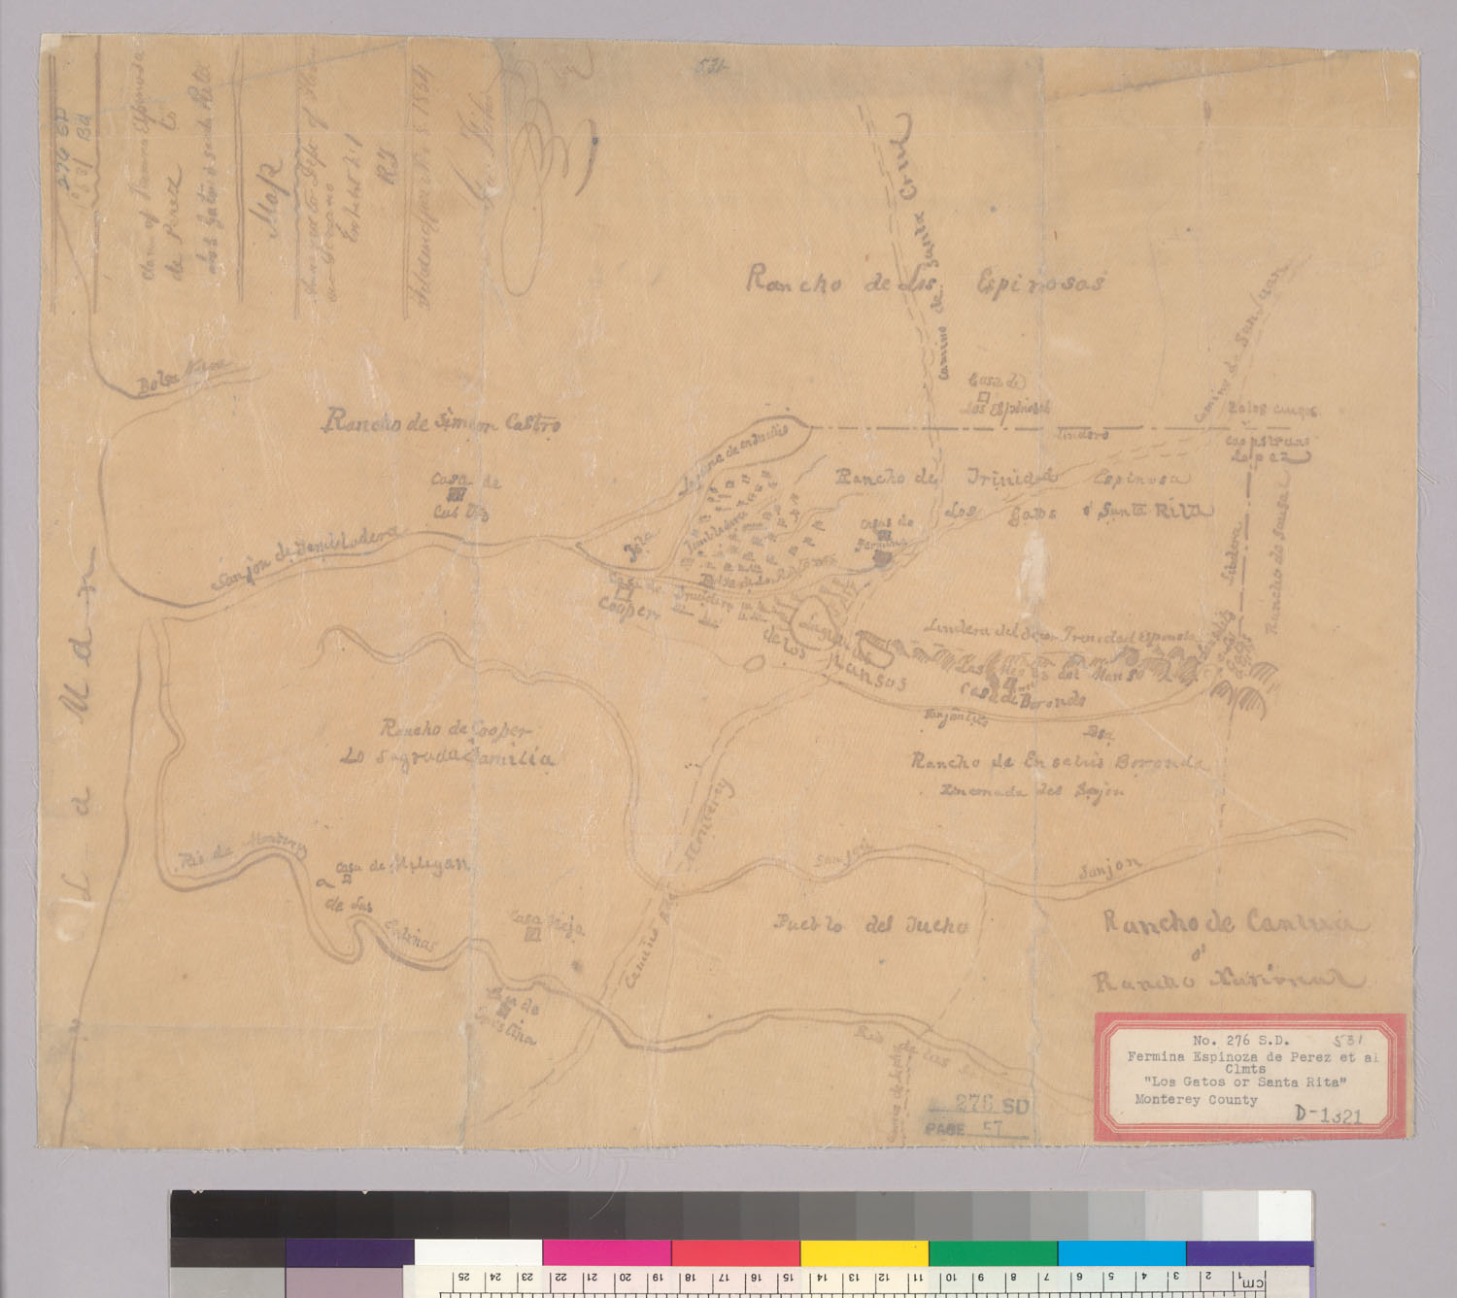
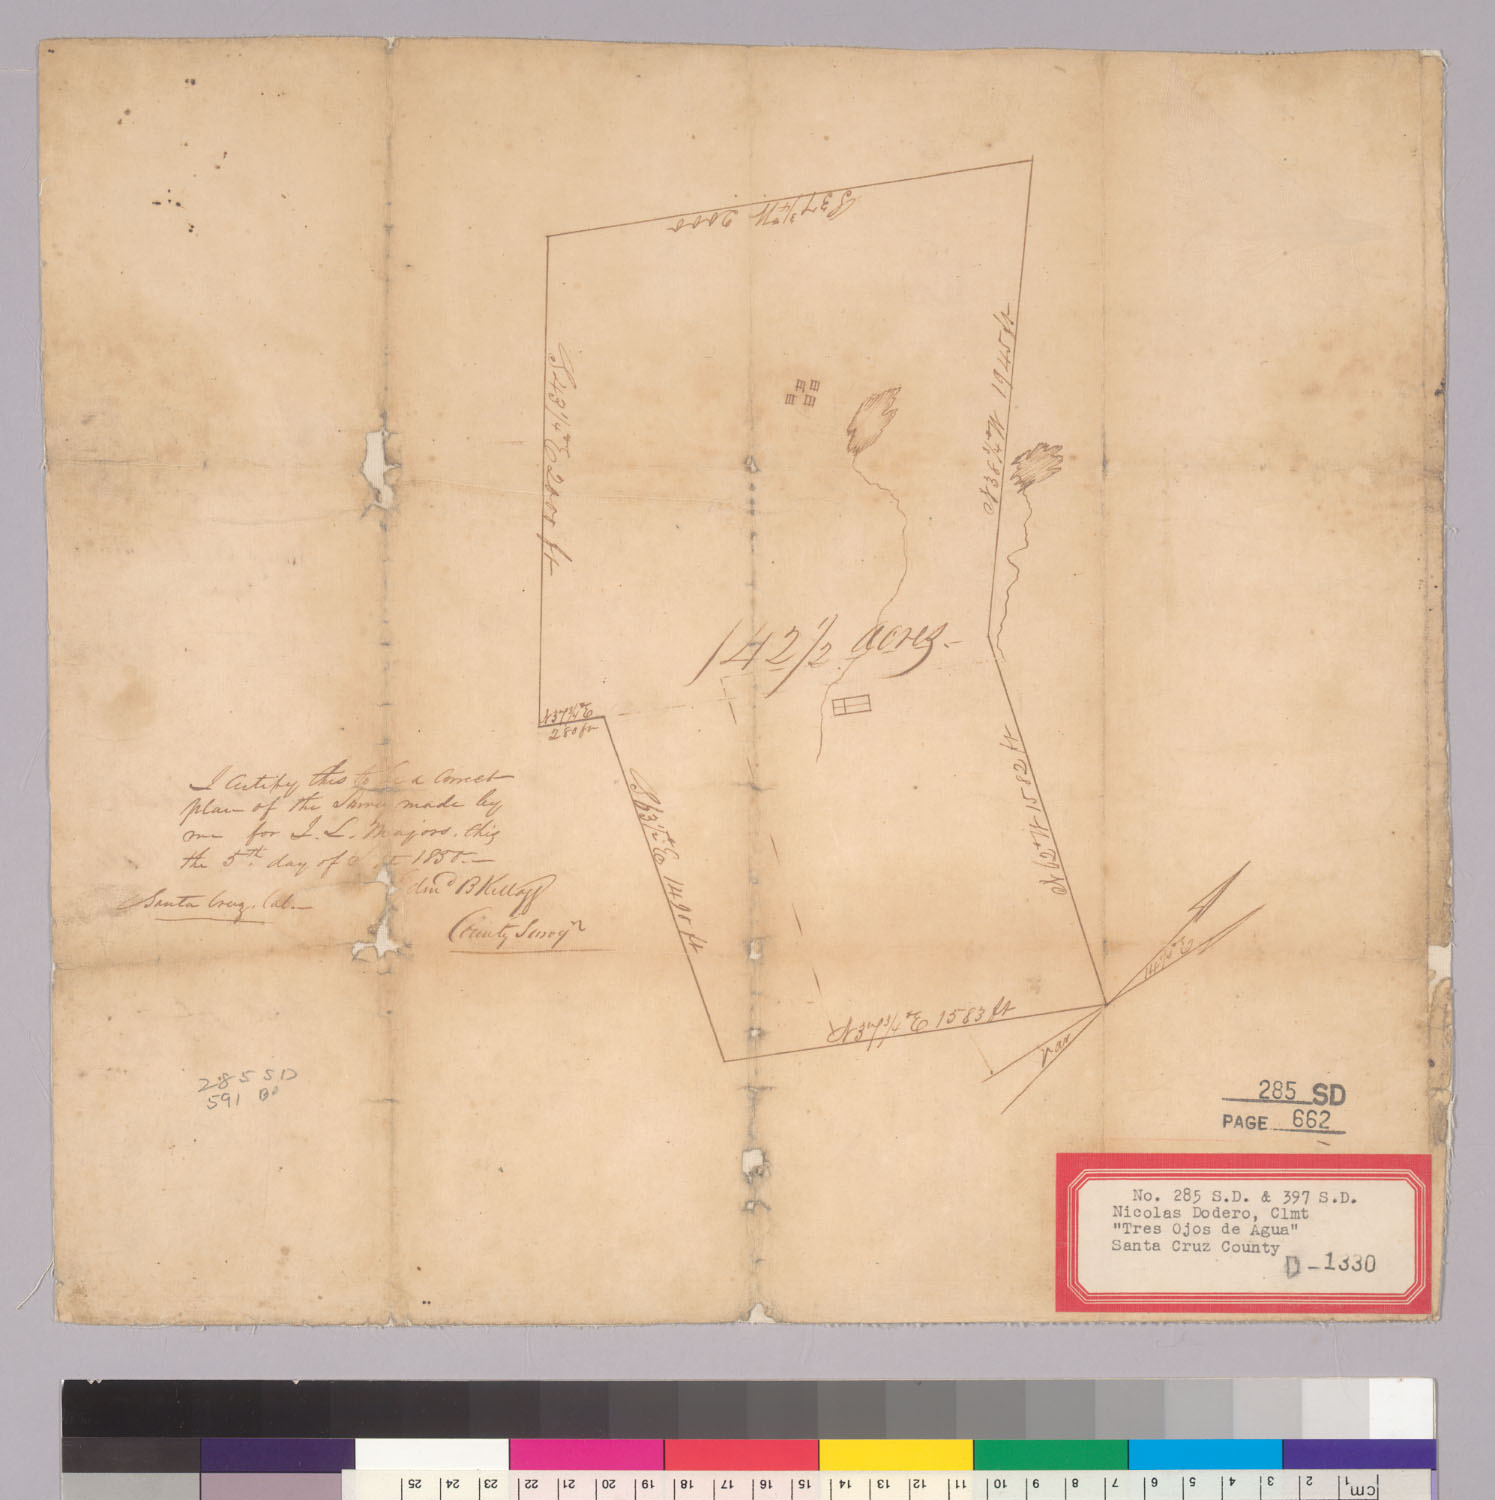
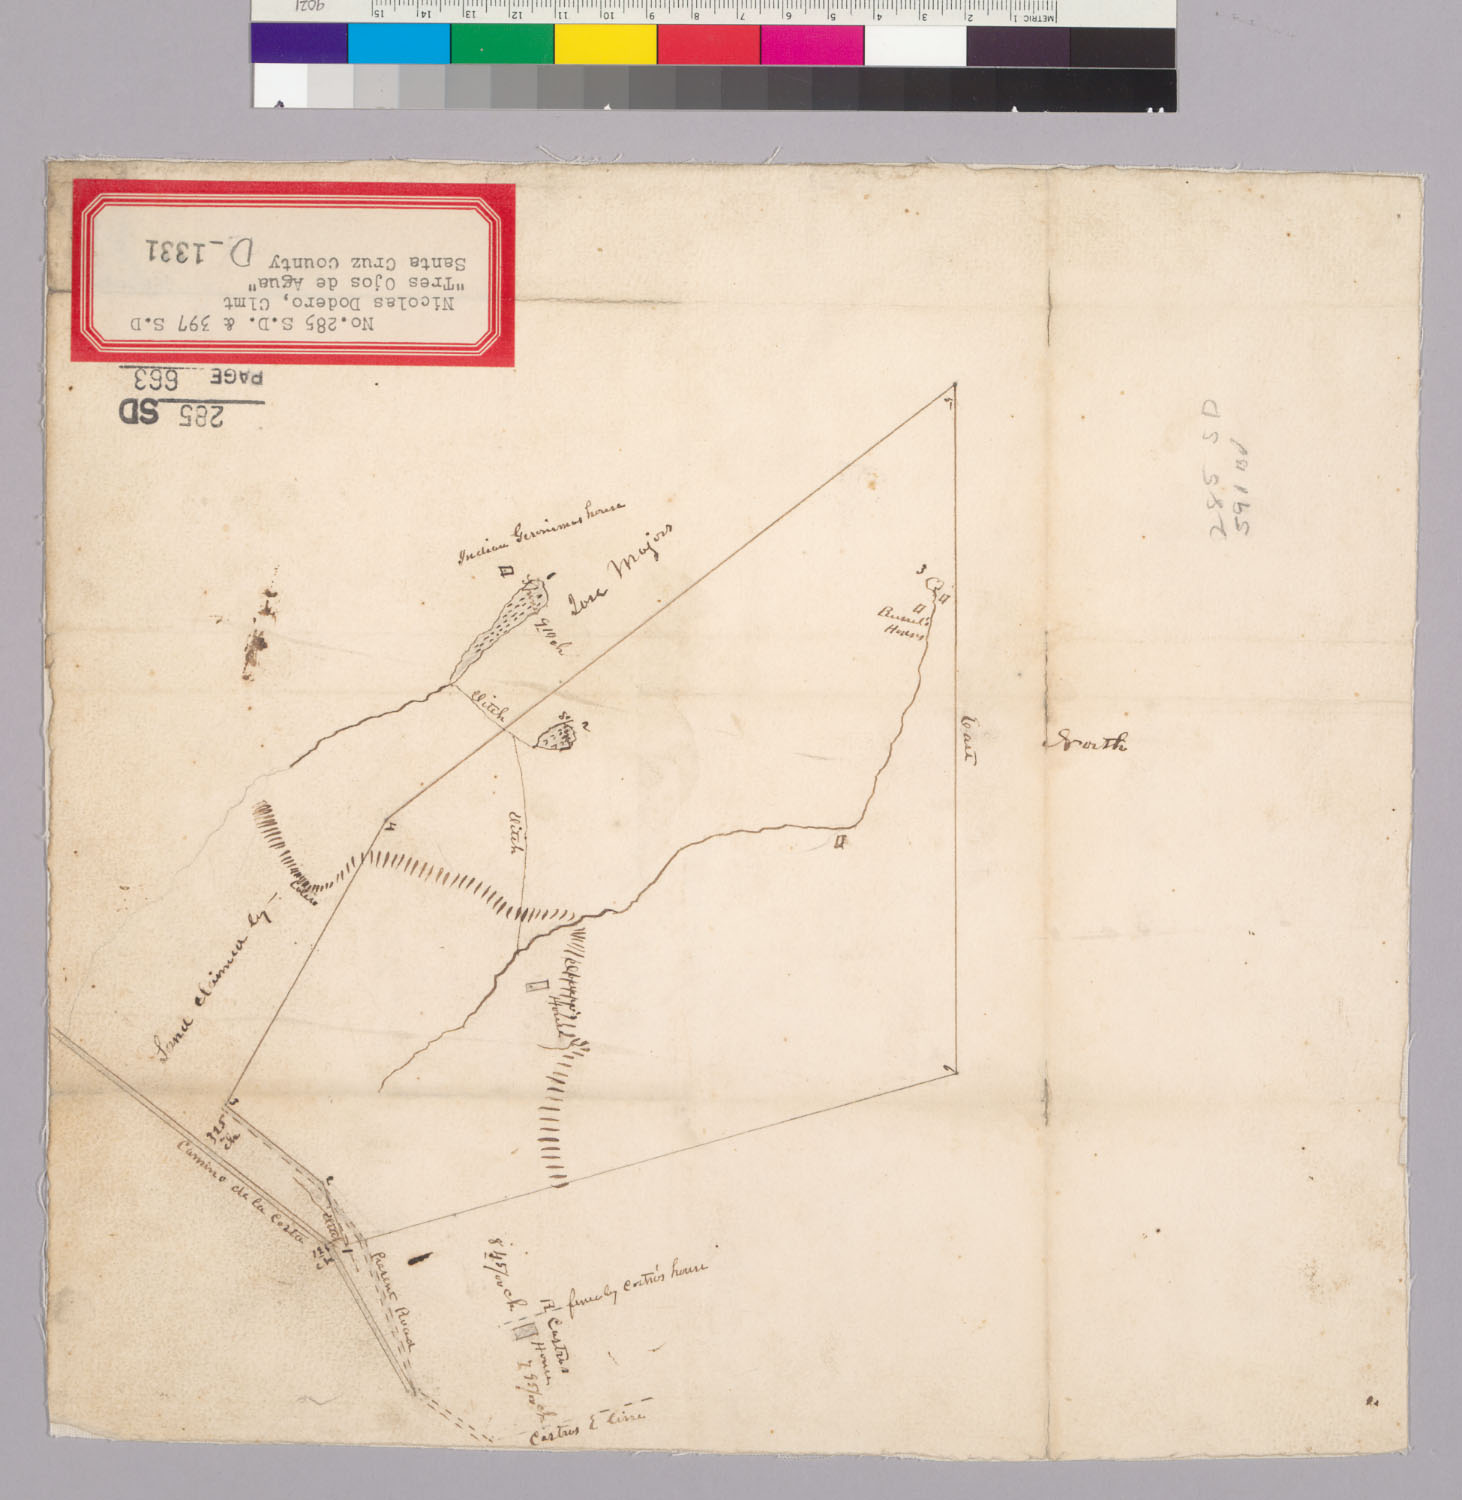
![Diseño: Estado que comprende las suertes de tierras correspondientes del pueblo de la Reina de Los Angeles [Calif.] :](https://maps.archivesofcalifornia.com/gallery/disenos-img/estado-que-comprende-las-suertes-de-tierras-correspondientes--rec79398.jpg)
![Diseño: Plat of the Rancho San Pedro, Santa Margarita, Las Guillinas [Calif.] : finally confirmed to Timothy Murphy /](https://maps.archivesofcalifornia.com/gallery/disenos-img/plat-of-the-rancho-san-pedro-santa-margarita-las-guillinas-c--rec79408-1.jpg)
![Diseño: Plat of the Rancho San Pedro, Santa Margarita, Las Guillinas [Calif.] : finally confirmed to Timothy Murphy /](https://maps.archivesofcalifornia.com/gallery/disenos-img/plat-of-the-rancho-san-pedro-santa-margarita-las-guillinas-c--rec79408-2.jpg)
![Diseño: Plat of the Colus Rancho [Calif.] : finally confirmed to C.D. Semple / surveyed under instructions from the U.](https://maps.archivesofcalifornia.com/gallery/disenos-img/plat-of-the-colus-rancho-calif-finally-confirmed-to-c-d-semp--rec79411-1.jpg)
![Diseño: Plat of the Colus Rancho [Calif.] : finally confirmed to C.D. Semple / surveyed under instructions from the U.](https://maps.archivesofcalifornia.com/gallery/disenos-img/plat-of-the-colus-rancho-calif-finally-confirmed-to-c-d-semp--rec79411-2.jpg)
![Diseño: Plat of the Rancho San Lorenzo [Calif.] : finally confirmed to Guillermo Castro / surveyed under the orders of](https://maps.archivesofcalifornia.com/gallery/disenos-img/plat-of-the-rancho-san-lorenzo-calif-finally-confirmed-to-gu--rec79412-1.jpg)
![Diseño: Plat of the Rancho San Lorenzo [Calif.] : finally confirmed to Guillermo Castro / surveyed under the orders of](https://maps.archivesofcalifornia.com/gallery/disenos-img/plat-of-the-rancho-san-lorenzo-calif-finally-confirmed-to-gu--rec79412-2.jpg)
![Diseño: Mapa del Valle del Sacramento : [Calif.] / [John Bidwell (sheet 1)](https://maps.archivesofcalifornia.com/gallery/disenos-img/mapa-del-valle-del-sacramento-calif-john-bidwell--rec79426-1.jpg)
![Diseño: Mapa del Valle del Sacramento : [Calif.] / [John Bidwell (sheet 2)](https://maps.archivesofcalifornia.com/gallery/disenos-img/mapa-del-valle-del-sacramento-calif-john-bidwell--rec79426-2.jpg)
![Diseño: Mapa del Valle del Sacramento : [Calif.] / [John Bidwell (sheet 3)](https://maps.archivesofcalifornia.com/gallery/disenos-img/mapa-del-valle-del-sacramento-calif-john-bidwell--rec79426-3.jpg)
![Diseño: Mapa del Valle del Sacramento : [Calif.] / [John Bidwell (sheet 4)](https://maps.archivesofcalifornia.com/gallery/disenos-img/mapa-del-valle-del-sacramento-calif-john-bidwell--rec79426-4.jpg)
![Diseño: Mapa del Valle del Sacramento : [Calif.] / [John Bidwell (sheet 5)](https://maps.archivesofcalifornia.com/gallery/disenos-img/mapa-del-valle-del-sacramento-calif-john-bidwell--rec79426-5.jpg)
![Diseño: Survey of 400 varas square in Mission Dolores : San Francisco, Calif.] / Matthewson & Allardt, Del](https://maps.archivesofcalifornia.com/gallery/disenos-img/survey-of-400-varas-square-in-mission-dolores-san-francisco---rec79475.jpg)
![Diseño: Map of Sacramento City [Calif.] / Joseph Grant's Real Estate Office](https://maps.archivesofcalifornia.com/gallery/disenos-img/map-of-sacramento-city-calif-joseph-grant-s-real-estate-offi--rec79490.jpg)
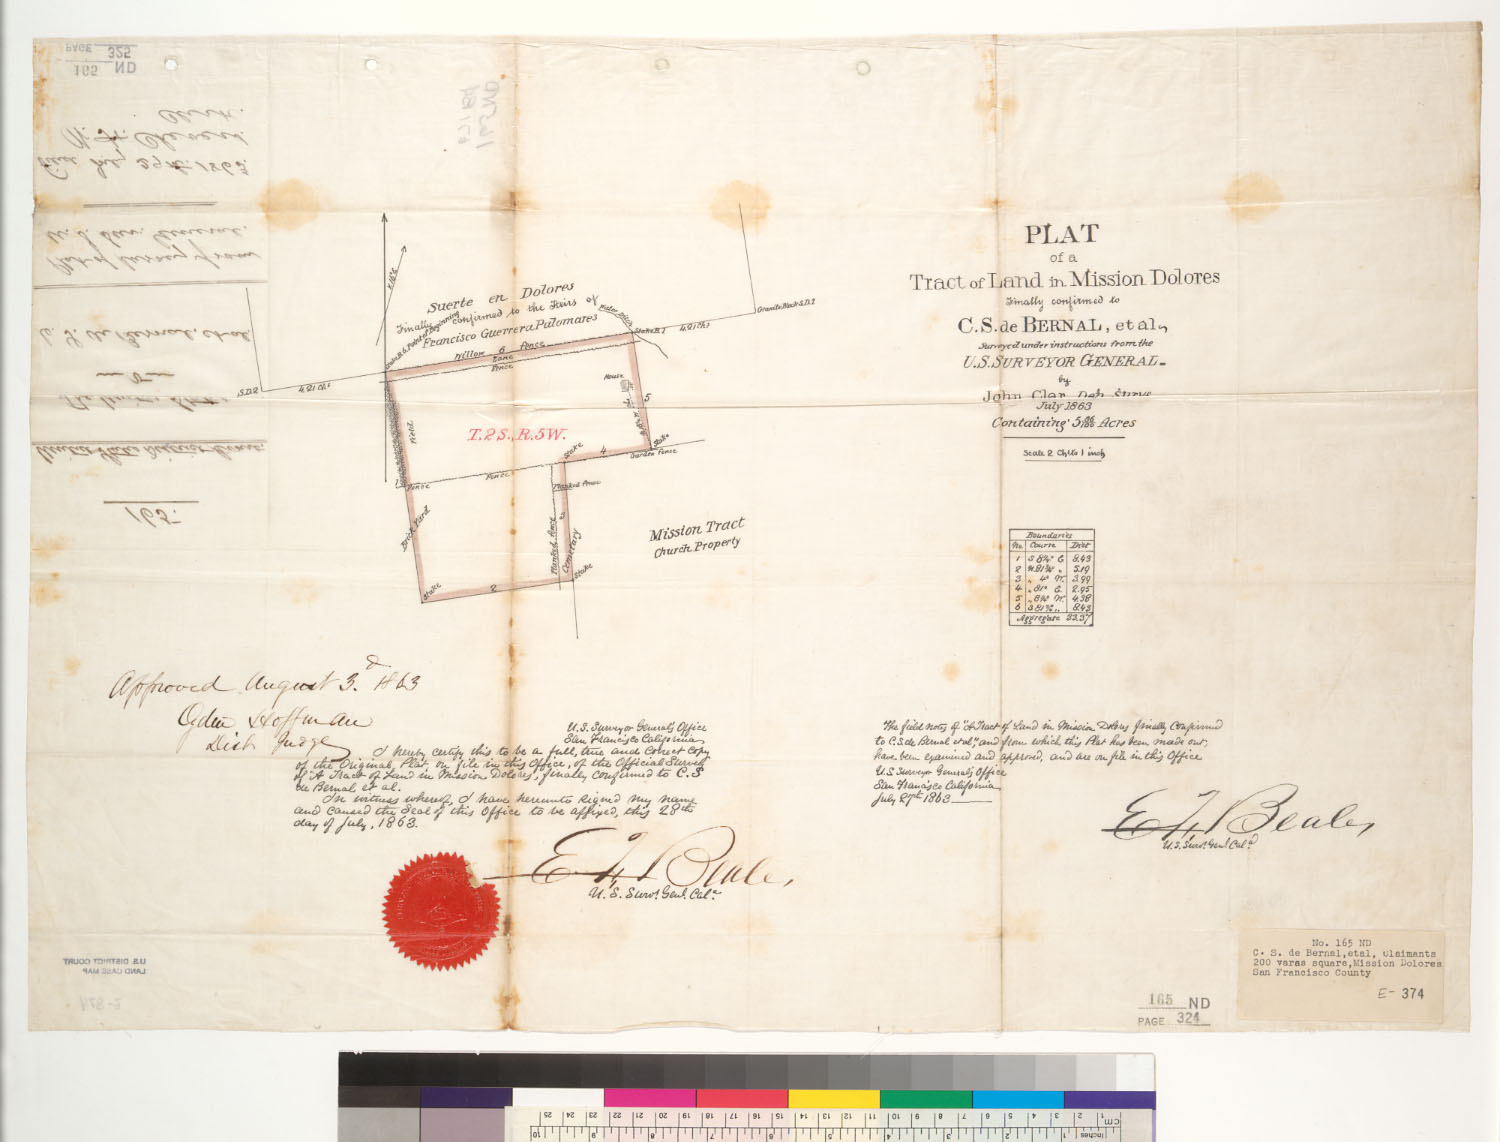
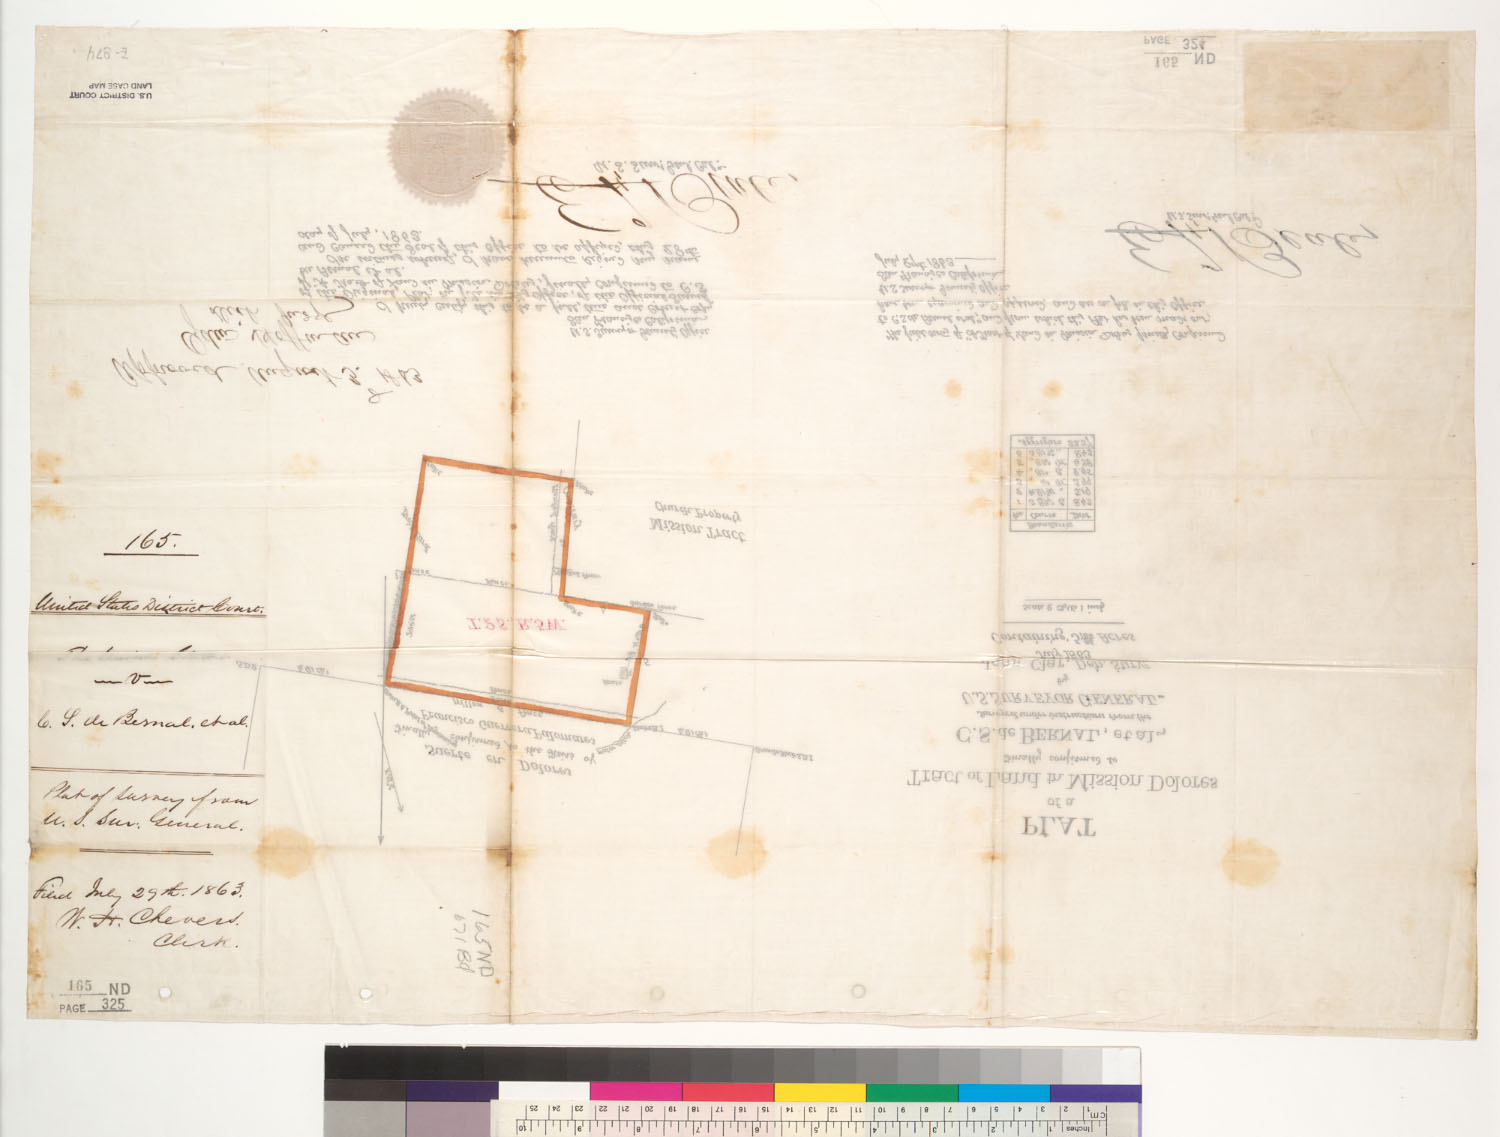
![Diseño: Two hundred varas square in Mission Dolores, San Francisco, Calif.] : Surveyed with the exception of the Berna](https://maps.archivesofcalifornia.com/gallery/disenos-img/two-hundred-varas-square-in-mission-dolores-san-francisco-ca--rec79507.jpg)
![Diseño: Two hundred varas square in Mission Dolores, San Francisco, Calif.] : Exhibit Matthewson No. 1](https://maps.archivesofcalifornia.com/gallery/disenos-img/two-hundred-varas-square-in-mission-dolores-san-francisco-ca--rec79508.jpg)
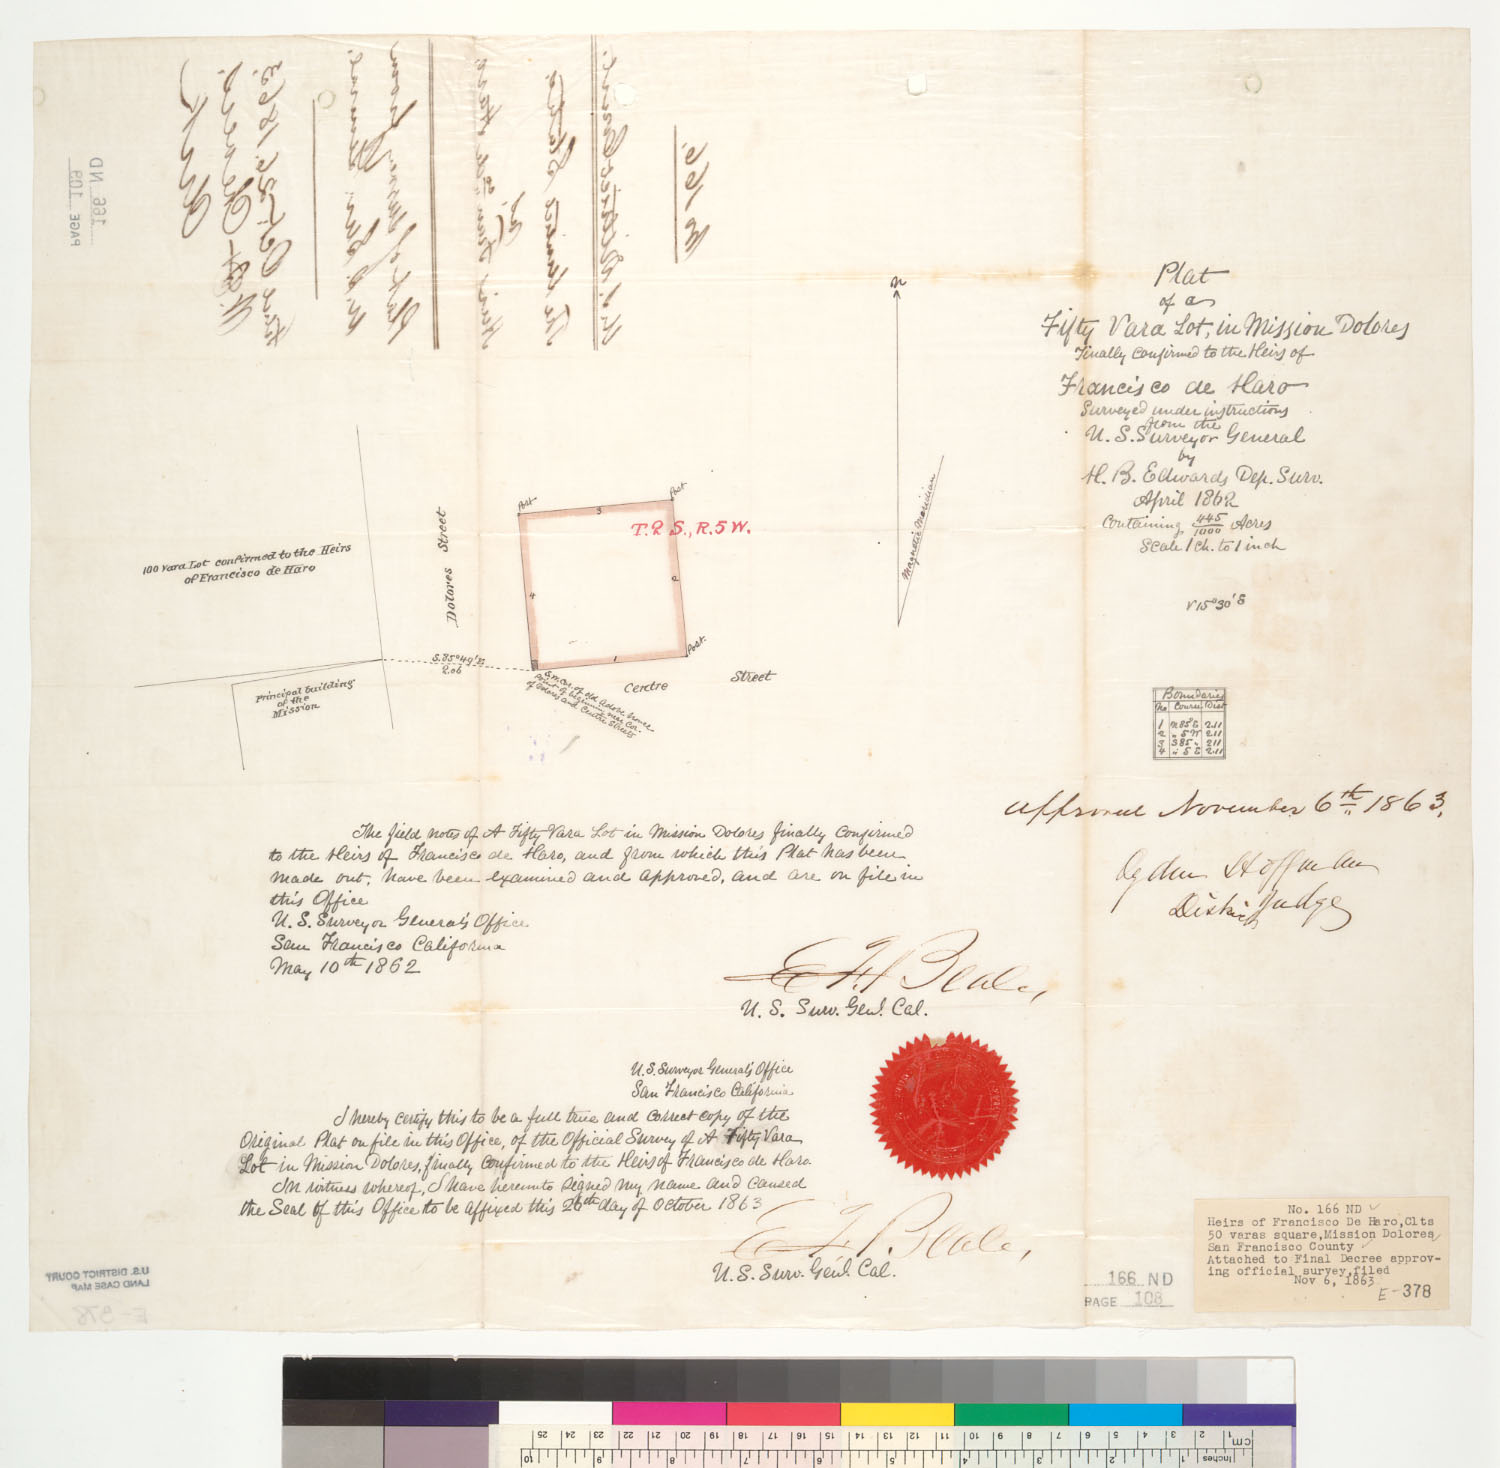
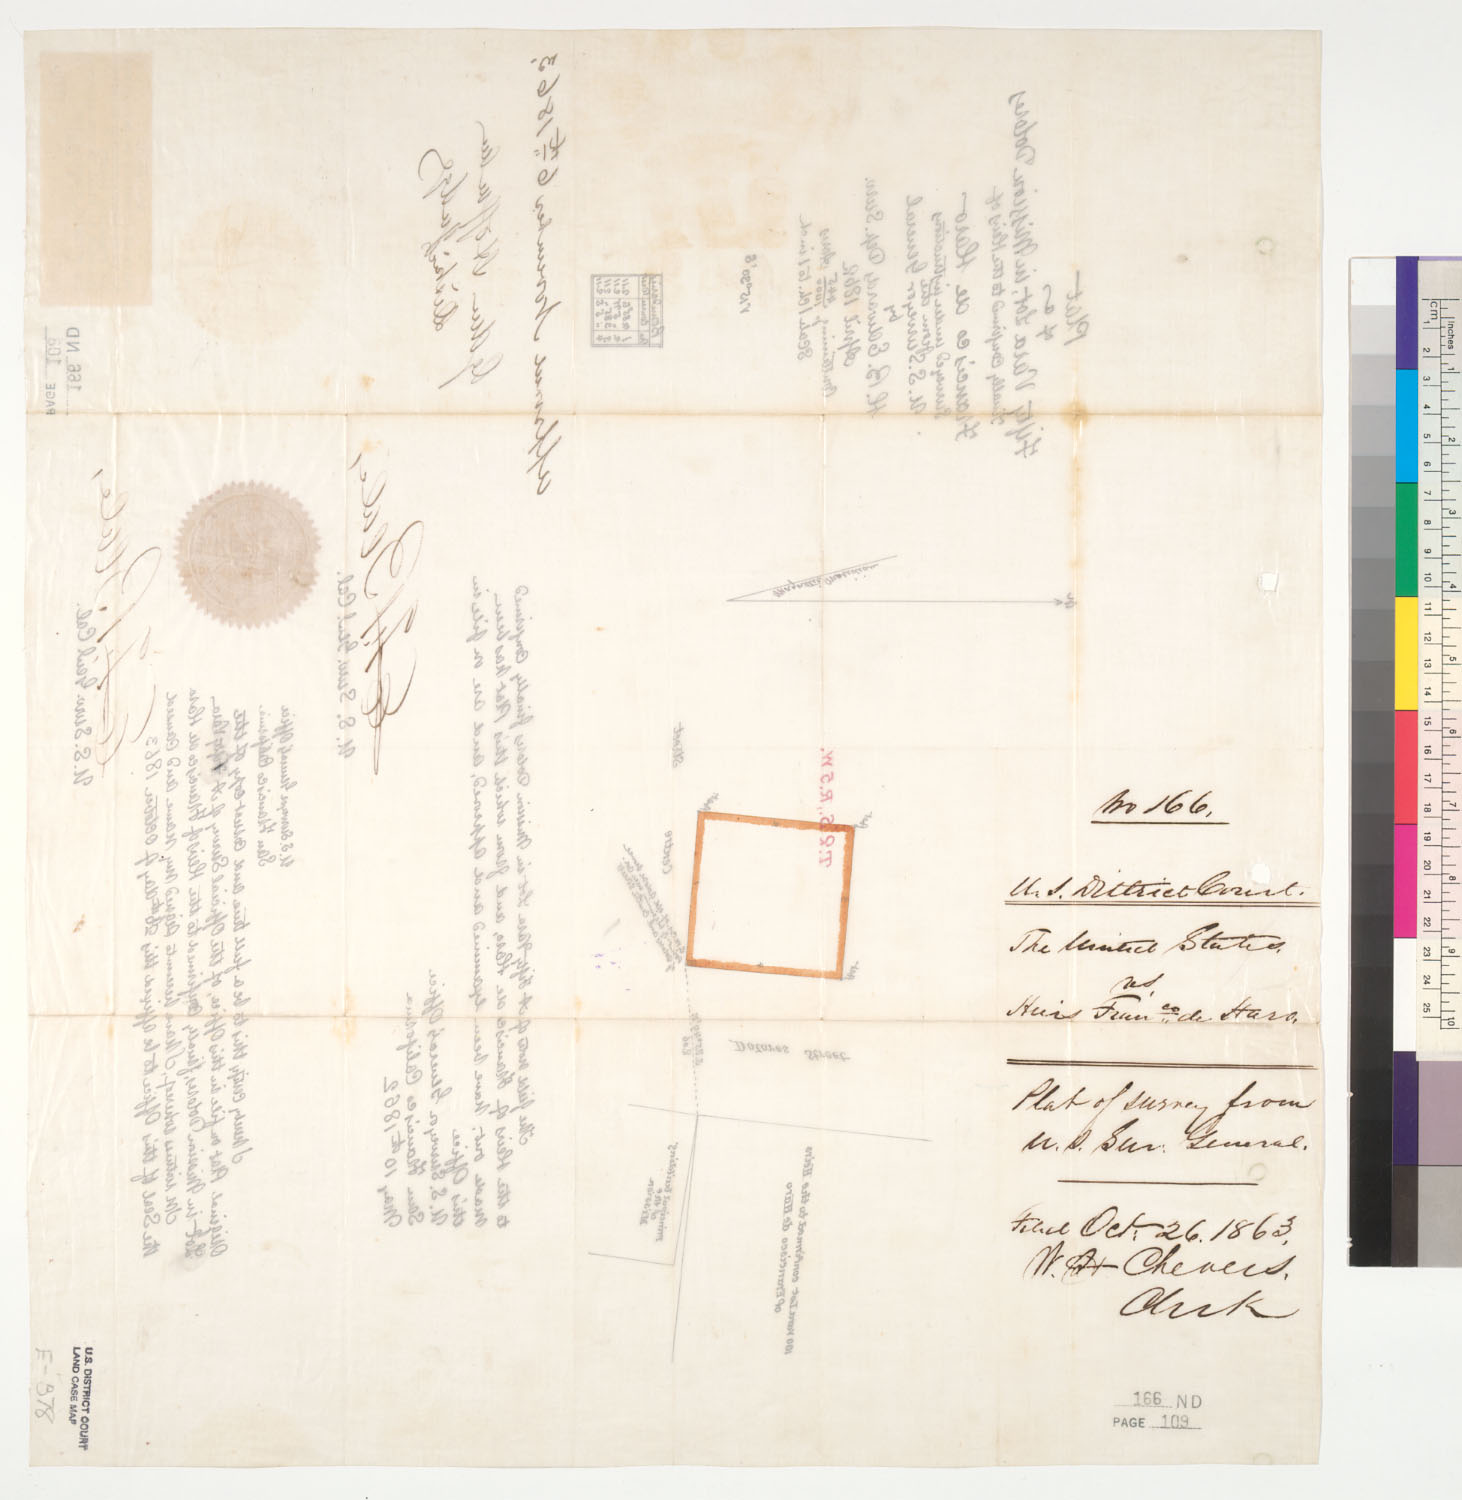
![Diseño: One hundred varas square in Mission Dolores, San Francisco, Calif.] : Surveyed for Francisco Ruffino / G.C. Pa](https://maps.archivesofcalifornia.com/gallery/disenos-img/one-hundred-varas-square-in-mission-dolores-san-francisco-ca--rec79513.jpg)
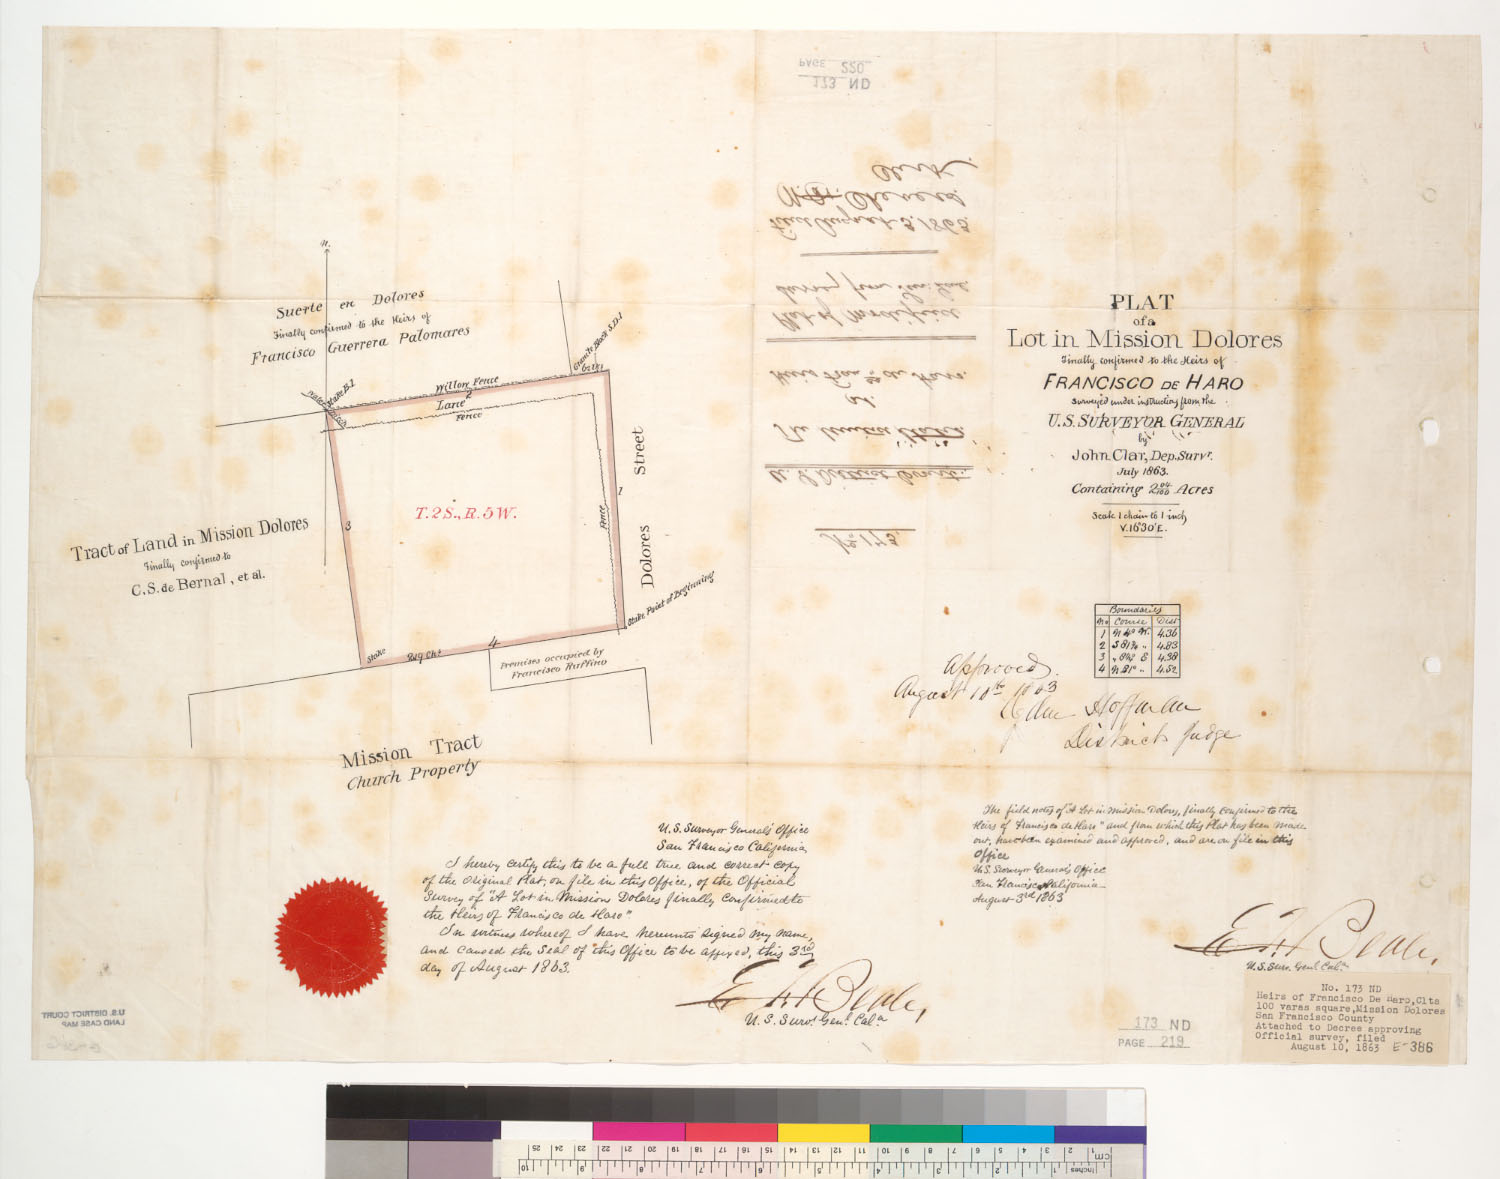
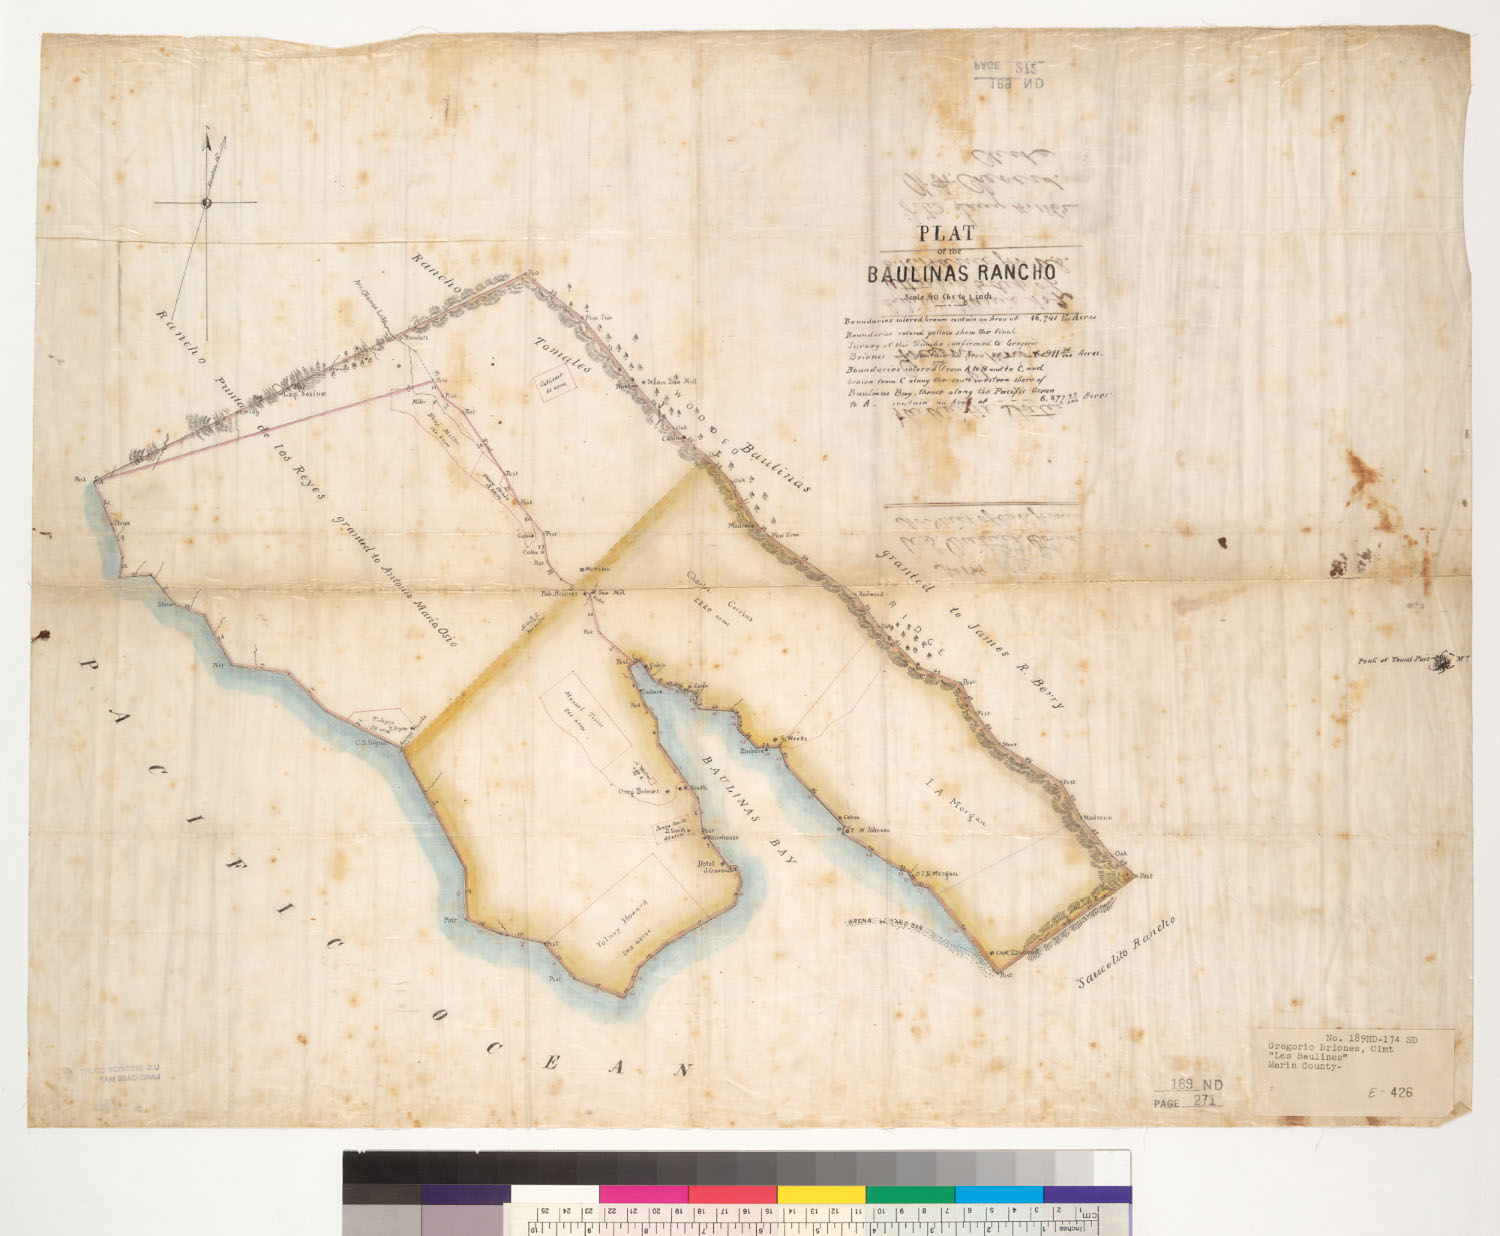
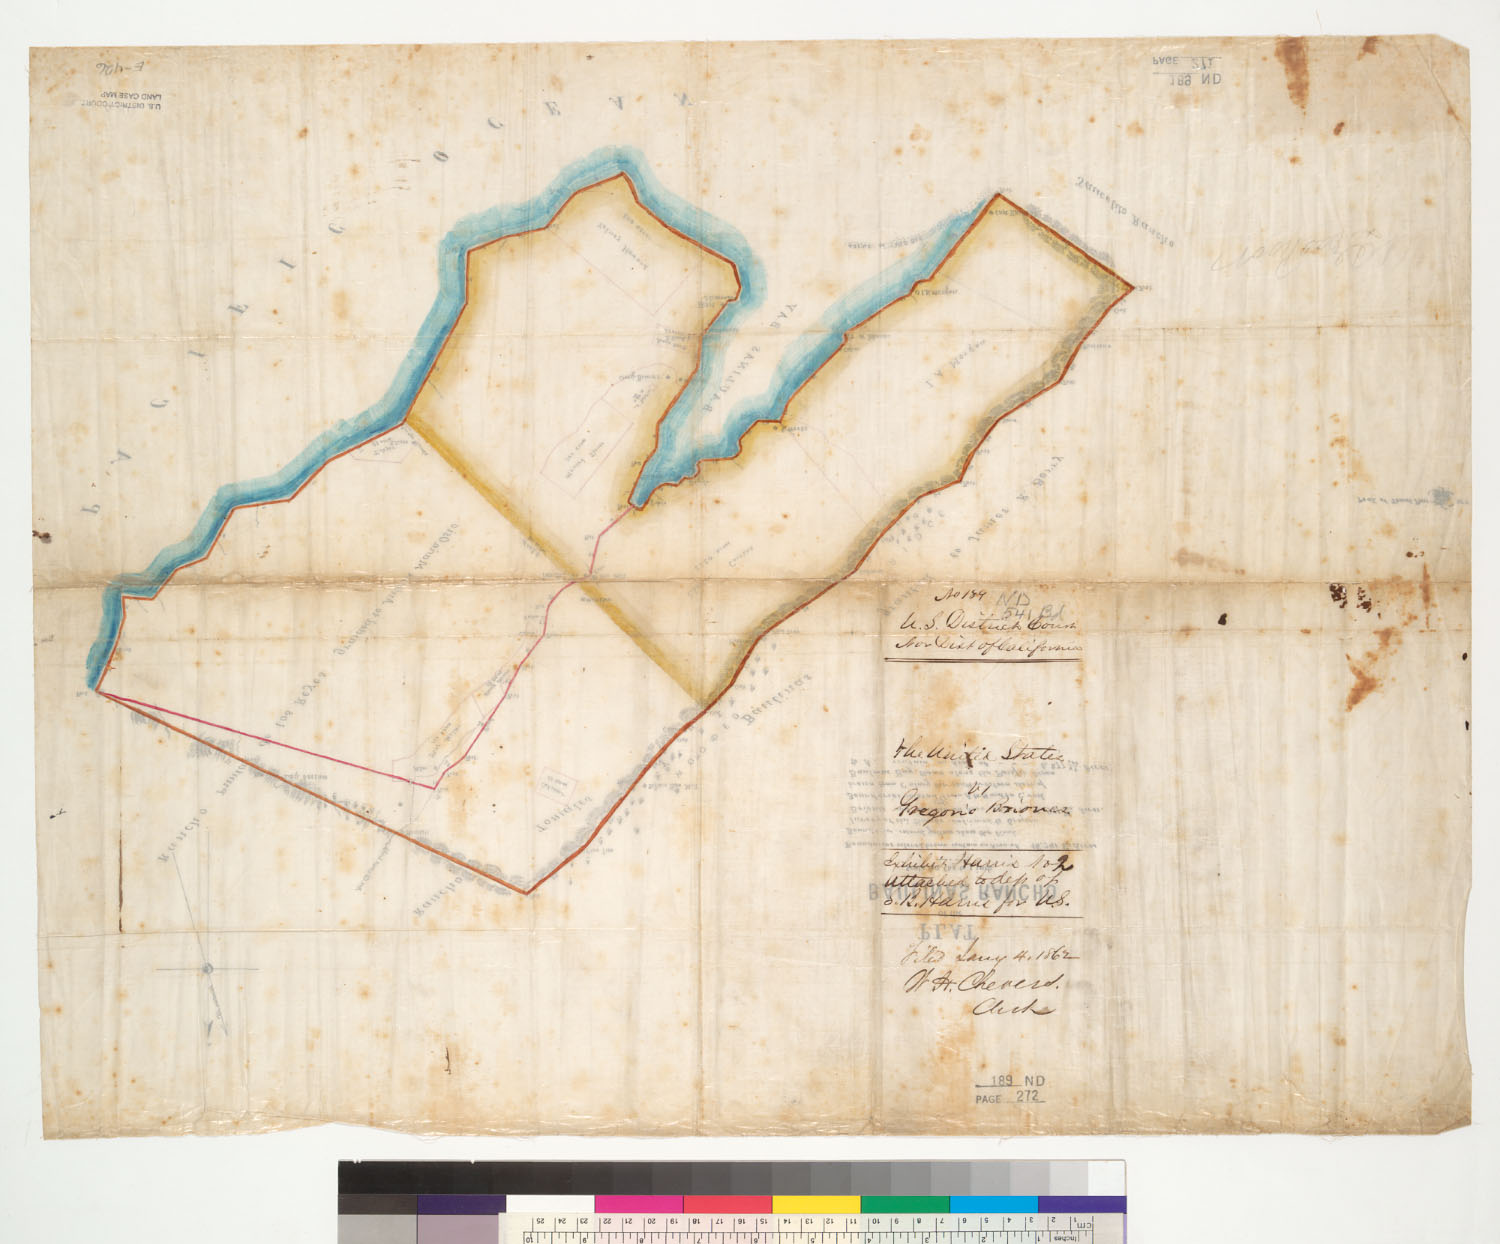
![Diseño: Plat of the Baulinas Rancho [Calif.] : finally confirmed to Gregorio Briones / surveyed under instructions fro](https://maps.archivesofcalifornia.com/gallery/disenos-img/plat-of-the-baulinas-rancho-calif-finally-confirmed-to-grego--rec79526-1.jpg)
![Diseño: Plat of the Baulinas Rancho [Calif.] : finally confirmed to Gregorio Briones / surveyed under instructions fro](https://maps.archivesofcalifornia.com/gallery/disenos-img/plat-of-the-baulinas-rancho-calif-finally-confirmed-to-grego--rec79526-2.jpg)
![Diseño: Map of the public lands of the Pueblo de San José , [Calif.] / The survey by J.D. Hutton](https://maps.archivesofcalifornia.com/gallery/disenos-img/map-of-the-public-lands-of-the-pueblo-de-san-jos-calif-the-s--rec79527.jpg)
![Diseño: Mapa del Valle del Sacramento : [Calif.] / [John Bidwell](https://maps.archivesofcalifornia.com/gallery/disenos-img/mapa-del-valle-del-sacramento-calif-john-bidwell--rec79529.jpg)
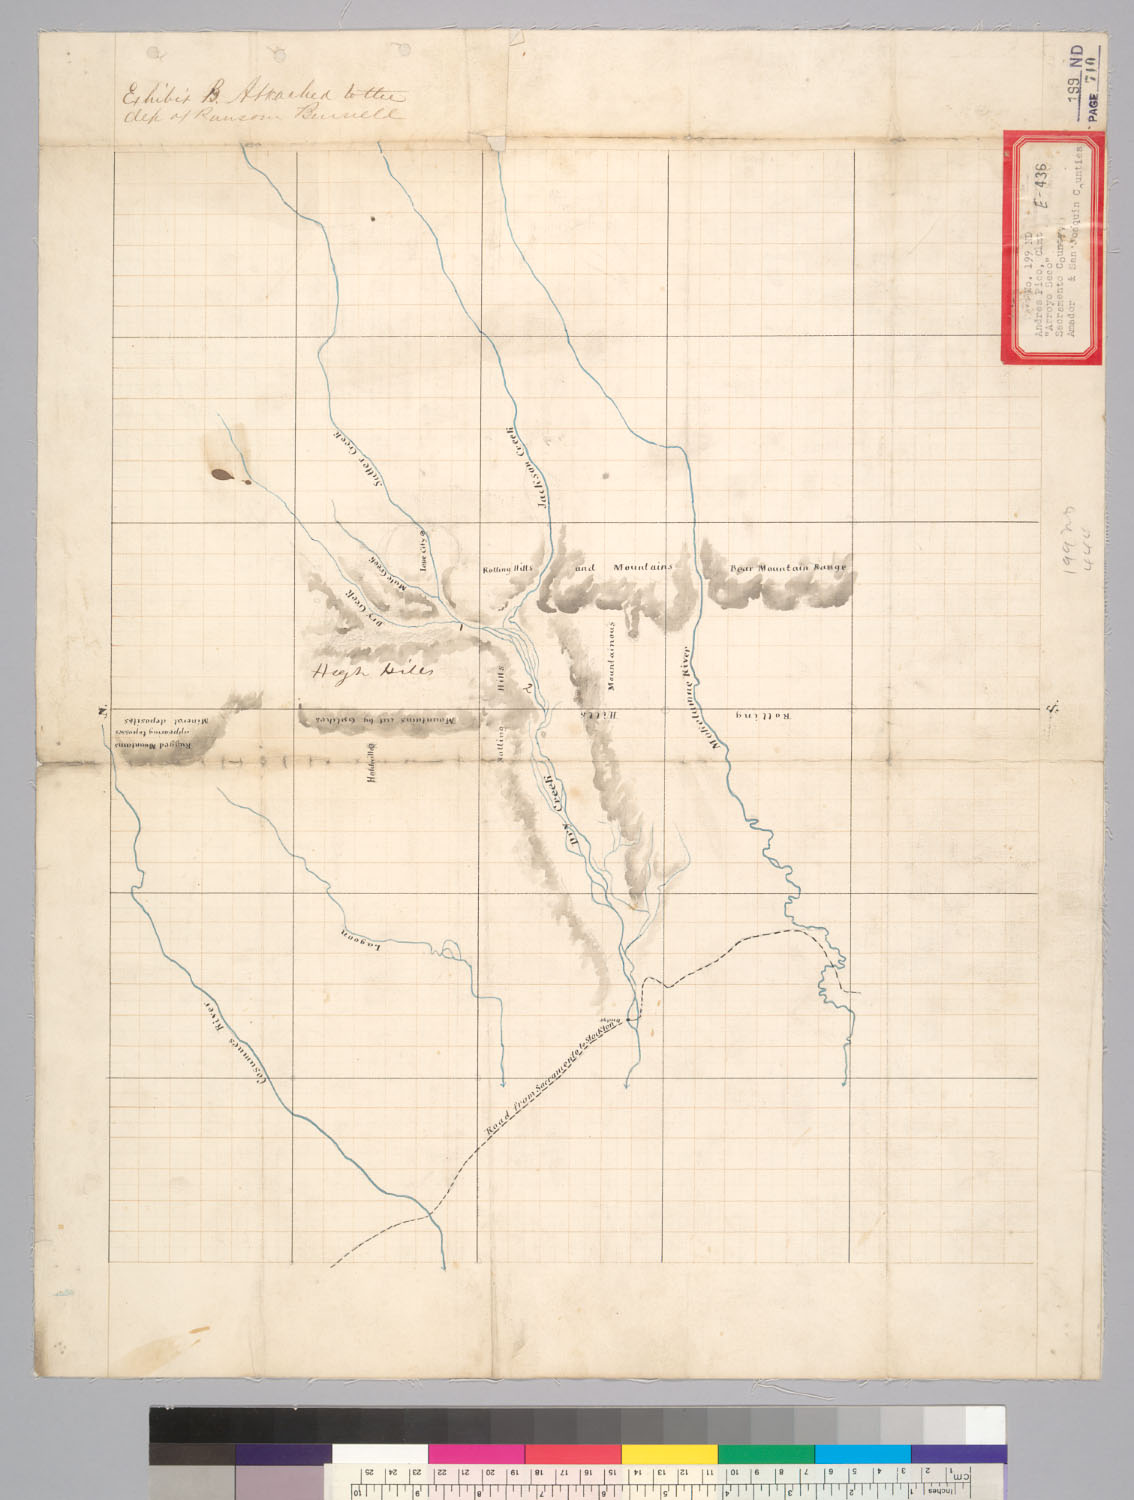
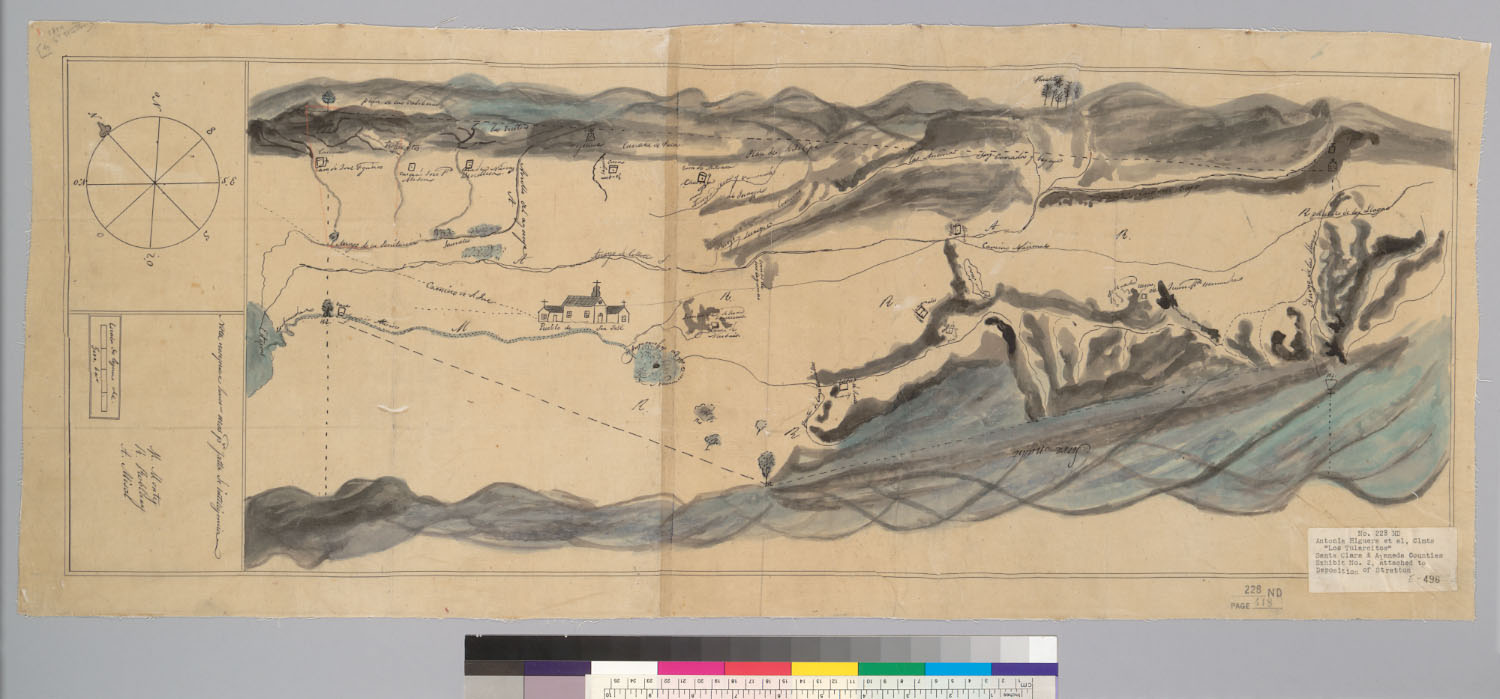
![Diseño: Map of the Rancho de San Lorenzo [Calif.] : comprising 6,332 acres, claimed by Barbara Soto & others / surveye](https://maps.archivesofcalifornia.com/gallery/disenos-img/map-of-the-rancho-de-san-lorenzo-calif-comprising-6-332-acre--rec79565.jpg)
![Diseño: Plat of the Rancho San Lorenzo [Calif.] : finally confirmed to Barbara Soto, et al. / surveyed under instructi](https://maps.archivesofcalifornia.com/gallery/disenos-img/plat-of-the-rancho-san-lorenzo-calif-finally-confirmed-to-ba--rec79566-1.jpg)
![Diseño: Plat of the Rancho San Lorenzo [Calif.] : finally confirmed to Barbara Soto, et al. / surveyed under instructi](https://maps.archivesofcalifornia.com/gallery/disenos-img/plat-of-the-rancho-san-lorenzo-calif-finally-confirmed-to-ba--rec79566-2.jpg)
![Diseño: Mapa de los terrenos para la Colonia de Nueva Helvetia : [Calif.] / [Jean Jacques Vioget.](https://maps.archivesofcalifornia.com/gallery/disenos-img/mapa-de-los-terrenos-para-la-colonia-de-nueva-helvetia-calif--rec79567.jpg)
![Diseño: Mapa del Valle del Sacramento : [Calif.] / [John Bidwell](https://maps.archivesofcalifornia.com/gallery/disenos-img/mapa-del-valle-del-sacramento-calif-john-bidwell--rec79572.jpg)
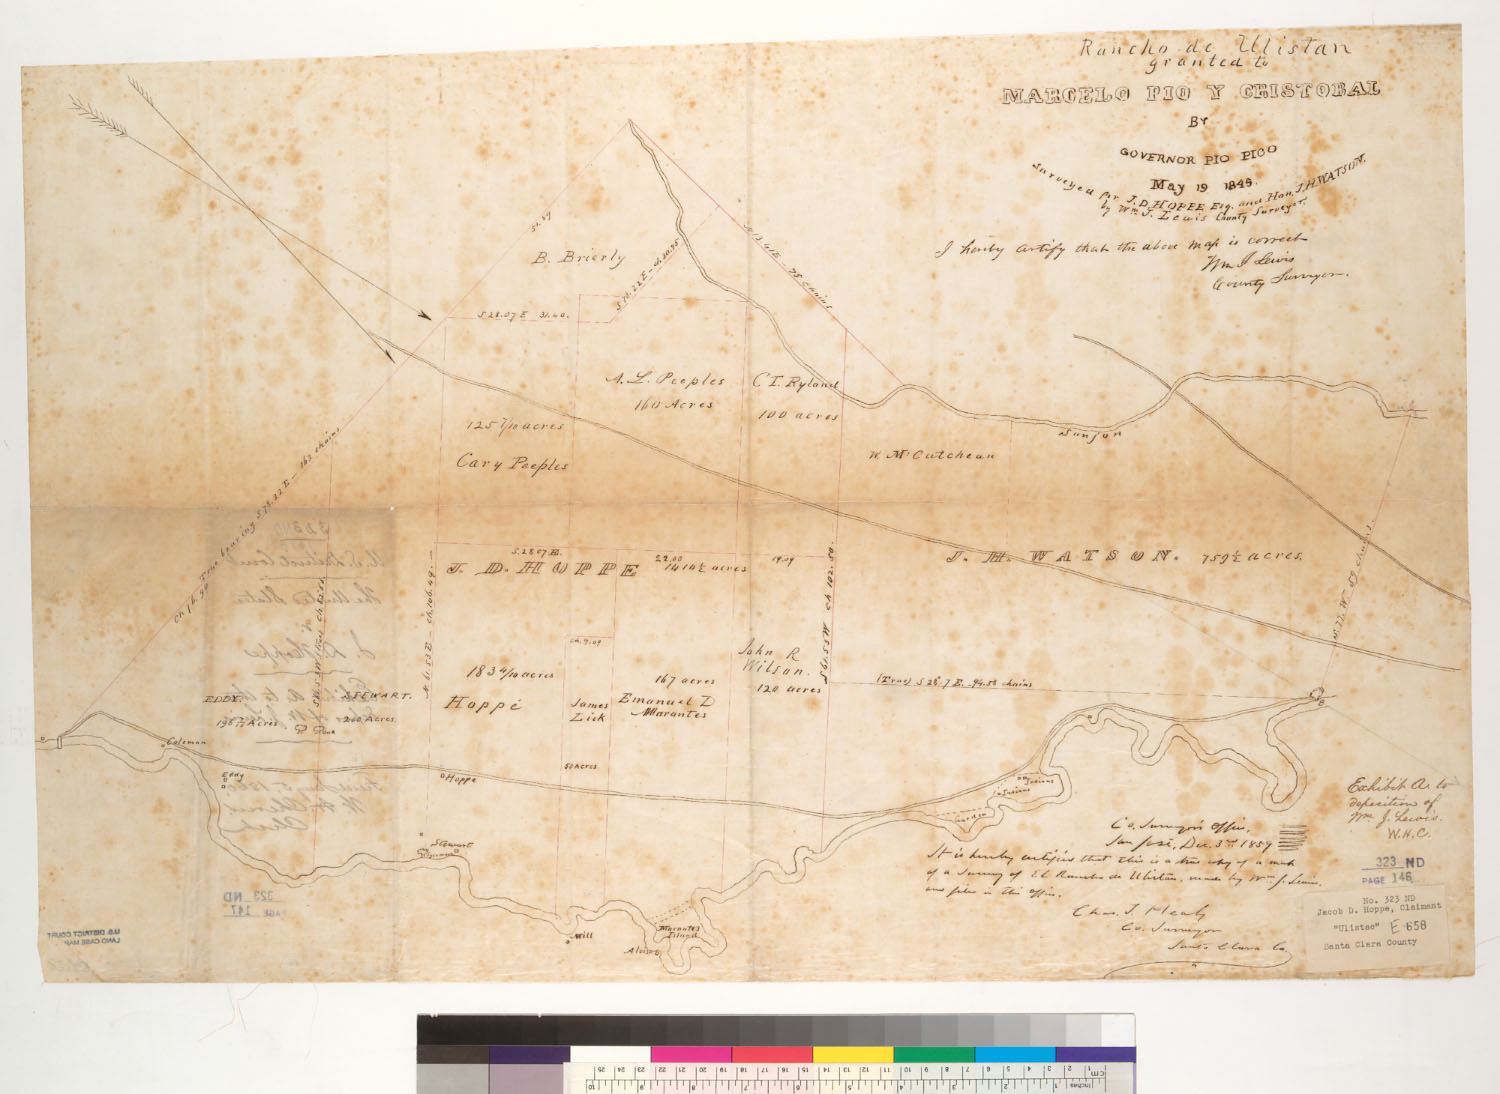
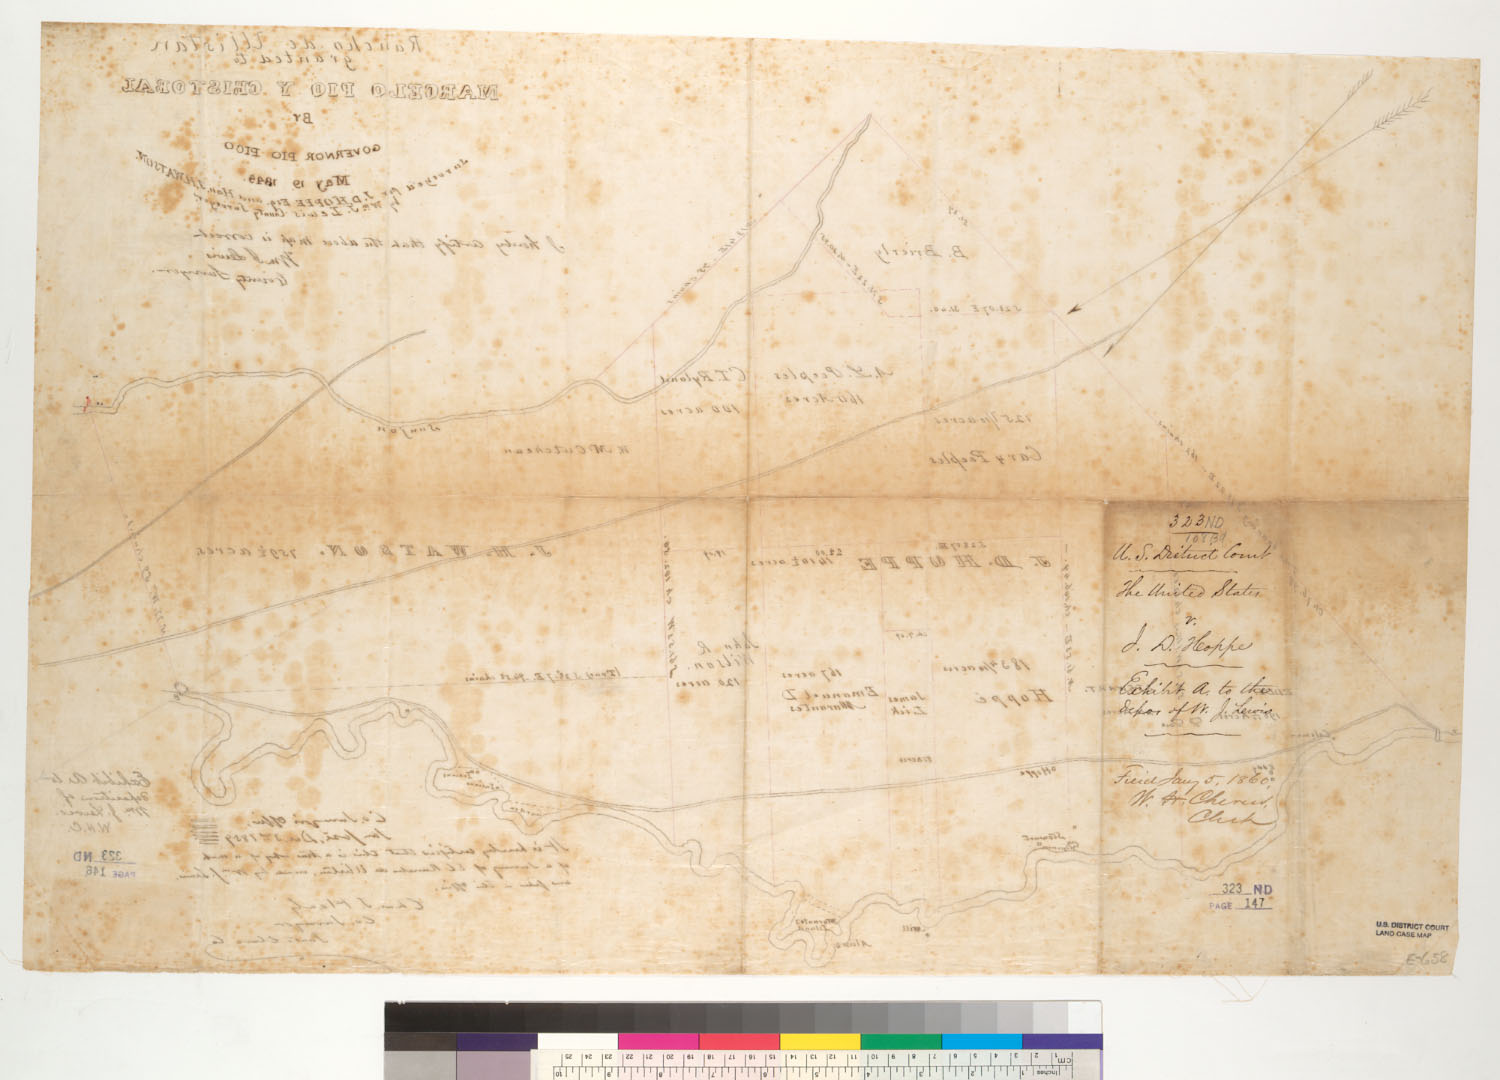
![Diseño: Mapa de los terrenos para la Colonia de Nueva Helvetia : [Calif.] / [J. Vioget](https://maps.archivesofcalifornia.com/gallery/disenos-img/mapa-de-los-terrenos-para-la-colonia-de-nueva-helvetia-calif--rec79583.jpg)
![Diseño: Two hundred varas square, Mission Dolores, San Francisco, Calif.] : variation 15.30 E](https://maps.archivesofcalifornia.com/gallery/disenos-img/two-hundred-varas-square-mission-dolores-san-francisco-calif--rec79593.jpg)
![Diseño: Rancho San-Jon de los Moquelumnes : [Calif.] / As surveyed by A.W. Von Smith [von Schmidt](https://maps.archivesofcalifornia.com/gallery/disenos-img/rancho-san-jon-de-los-moquelumnes-calif-as-surveyed-by-a-w-v--rec79597.jpg)
![Diseño: Topographical map of land granted to Mary S. Bennett, near the mission of Santa Clara : [Calif.] / Surveyed by](https://maps.archivesofcalifornia.com/gallery/disenos-img/topographical-map-of-land-granted-to-mary-s-bennett-near-the--rec79599.jpg)
![Diseño: Mapa del Valle del Sacramento : [Calif.] / [John Bidwell](https://maps.archivesofcalifornia.com/gallery/disenos-img/mapa-del-valle-del-sacramento-calif-john-bidwell--rec79623.jpg)
![Diseño: Initiatory survey of the lands of the "Mission San Jose" [Calif.] : under an order of the U.S. Land Commission](https://maps.archivesofcalifornia.com/gallery/disenos-img/initiatory-survey-of-the-lands-of-the-mission-san-jose-calif--rec79631.jpg)
![Diseño: Mapa de los terrenos para la Colonia de Nueva Helvetia : [Calif.] / [Jean Jacques Vioget.](https://maps.archivesofcalifornia.com/gallery/disenos-img/mapa-de-los-terrenos-para-la-colonia-de-nueva-helvetia-calif--rec79640.jpg)
![Diseño: A lot two hundred by one hundred varas in San Francisco, Calif.] : 2 lots at Clarks Point / Wm. M. Eddy, Count](https://maps.archivesofcalifornia.com/gallery/disenos-img/a-lot-two-hundred-by-one-hundred-varas-in-san-francisco-cali--rec79651.jpg)
![Diseño: Map of Sonoma, 1850 : [Calif.] / [Jasper O'Farrell](https://maps.archivesofcalifornia.com/gallery/disenos-img/map-of-sonoma-1850-calif-jasper-o-farrell--rec79652.jpg)
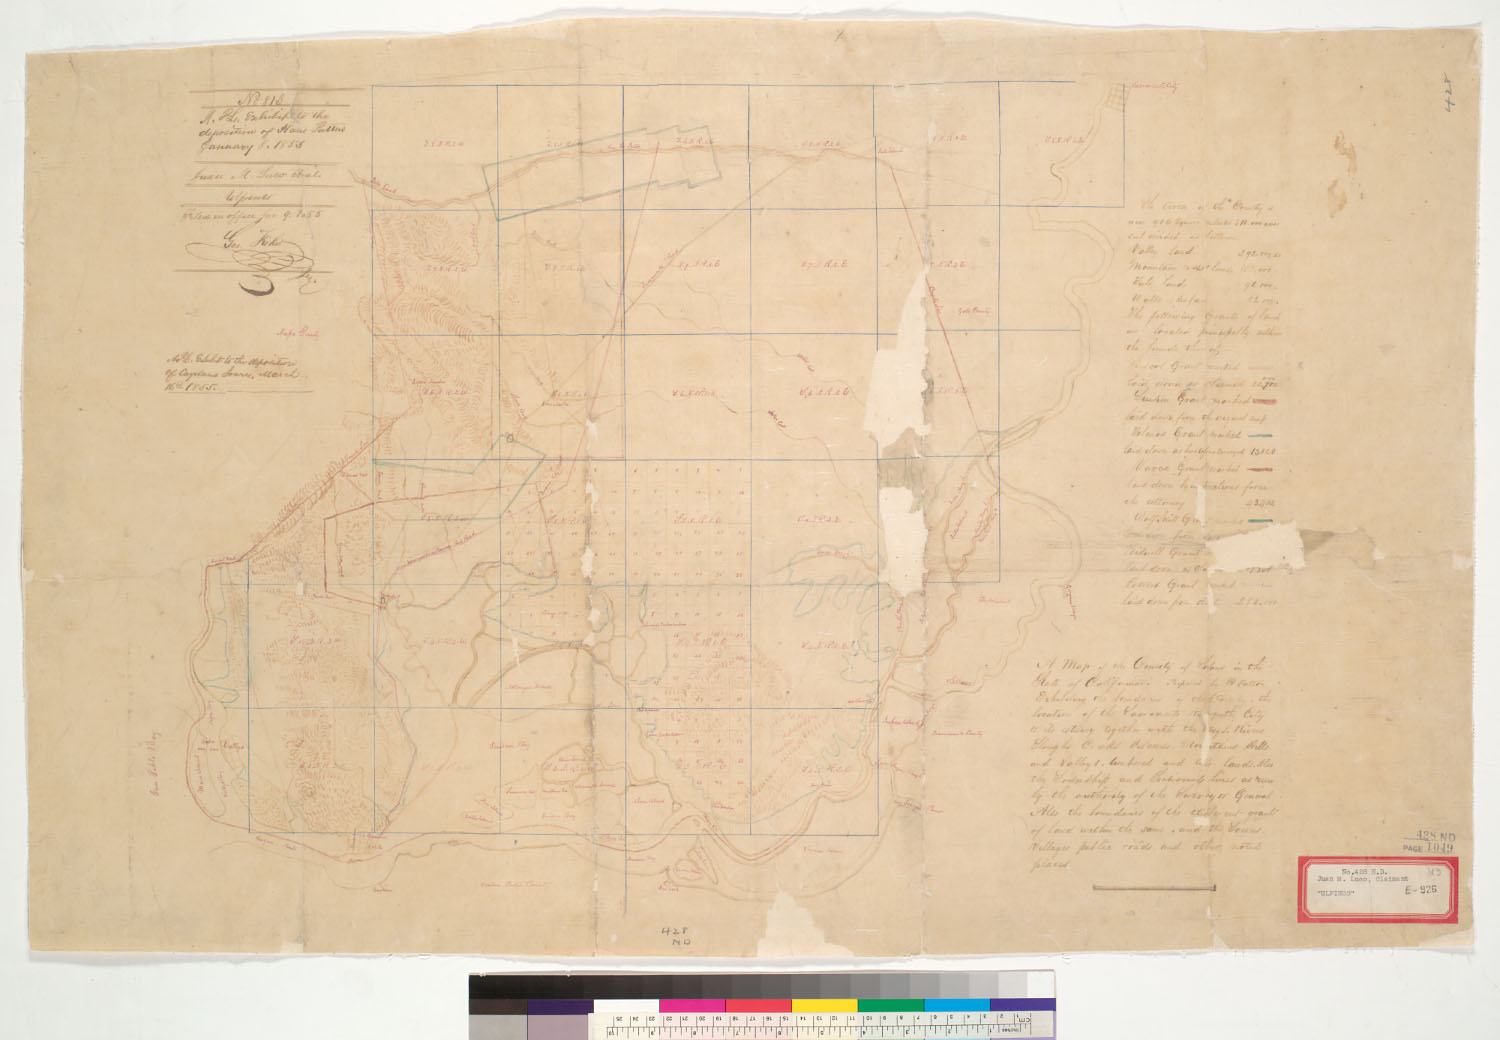
![Diseño: Map of the Santa Ana Rancho [Calif.] : finally confirmed to Ayala et al. / surveyed under the orders of the U.](https://maps.archivesofcalifornia.com/gallery/disenos-img/map-of-the-santa-ana-rancho-calif-finally-confirmed-to-ayala--rec79662-1.jpg)
![Diseño: Map of the Santa Ana Rancho [Calif.] : finally confirmed to Ayala et al. / surveyed under the orders of the U.](https://maps.archivesofcalifornia.com/gallery/disenos-img/map-of-the-santa-ana-rancho-calif-finally-confirmed-to-ayala--rec79662-2.jpg)
![Diseño: Plat of the Nipoma Rancho [Calif.] : finally confirmed to William G. Dana / surveyed under instructions from t](https://maps.archivesofcalifornia.com/gallery/disenos-img/plat-of-the-nipoma-rancho-calif-finally-confirmed-to-william--rec79668-1.jpg)
![Diseño: Plat of the Nipoma Rancho [Calif.] : finally confirmed to William G. Dana / surveyed under instructions from t](https://maps.archivesofcalifornia.com/gallery/disenos-img/plat-of-the-nipoma-rancho-calif-finally-confirmed-to-william--rec79668-2.jpg)
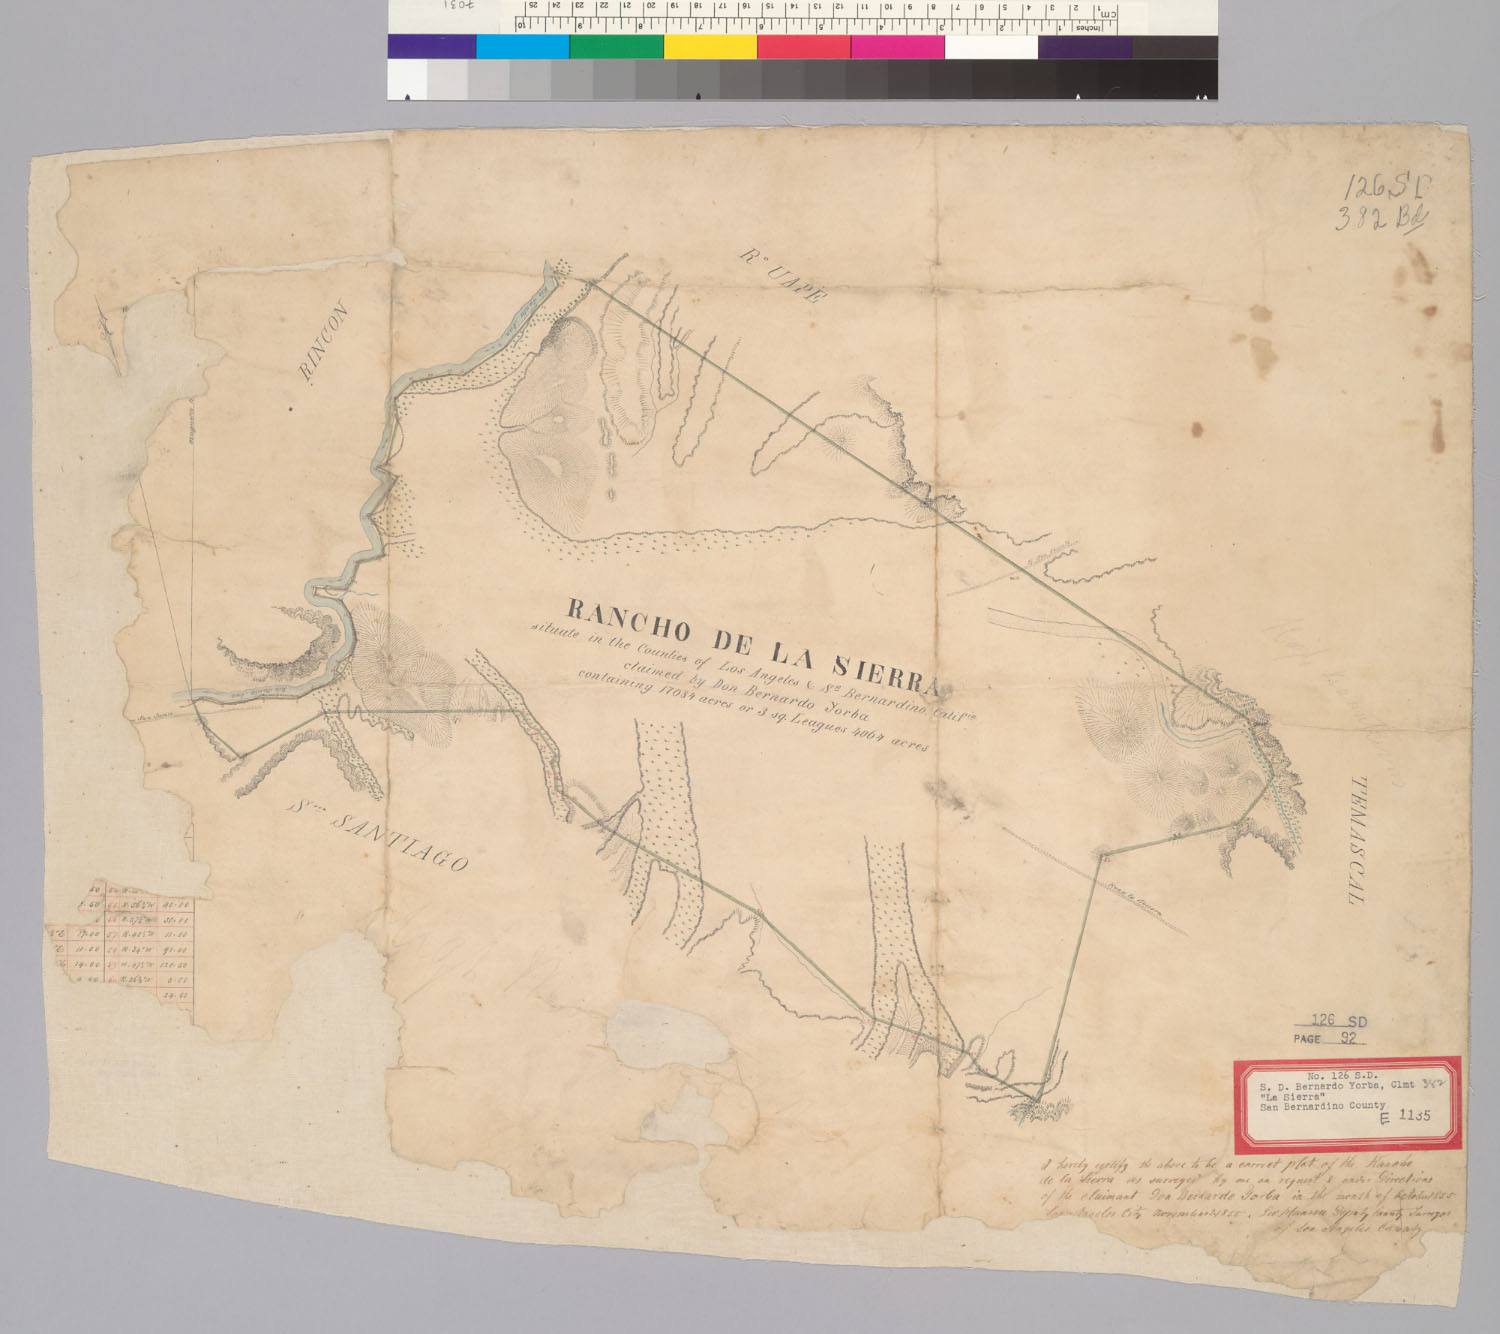
![Diseño: Plat of the Ojai Rancho [Calif.] : finally confirmed to Fernando Tico / surveyed under instructions from the U](https://maps.archivesofcalifornia.com/gallery/disenos-img/plat-of-the-ojai-rancho-calif-finally-confirmed-to-fernando---rec79675-1.jpg)
![Diseño: Plat of the Ojai Rancho [Calif.] : finally confirmed to Fernando Tico / surveyed under instructions from the U](https://maps.archivesofcalifornia.com/gallery/disenos-img/plat-of-the-ojai-rancho-calif-finally-confirmed-to-fernando---rec79675-2.jpg)
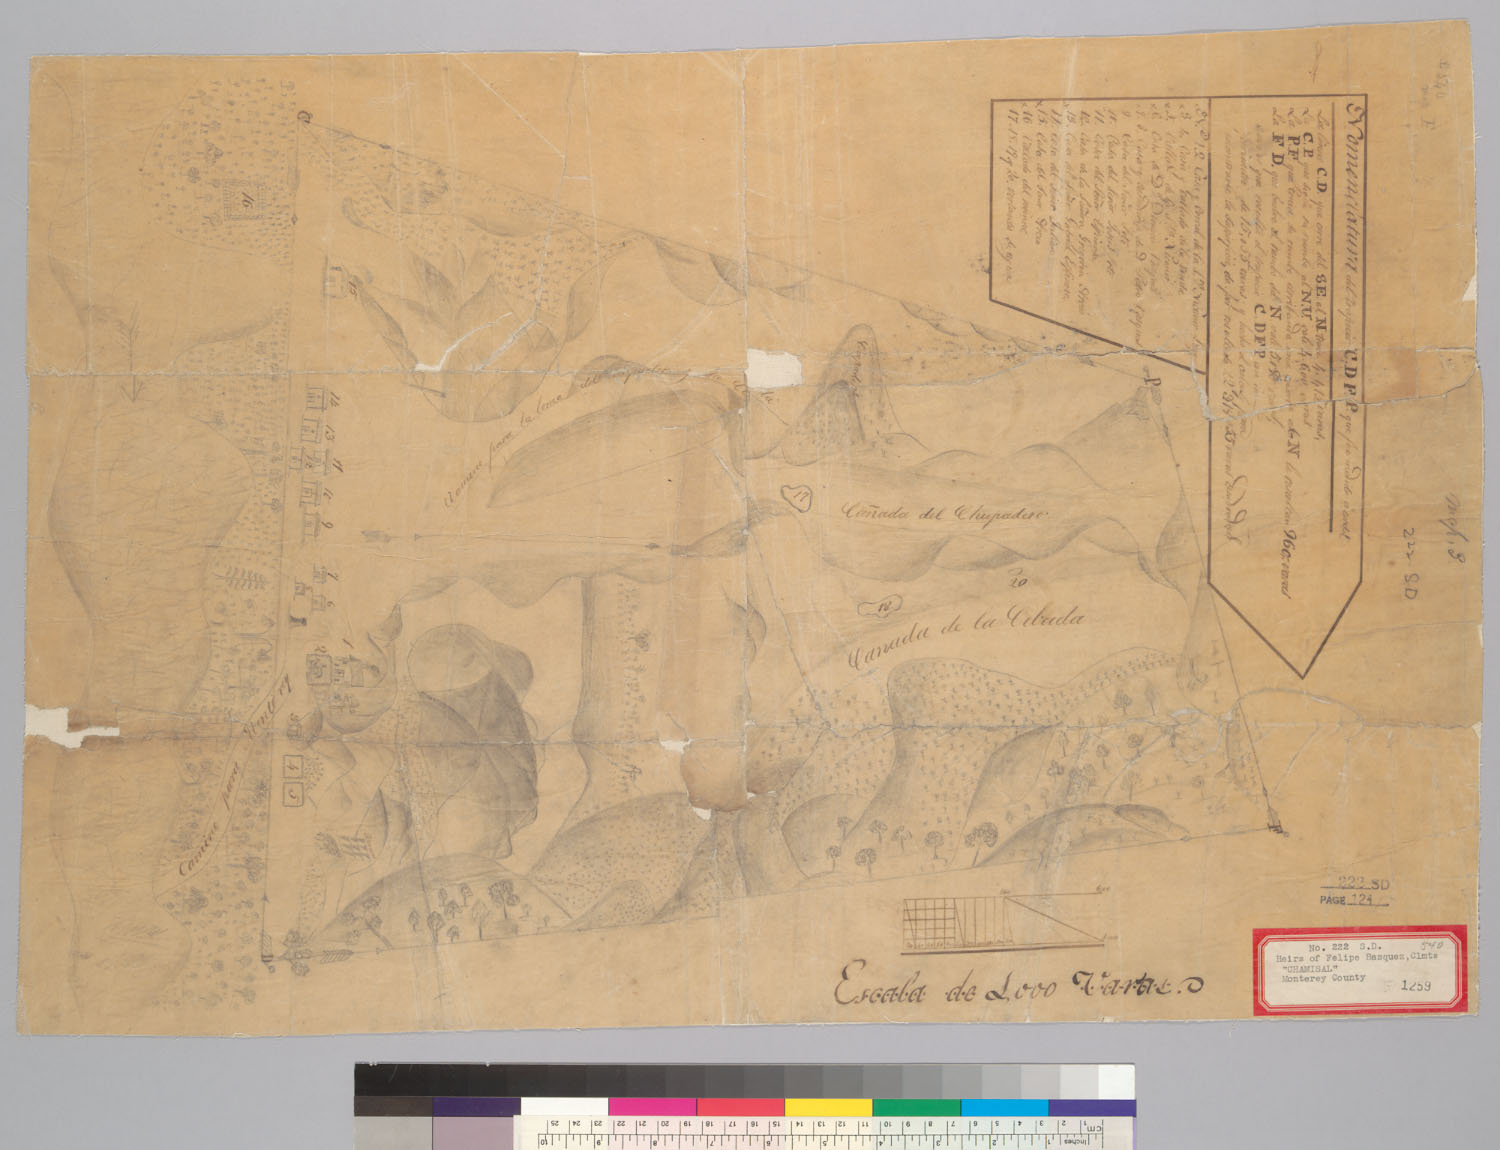
![Diseño: Sketch of the city land claim of Santa Barbara : [Calif.] / drawn by order of the City Council, January 1853,](https://maps.archivesofcalifornia.com/gallery/disenos-img/sketch-of-the-city-land-claim-of-santa-barbara-calif-drawn-b--rec79692.jpg)
![Diseño: Map del Rancho de Sn. Pasqual [Calif.] : tiene poco mas o menos dos leguas ..](https://maps.archivesofcalifornia.com/gallery/disenos-img/map-del-rancho-de-sn-pasqual-calif-tiene-poco-mas-o-menos-do--rec79693.jpg)
![Diseño: Map of Santa Ana & Quien Sabe : [Calif.] / from a reconnoissance made Dec. 24, 1853 by J.H. Tracy, surveyor](https://maps.archivesofcalifornia.com/gallery/disenos-img/map-of-santa-ana-quien-sabe-calif-from-a-reconnoissance-made--rec79695.jpg)
![Diseño: Diseño del Rancho de Los Palos Verde[s] : [Calif.] / [por William P. Money](https://maps.archivesofcalifornia.com/gallery/disenos-img/dise-o-del-rancho-de-los-palos-verde-s-calif-por-william-p-m--rec79696.jpg)
![Diseño: Diseño del Rancho de Los Palos Verde[s] : [Calif.] / [por William P. Money](https://maps.archivesofcalifornia.com/gallery/disenos-img/dise-o-del-rancho-de-los-palos-verde-s-calif-por-william-p-m--rec79697.jpg)
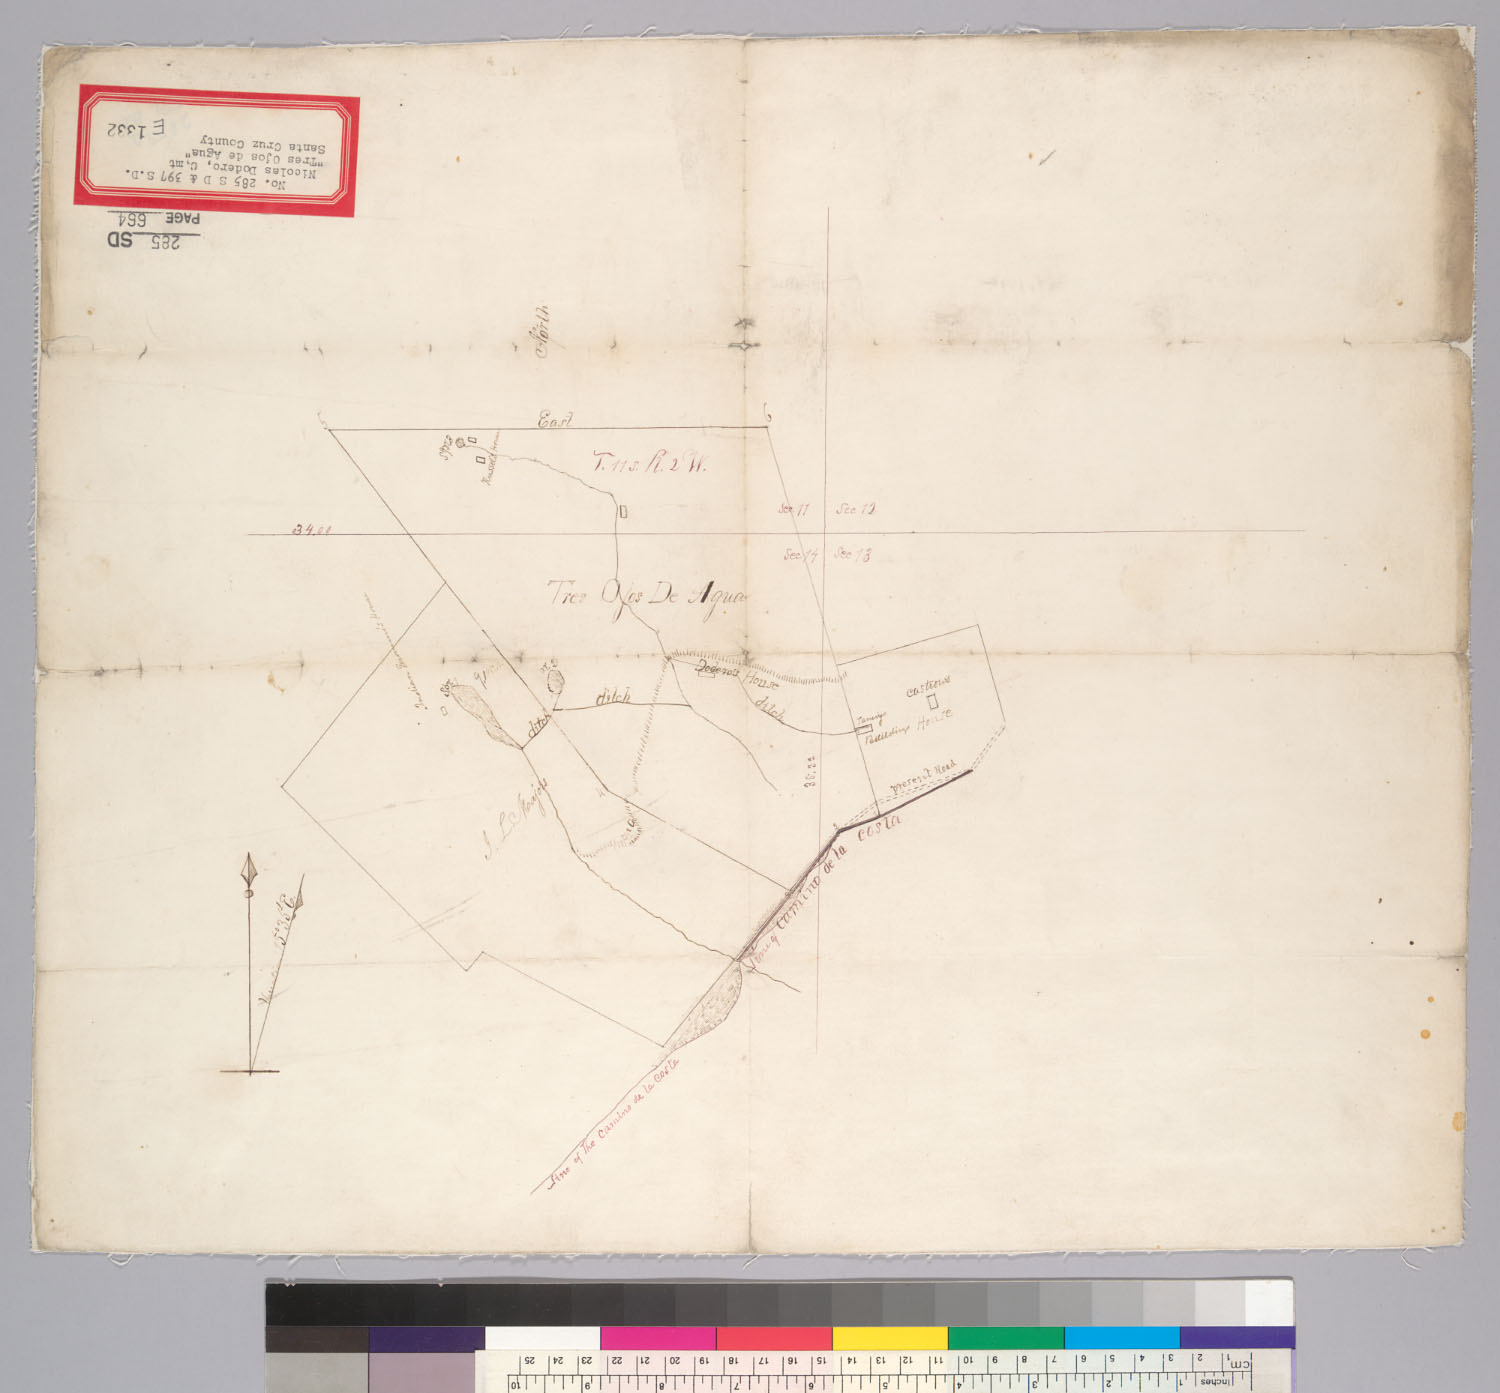
![Diseño: Diseño del Rancho de Sta. Margarita [Calif.] : 1845 / Gaspar O'Farrell, agrimensor y arquitecto](https://maps.archivesofcalifornia.com/gallery/disenos-img/dise-o-del-rancho-de-sta-margarita-calif-1845-gaspar-o-farre--rec79699.jpg)
![Diseño: Plat of the Ex Mission de San Fernando [Calif.] : finally confirmed to Eulogio de Celis / compiled in the offi](https://maps.archivesofcalifornia.com/gallery/disenos-img/plat-of-the-ex-mission-de-san-fernando-calif-finally-confirm--rec79711-1.jpg)
![Diseño: Plat of the Ex Mission de San Fernando [Calif.] : finally confirmed to Eulogio de Celis / compiled in the offi](https://maps.archivesofcalifornia.com/gallery/disenos-img/plat-of-the-ex-mission-de-san-fernando-calif-finally-confirm--rec79711-2.jpg)
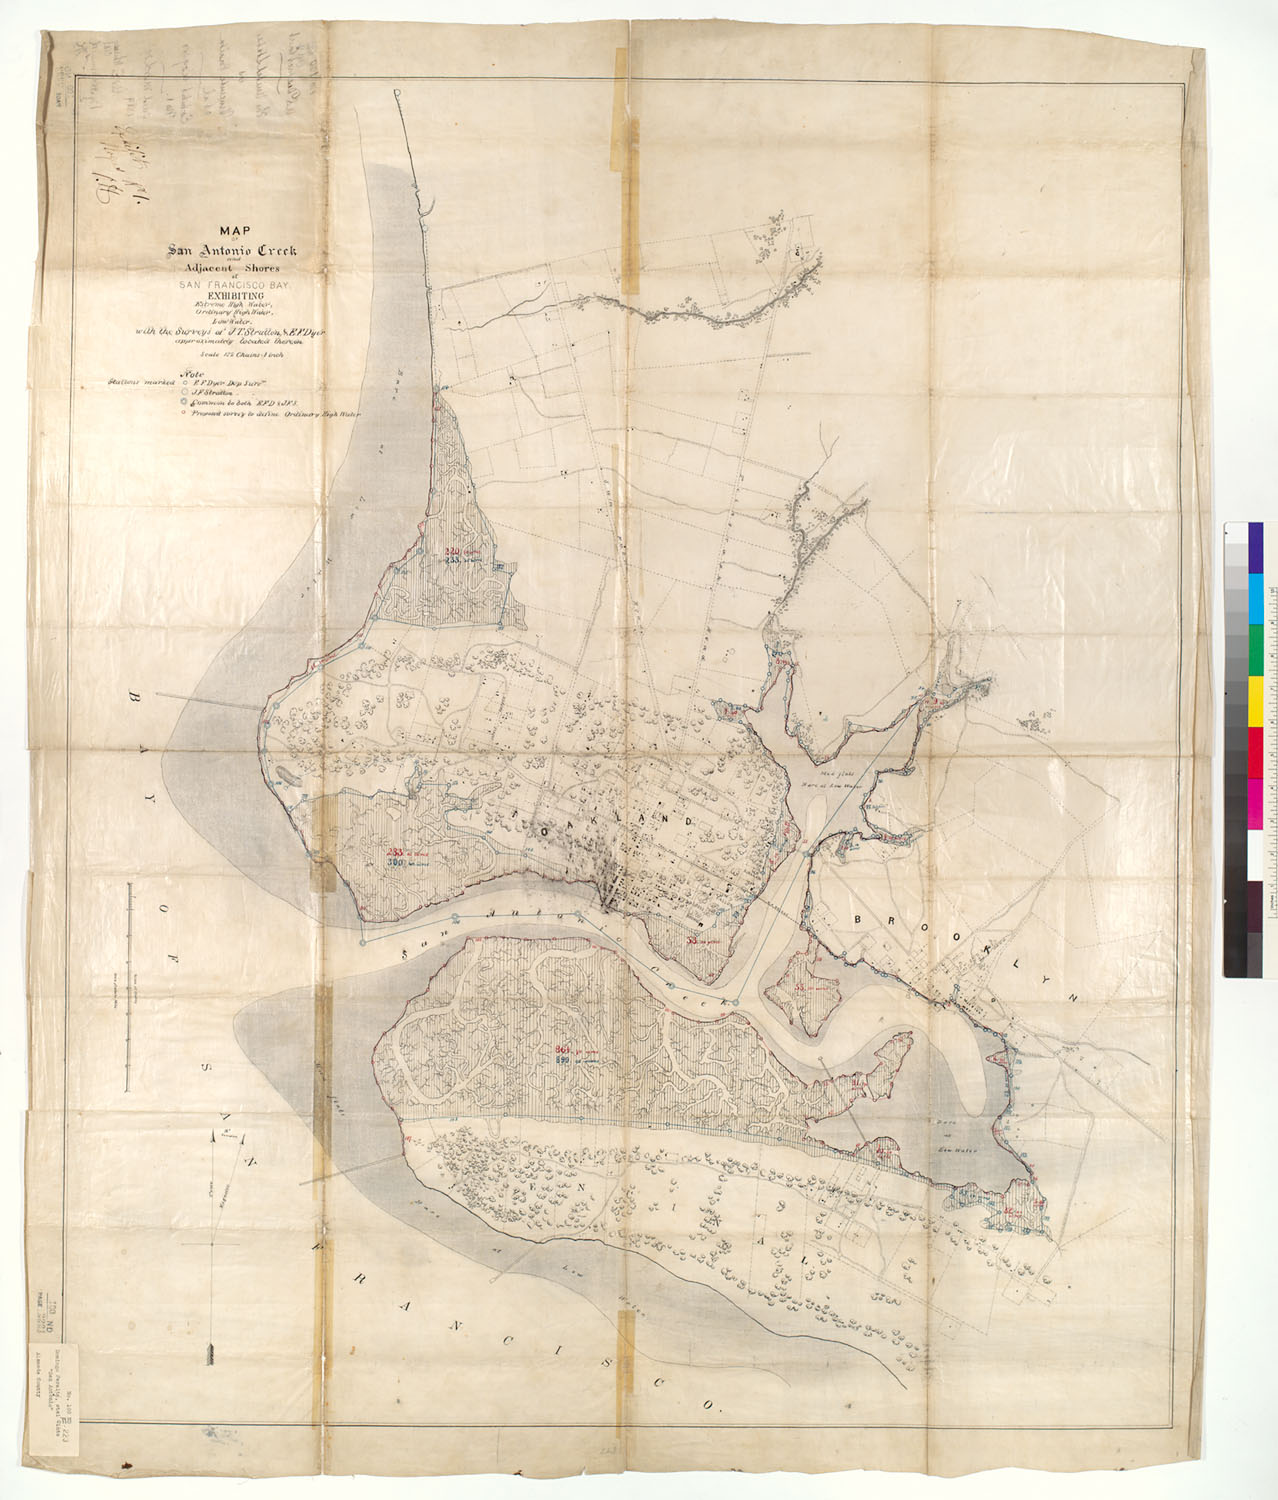
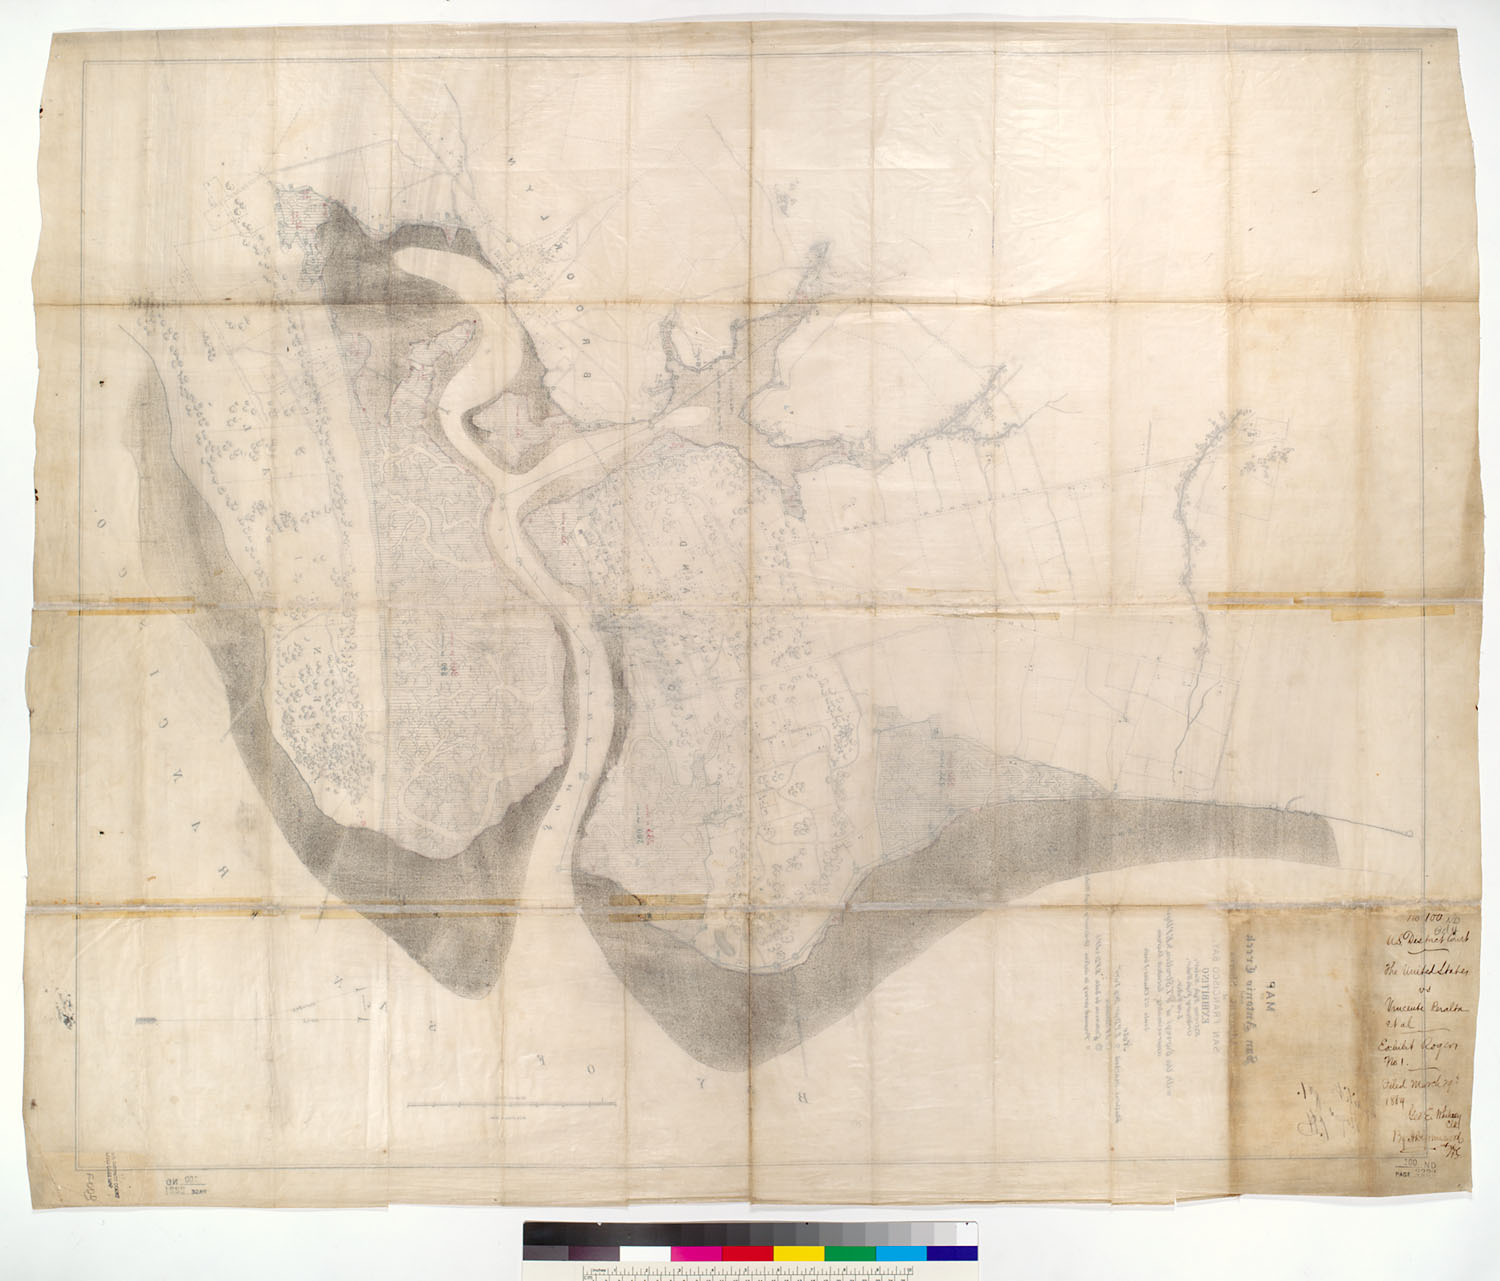
![Diseño: Plat of the Ex Mission de San Fernando [Calif.] : finally confirmed to Eulogio de Celis / surveyed under instr](https://maps.archivesofcalifornia.com/gallery/disenos-img/plat-of-the-ex-mission-de-san-fernando-calif-finally-confirm--rec79713-1.jpg)
![Diseño: Plat of the Ex Mission de San Fernando [Calif.] : finally confirmed to Eulogio de Celis / surveyed under instr](https://maps.archivesofcalifornia.com/gallery/disenos-img/plat-of-the-ex-mission-de-san-fernando-calif-finally-confirm--rec79713-2.jpg)
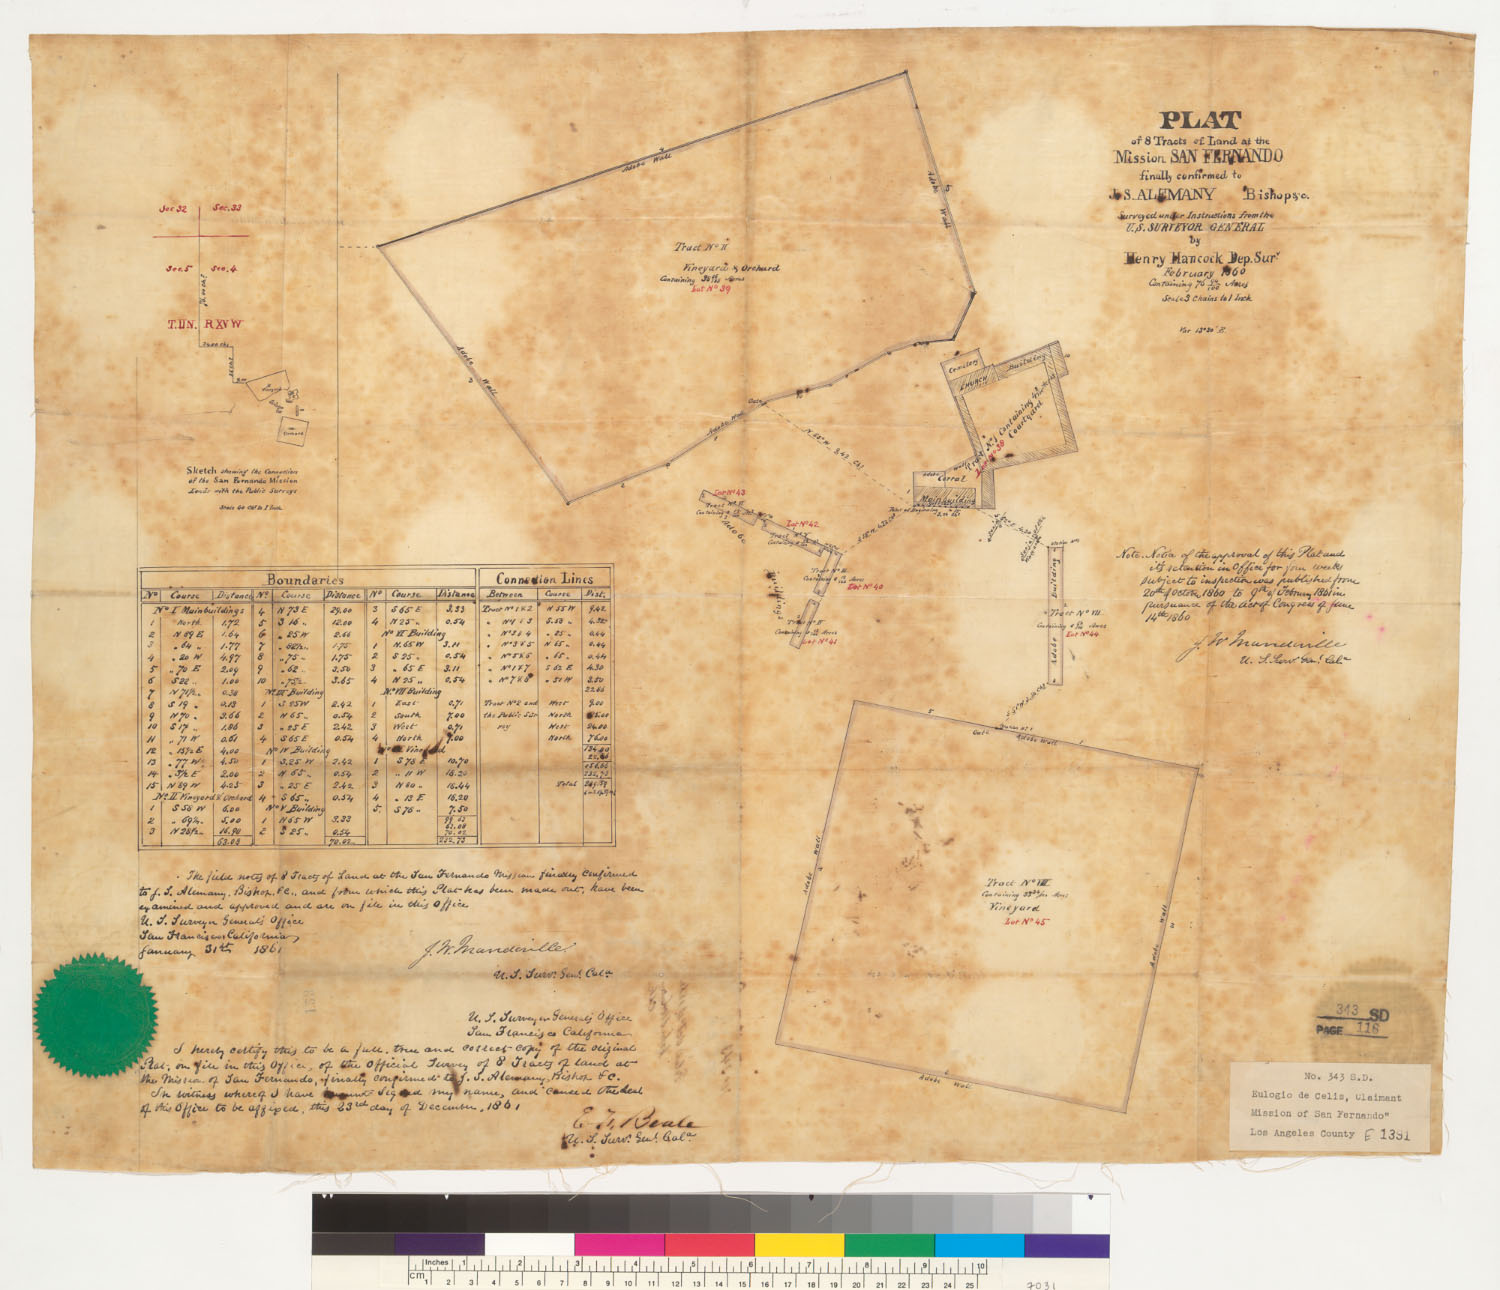
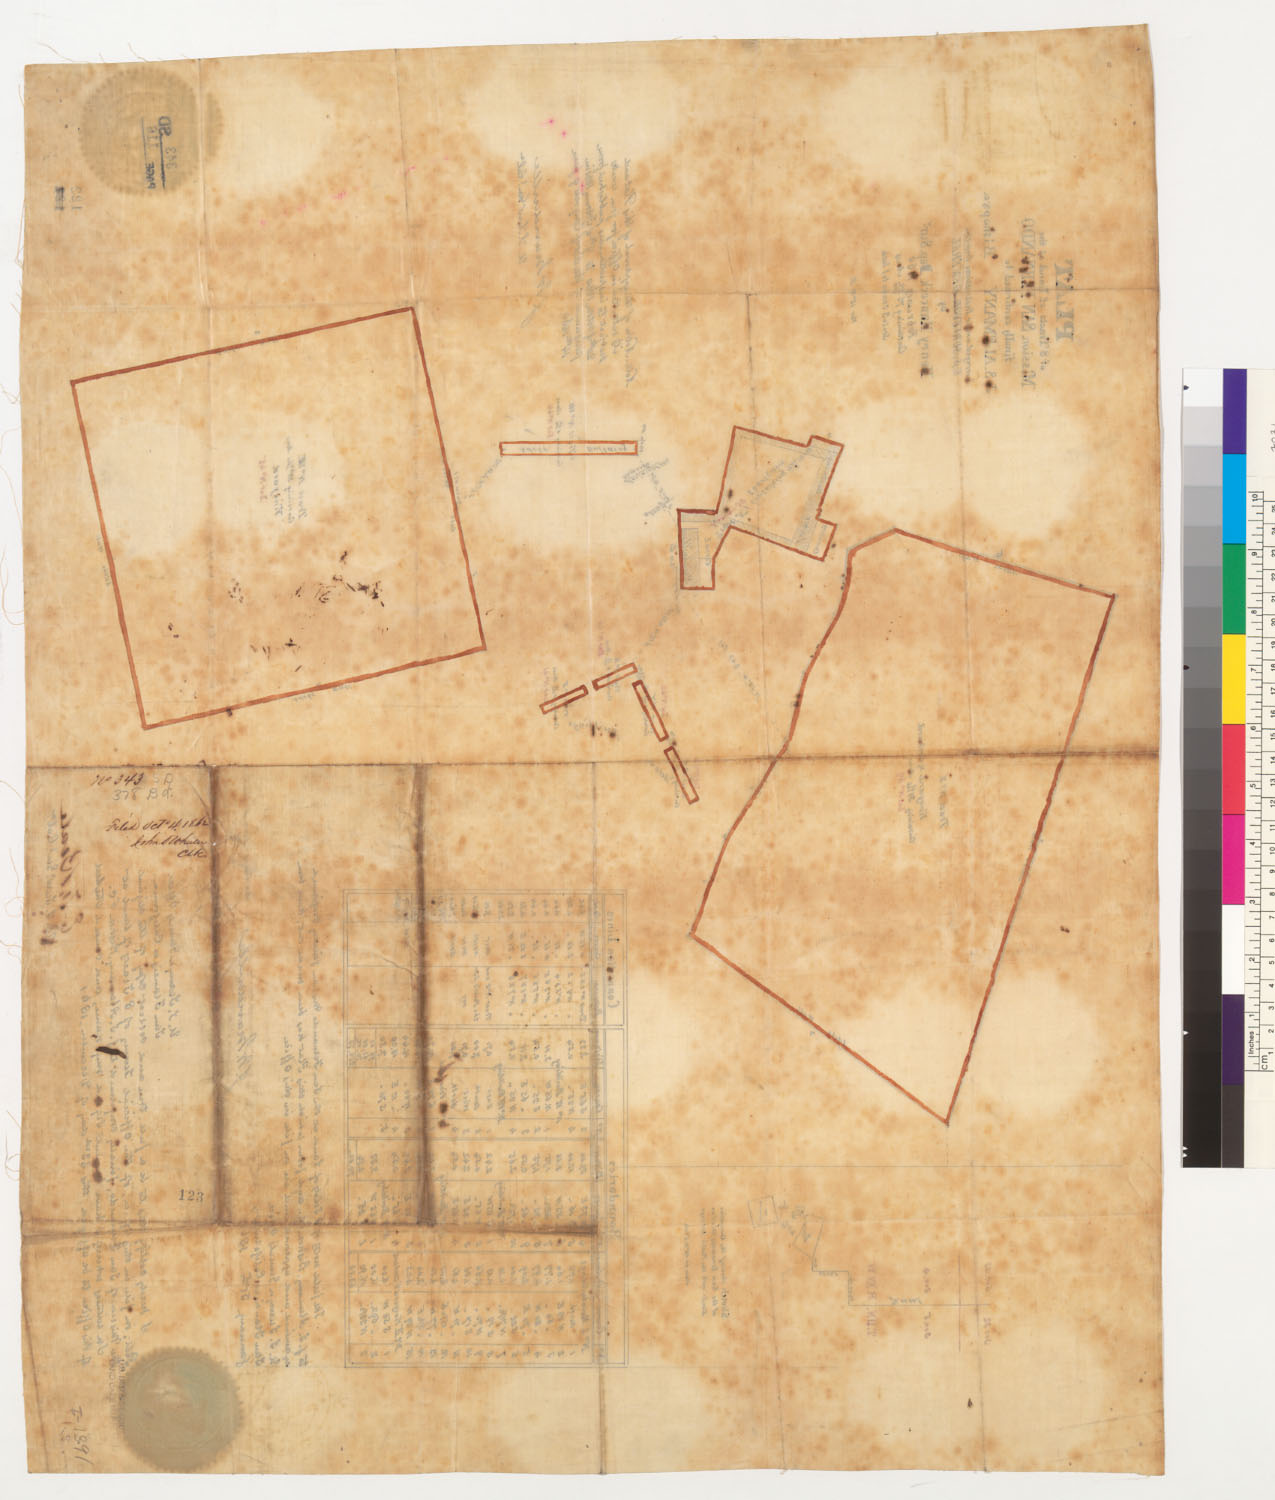
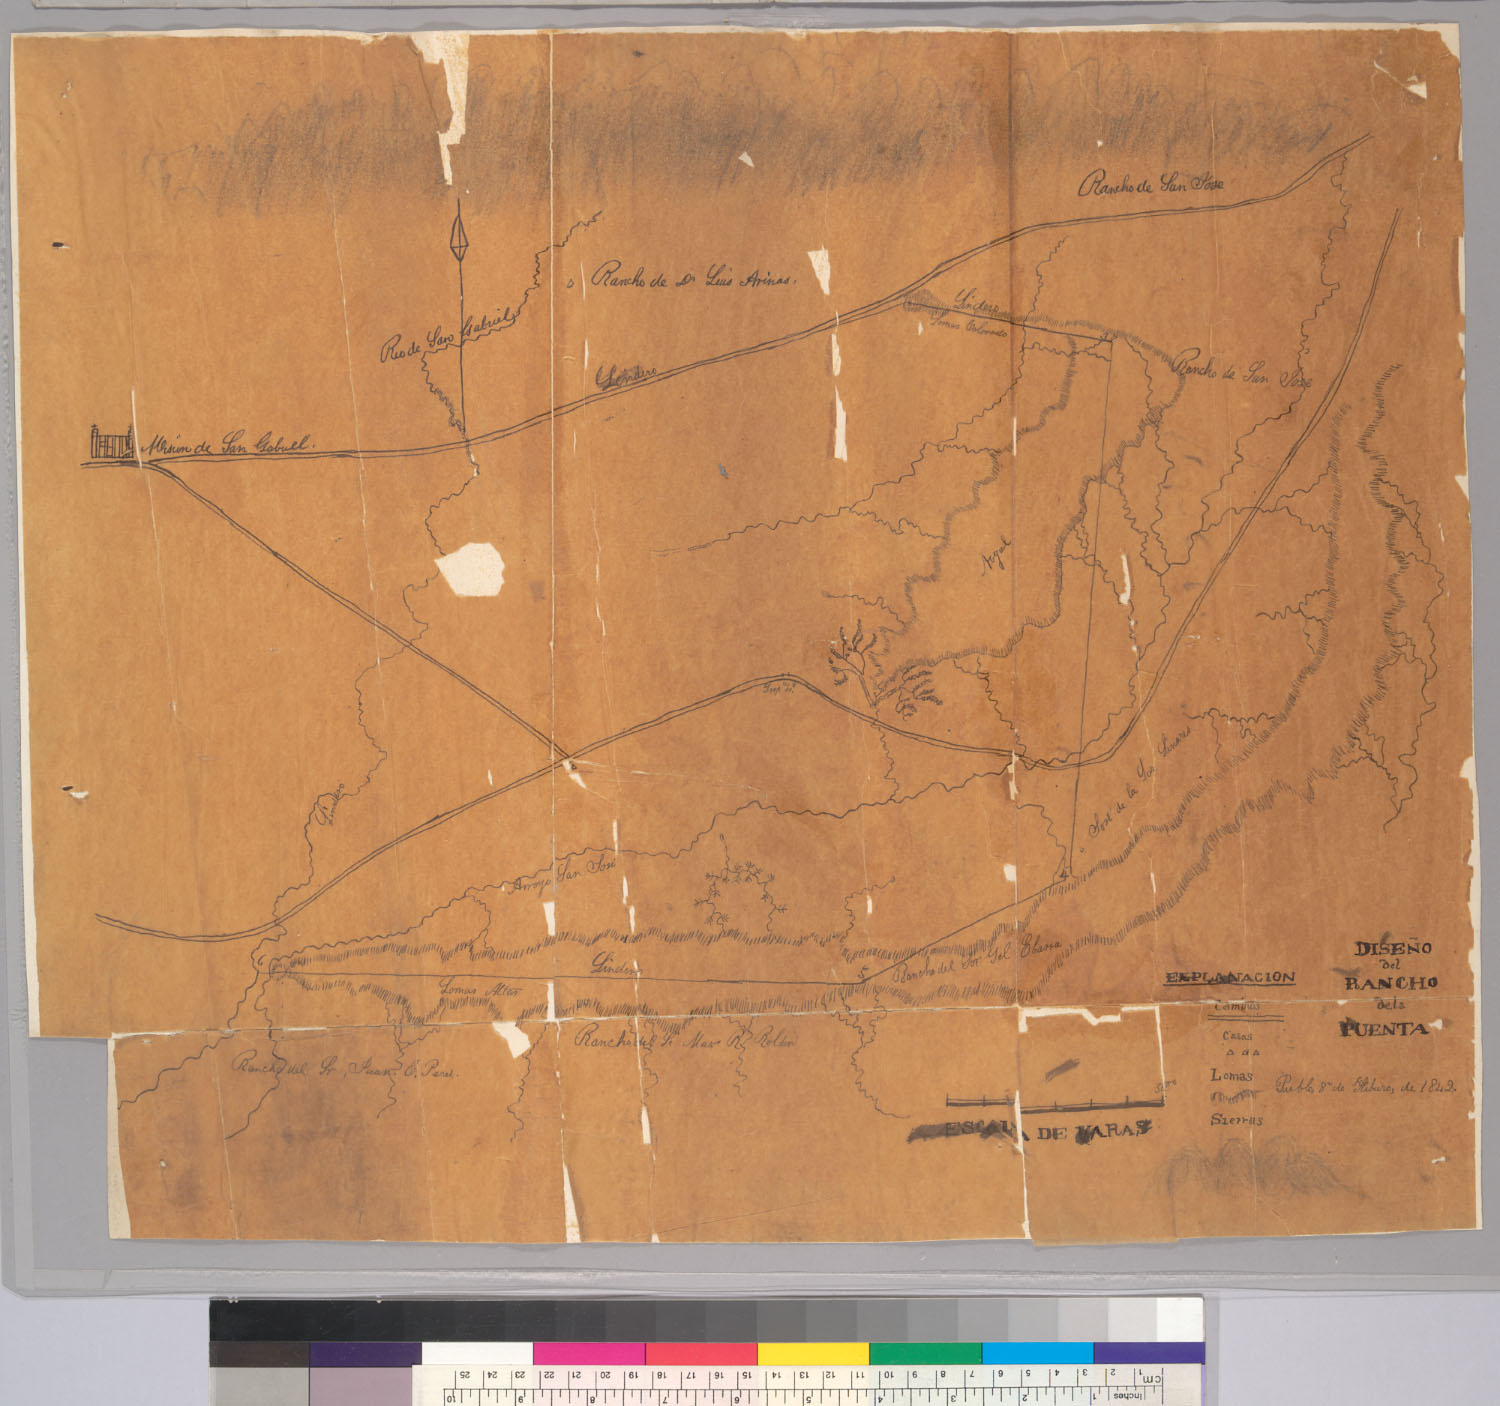
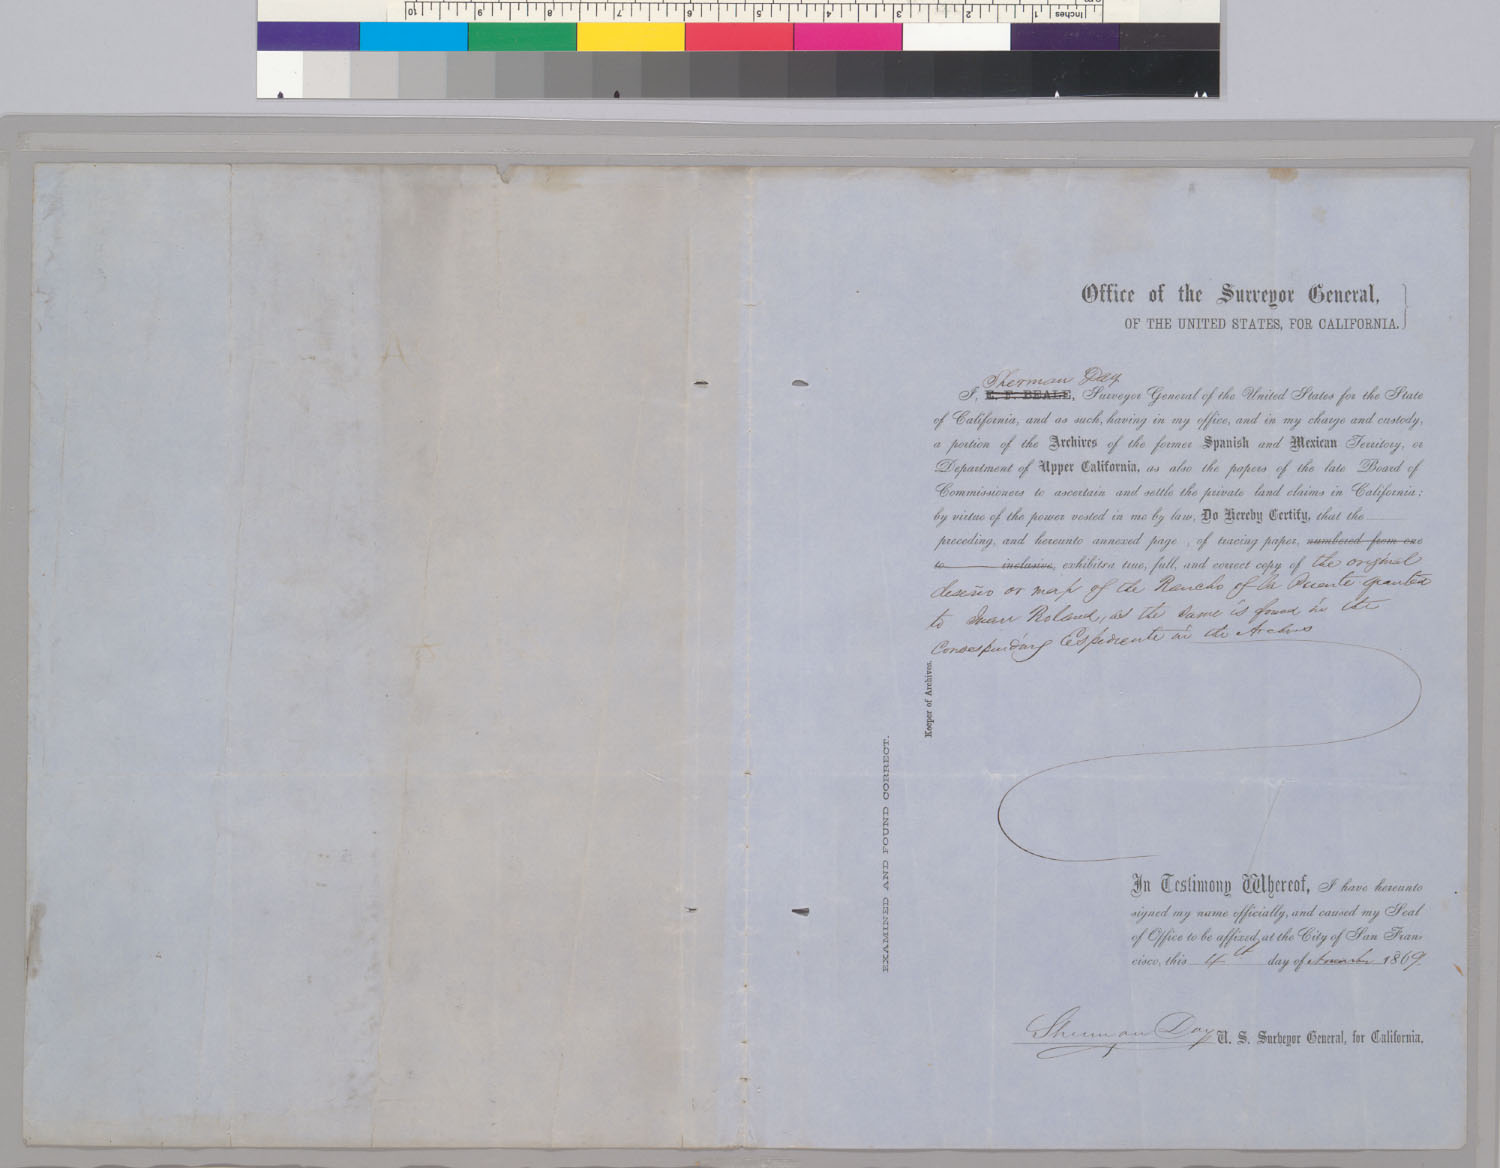
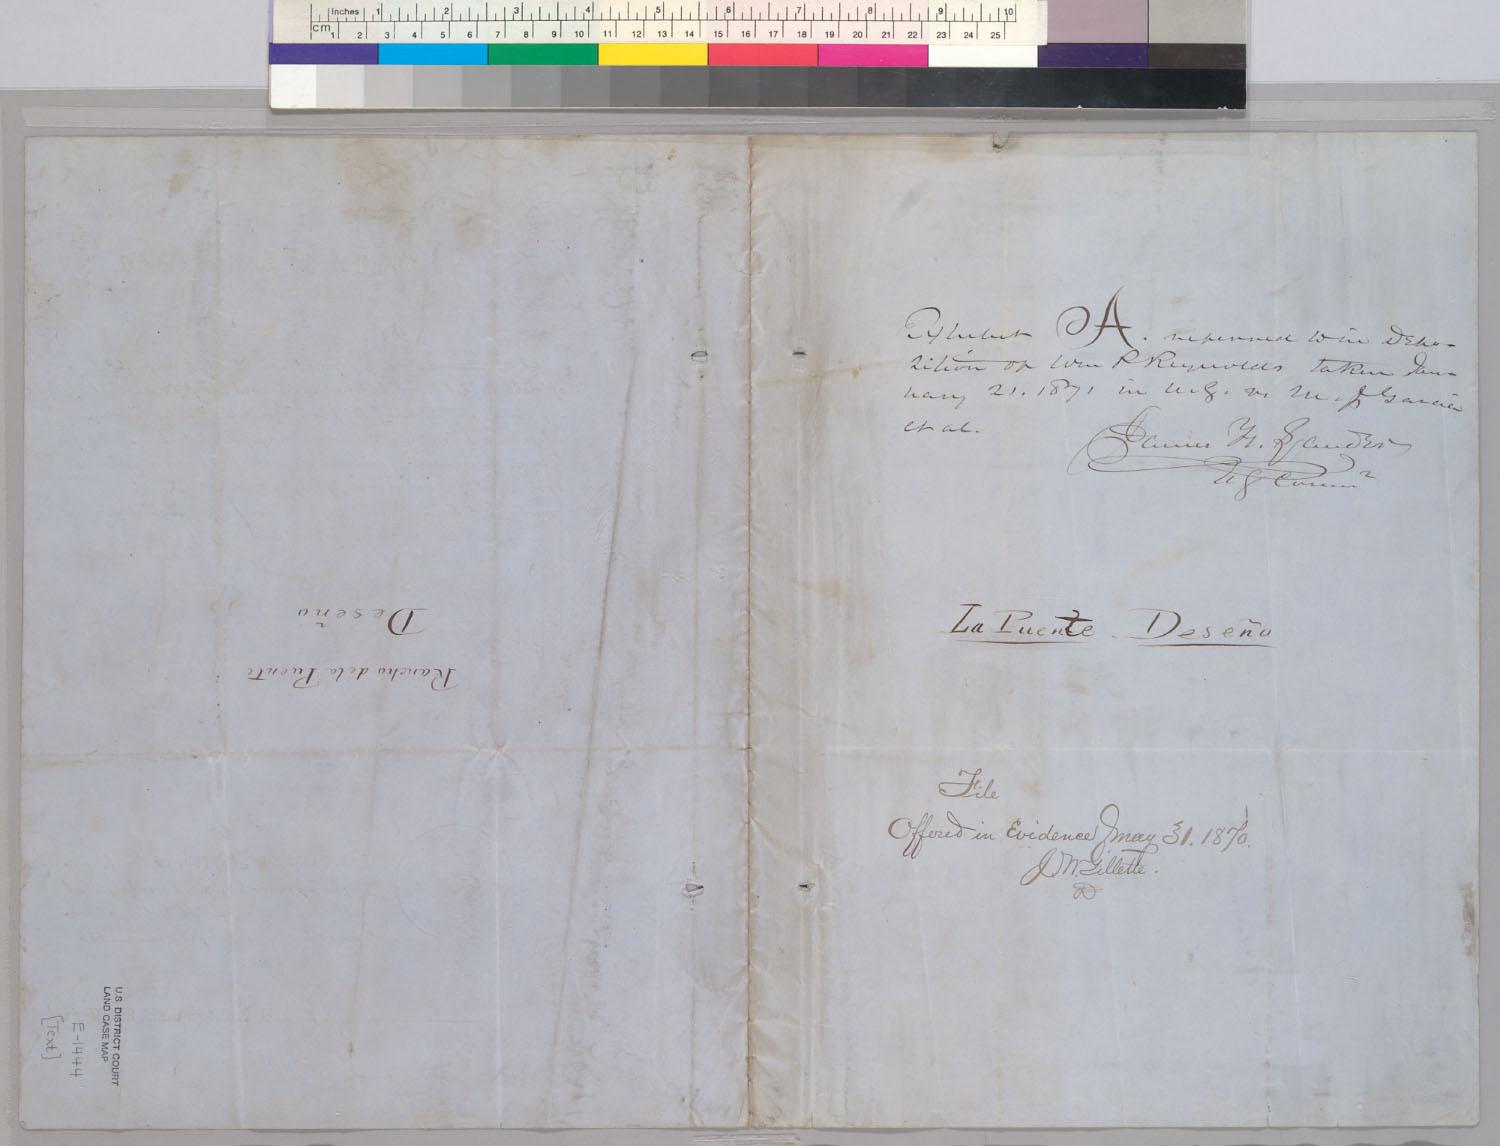
![Diseño: Ranchos and public lands in Marin and Sonoma counties, Calif.] / C.C. Tracy, U.S. Deputy Surveyor](https://maps.archivesofcalifornia.com/gallery/disenos-img/ranchos-and-public-lands-in-marin-and-sonoma-counties-calif---rec79724.jpg)
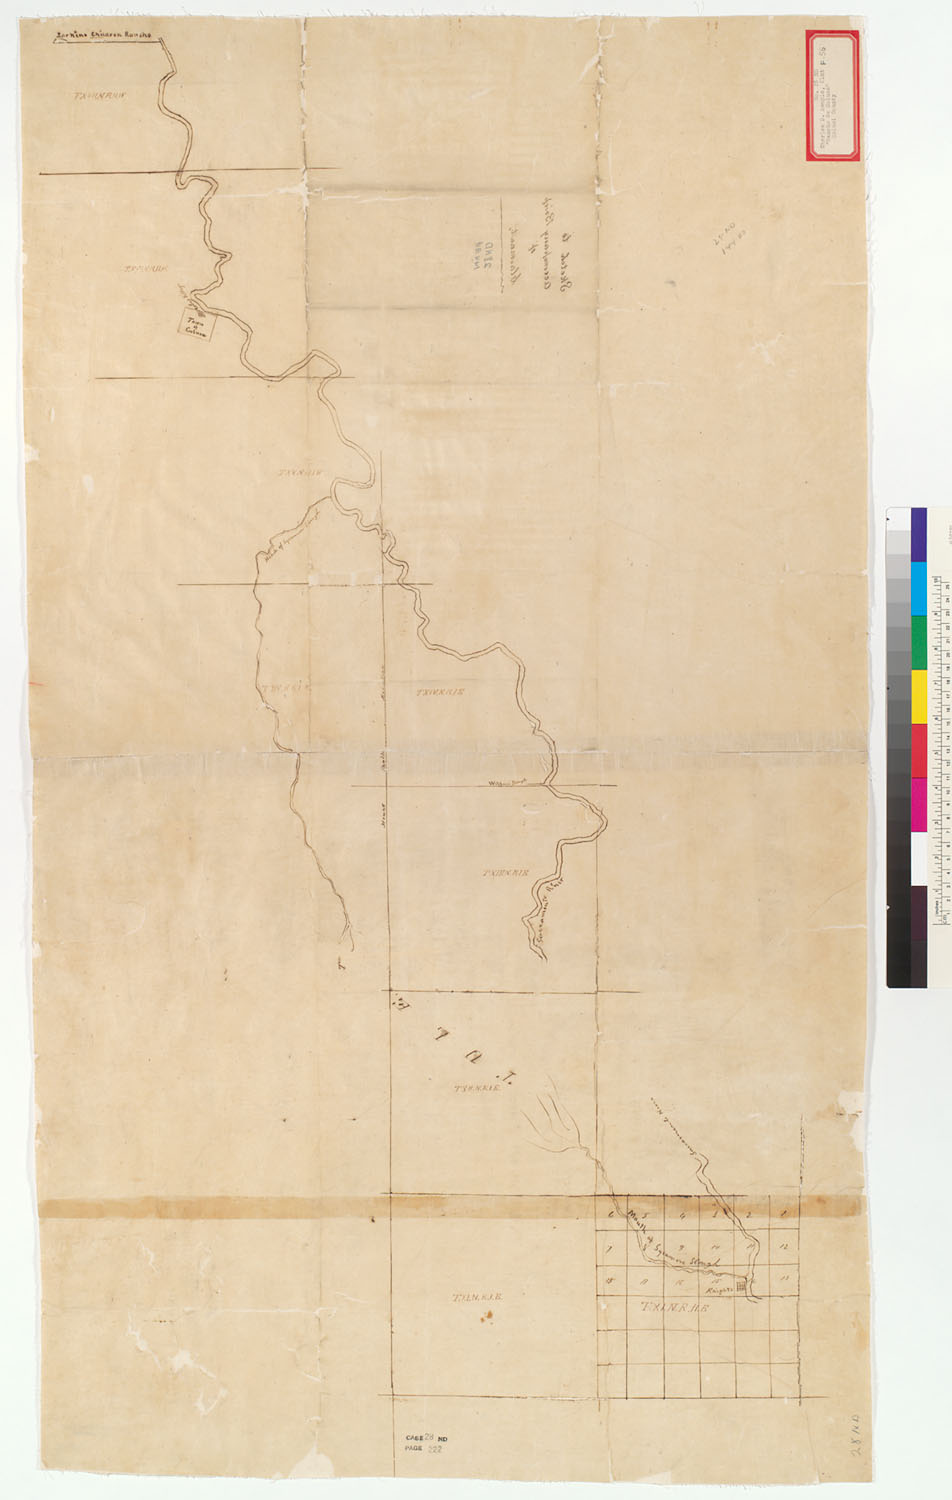
![Diseño: Map of the Rancho de San Lorenzo [Calif.] : comprising 6,332 acres, claimed by Barbara Soto & others / surveye](https://maps.archivesofcalifornia.com/gallery/disenos-img/map-of-the-rancho-de-san-lorenzo-calif-comprising-6-332-acre--rec79728.jpg)
![Diseño: Plat of the Rancho San Lorenzo [Calif.] : finally confirmed to Guillermo Castro / surveyed under instructions](https://maps.archivesofcalifornia.com/gallery/disenos-img/plat-of-the-rancho-san-lorenzo-calif-finally-confirmed-to-gu--rec79729-1.jpg)
![Diseño: Plat of the Rancho San Lorenzo [Calif.] : finally confirmed to Guillermo Castro / surveyed under instructions](https://maps.archivesofcalifornia.com/gallery/disenos-img/plat-of-the-rancho-san-lorenzo-calif-finally-confirmed-to-gu--rec79729-2.jpg)
![Diseño: Map showing the location of the Rancho Orestimba, finally confirmed to Sebastian Nunez : [Calif.] / Made by th](https://maps.archivesofcalifornia.com/gallery/disenos-img/map-showing-the-location-of-the-rancho-orestimba-finally-con--rec79732-1.jpg)
![Diseño: Map showing the location of the Rancho Orestimba, finally confirmed to Sebastian Nunez : [Calif.] / Made by th](https://maps.archivesofcalifornia.com/gallery/disenos-img/map-showing-the-location-of-the-rancho-orestimba-finally-con--rec79732-2.jpg)
![Diseño: Plat of the Rancho Arroyo Seco, finally confirmed to Andreas Pico : [Calif.] / Surveyed under instructions fro](https://maps.archivesofcalifornia.com/gallery/disenos-img/plat-of-the-rancho-arroyo-seco-finally-confirmed-to-andreas---rec79743-1.jpg)
![Diseño: Plat of the Rancho Arroyo Seco, finally confirmed to Andreas Pico : [Calif.] / Surveyed under instructions fro](https://maps.archivesofcalifornia.com/gallery/disenos-img/plat-of-the-rancho-arroyo-seco-finally-confirmed-to-andreas---rec79743-2.jpg)
![Diseño: Plat of the Rancho Arroyo Seco, finally confirmed to Andreas Pico : [Calif.] / Surveyed under instructions fro](https://maps.archivesofcalifornia.com/gallery/disenos-img/plat-of-the-rancho-arroyo-seco-finally-confirmed-to-andreas---rec79743-3.jpg)
![Diseño: Plat of the Rancho Arroyo Seco, finally confirmed to Andreas Pico : [Calif.] / Surveyed under instructions fro](https://maps.archivesofcalifornia.com/gallery/disenos-img/plat-of-the-rancho-arroyo-seco-finally-confirmed-to-andreas---rec79743-4.jpg)
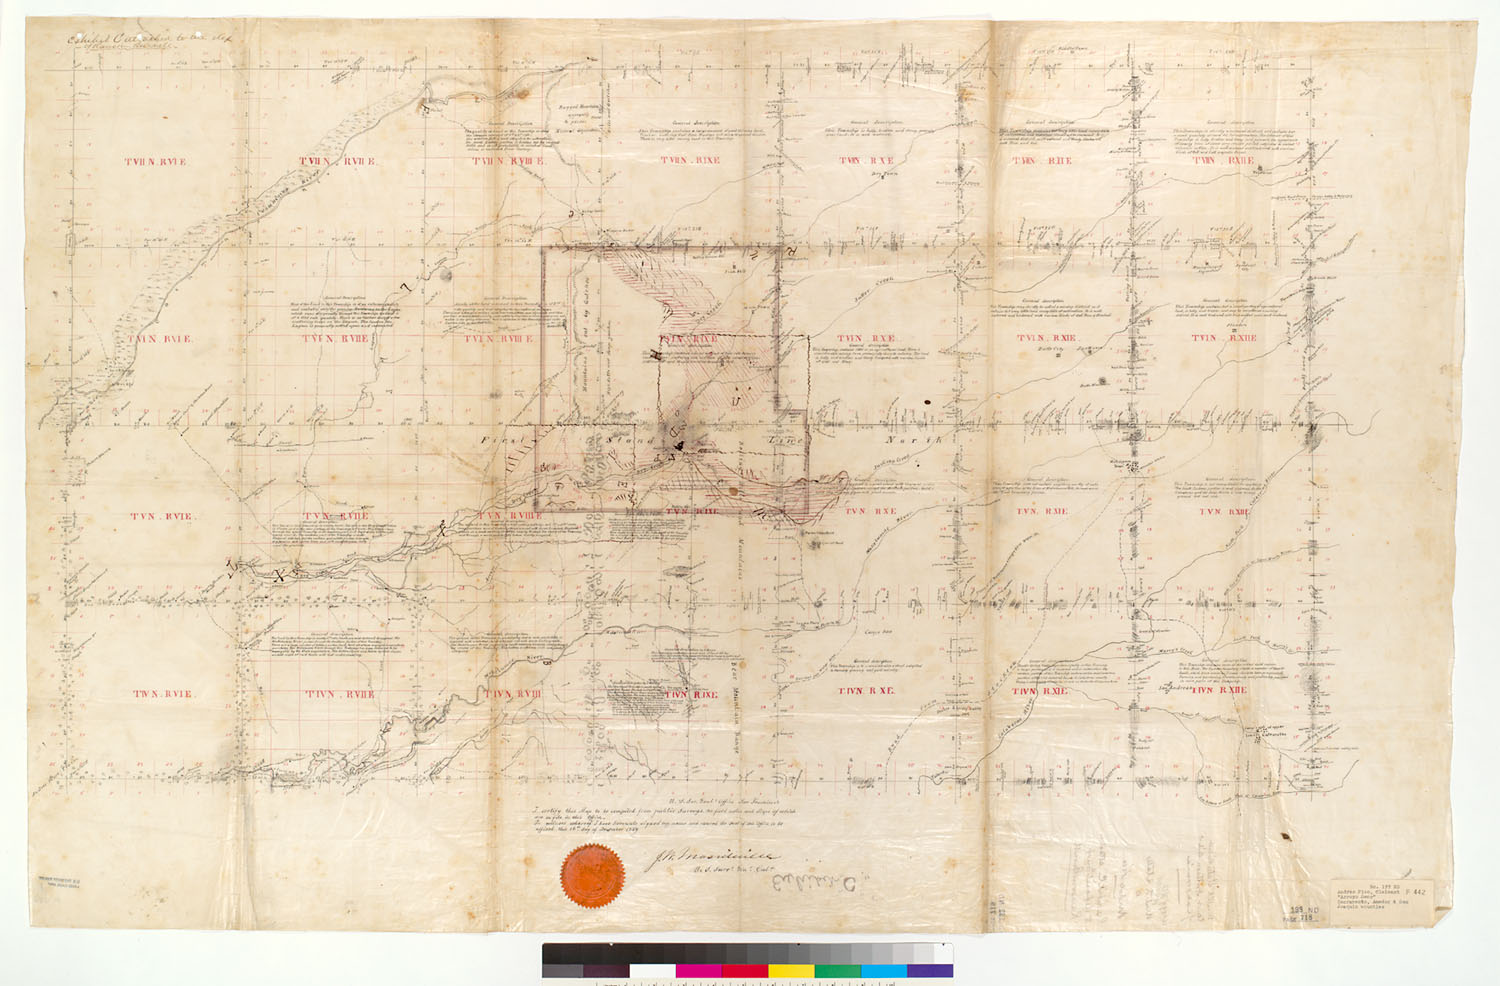
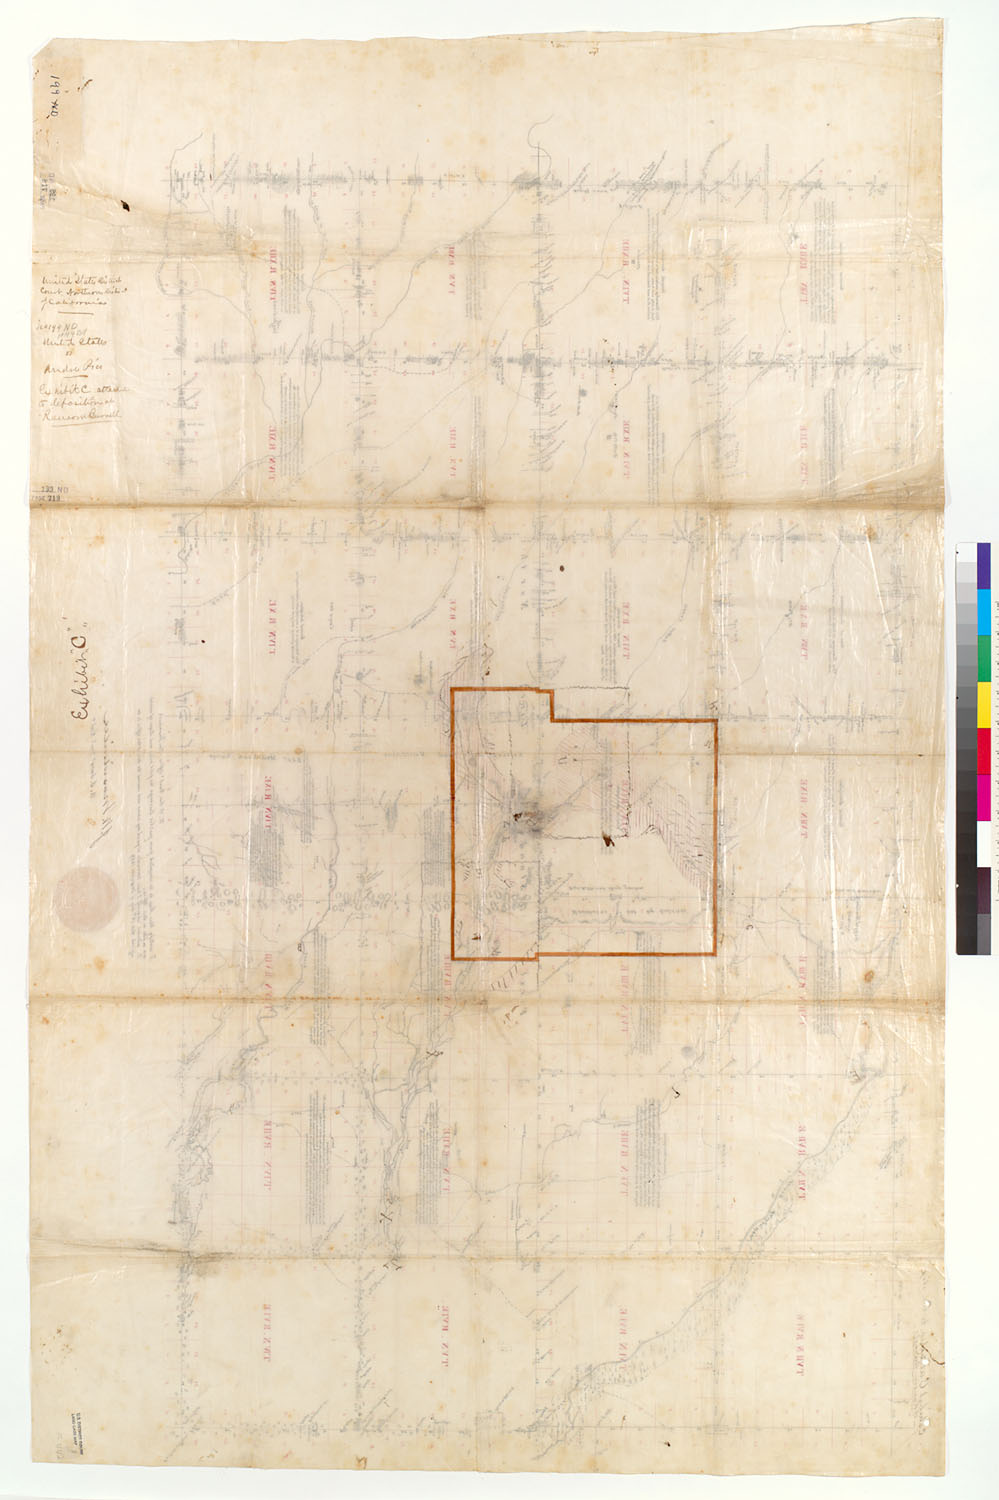
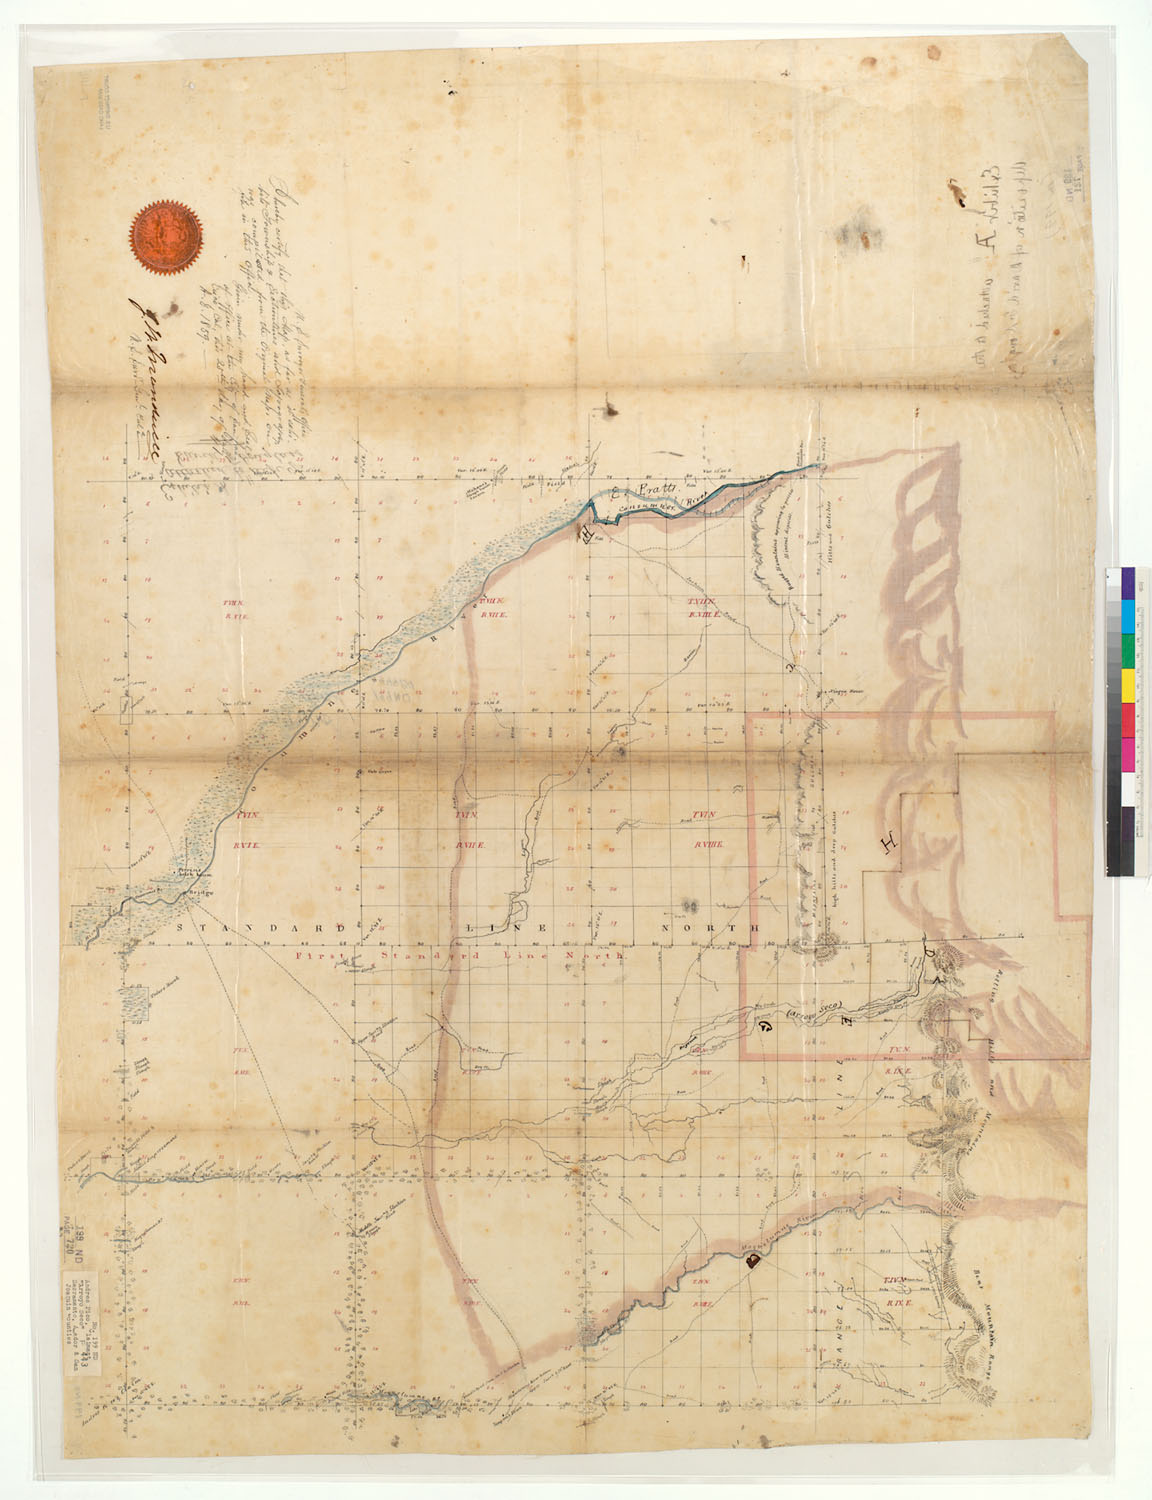
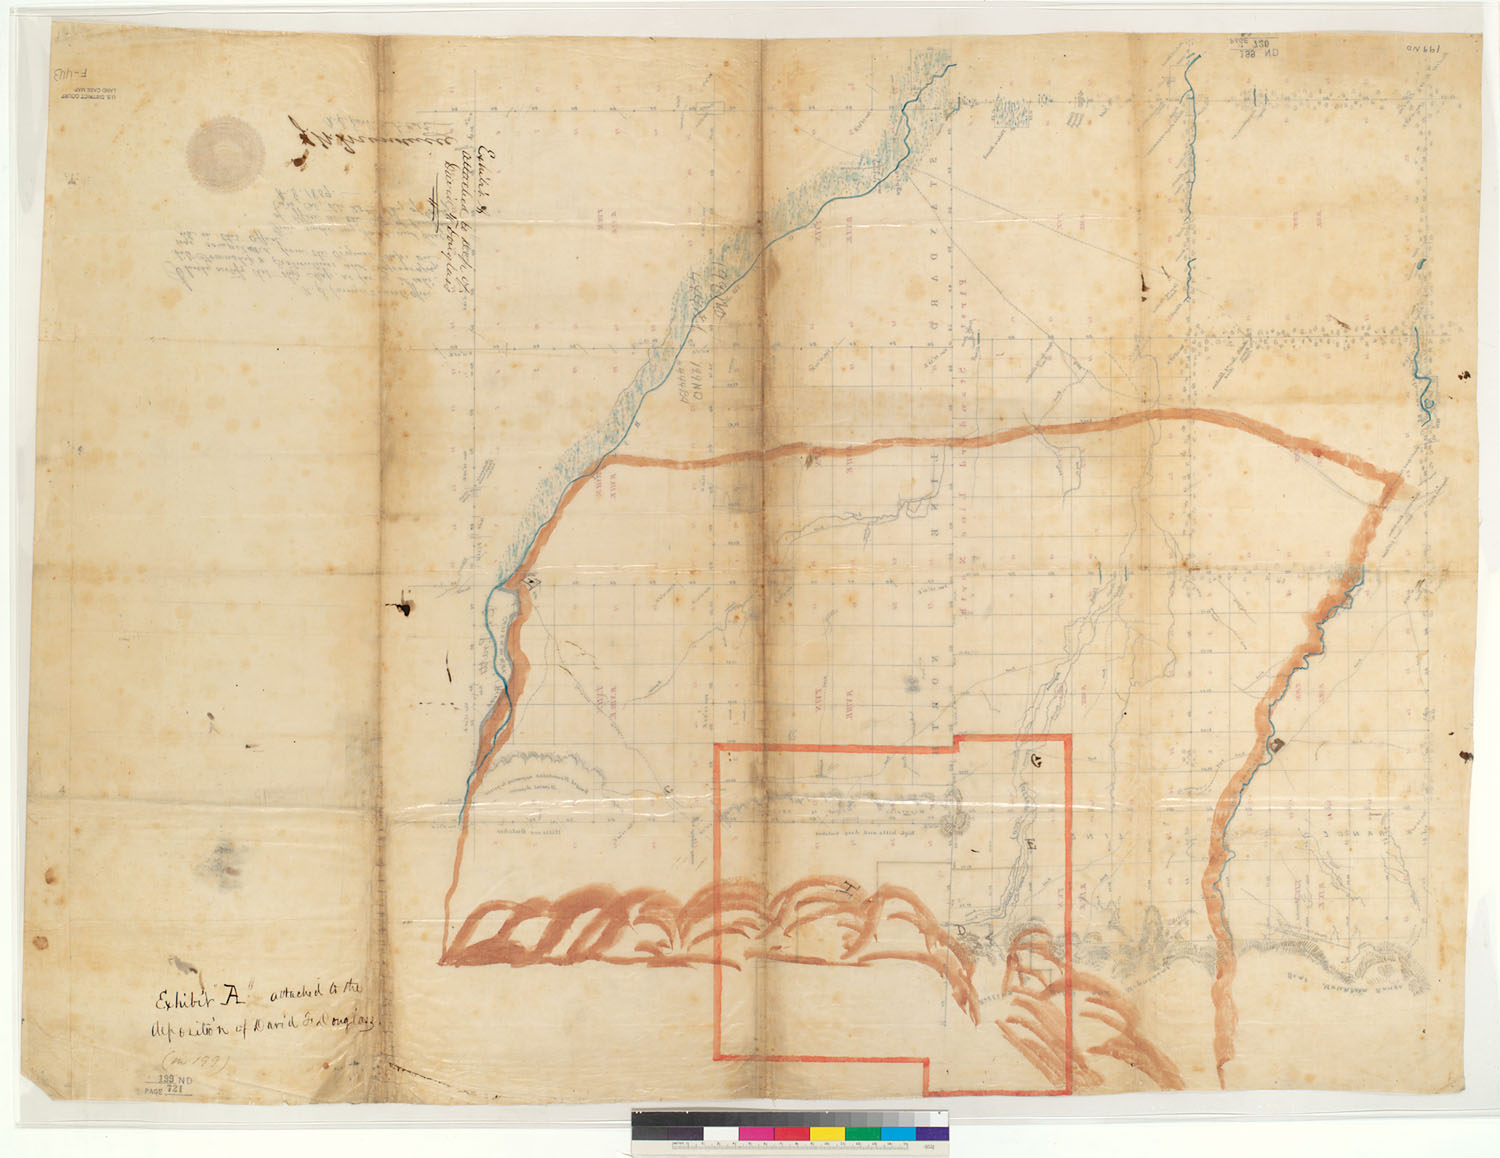
![Diseño: Map of Joseph Y. Limantour's claim : [San Francisco, Calif.] / Surveyed by J.E. Whitcher](https://maps.archivesofcalifornia.com/gallery/disenos-img/map-of-joseph-y-limantour-s-claim-san-francisco-calif-survey--rec79751.jpg)
![Diseño: Map of country in vicinity of the Cerrito and of the Codornices Creek : [Calif.] / from surveys made by Wm. J.](https://maps.archivesofcalifornia.com/gallery/disenos-img/map-of-country-in-vicinity-of-the-cerrito-and-of-the-codorni--rec79770-1.jpg)
![Diseño: Map of country in vicinity of the Cerrito and of the Codornices Creek : [Calif.] / from surveys made by Wm. J.](https://maps.archivesofcalifornia.com/gallery/disenos-img/map-of-country-in-vicinity-of-the-cerrito-and-of-the-codorni--rec79770-2.jpg)
![Diseño: Plat of the Boga Rancho [Calif.] : finally confirmed to Thos. O. Larkin / as located by the U.S. Surveyor Gene](https://maps.archivesofcalifornia.com/gallery/disenos-img/plat-of-the-boga-rancho-calif-finally-confirmed-to-thos-o-la--rec79779-1.jpg)
![Diseño: Plat of the Boga Rancho [Calif.] : finally confirmed to Thos. O. Larkin / as located by the U.S. Surveyor Gene](https://maps.archivesofcalifornia.com/gallery/disenos-img/plat-of-the-boga-rancho-calif-finally-confirmed-to-thos-o-la--rec79779-2.jpg)
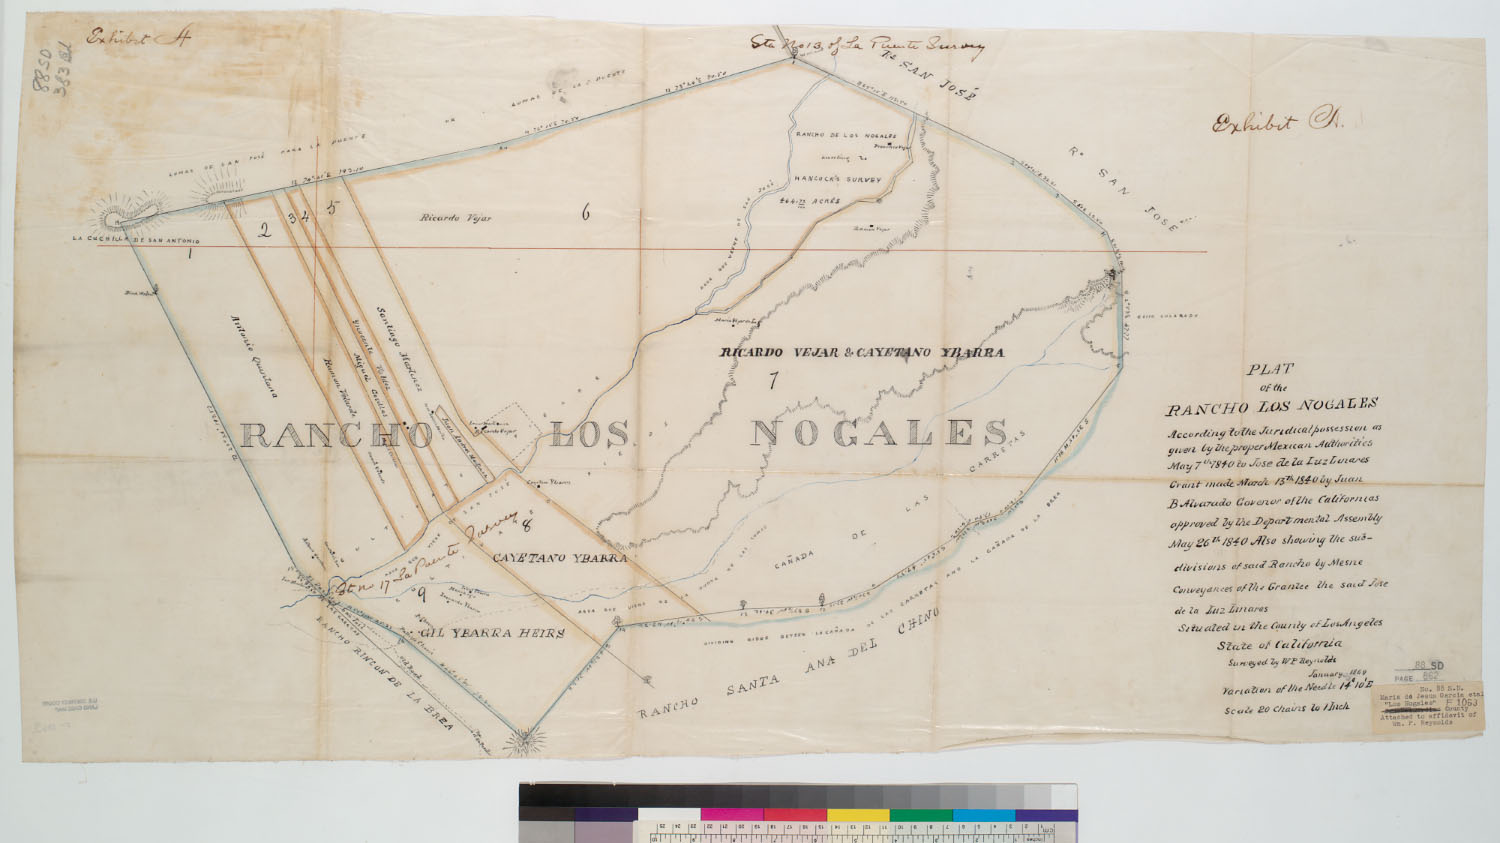
![Diseño: Map of a part of the County of Santa Clara : [Santa Clara mission lands, Calif.] / Lucien B. Healy, Deputy [Su](https://maps.archivesofcalifornia.com/gallery/disenos-img/map-of-a-part-of-the-county-of-santa-clara-santa-clara-missi--rec79786.jpg)
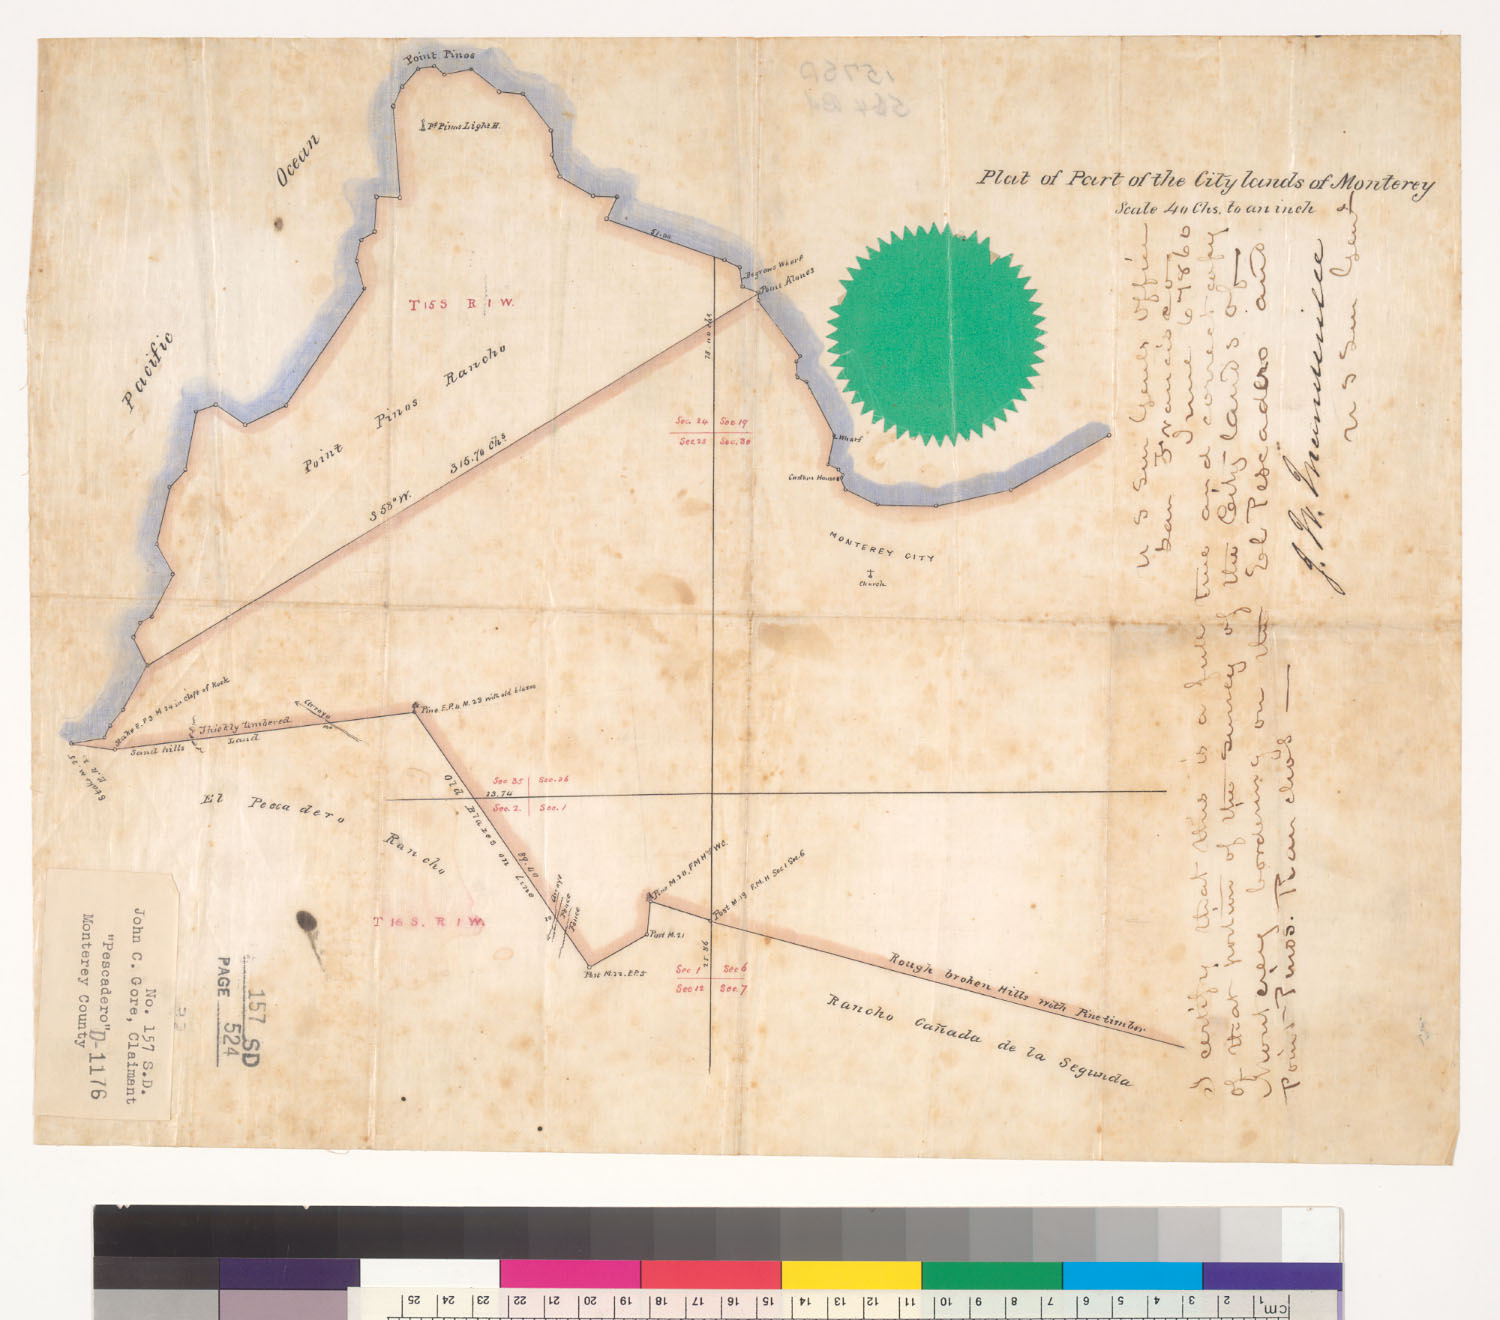
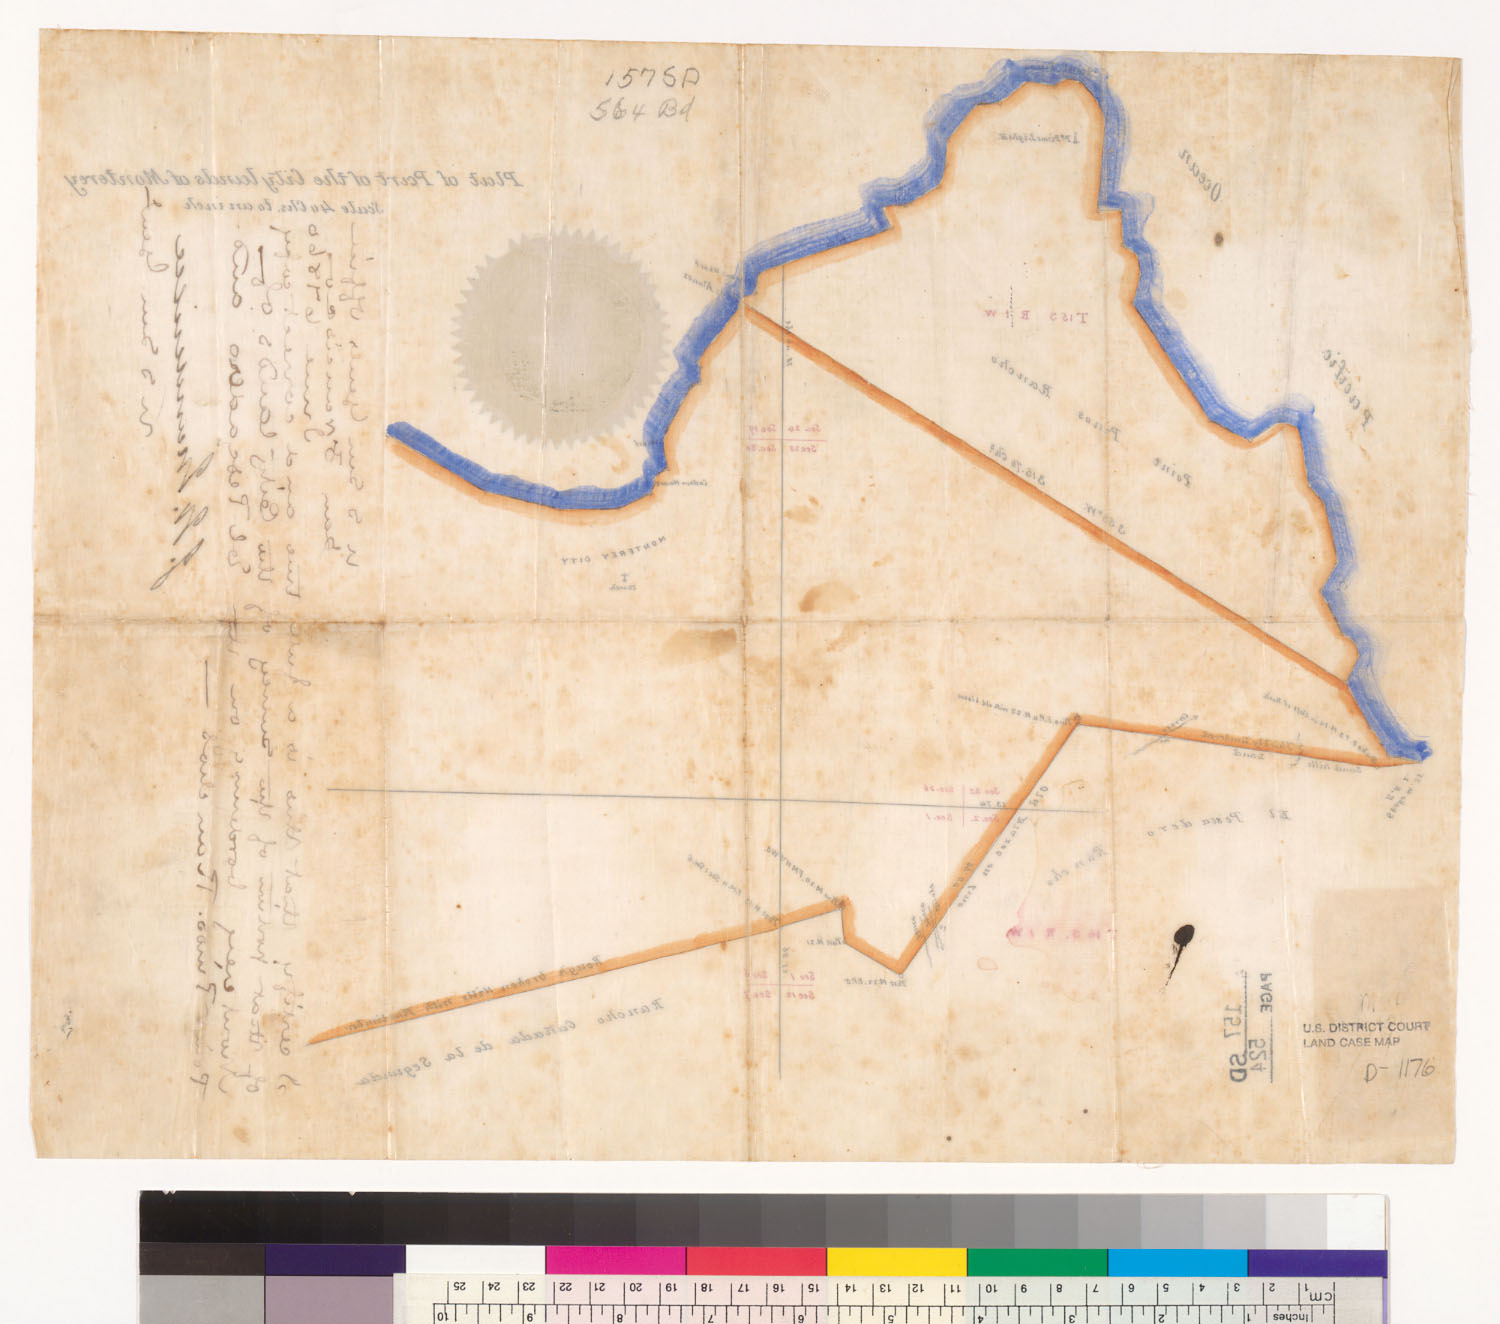
![Diseño: Diagram of the "El Pescadero" and "Point Pinos" Ranchos, and Monterey City Lands : [Calif.] / drawn by J. Ruur](https://maps.archivesofcalifornia.com/gallery/disenos-img/diagram-of-the-el-pescadero-and-point-pinos-ranchos-and-mont--rec79799-1.jpg)
![Diseño: Diagram of the "El Pescadero" and "Point Pinos" Ranchos, and Monterey City Lands : [Calif.] / drawn by J. Ruur](https://maps.archivesofcalifornia.com/gallery/disenos-img/diagram-of-the-el-pescadero-and-point-pinos-ranchos-and-mont--rec79799-2.jpg)
The sheets
- Diseño el Rancho de Gallinas [Calif.] : 1844 (sheet 1) The Bancroft Library, University of California, Berkeley (Land Case Maps). Digitized via digicoll.lib.berkeley.edu. Public domain.
- Diseño el Rancho de Gallinas [Calif.] : 1844 (sheet 2) The Bancroft Library, University of California, Berkeley (Land Case Maps). Digitized via digicoll.lib.berkeley.edu. Public domain.
- Deseno el Rancho Gullinas [sic The Bancroft Library, University of California, Berkeley (Land Case Maps). Digitized via digicoll.lib.berkeley.edu. Public domain.
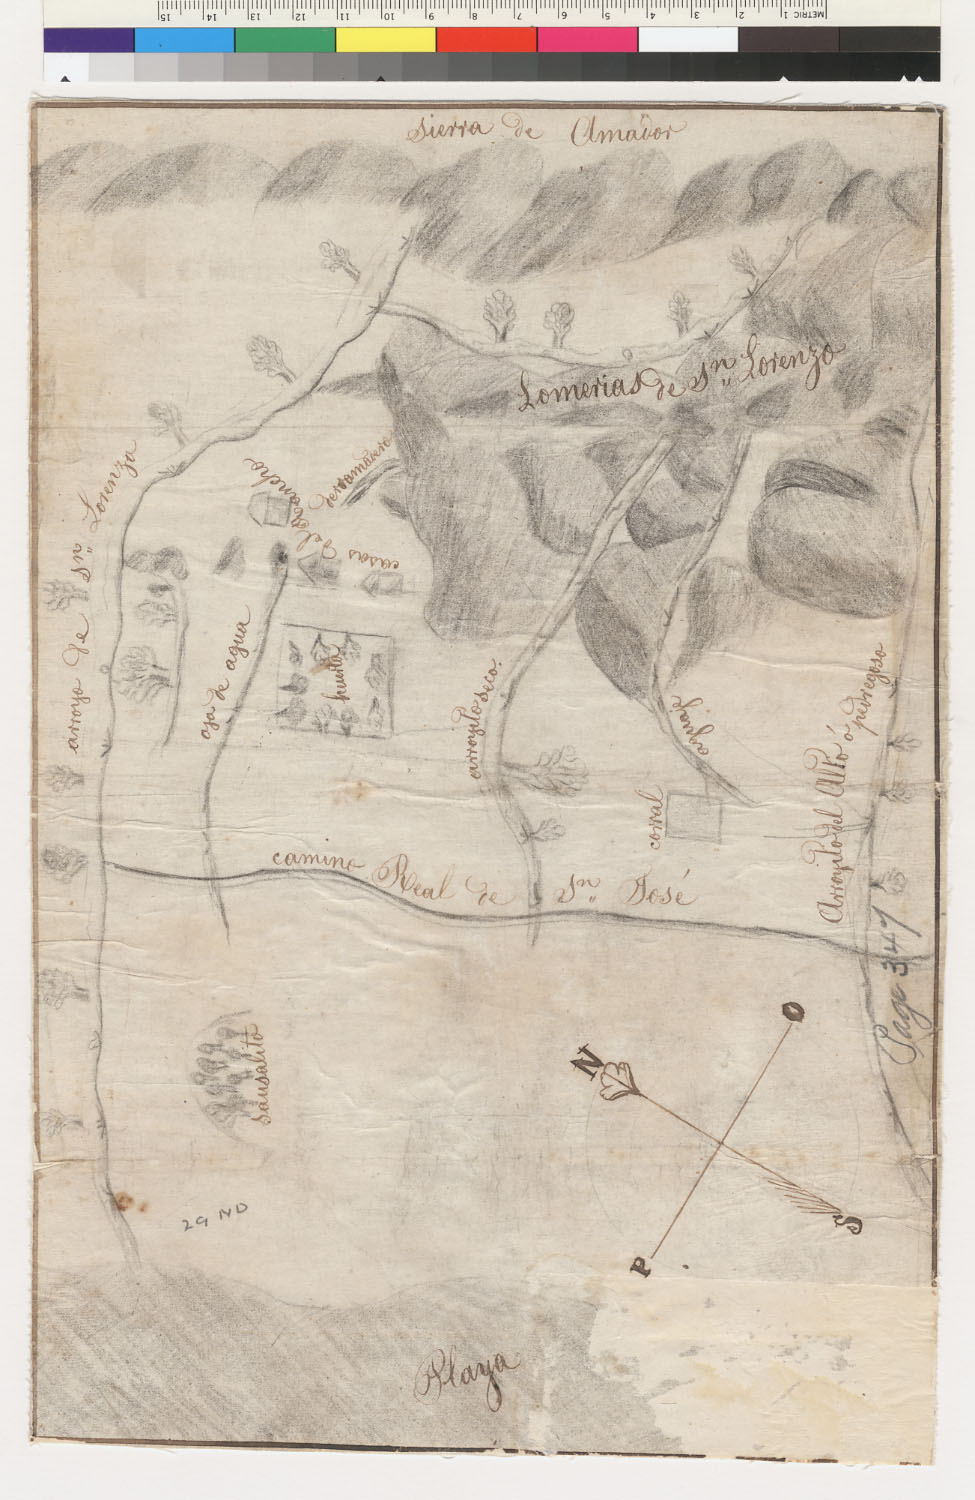
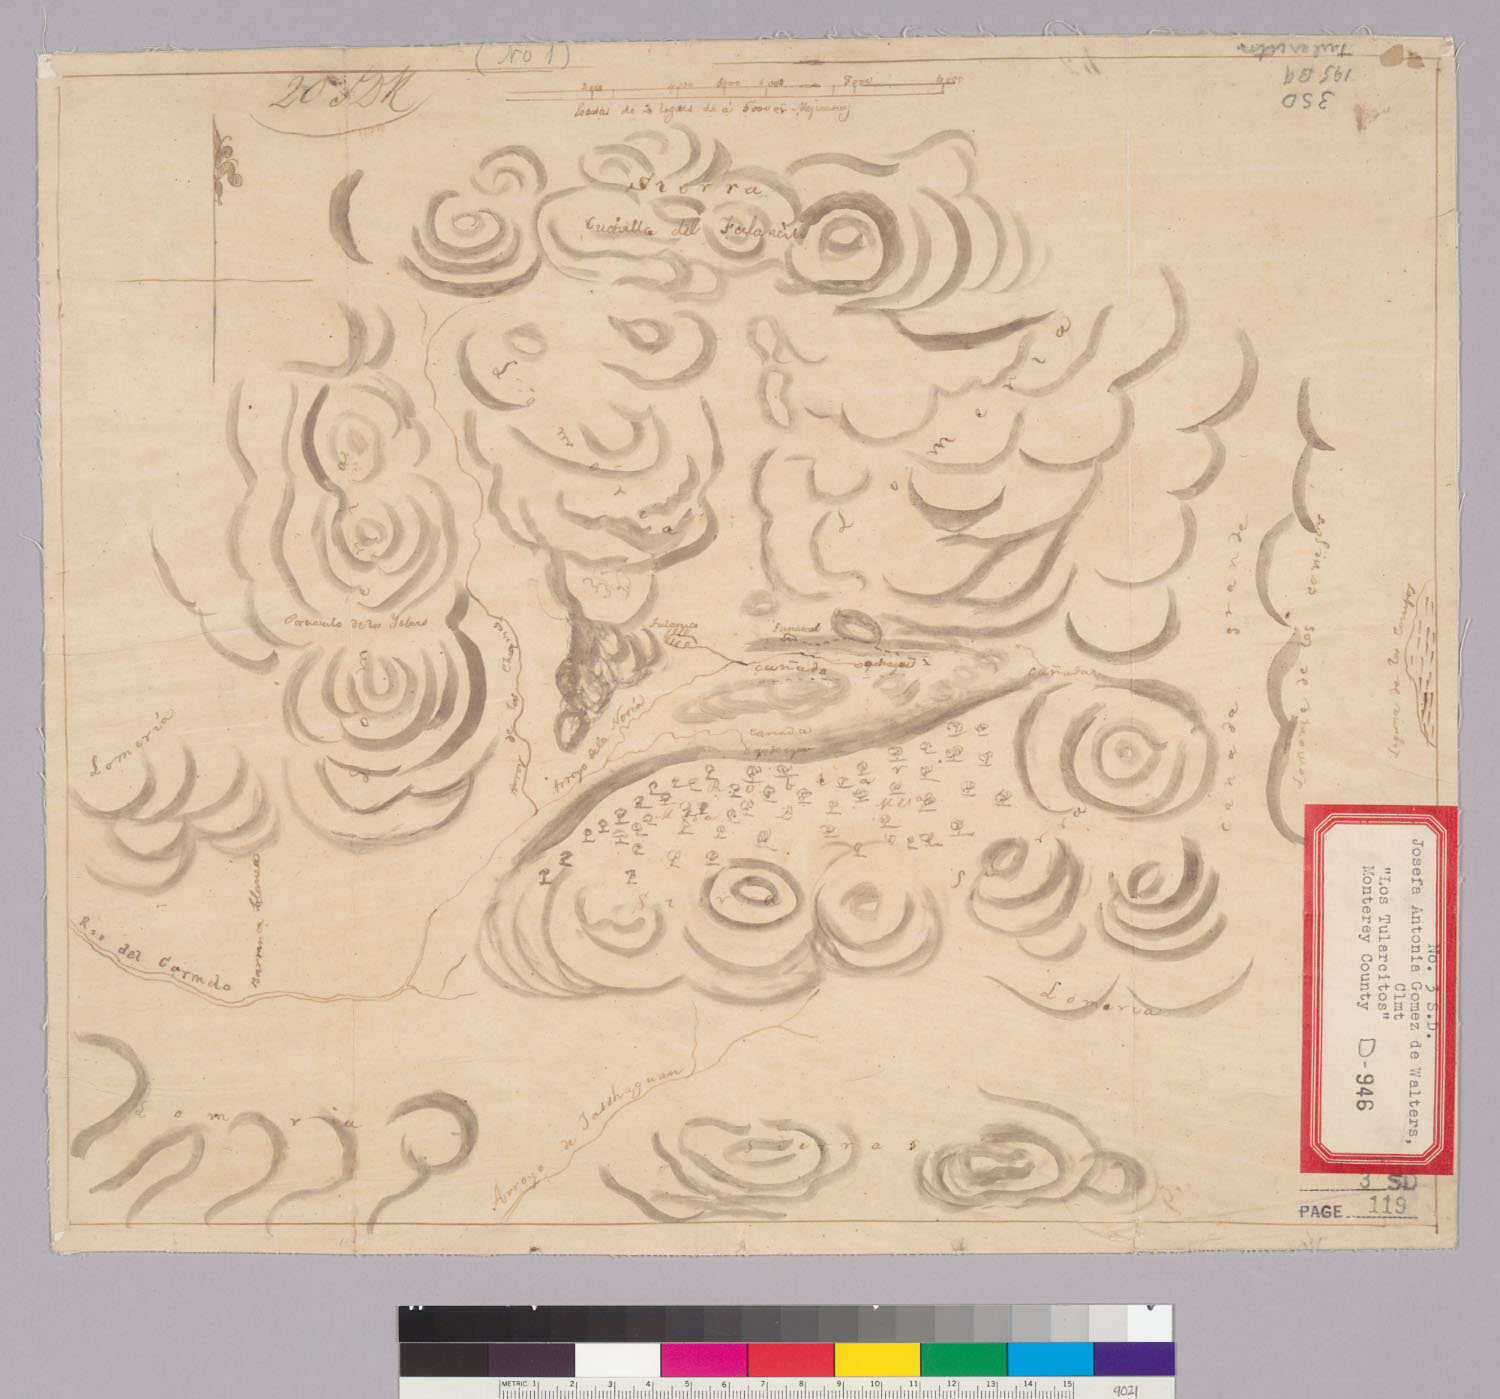
- Diseño del Ranchos San Lorenzo (Castro y Soto) : Calif. The Bancroft Library, University of California, Berkeley (Land Case Maps). Digitized via digicoll.lib.berkeley.edu. Public domain.
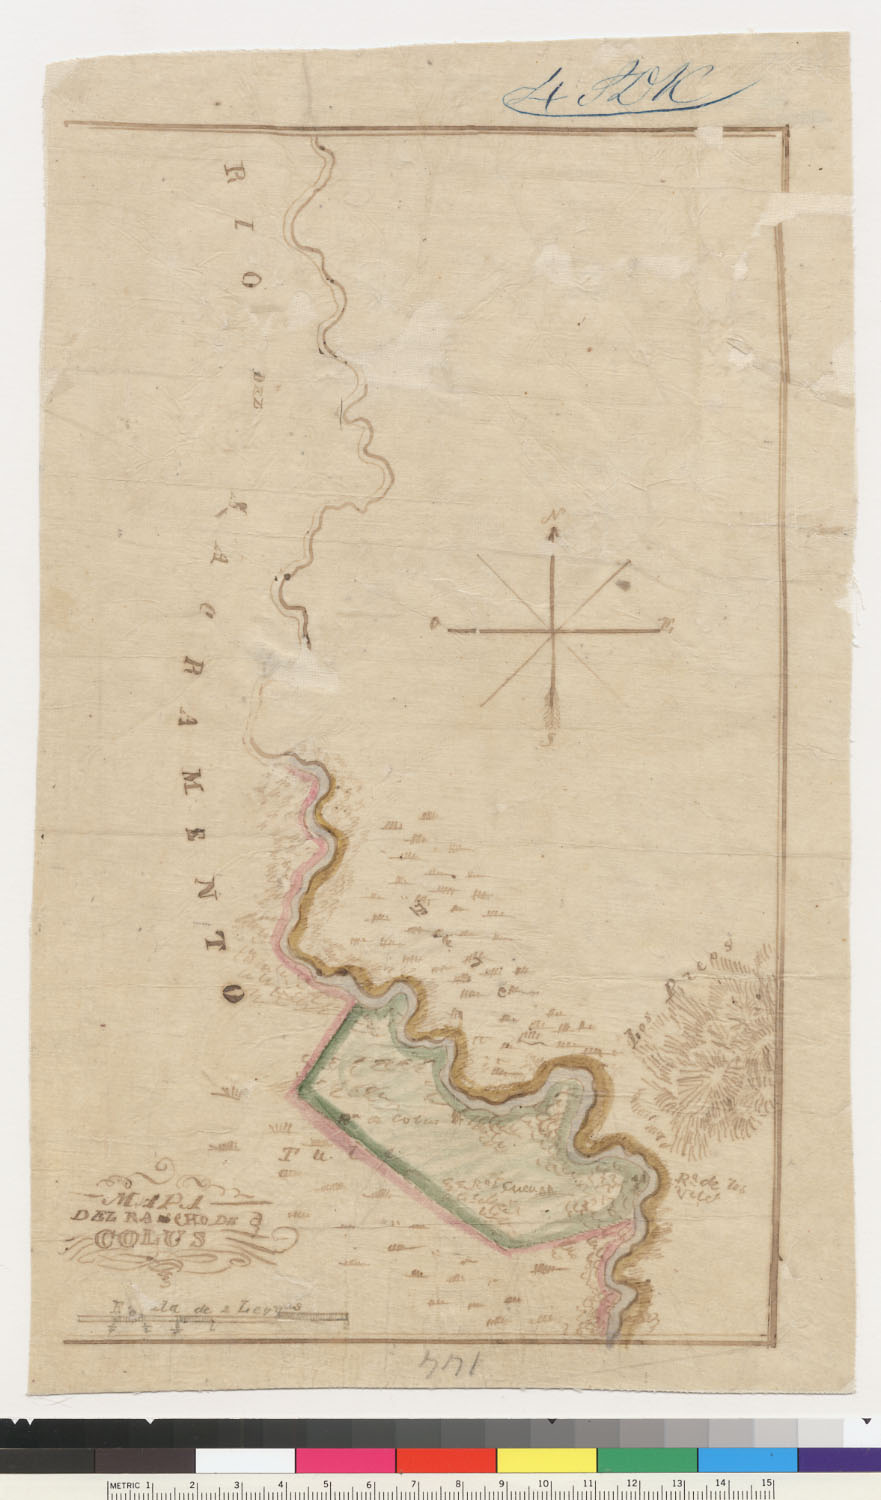
- Mapa del Rancho de Colus The Bancroft Library, University of California, Berkeley (Land Case Maps). Digitized via digicoll.lib.berkeley.edu. Public domain.
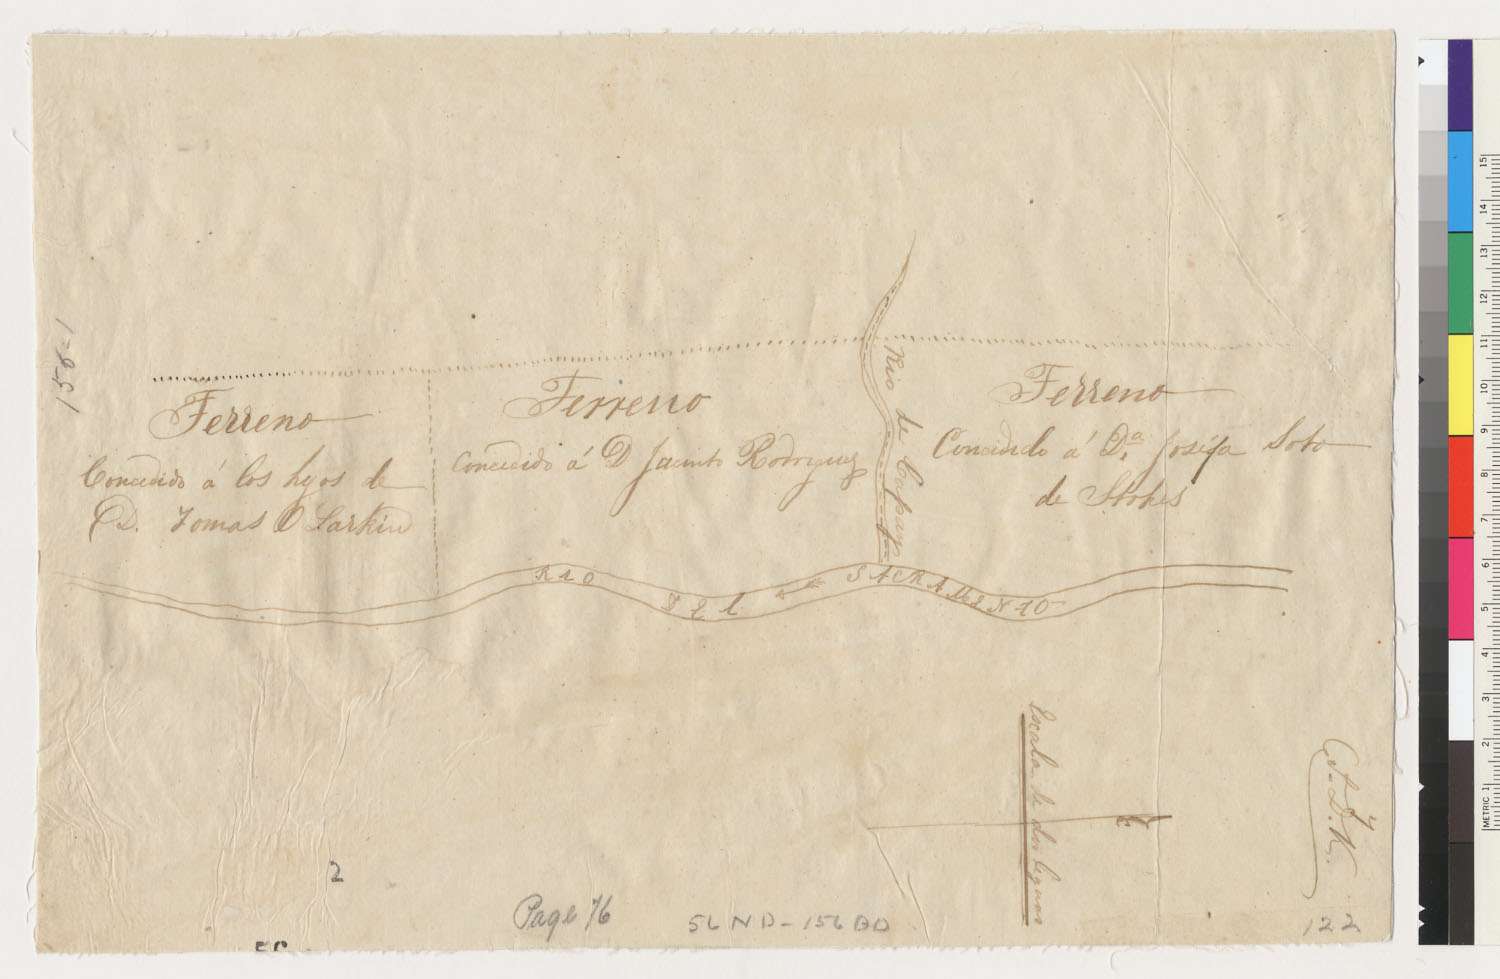
- Diseño del ranchos de Glenn y Colusa Counties : Calif. (sheet 1) The Bancroft Library, University of California, Berkeley (Land Case Maps). Digitized via digicoll.lib.berkeley.edu. Public domain.
- Diseño del ranchos de Glenn y Colusa Counties : Calif. (sheet 2) The Bancroft Library, University of California, Berkeley (Land Case Maps). Digitized via digicoll.lib.berkeley.edu. Public domain.
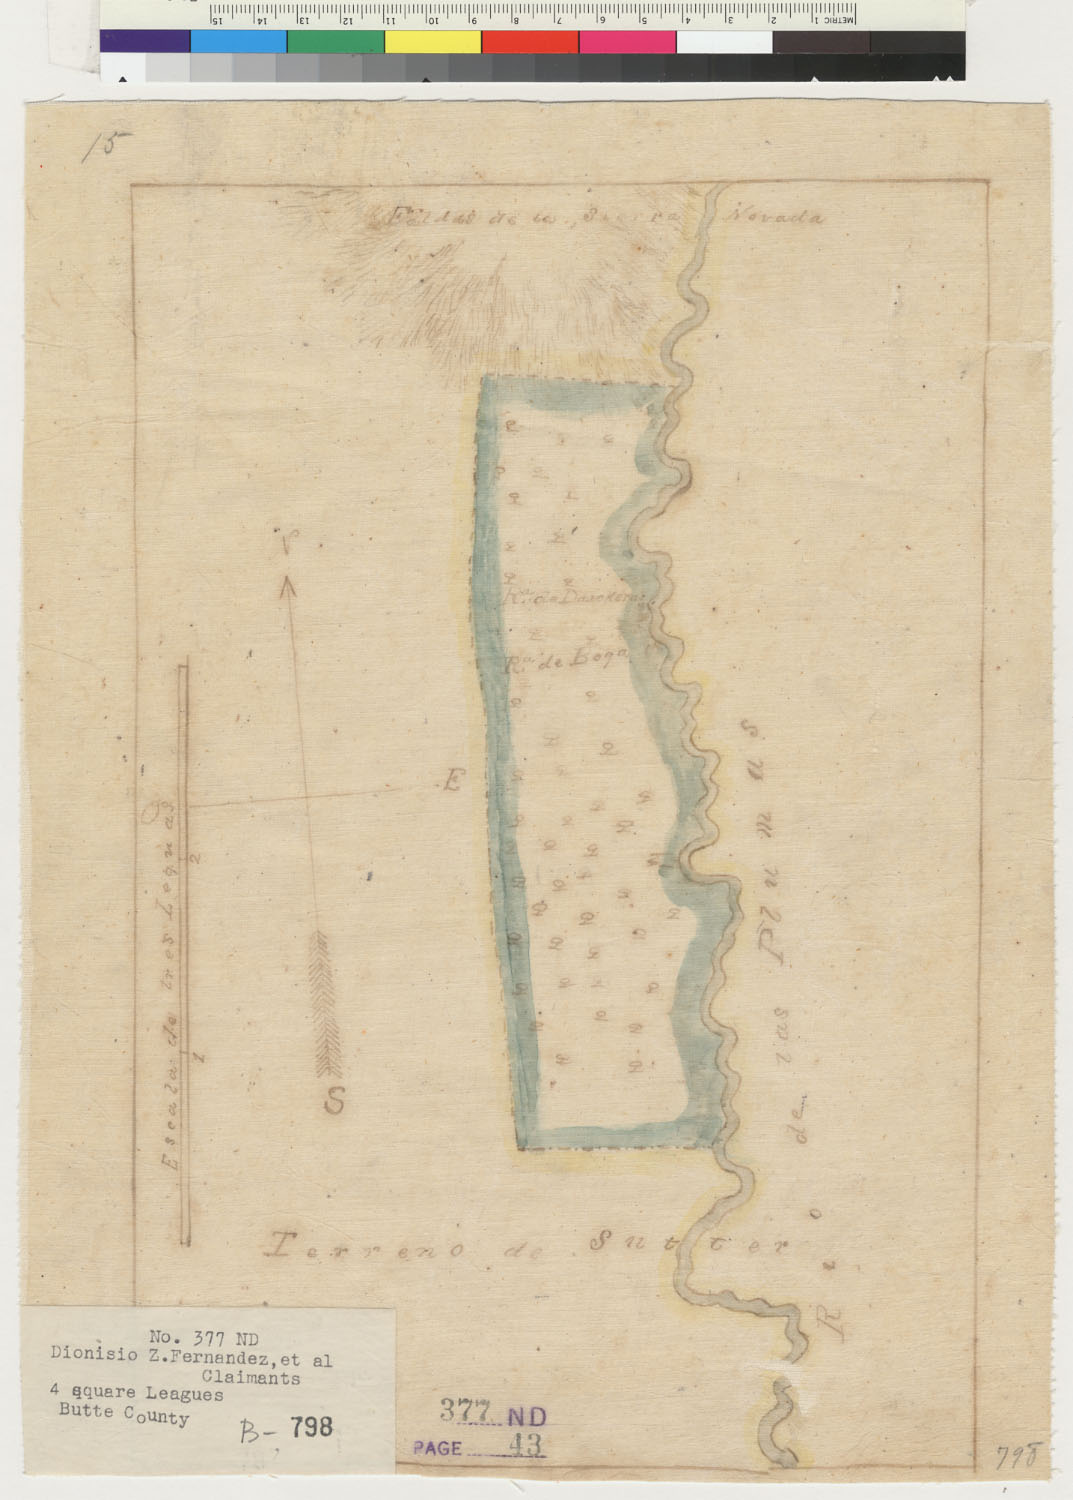
- Diseño del Rancho Guejito : Calif. The Bancroft Library, University of California, Berkeley (Land Case Maps). Digitized via digicoll.lib.berkeley.edu. Public domain.
- Diseño del Valle de Sacramento : Calif. The Bancroft Library, University of California, Berkeley (Land Case Maps). Digitized via digicoll.lib.berkeley.edu. Public domain.
- Diseño del Rancho de Breisgau : Calif. The Bancroft Library, University of California, Berkeley (Land Case Maps). Digitized via digicoll.lib.berkeley.edu. Public domain.
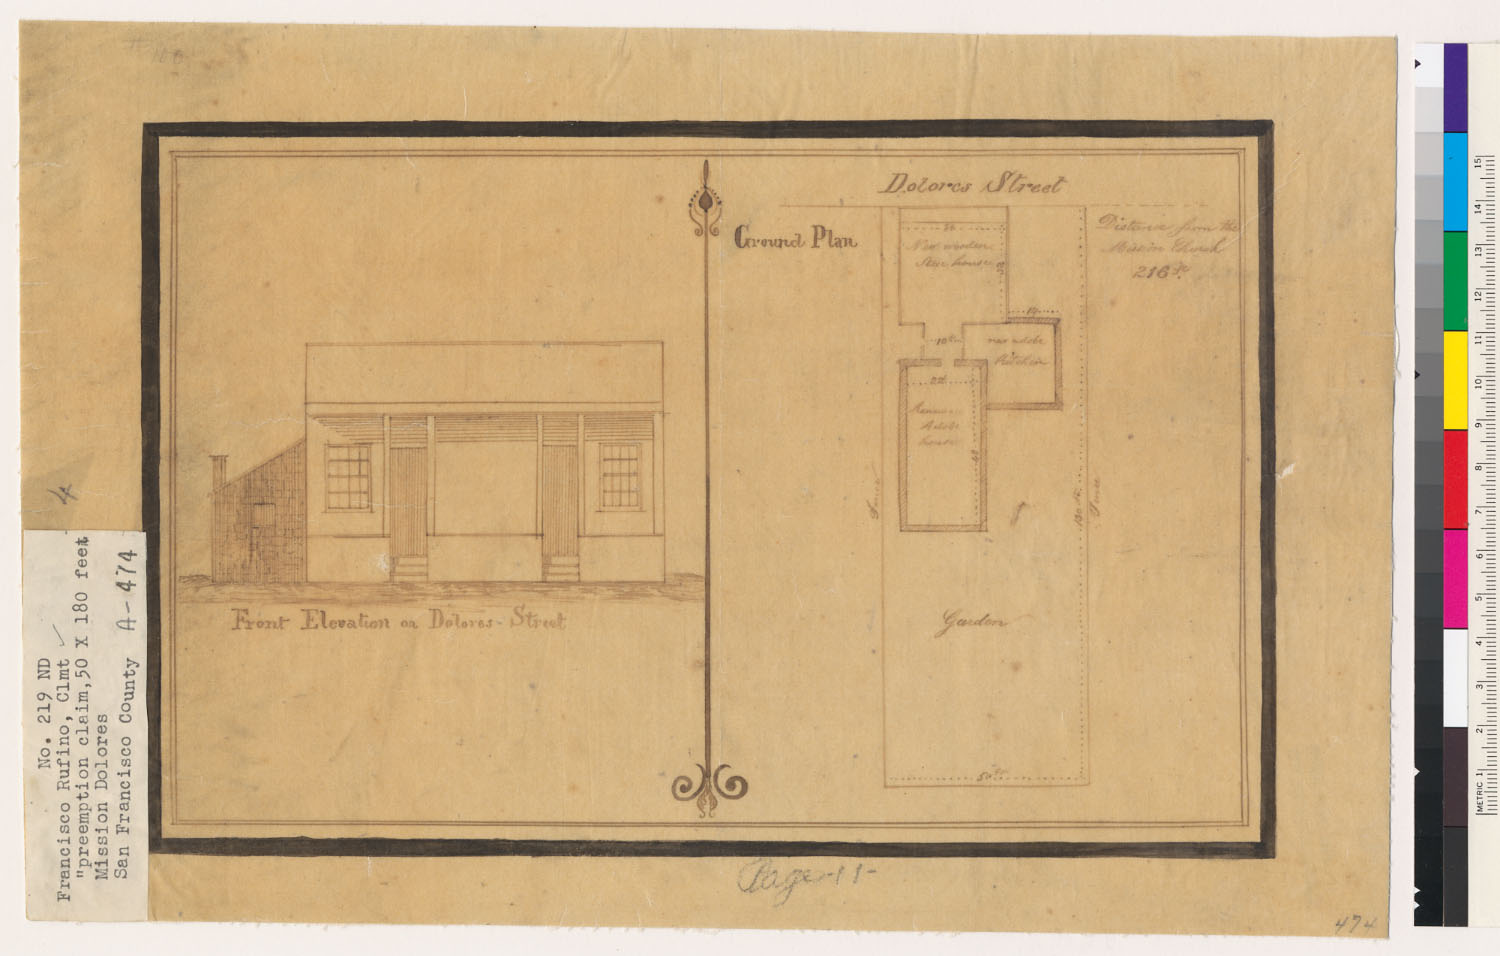
- Ground plan [of Mission Dolores, San Francisco, Calif. / G. Black? The Bancroft Library, University of California, Berkeley (Land Case Maps). Digitized via digicoll.lib.berkeley.edu. Public domain.
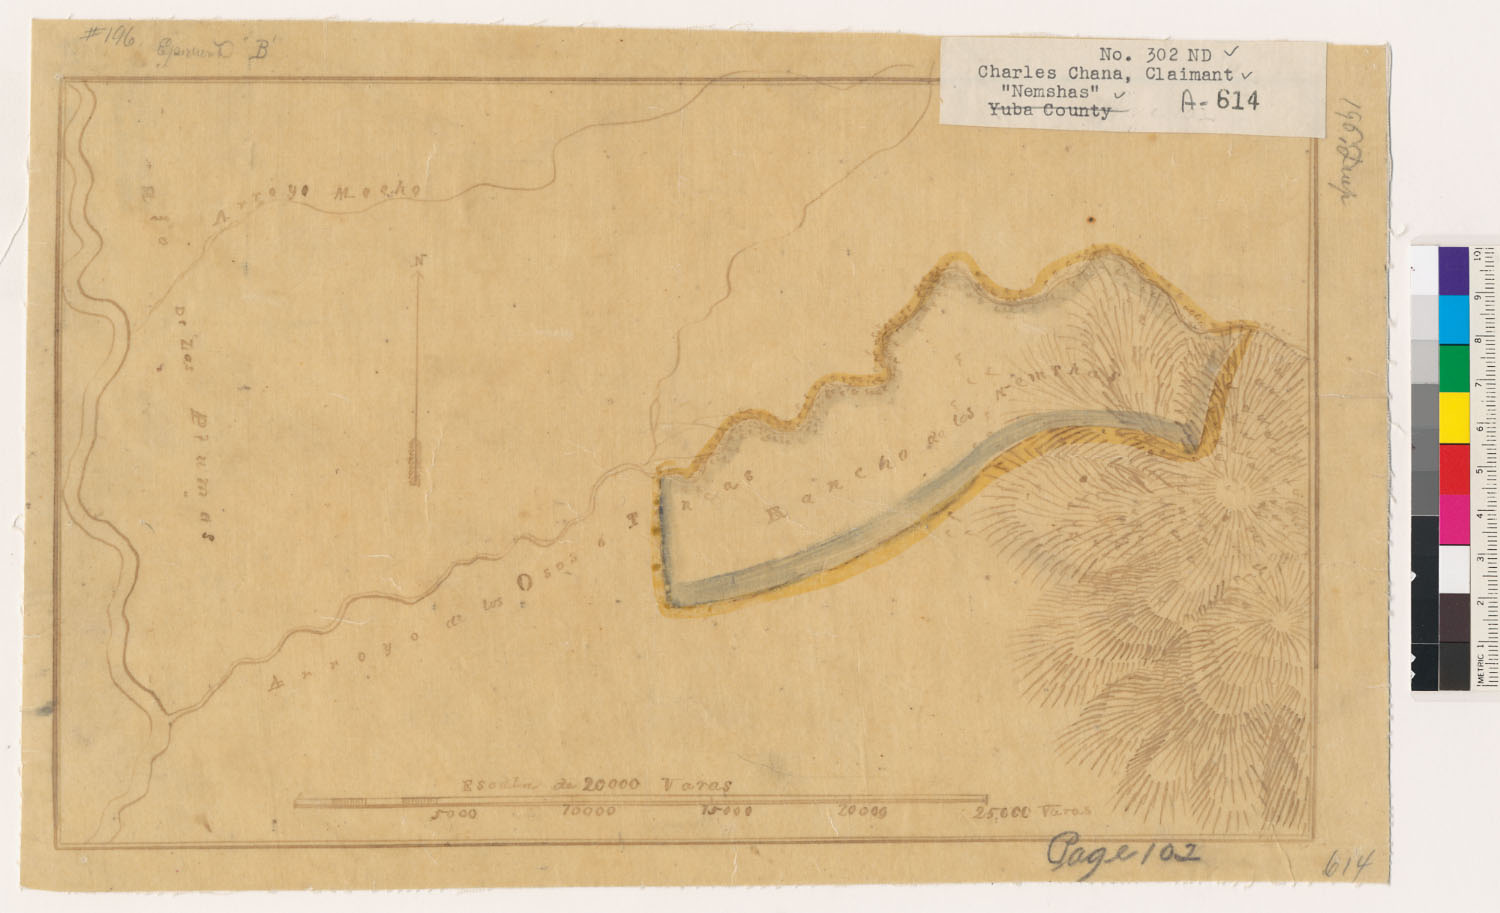
- Diseño del Rancho de los Nemshas : Calif. / by John Bidwell? The Bancroft Library, University of California, Berkeley (Land Case Maps). Digitized via digicoll.lib.berkeley.edu. Public domain.
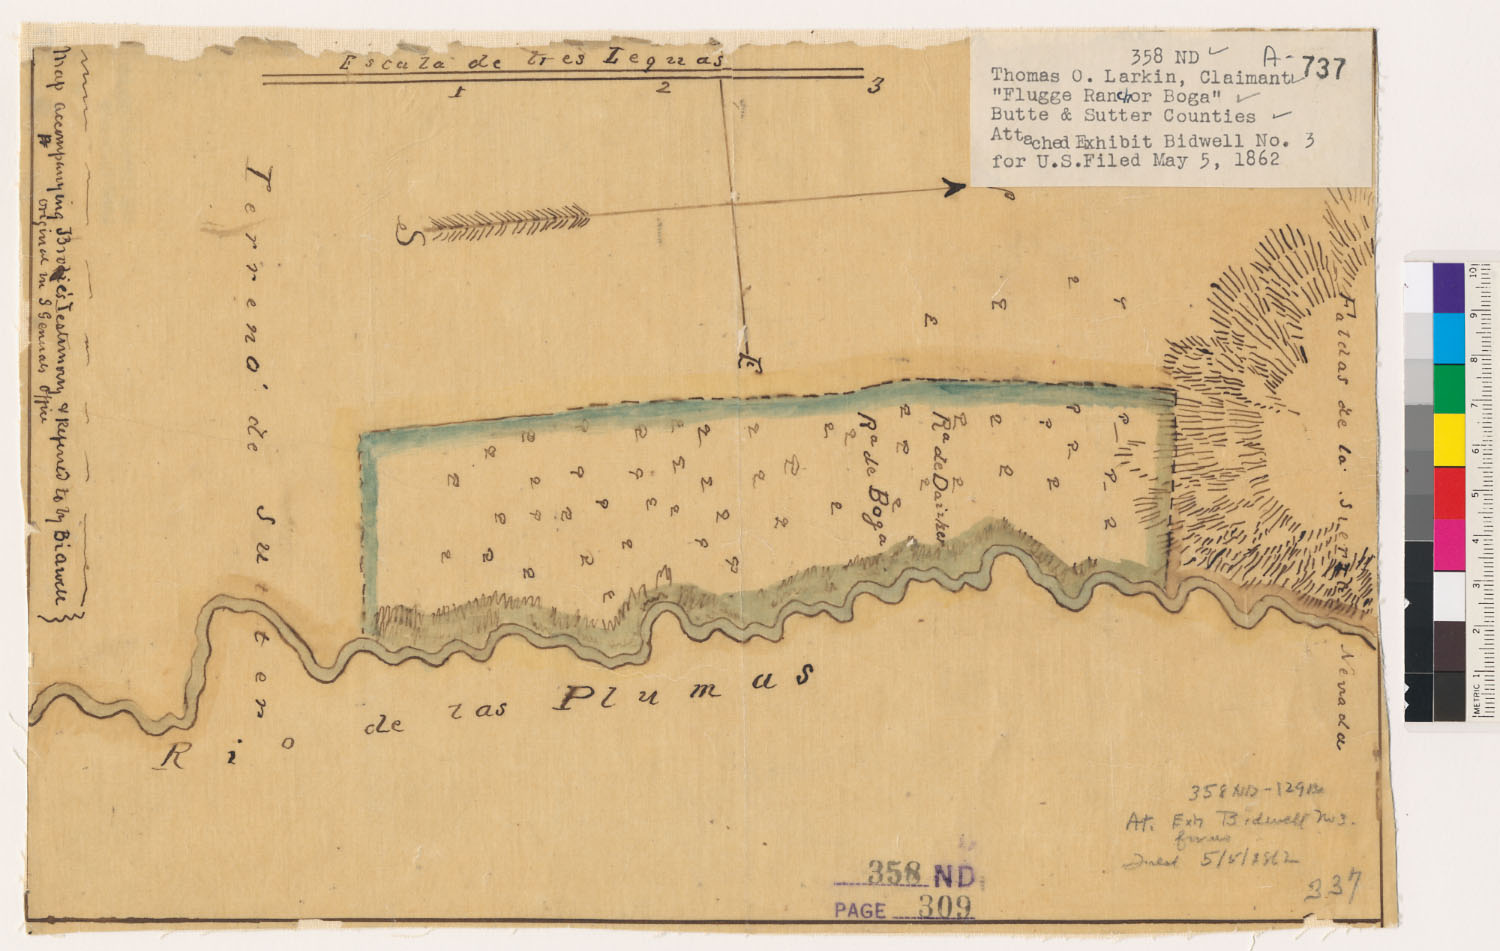
- Diseño del Rancho Boga : Calif. / John Bidwell (sheet 1) The Bancroft Library, University of California, Berkeley (Land Case Maps). Digitized via digicoll.lib.berkeley.edu. Public domain.
- Diseño del Rancho Boga : Calif. / John Bidwell (sheet 2) The Bancroft Library, University of California, Berkeley (Land Case Maps). Digitized via digicoll.lib.berkeley.edu. Public domain.
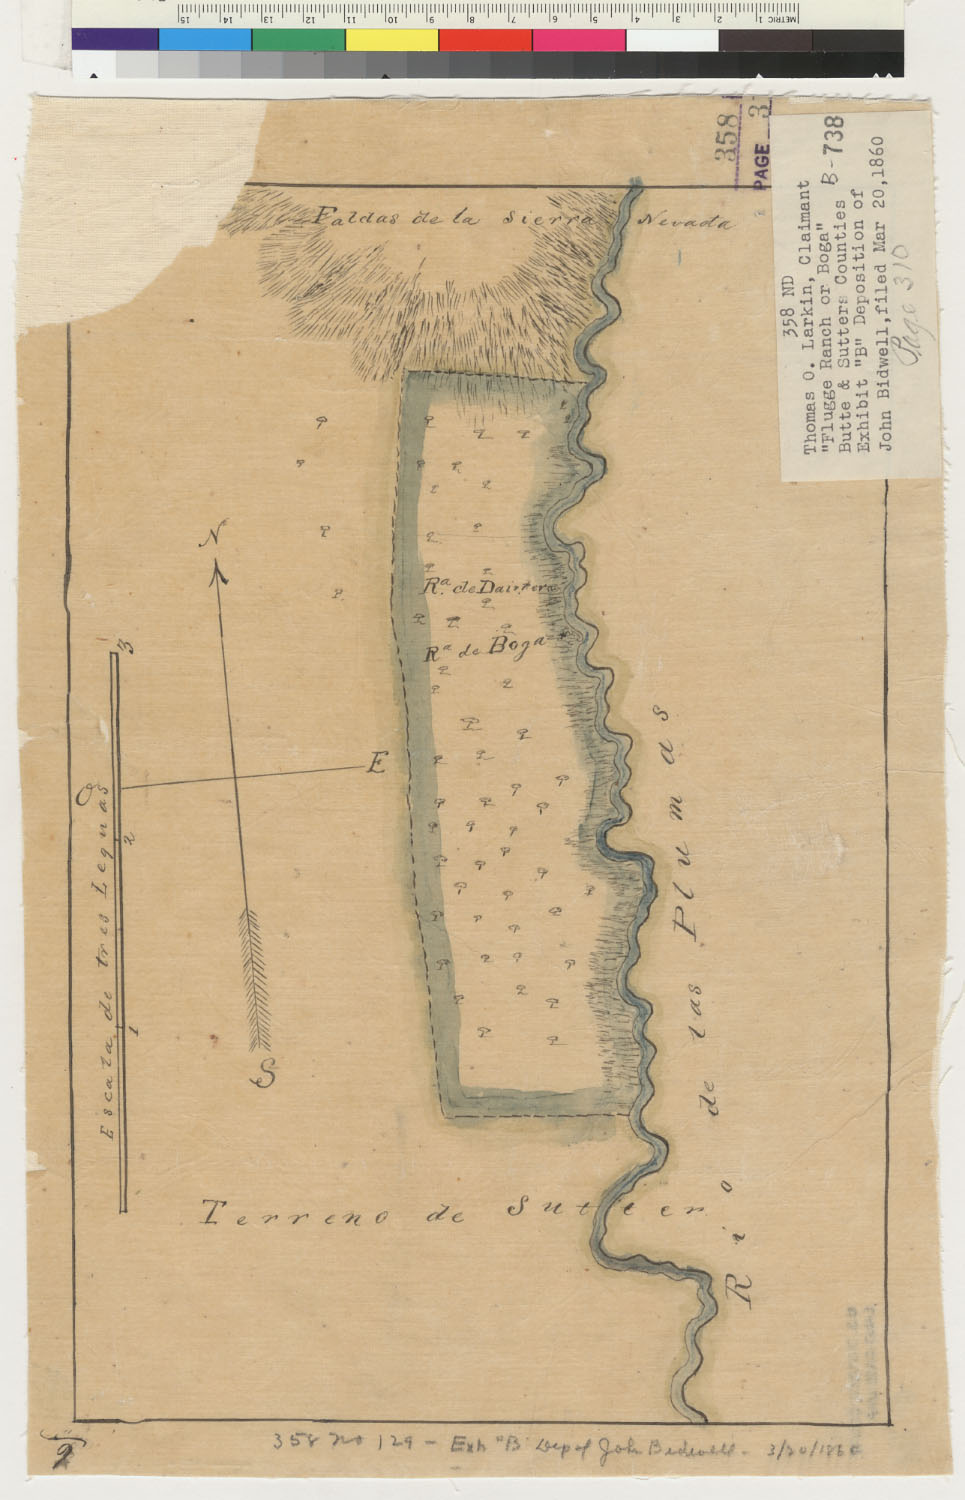
- Diseño del Rancho Boga : Calif. / John Bidwell (sheet 3) The Bancroft Library, University of California, Berkeley (Land Case Maps). Digitized via digicoll.lib.berkeley.edu. Public domain.
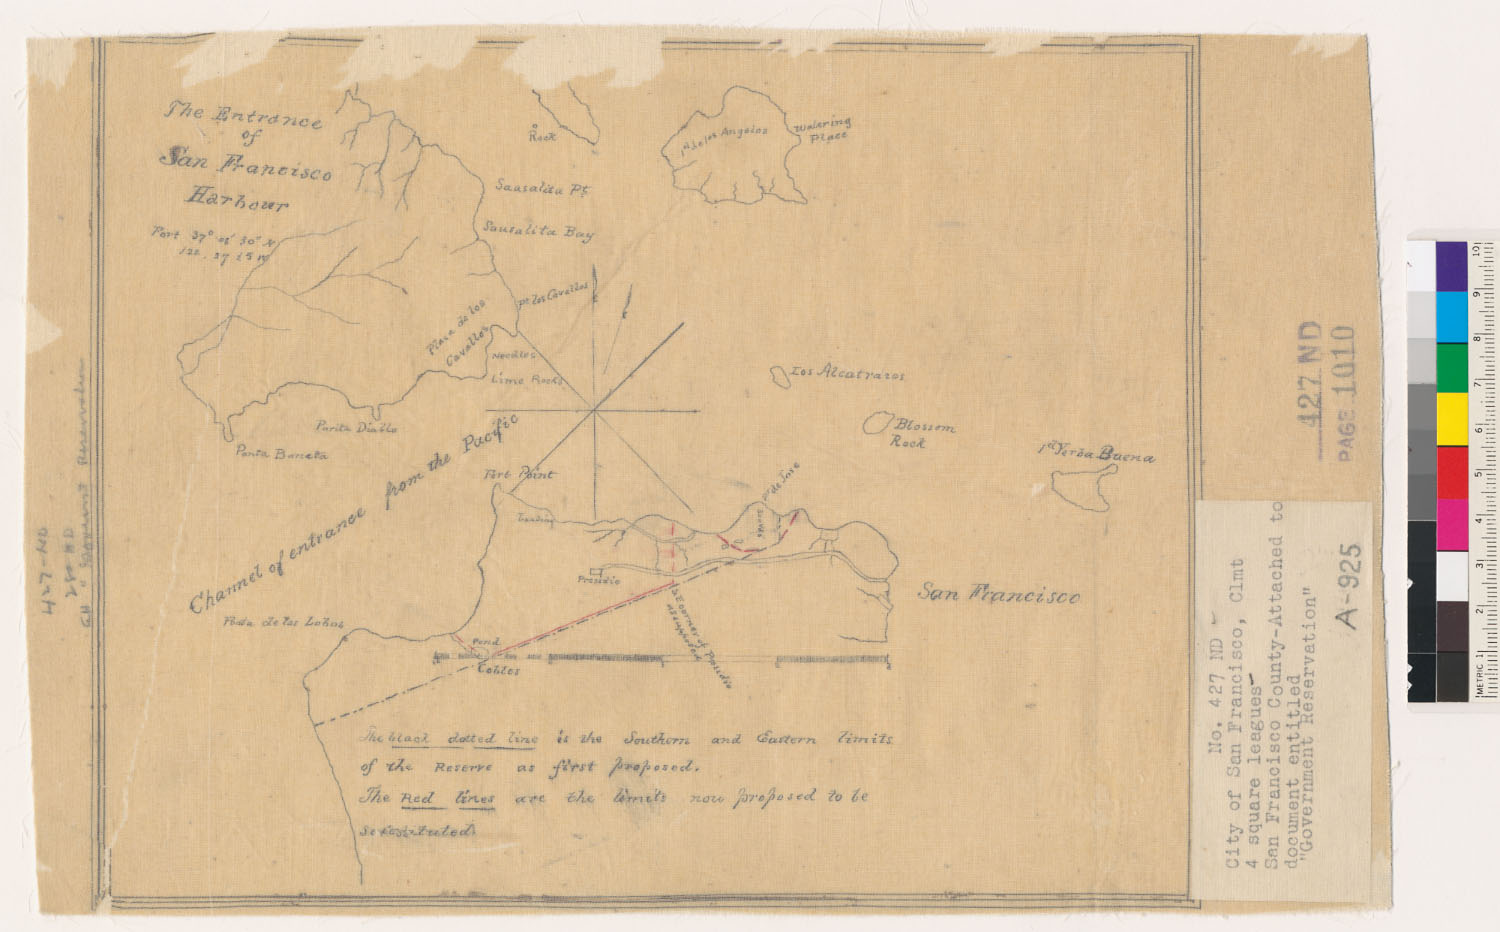
- The entrance of San Francisco harbour The Bancroft Library, University of California, Berkeley (Land Case Maps). Digitized via digicoll.lib.berkeley.edu. Public domain.
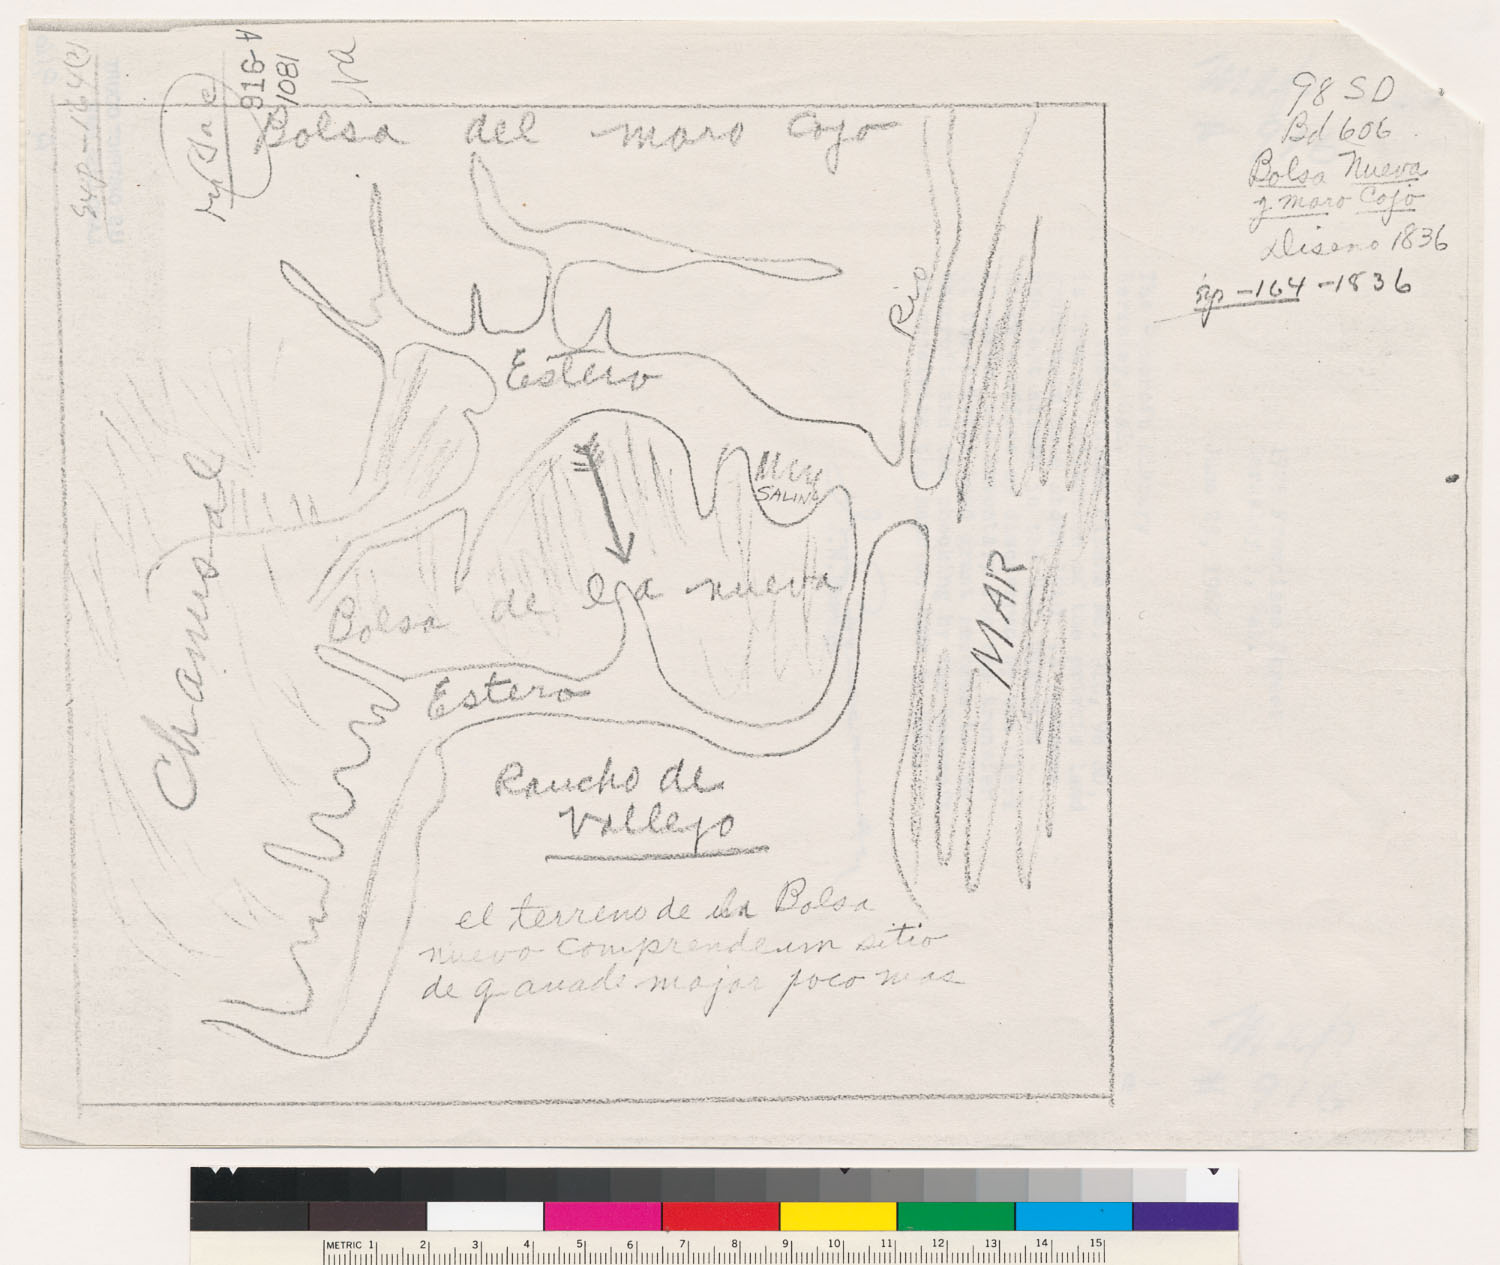
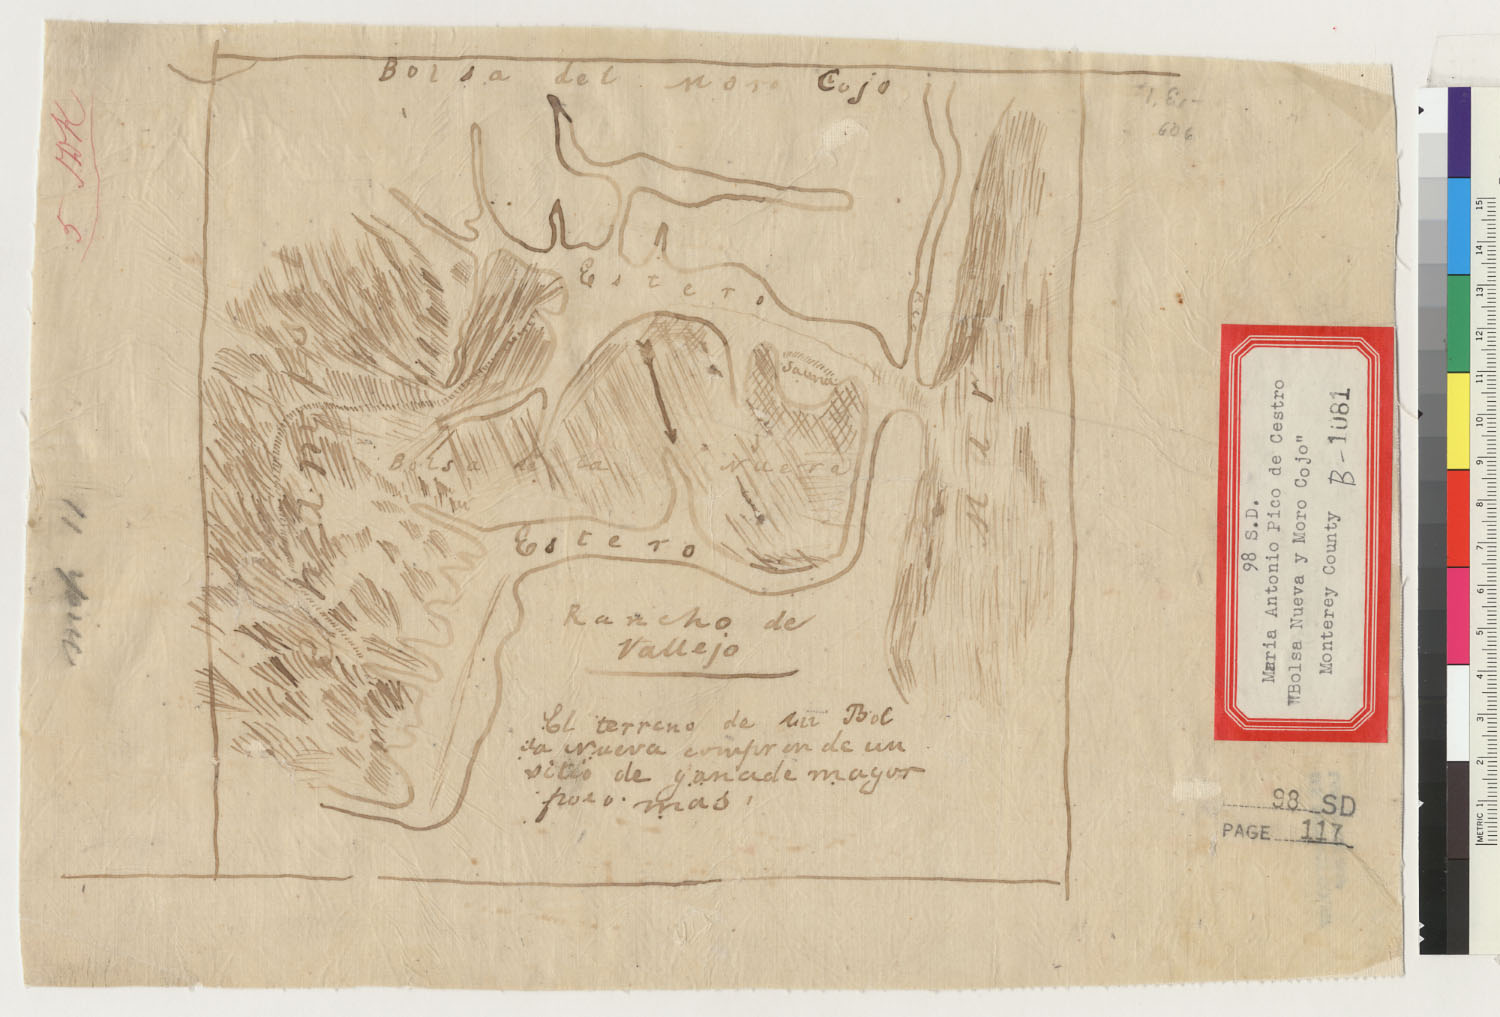
- El terreno de la Bolsa nuevo comprende un sitio de ganado major poco mas The Bancroft Library, University of California, Berkeley (Land Case Maps). Digitized via digicoll.lib.berkeley.edu. Public domain.
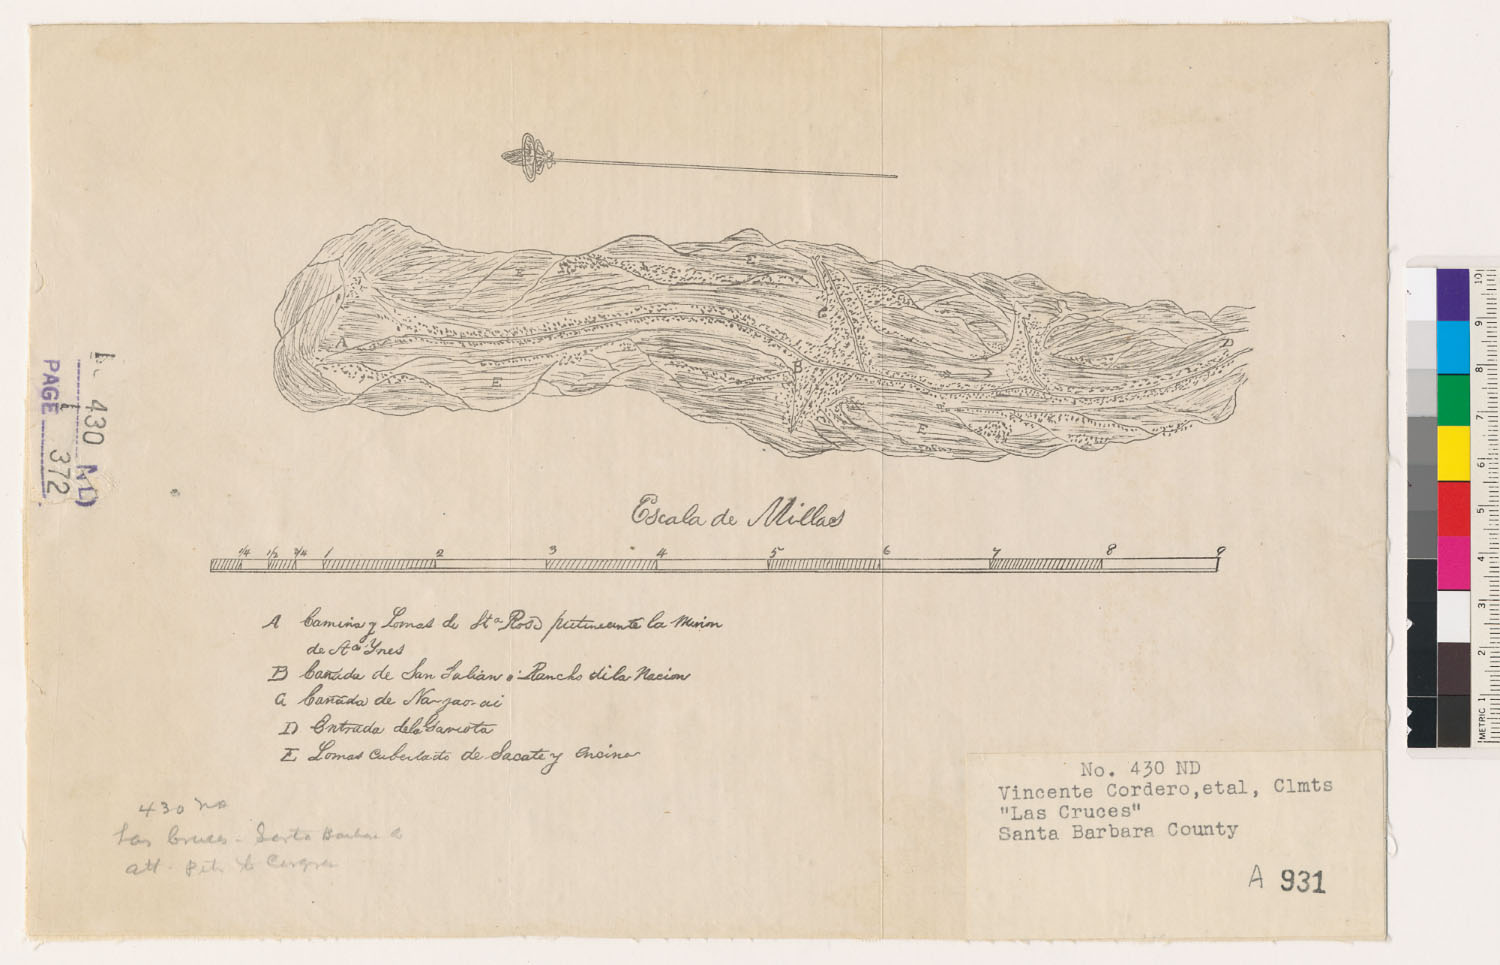
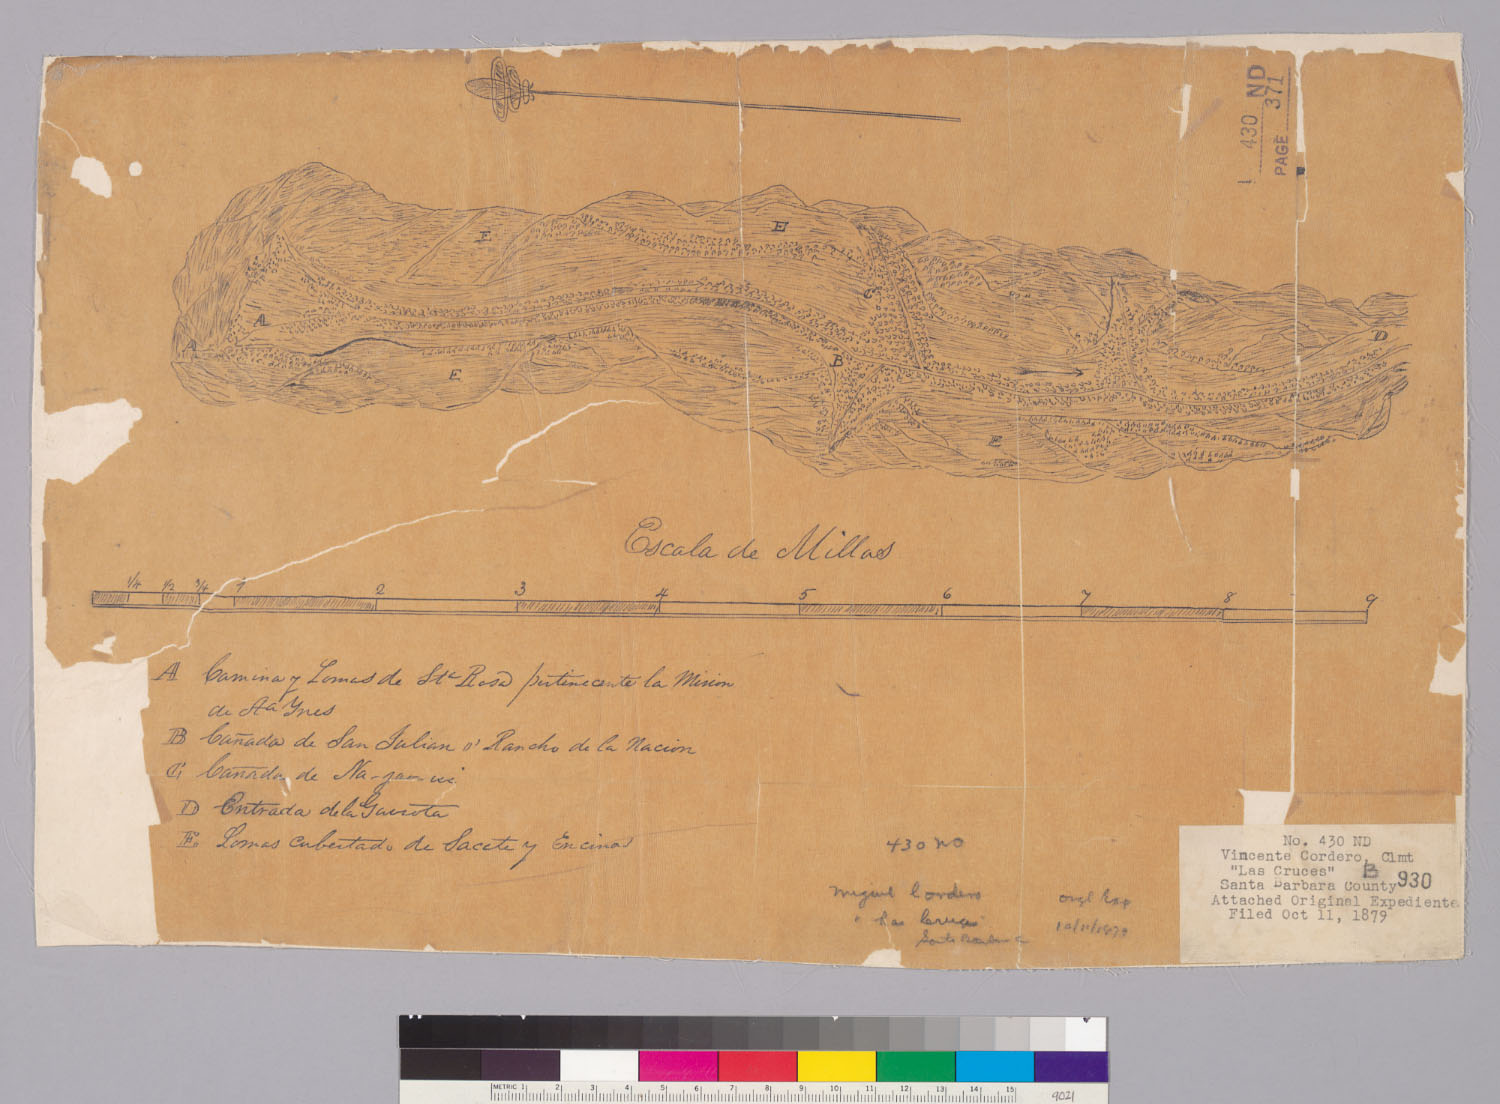
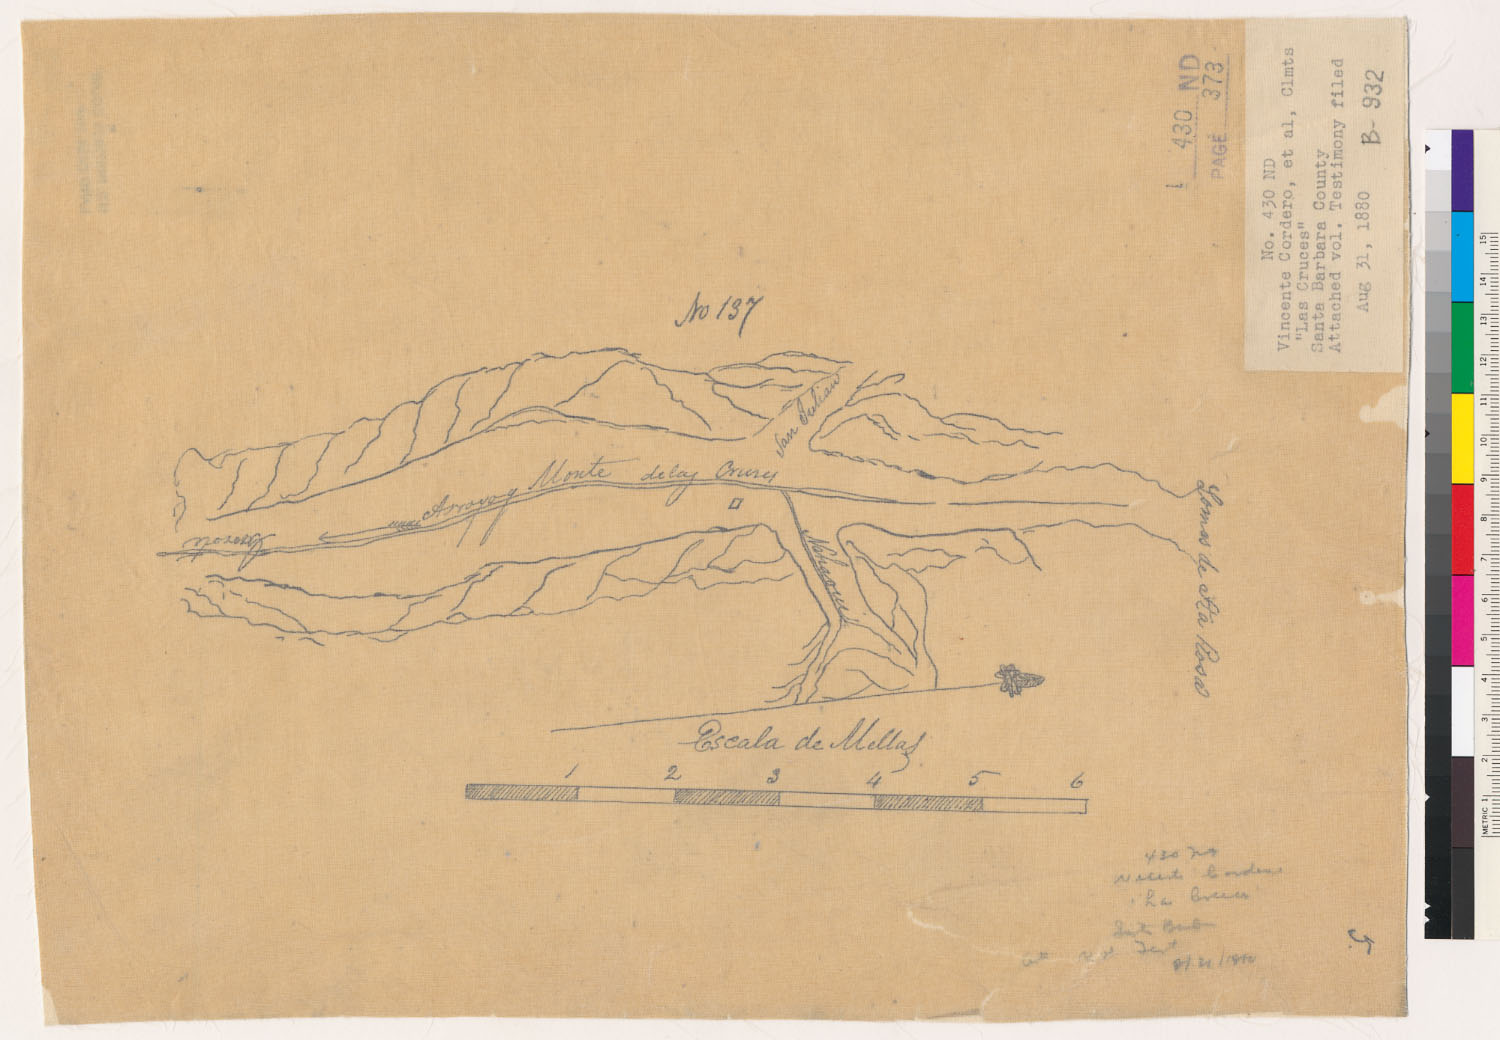
- Diseño del Rancho Las Cruces : Calif. The Bancroft Library, University of California, Berkeley (Land Case Maps). Digitized via digicoll.lib.berkeley.edu. Public domain.
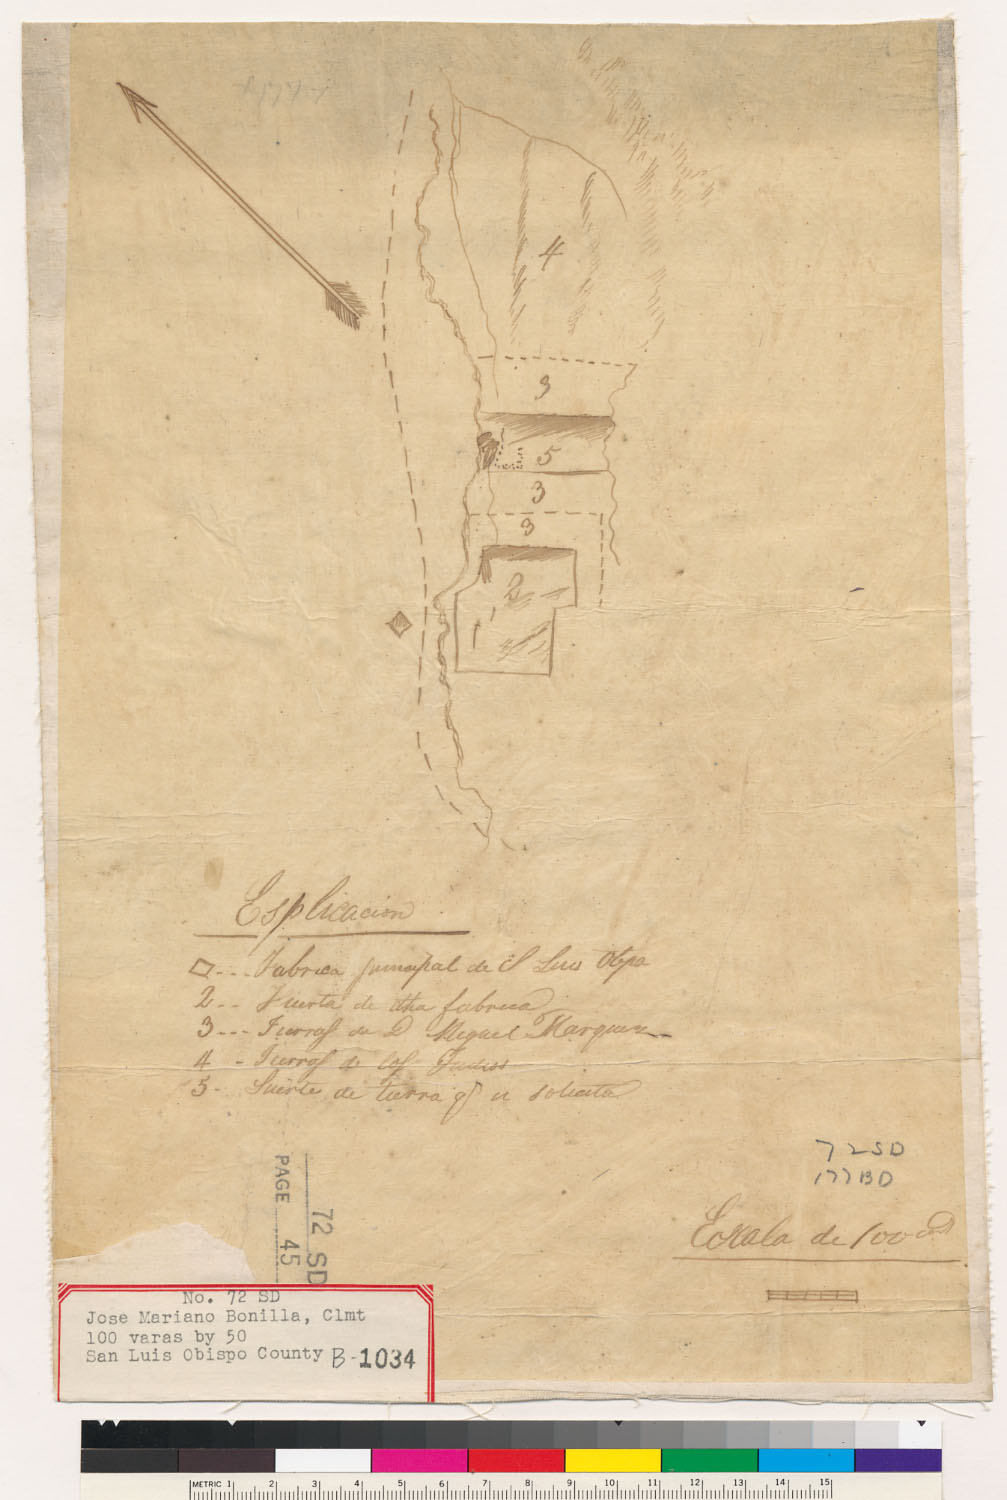
- Diseño del terreno de la Mission San Luis Obispo de Tolosa : San Luis Obispo, Calif. The Bancroft Library, University of California, Berkeley (Land Case Maps). Digitized via digicoll.lib.berkeley.edu. Public domain.
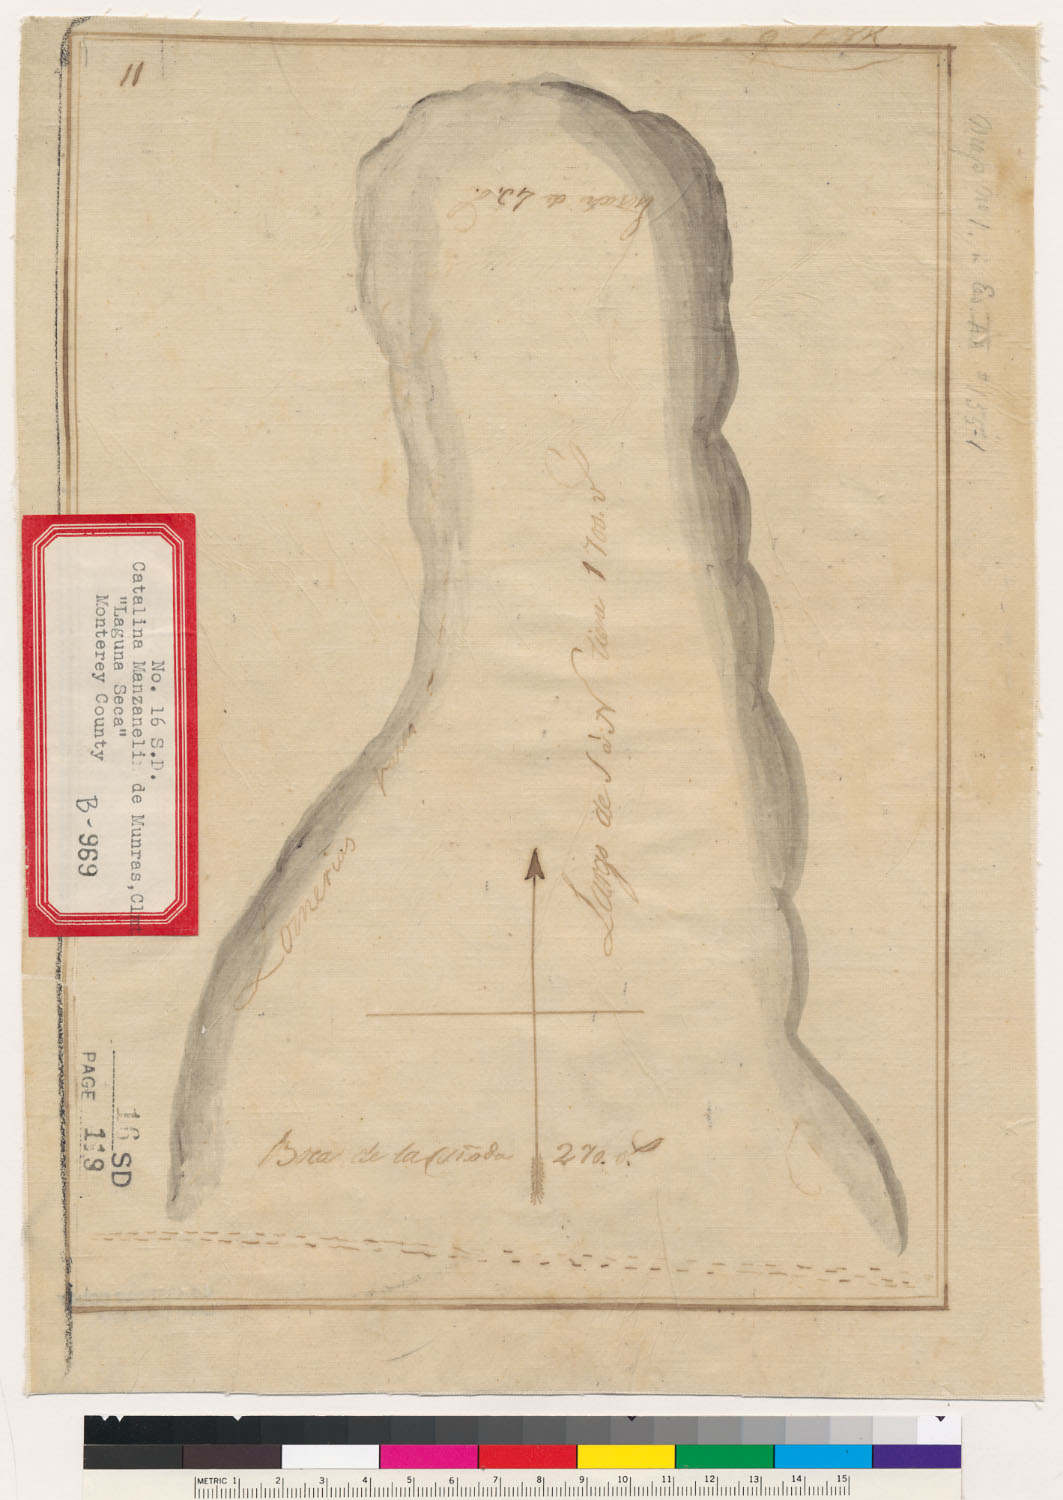
- Diseño del Rancho Laguna Seca : Calif. The Bancroft Library, University of California, Berkeley (Land Case Maps). Digitized via digicoll.lib.berkeley.edu. Public domain.
- Diseño del Rancho Las Cieneguitas : Calif. The Bancroft Library, University of California, Berkeley (Land Case Maps). Digitized via digicoll.lib.berkeley.edu. Public domain.
- Diseño del Rancho San Lorenzo (Soberanes) : Calif. The Bancroft Library, University of California, Berkeley (Land Case Maps). Digitized via digicoll.lib.berkeley.edu. Public domain.
- Diseño del Rancho Corral de Quati : Calif. The Bancroft Library, University of California, Berkeley (Land Case Maps). Digitized via digicoll.lib.berkeley.edu. Public domain.
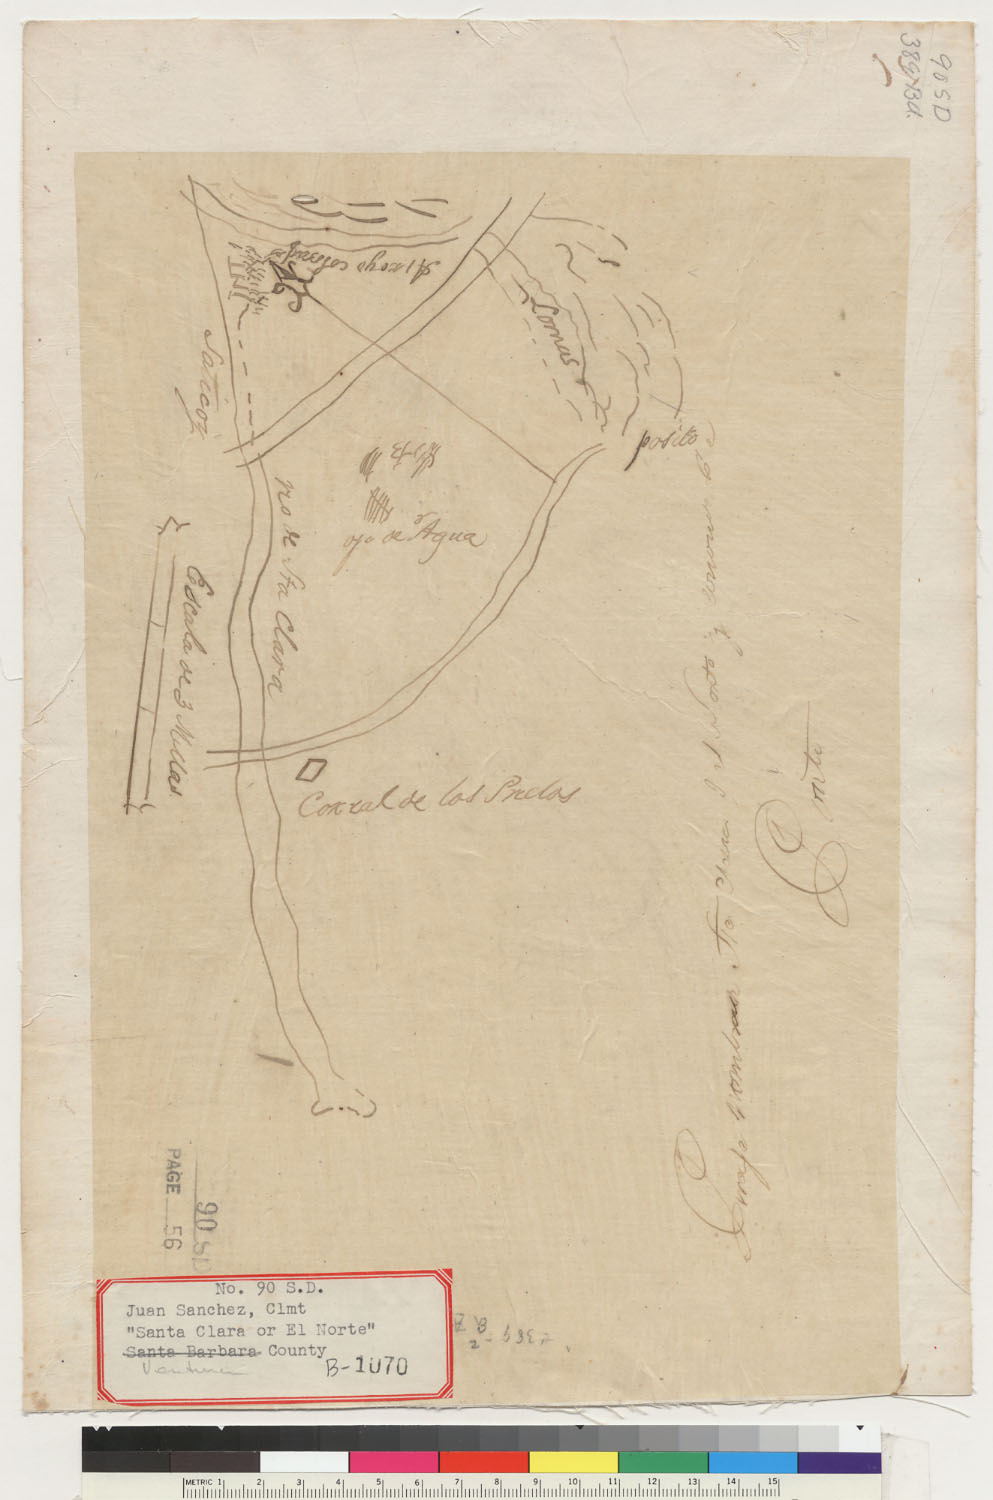
- Rancho de Sta. Clara á el Norte y cononir el posito The Bancroft Library, University of California, Berkeley (Land Case Maps). Digitized via digicoll.lib.berkeley.edu. Public domain.
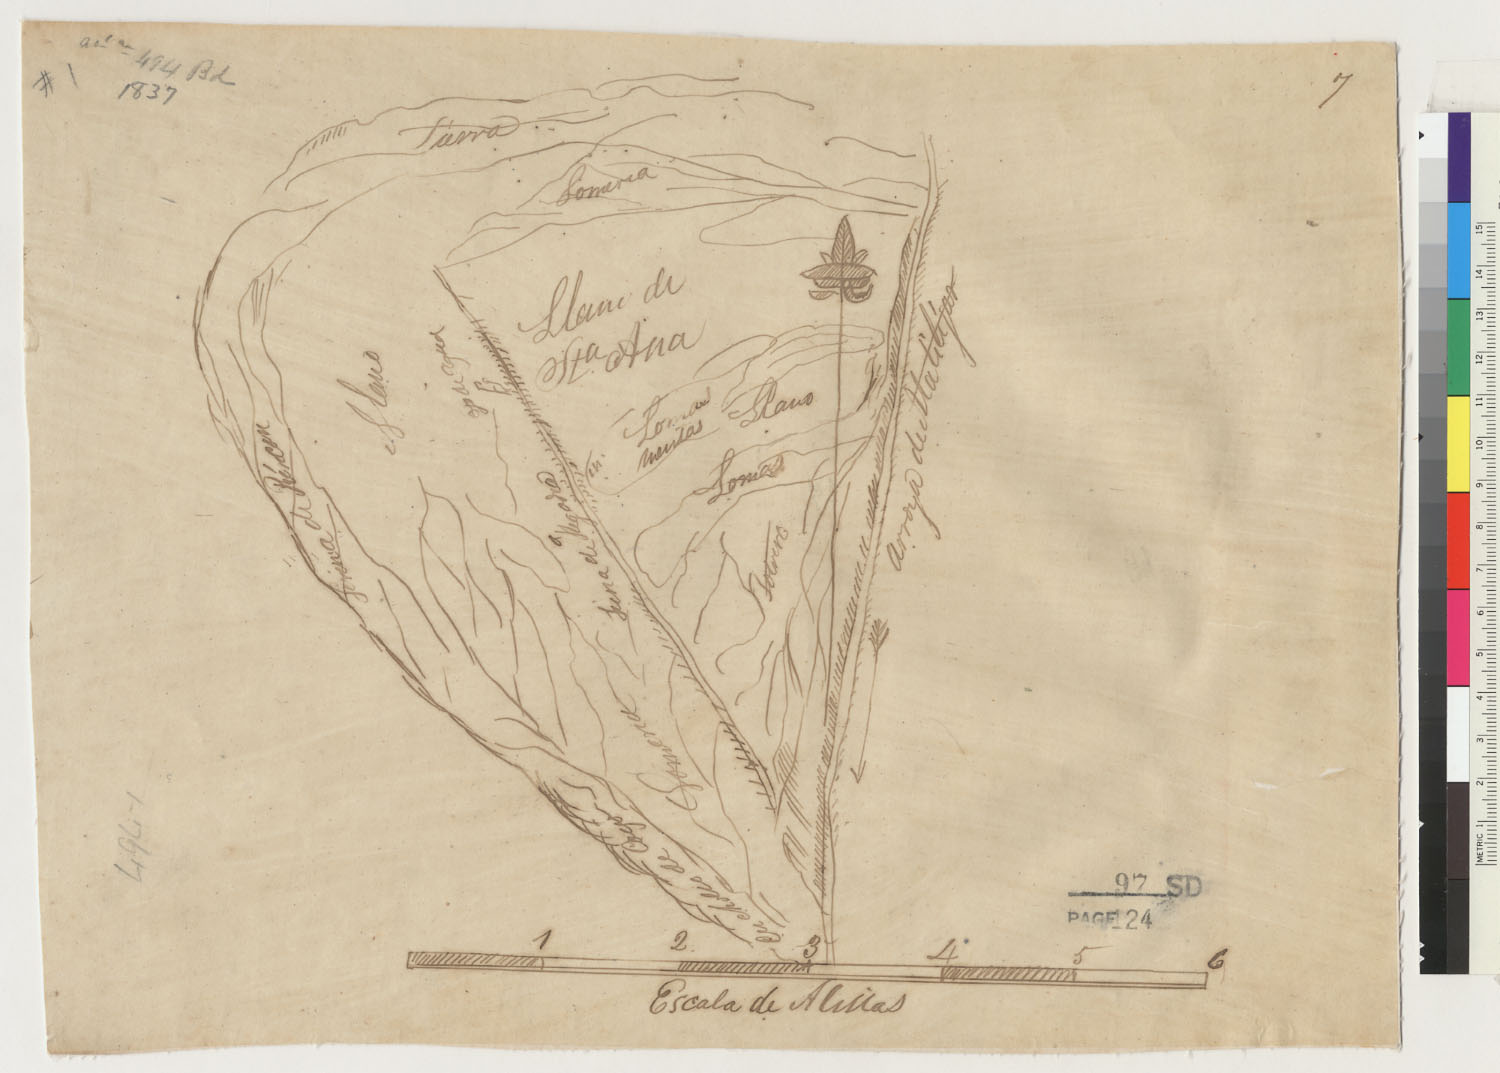
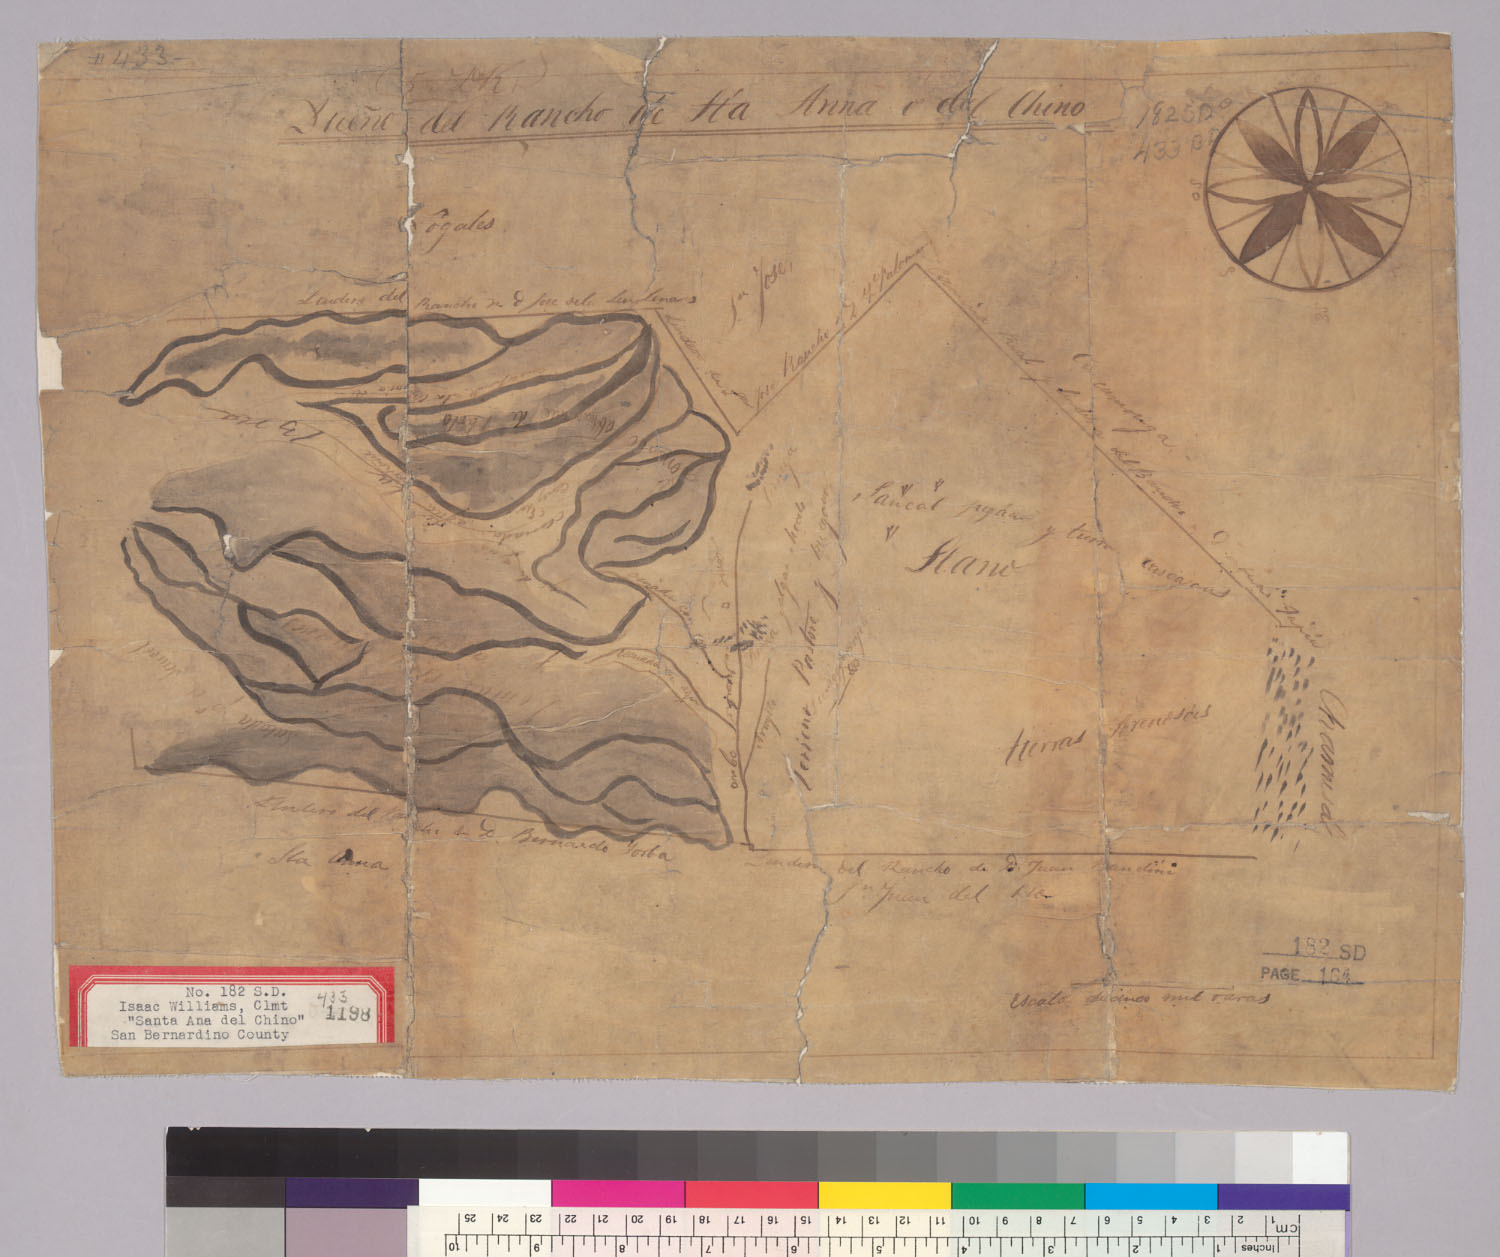
- Diseño del Rancho Santa Ana : Calif. The Bancroft Library, University of California, Berkeley (Land Case Maps). Digitized via digicoll.lib.berkeley.edu. Public domain.
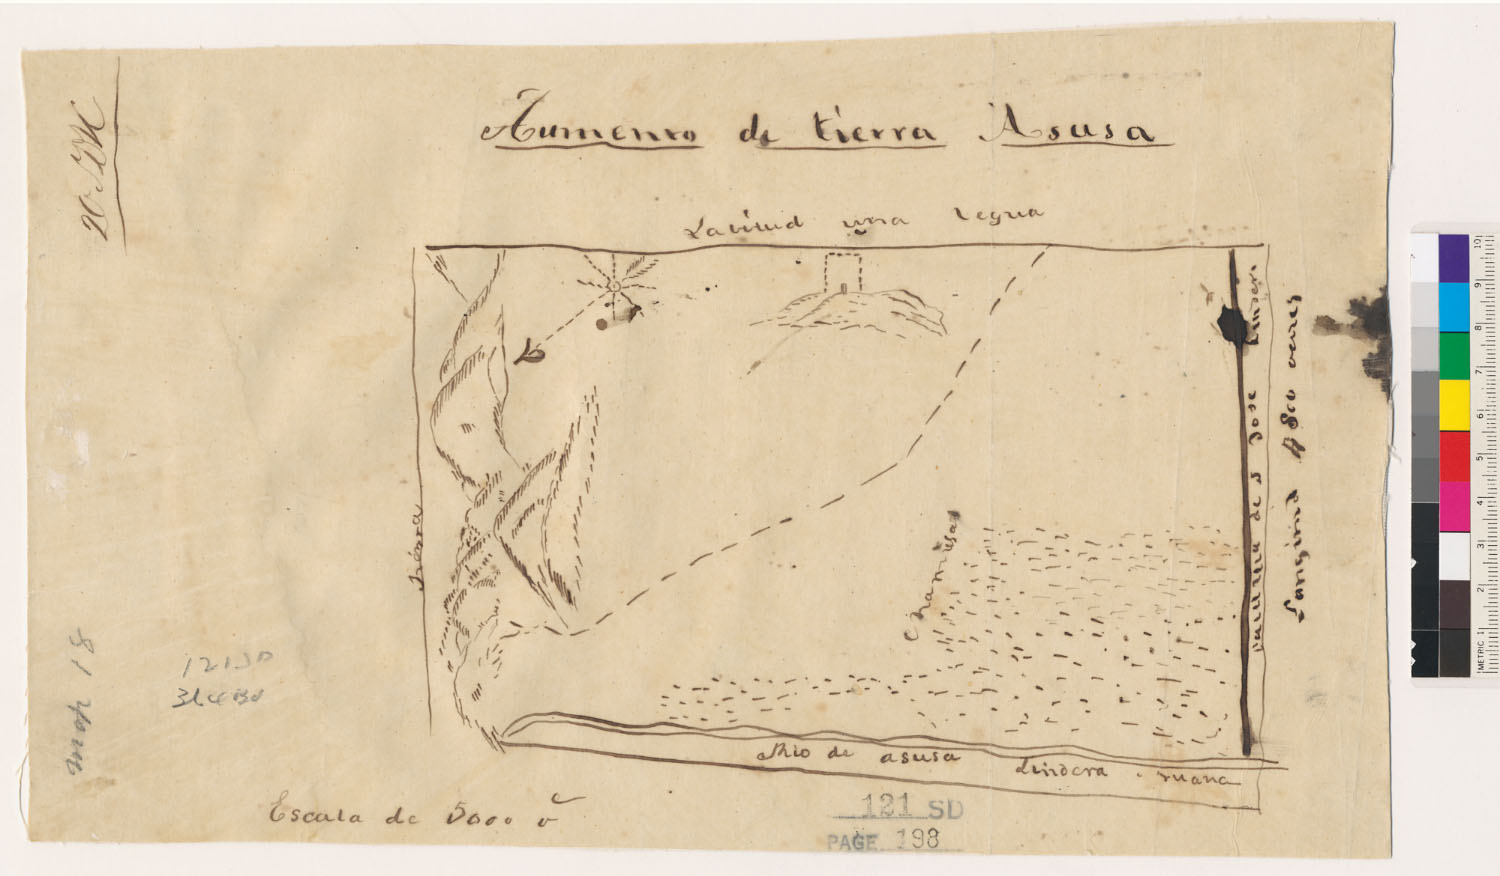
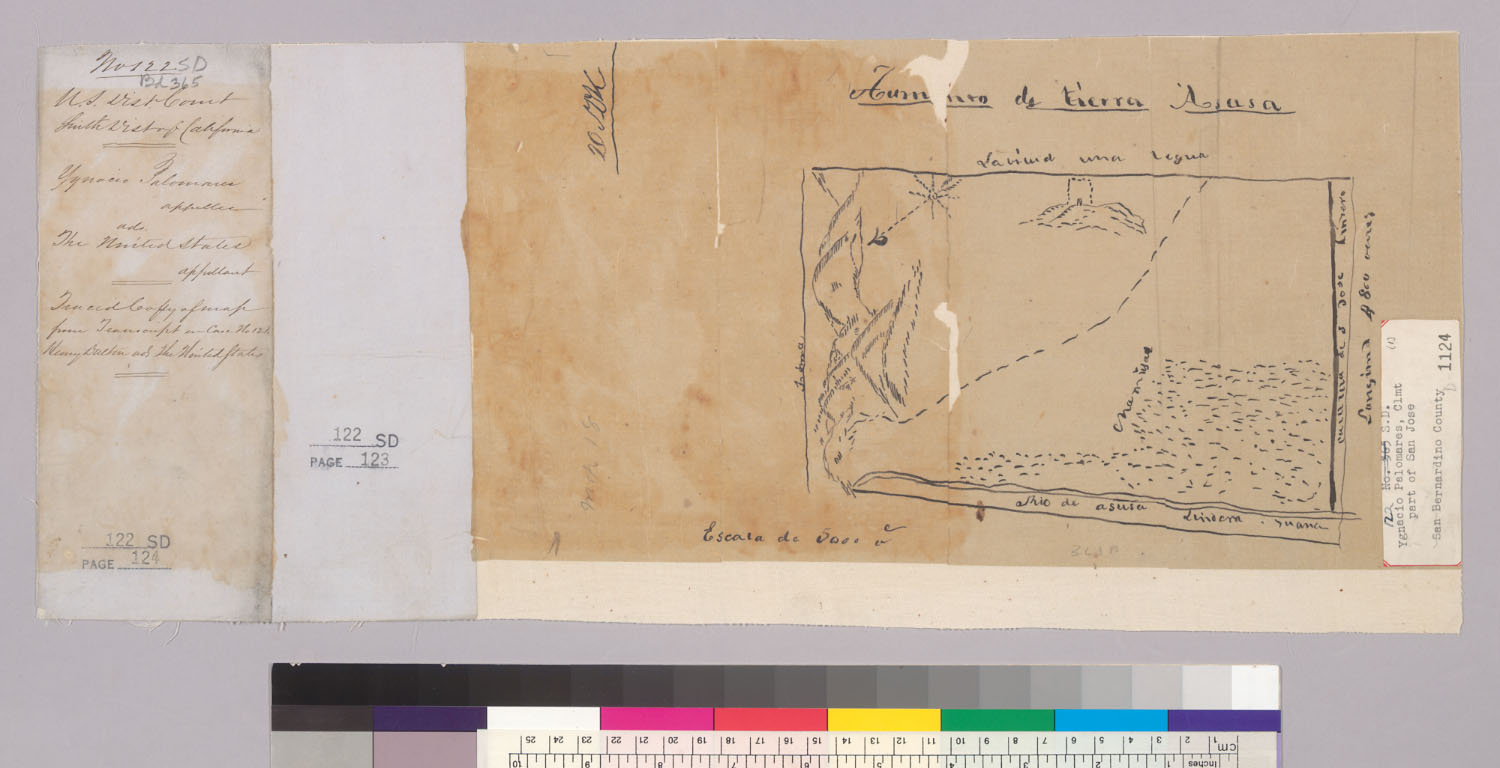
- Aumenta de tierra Asusa The Bancroft Library, University of California, Berkeley (Land Case Maps). Digitized via digicoll.lib.berkeley.edu. Public domain.
- Aumento de tierra Asusa The Bancroft Library, University of California, Berkeley (Land Case Maps). Digitized via digicoll.lib.berkeley.edu. Public domain.
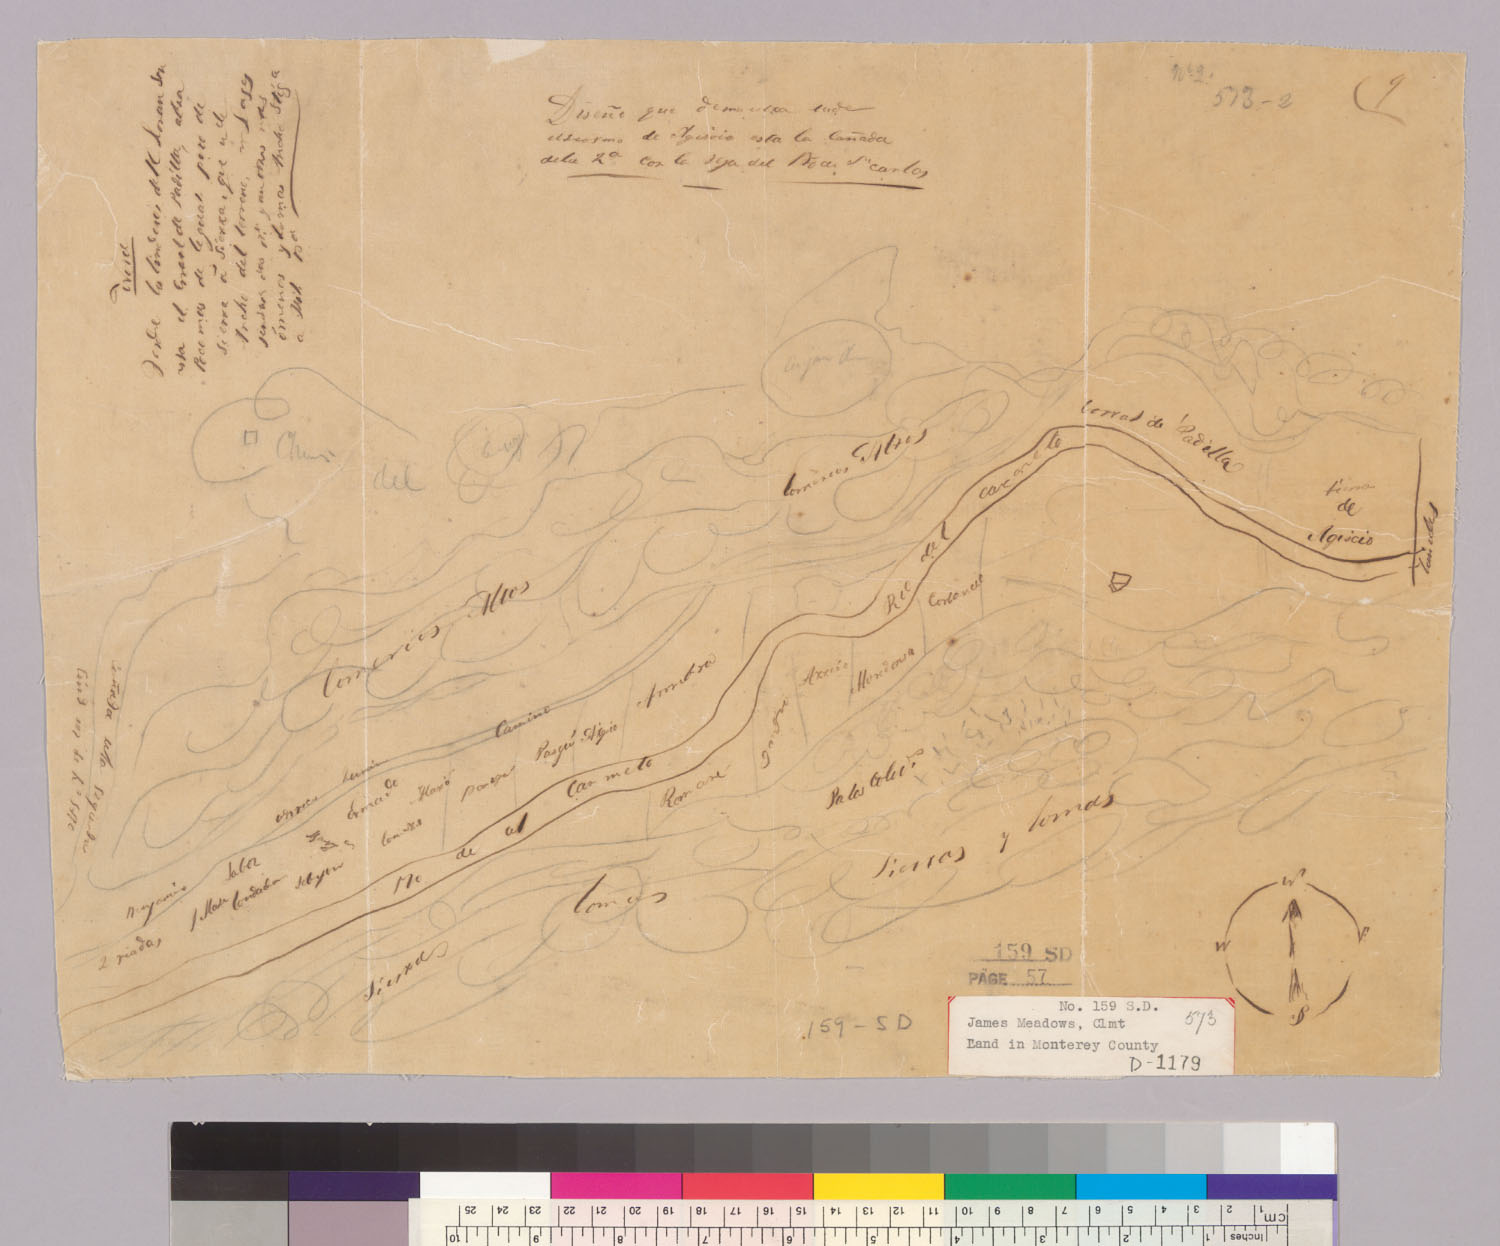
- Diseño del Rancho James Meadows : Calif. The Bancroft Library, University of California, Berkeley (Land Case Maps). Digitized via digicoll.lib.berkeley.edu. Public domain.
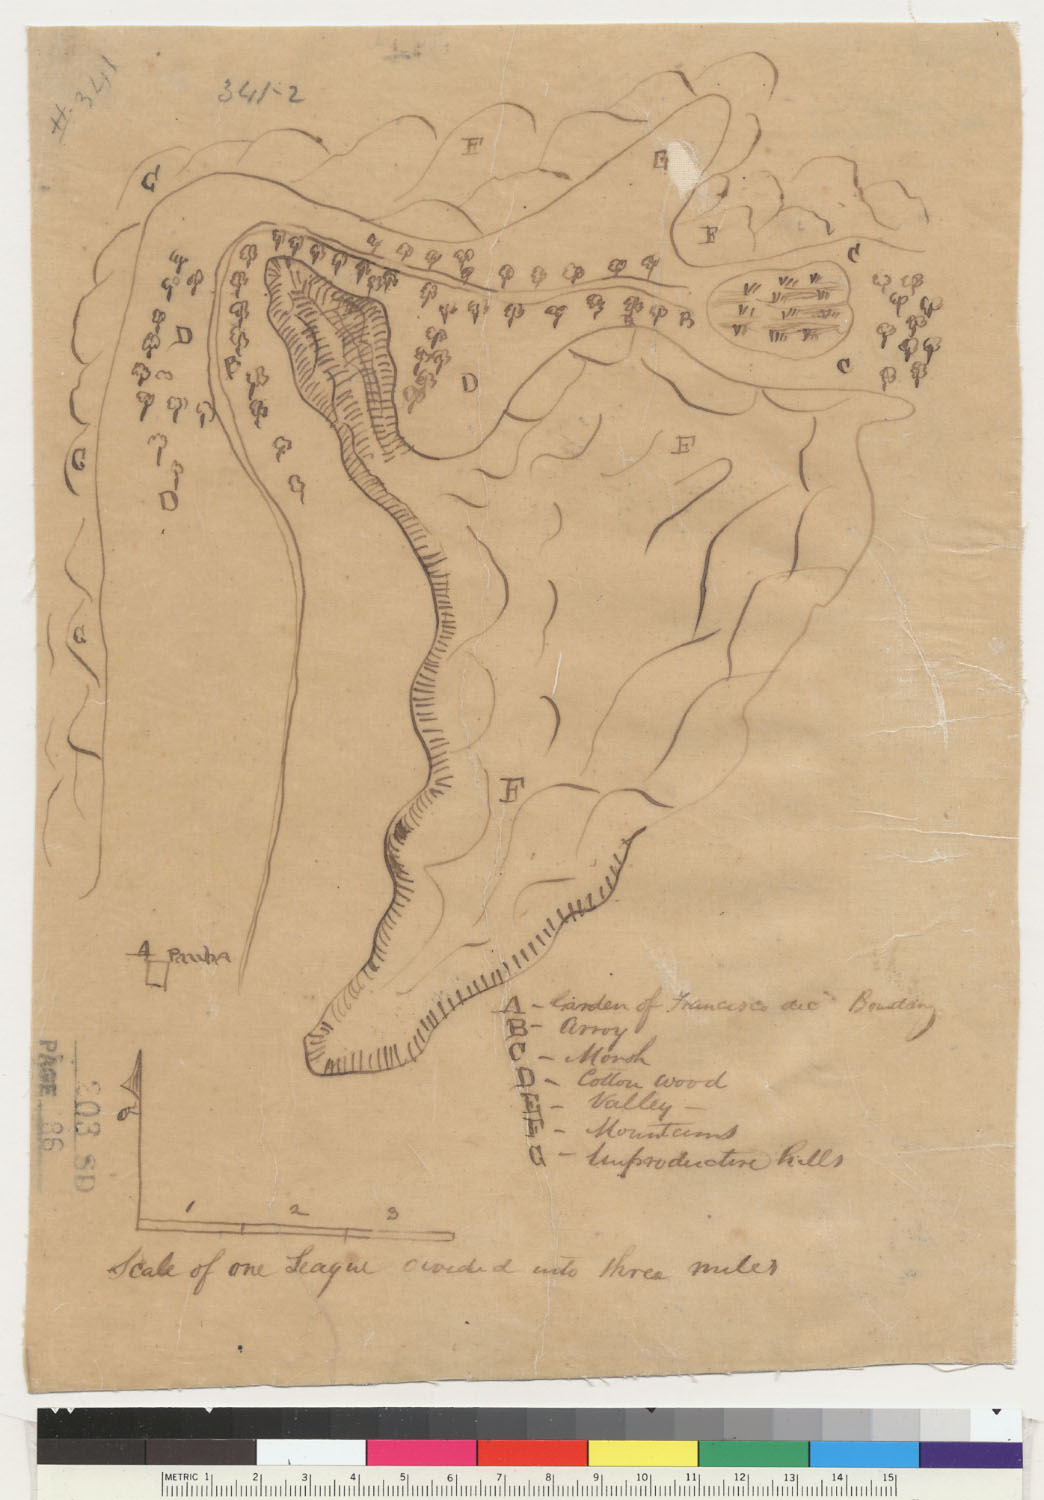
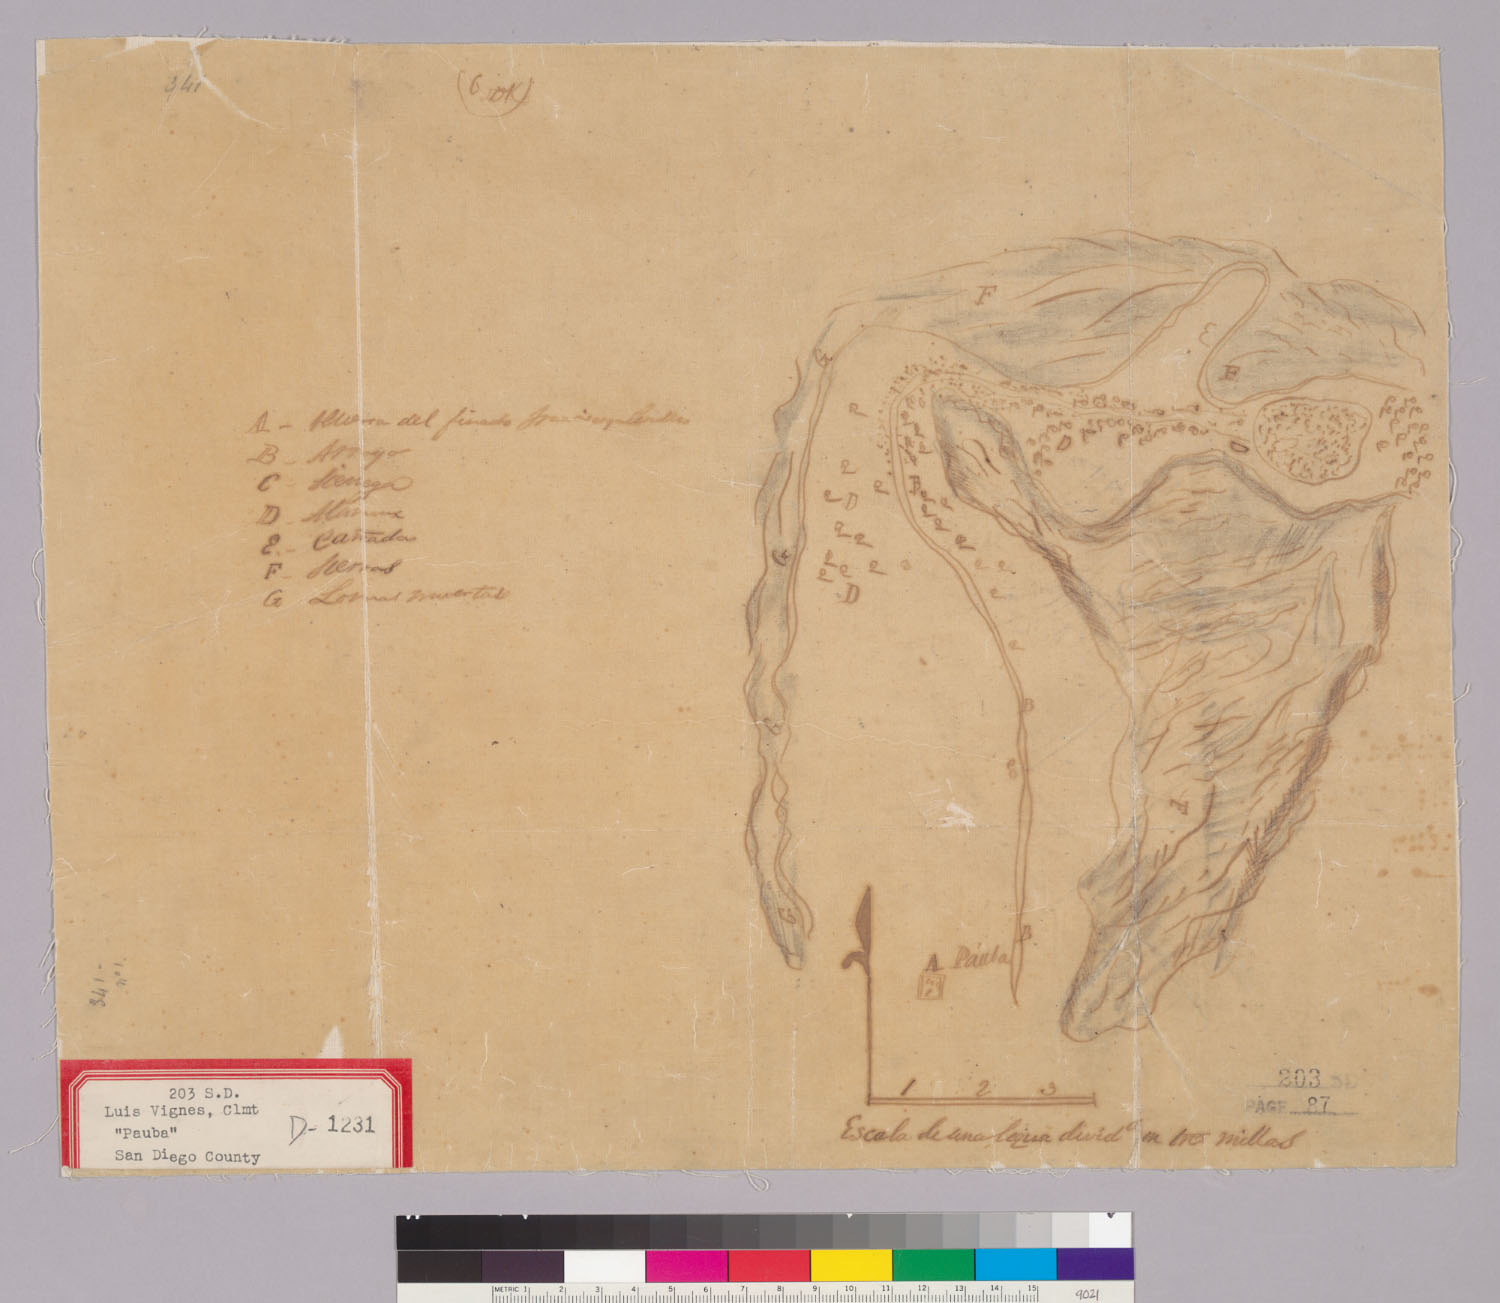
- Sketch map of the Rancho Pauba : Calif. The Bancroft Library, University of California, Berkeley (Land Case Maps). Digitized via digicoll.lib.berkeley.edu. Public domain.
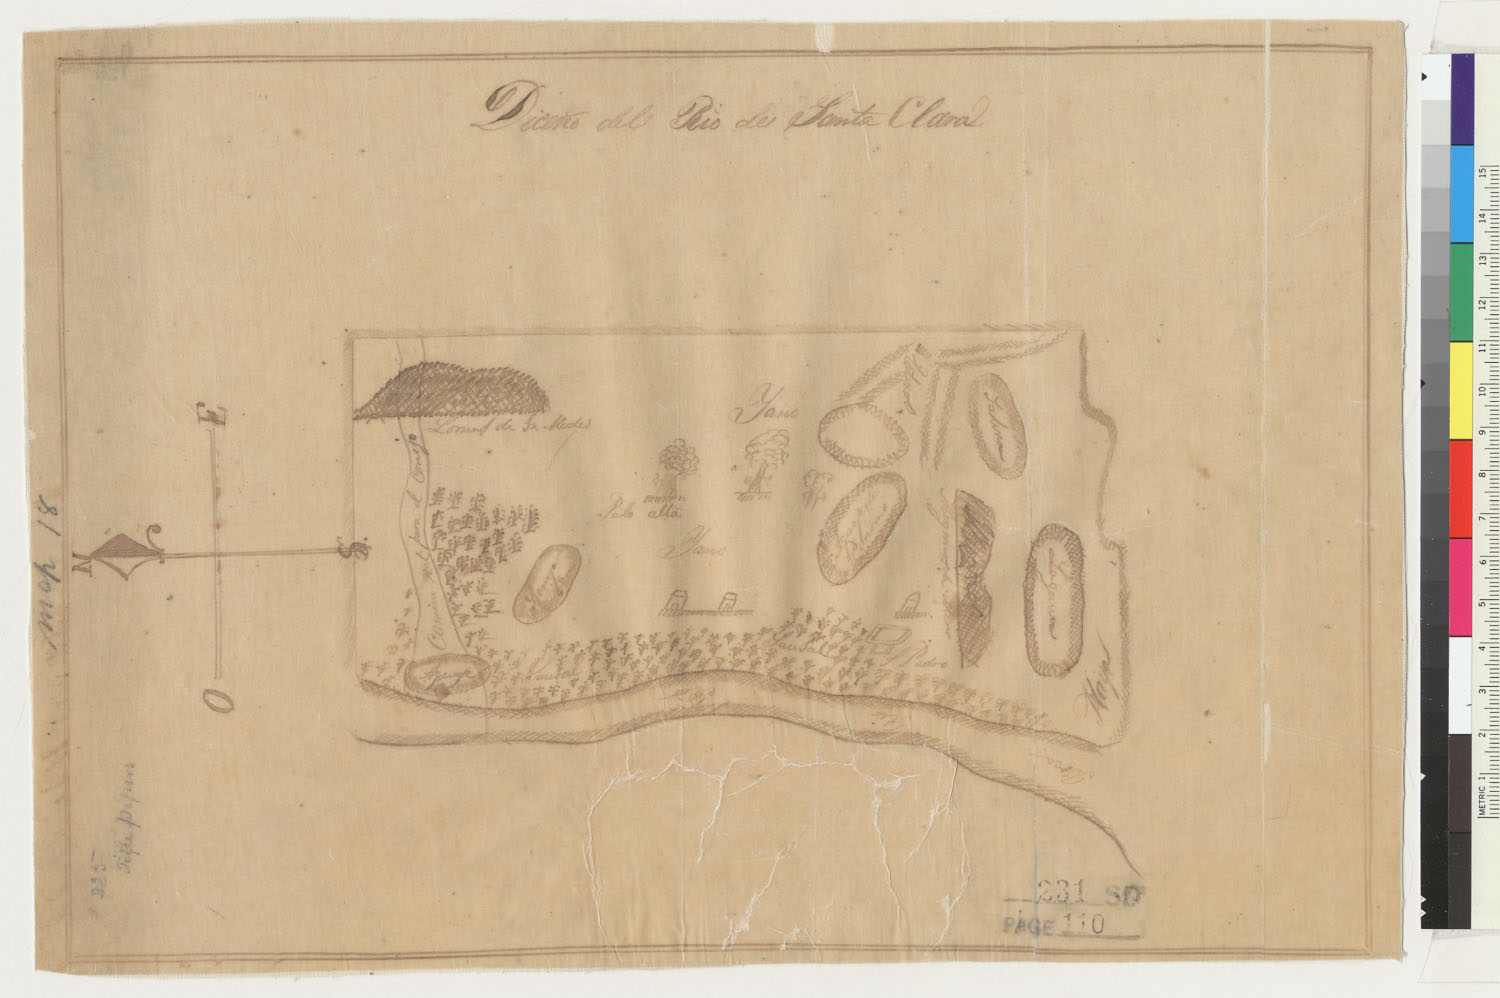
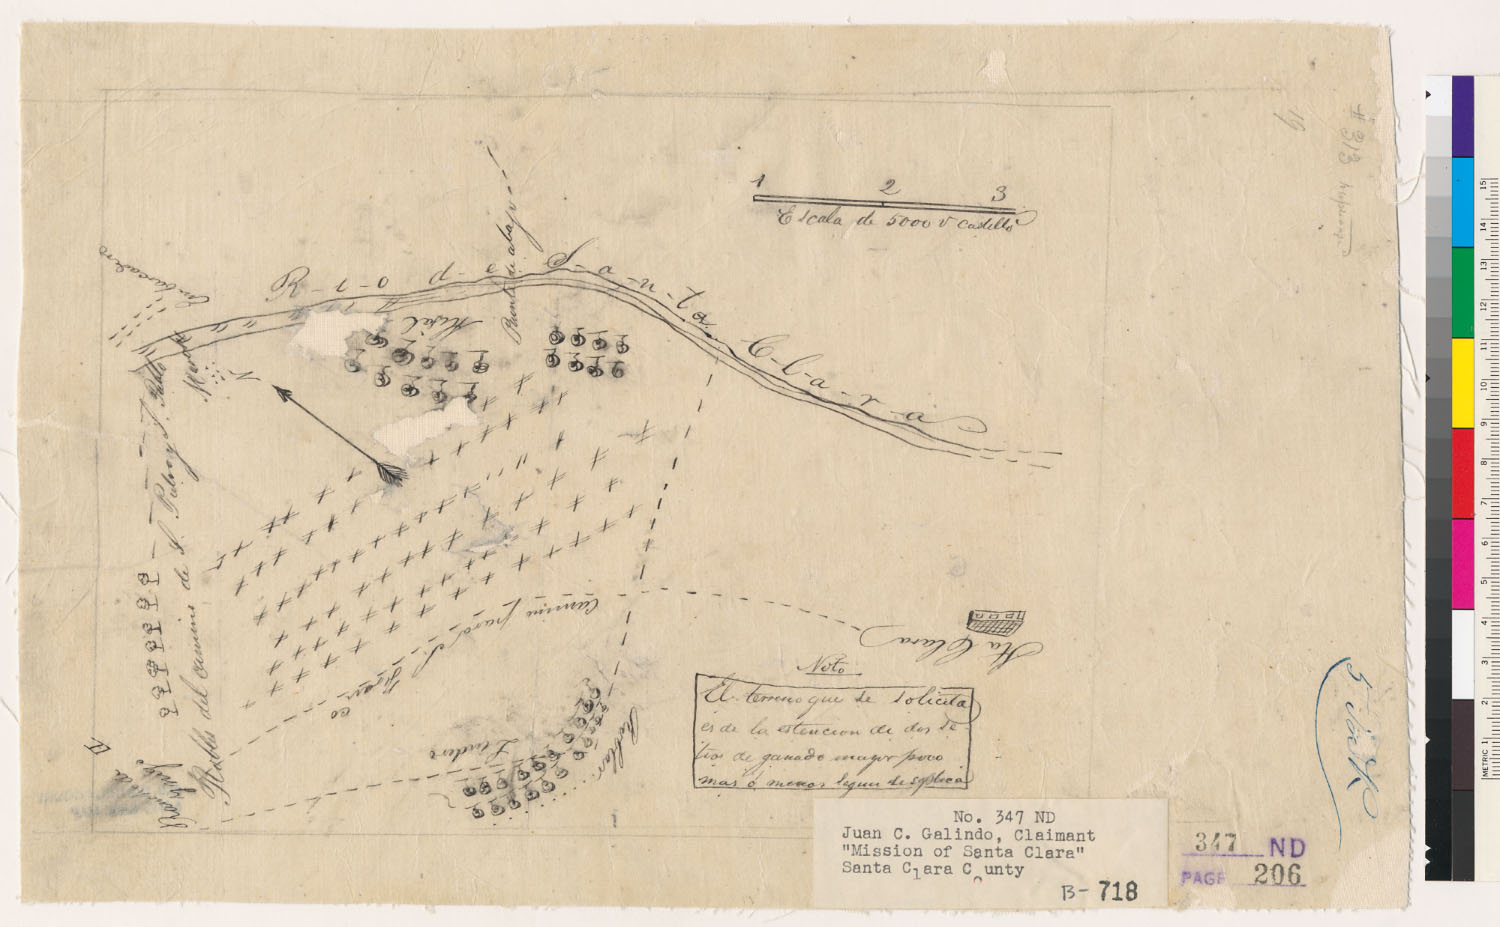
- Diceño del Rio de Santa Clara The Bancroft Library, University of California, Berkeley (Land Case Maps). Digitized via digicoll.lib.berkeley.edu. Public domain.
- Sketch of the Rancho Cuca : Calif. The Bancroft Library, University of California, Berkeley (Land Case Maps). Digitized via digicoll.lib.berkeley.edu. Public domain.
- Diseño del Rancho Huerta de Romualdo : Calif. The Bancroft Library, University of California, Berkeley (Land Case Maps). Digitized via digicoll.lib.berkeley.edu. Public domain.
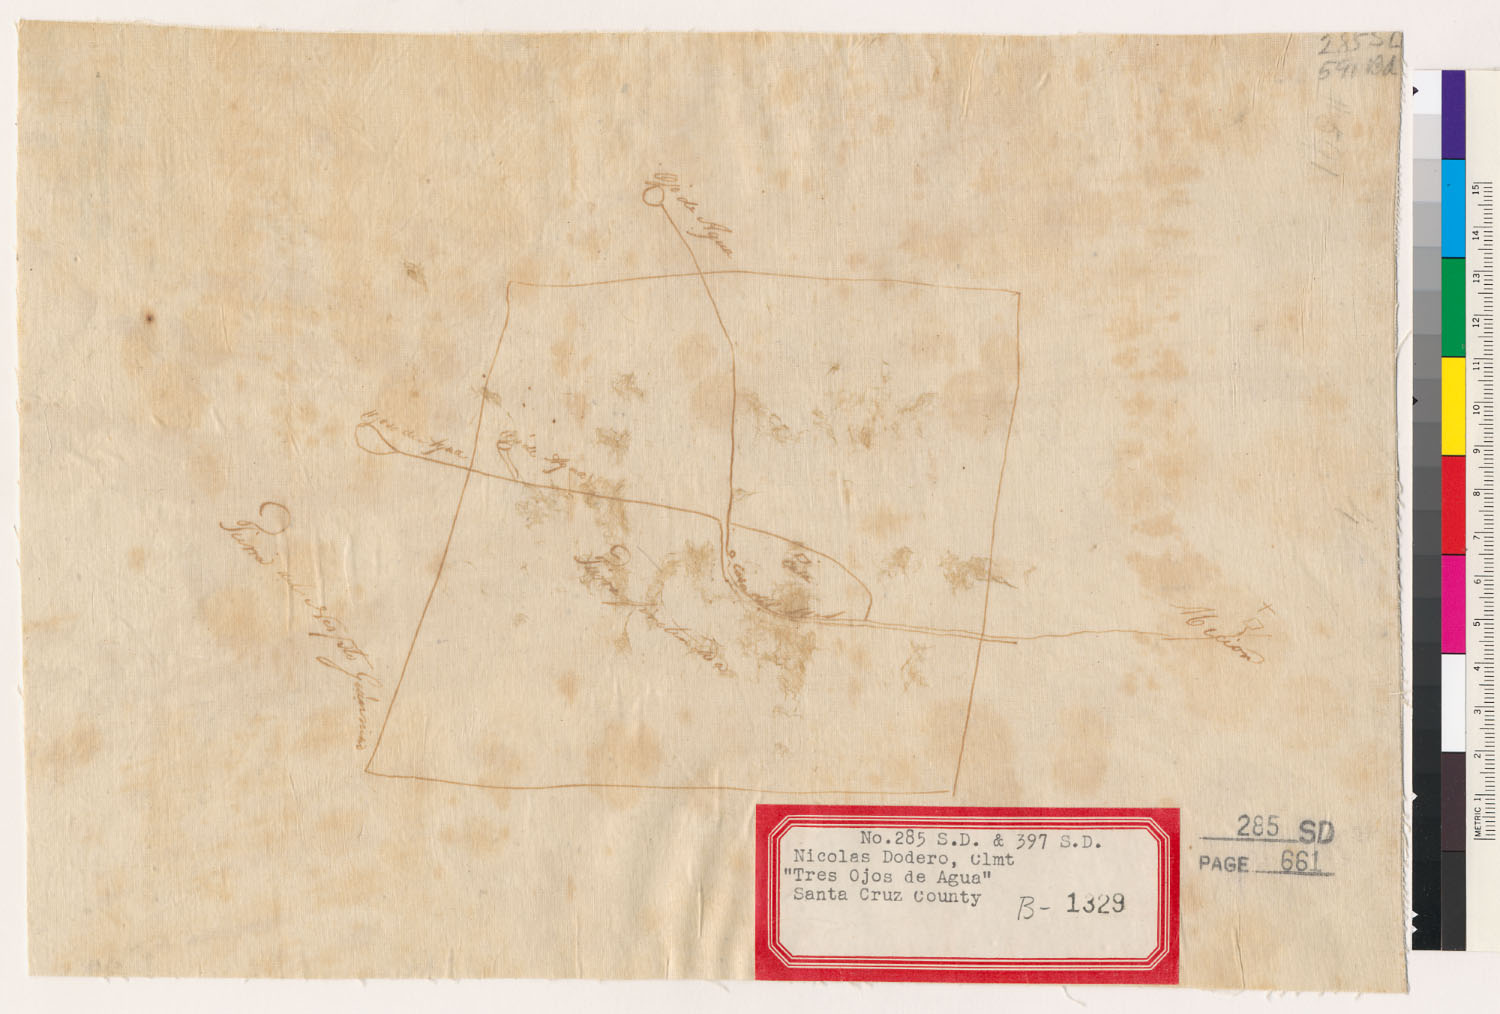
- Sketch of the Rancho Tres Ojos de Agua : Calif. (sheet 1) The Bancroft Library, University of California, Berkeley (Land Case Maps). Digitized via digicoll.lib.berkeley.edu. Public domain.
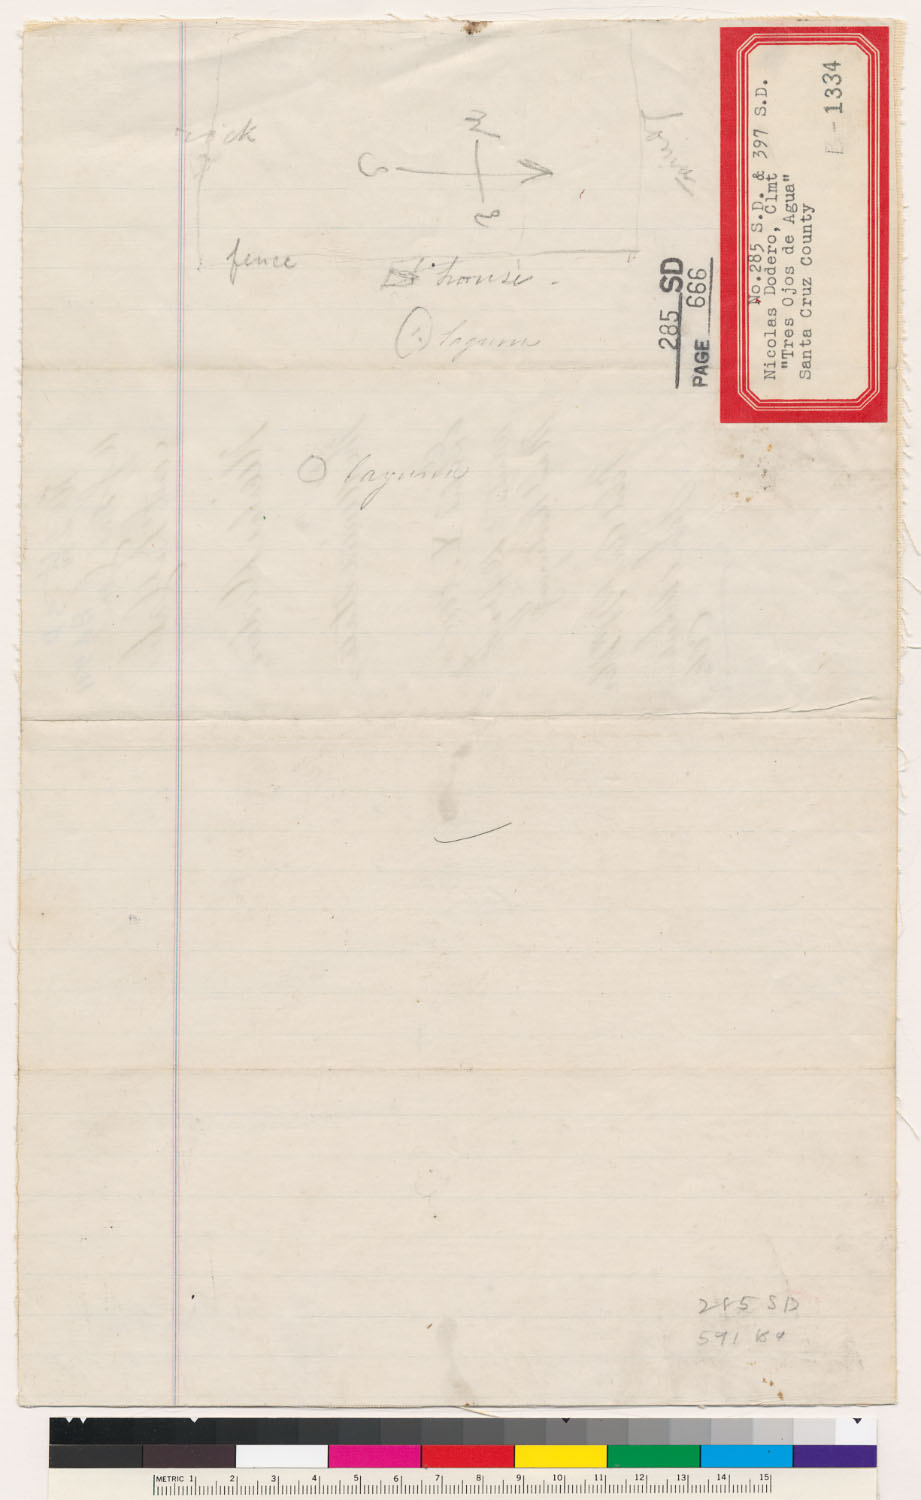
- Sketch of the Rancho Tres Ojos de Agua : Calif. (sheet 2) The Bancroft Library, University of California, Berkeley (Land Case Maps). Digitized via digicoll.lib.berkeley.edu. Public domain.
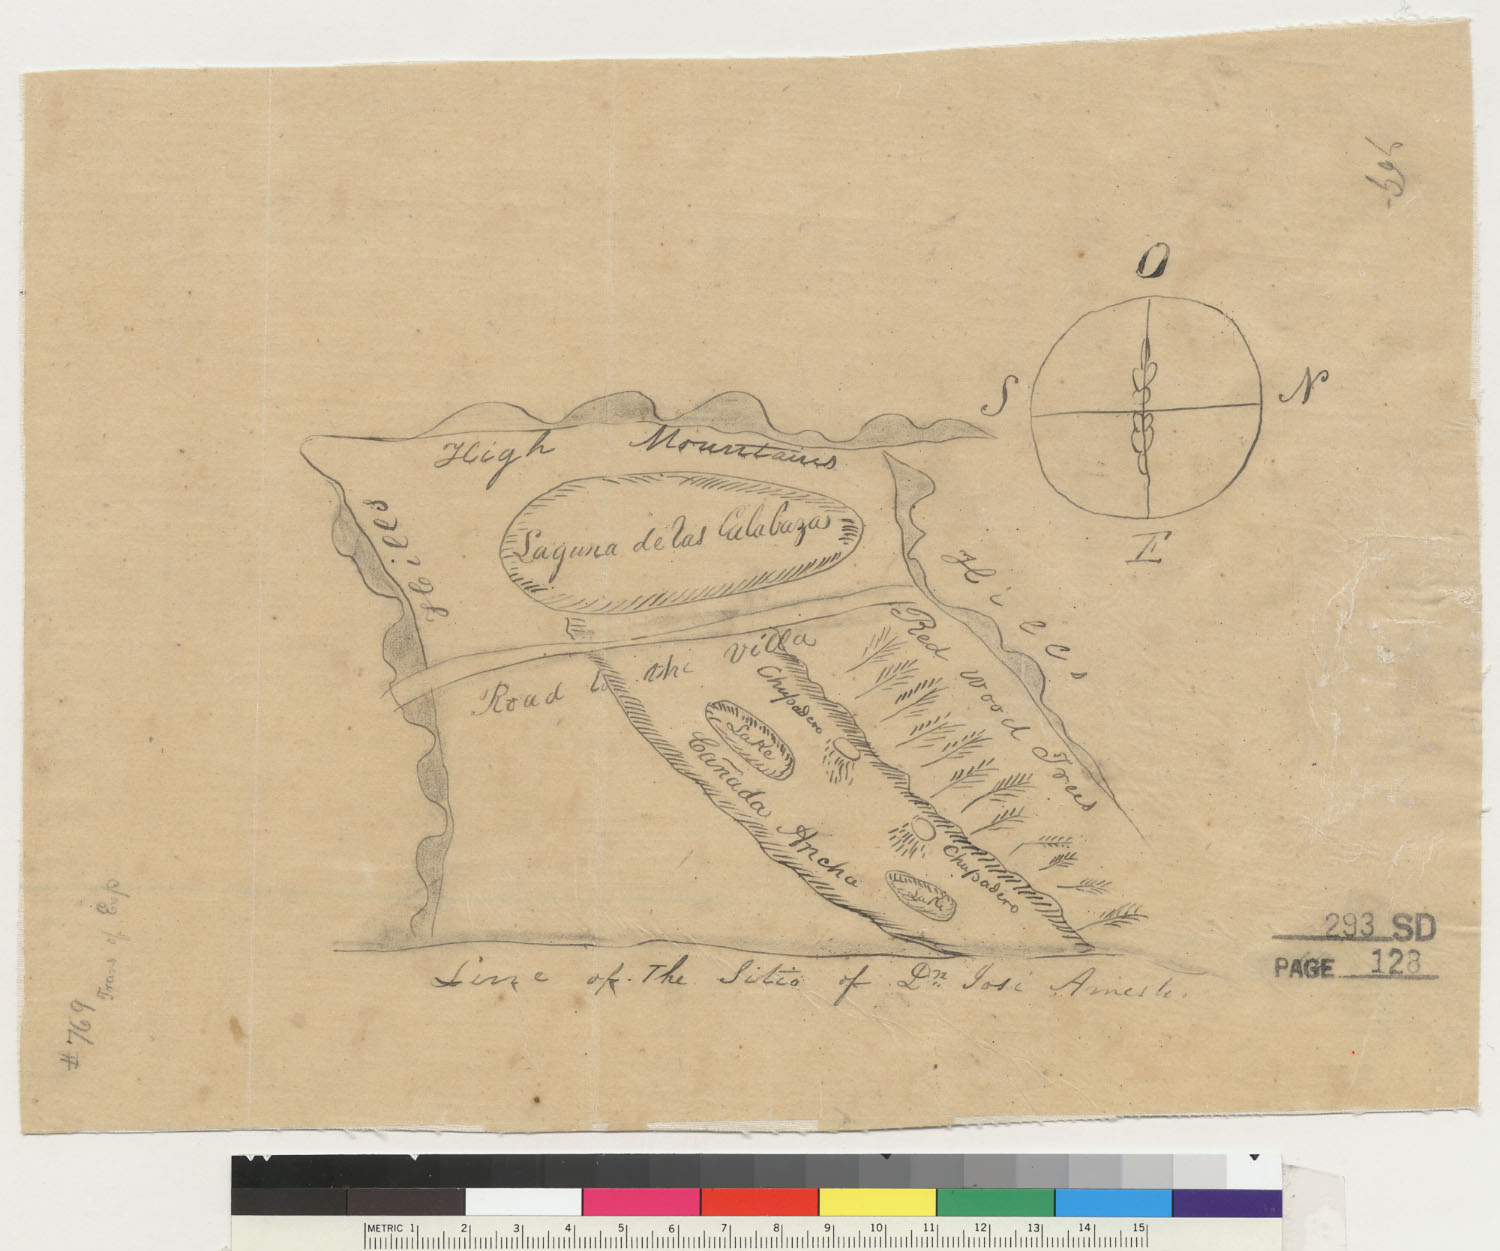
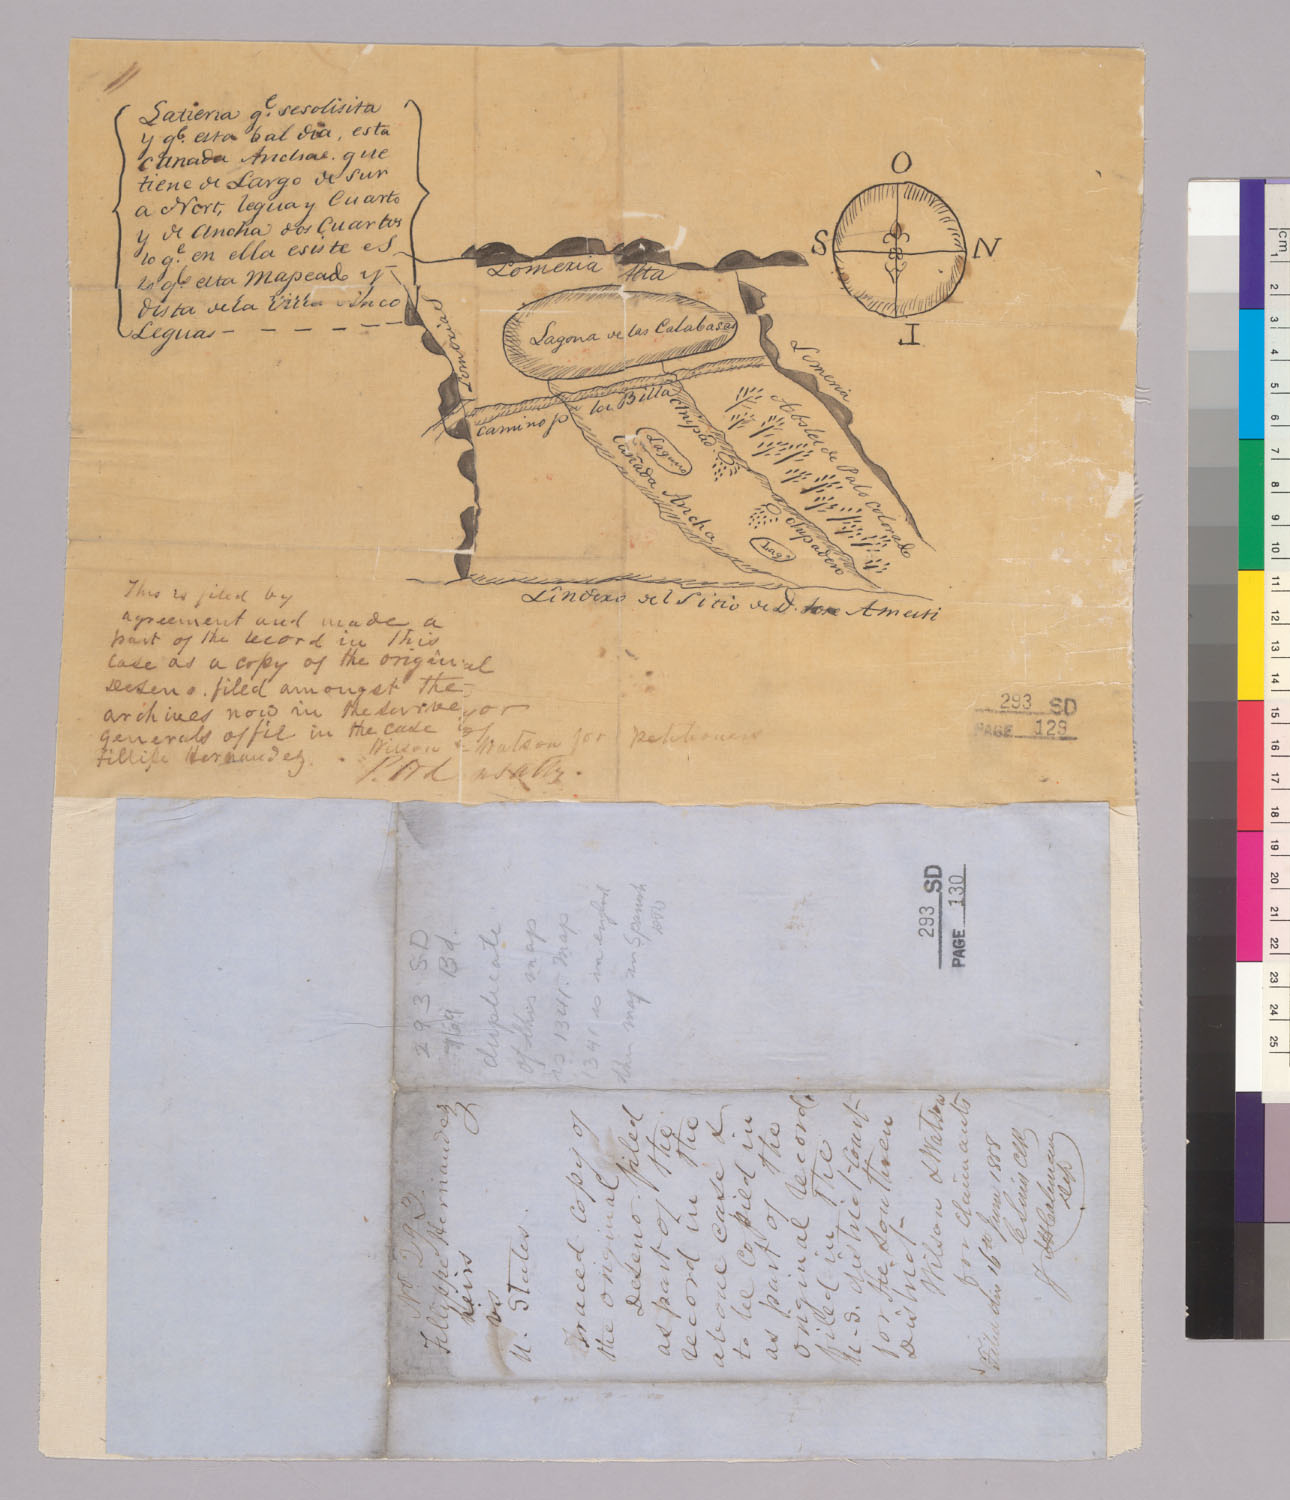
- Sketch of the Rancho Laguna de las Calabasas : Calif. The Bancroft Library, University of California, Berkeley (Land Case Maps). Digitized via digicoll.lib.berkeley.edu. Public domain.
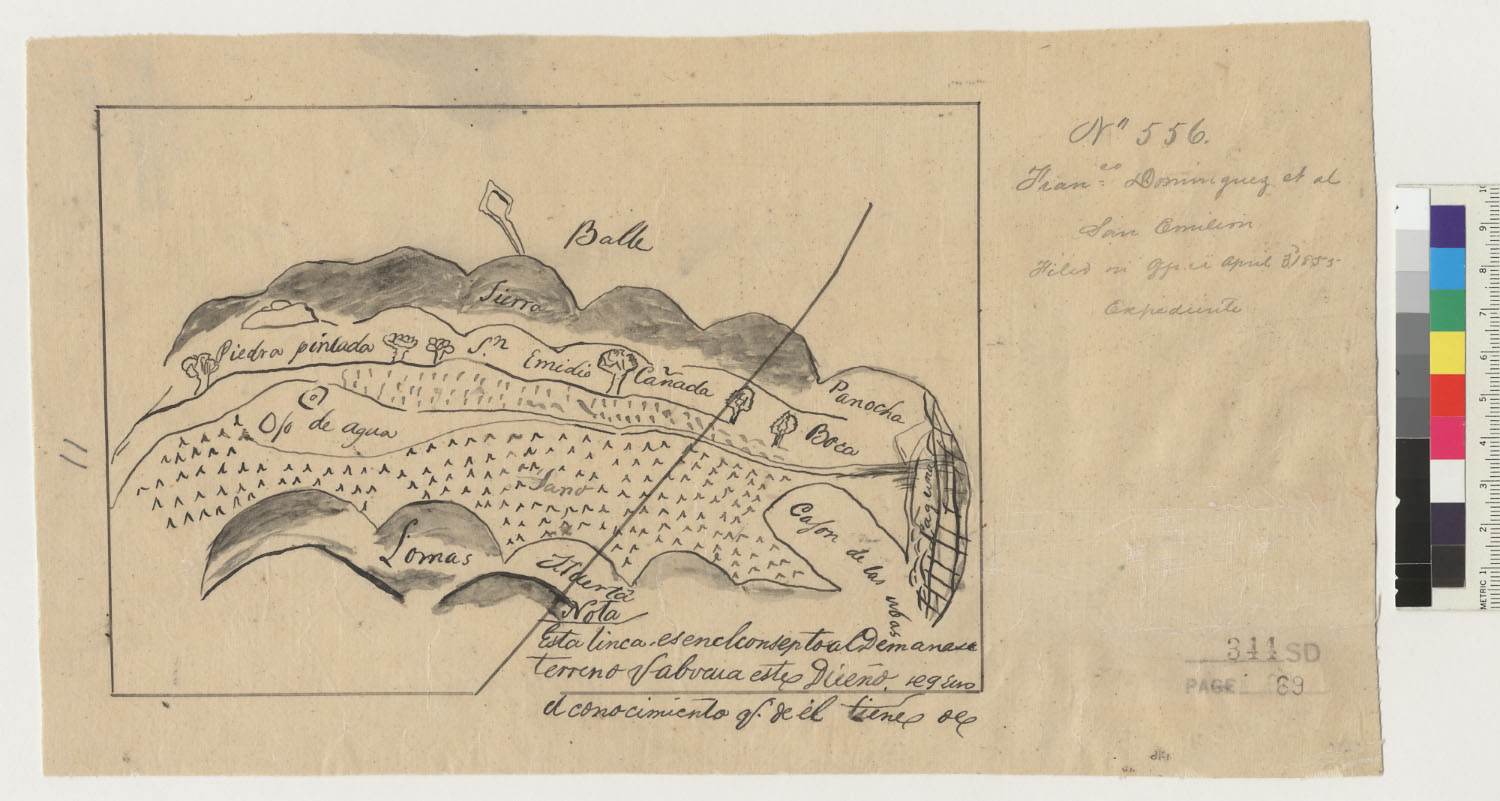
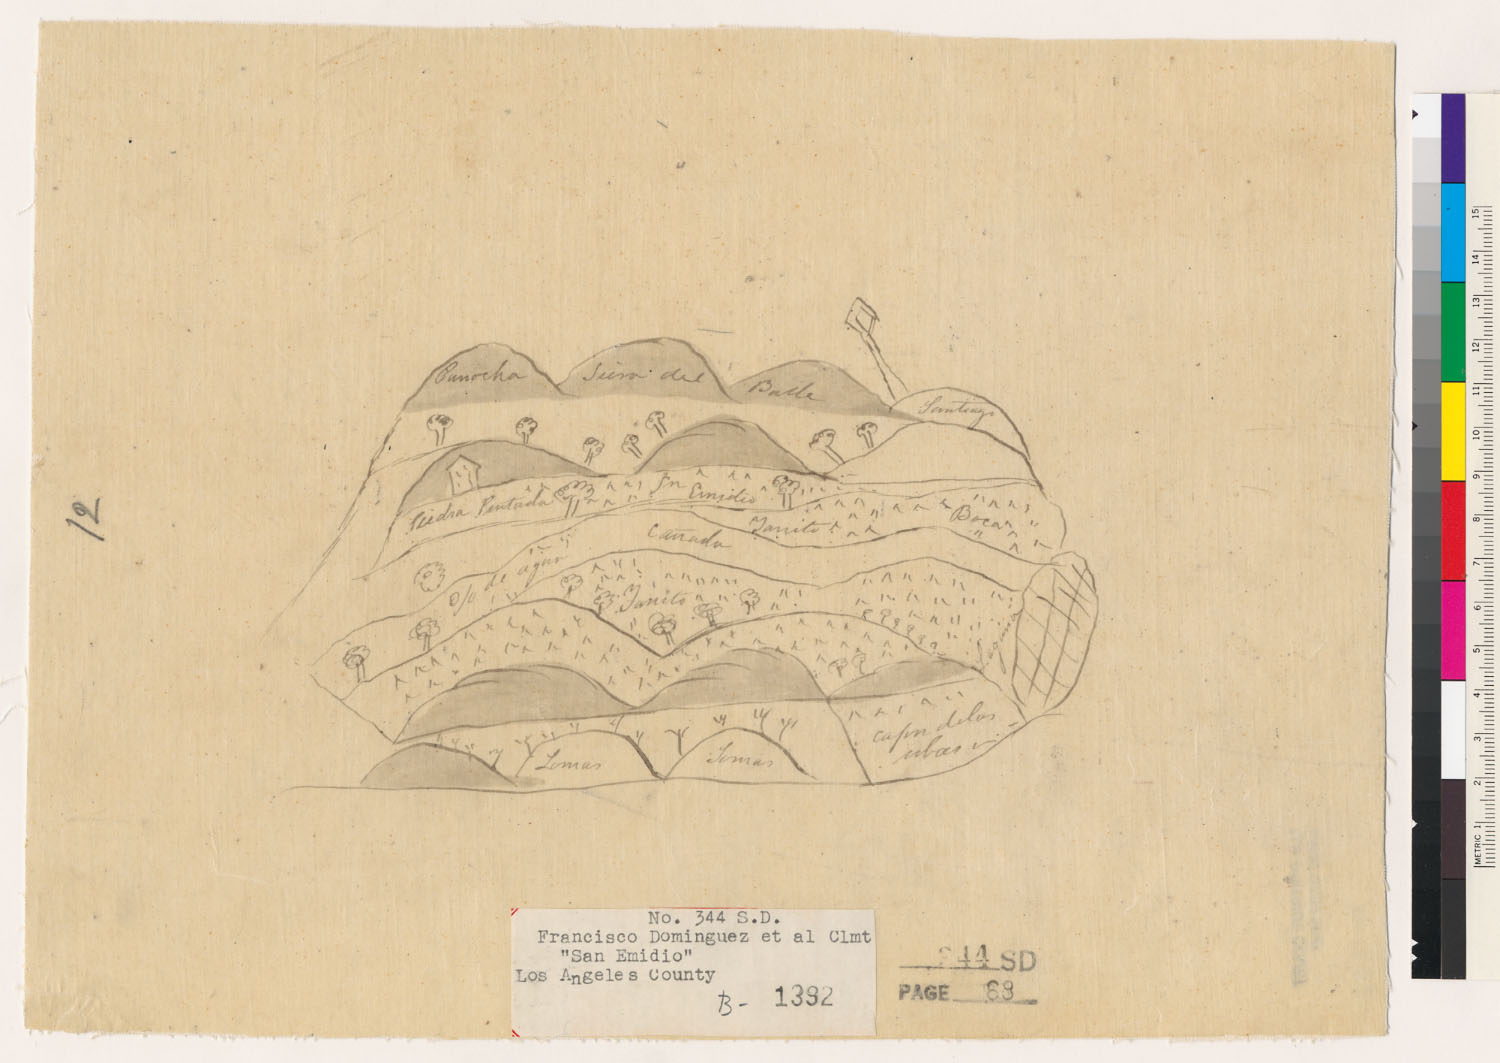
- Diseño del Rancho San Emidio : Calif. The Bancroft Library, University of California, Berkeley (Land Case Maps). Digitized via digicoll.lib.berkeley.edu. Public domain.
- Diseño del Rancho San Miguel : San Francisco, Calif. The Bancroft Library, University of California, Berkeley (Land Case Maps). Digitized via digicoll.lib.berkeley.edu. Public domain.
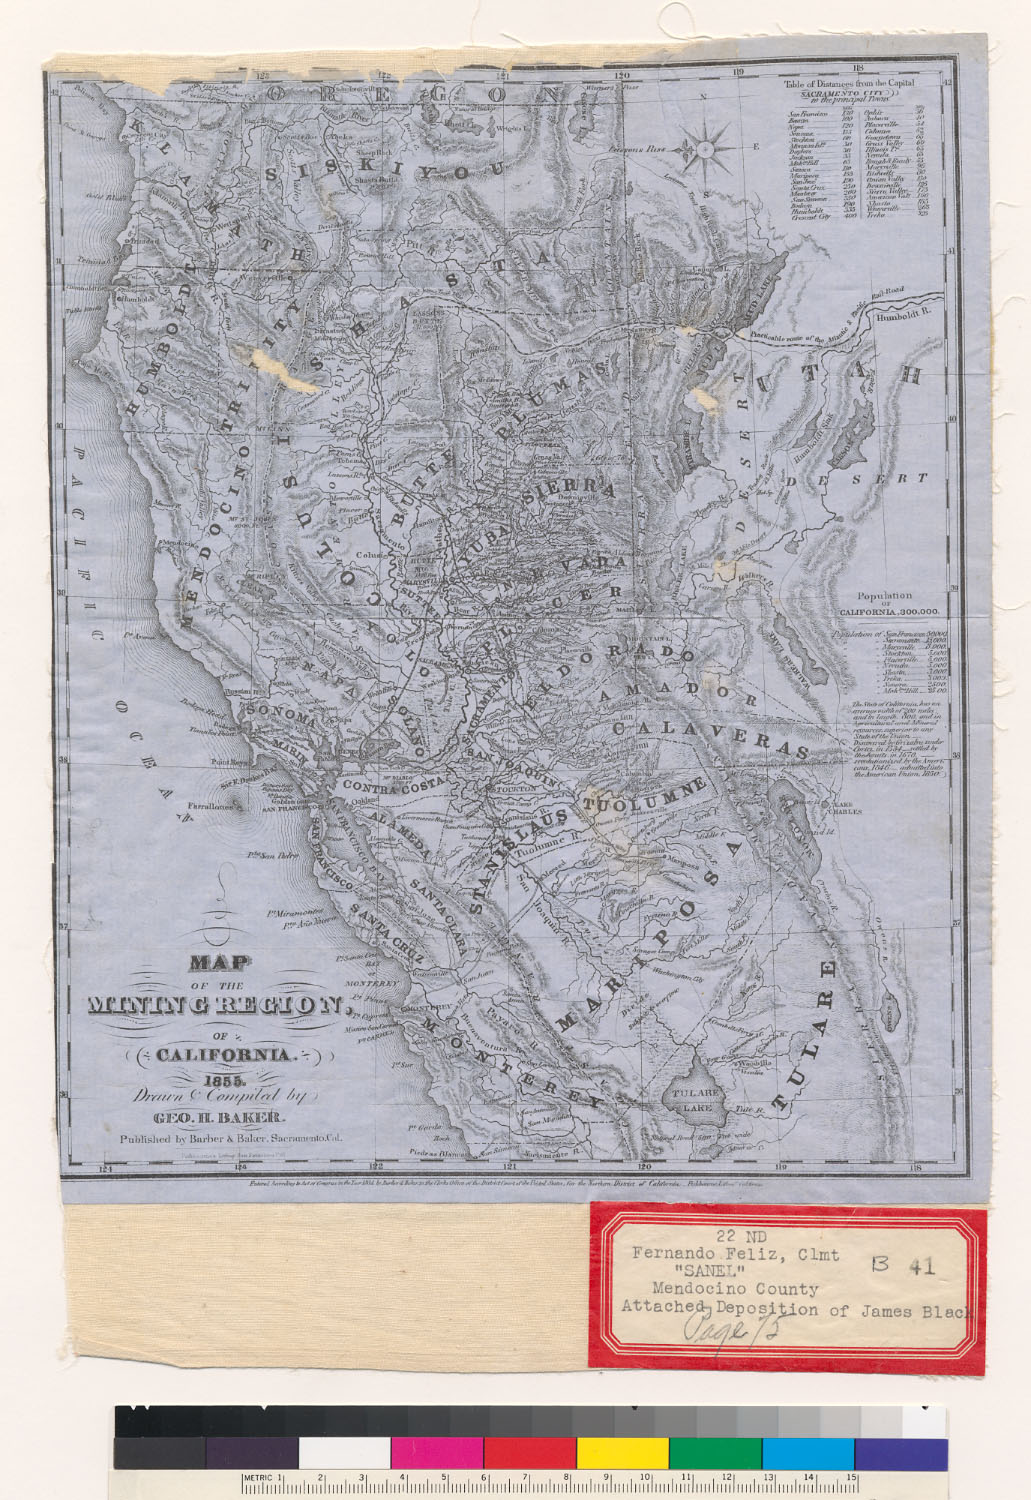
- Map of the mining region of California / drawn & compiled by Geo. H. Baker The Bancroft Library, University of California, Berkeley (Land Case Maps). Digitized via digicoll.lib.berkeley.edu. Public domain.
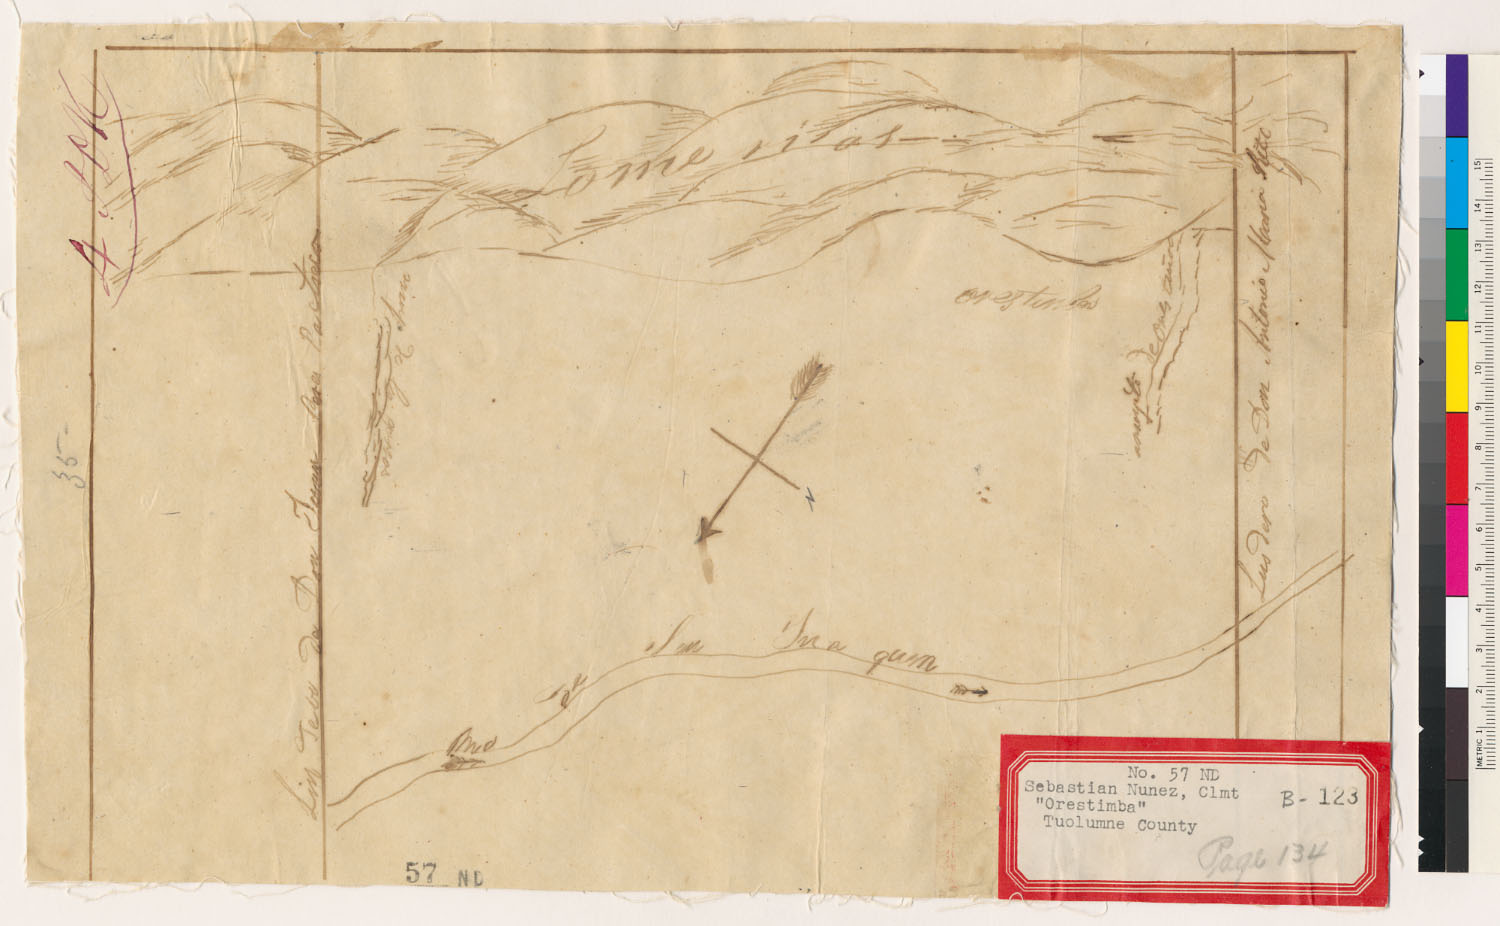
- Diseño del Rancho Orestimba : Calif. The Bancroft Library, University of California, Berkeley (Land Case Maps). Digitized via digicoll.lib.berkeley.edu. Public domain.
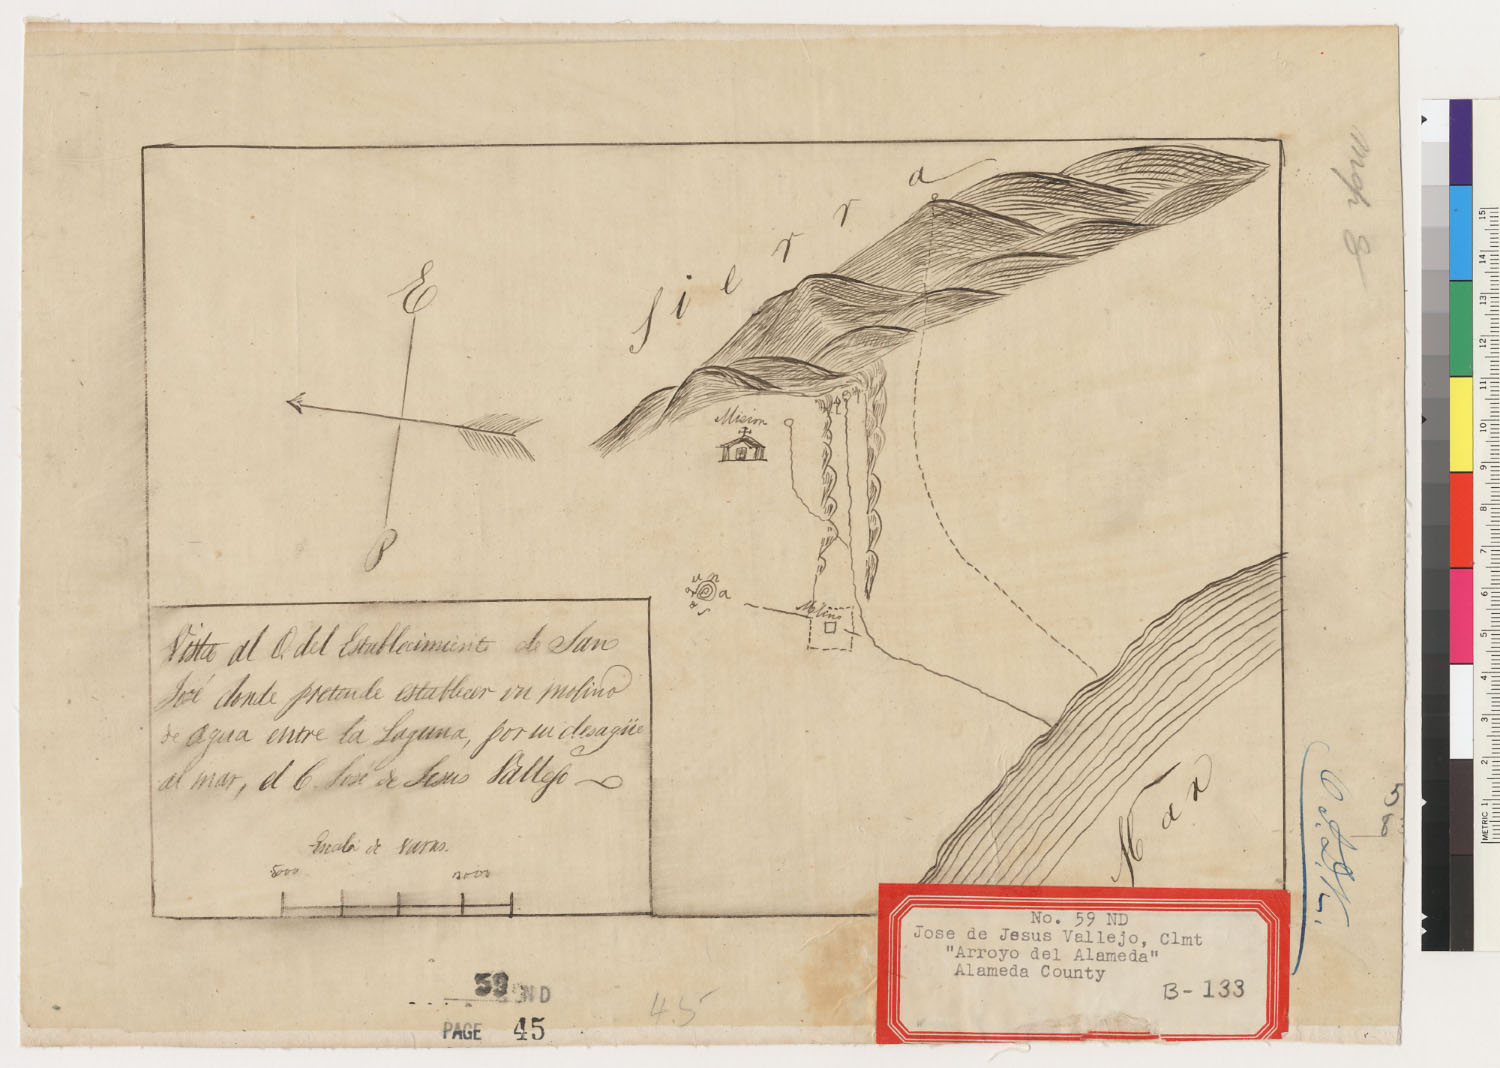
- Vista al O. del establecimiento de San José ... The Bancroft Library, University of California, Berkeley (Land Case Maps). Digitized via digicoll.lib.berkeley.edu. Public domain.
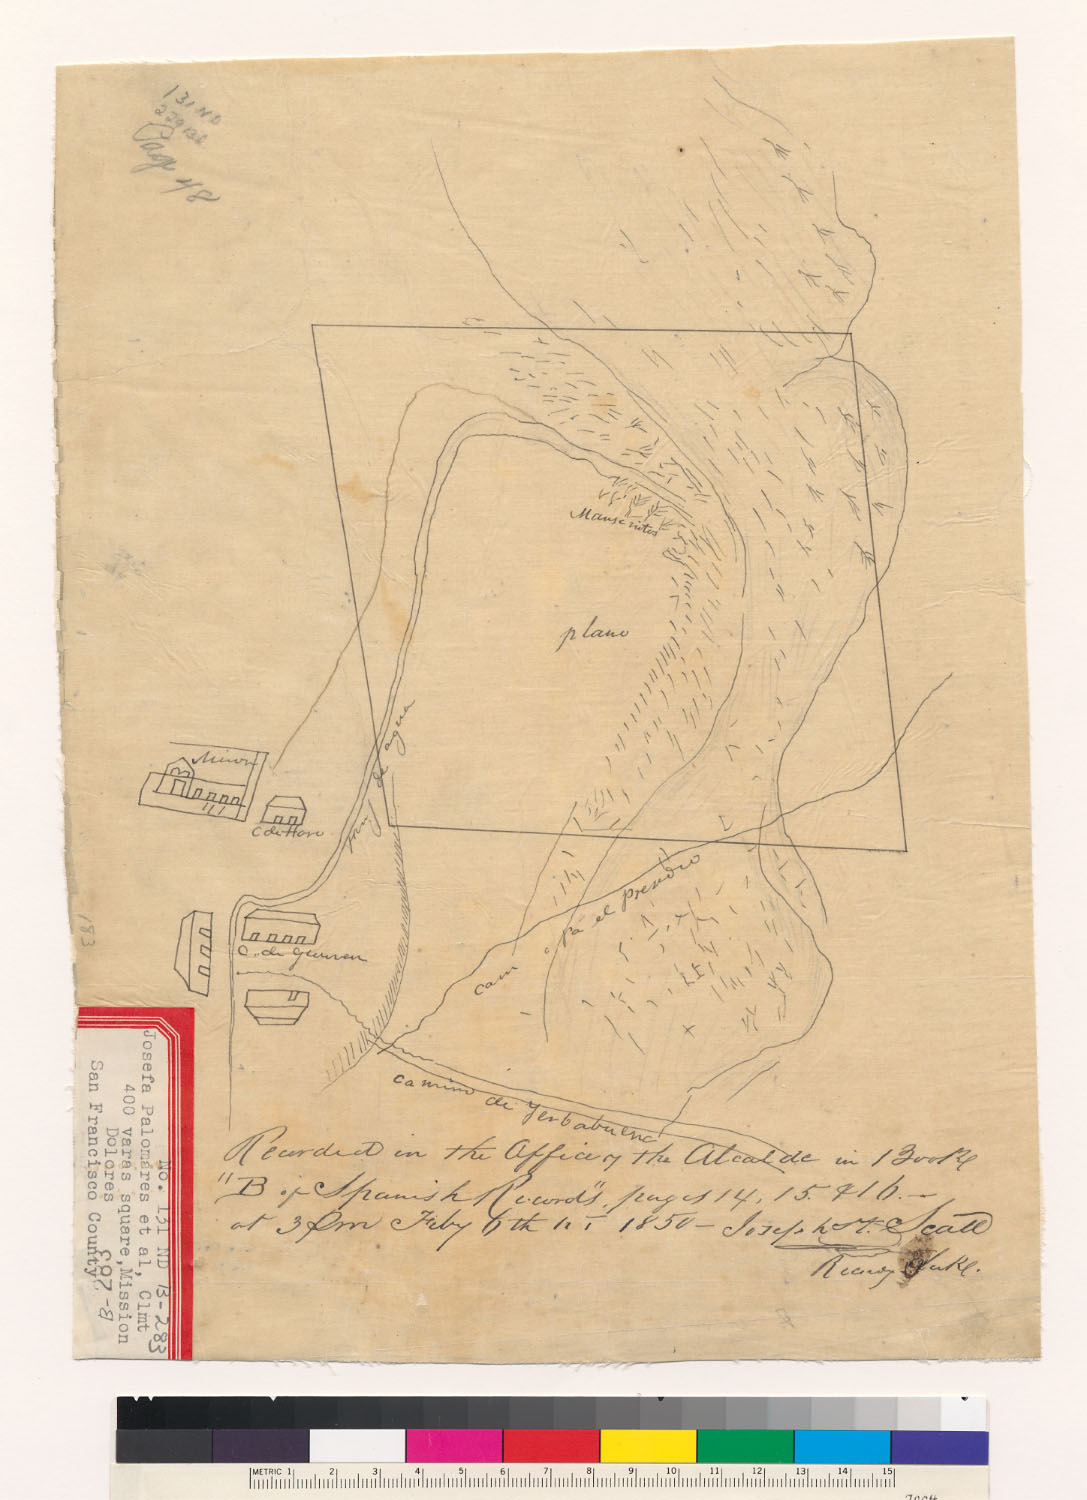
- Sketch of a lot at the Mission San Dolores : San Francisco, Calif. The Bancroft Library, University of California, Berkeley (Land Case Maps). Digitized via digicoll.lib.berkeley.edu. Public domain.
- Plano del parage titulado Las Pocitas del Valle de S. José [Calif.] : que pretenden. D. José Noriega y D. Roberto Livermore .. The Bancroft Library, University of California, Berkeley (Land Case Maps). Digitized via digicoll.lib.berkeley.edu. Public domain.
- Plano del parage titulado Las Pocitas del Valle de S. José [Calif.] : qe. pret. D. José Noriega y D. Roberto Livermore .. The Bancroft Library, University of California, Berkeley (Land Case Maps). Digitized via digicoll.lib.berkeley.edu. Public domain.
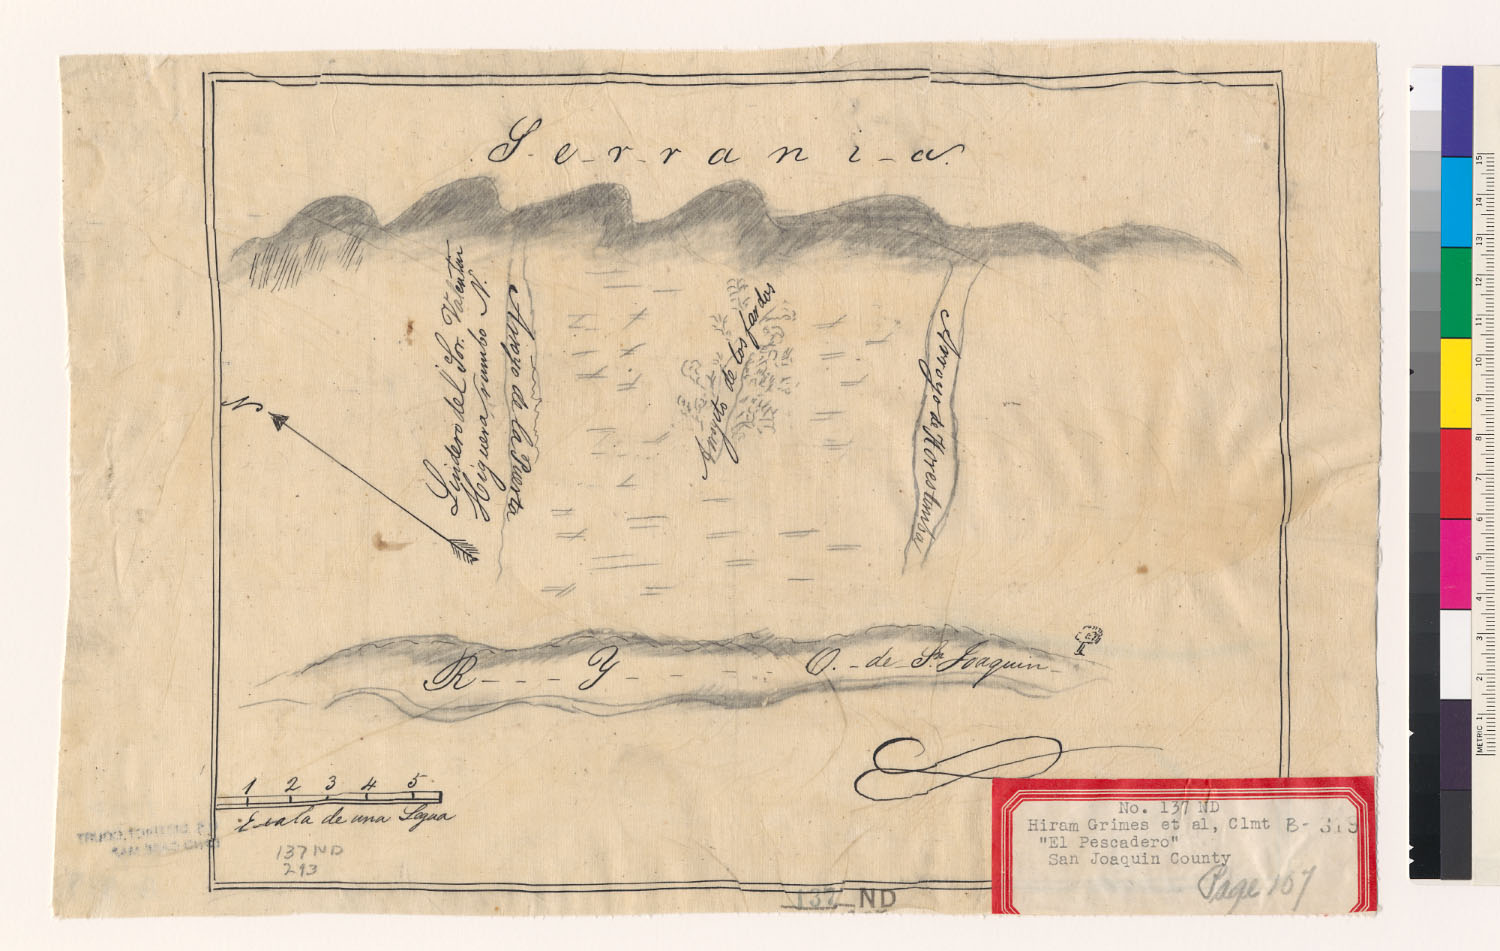
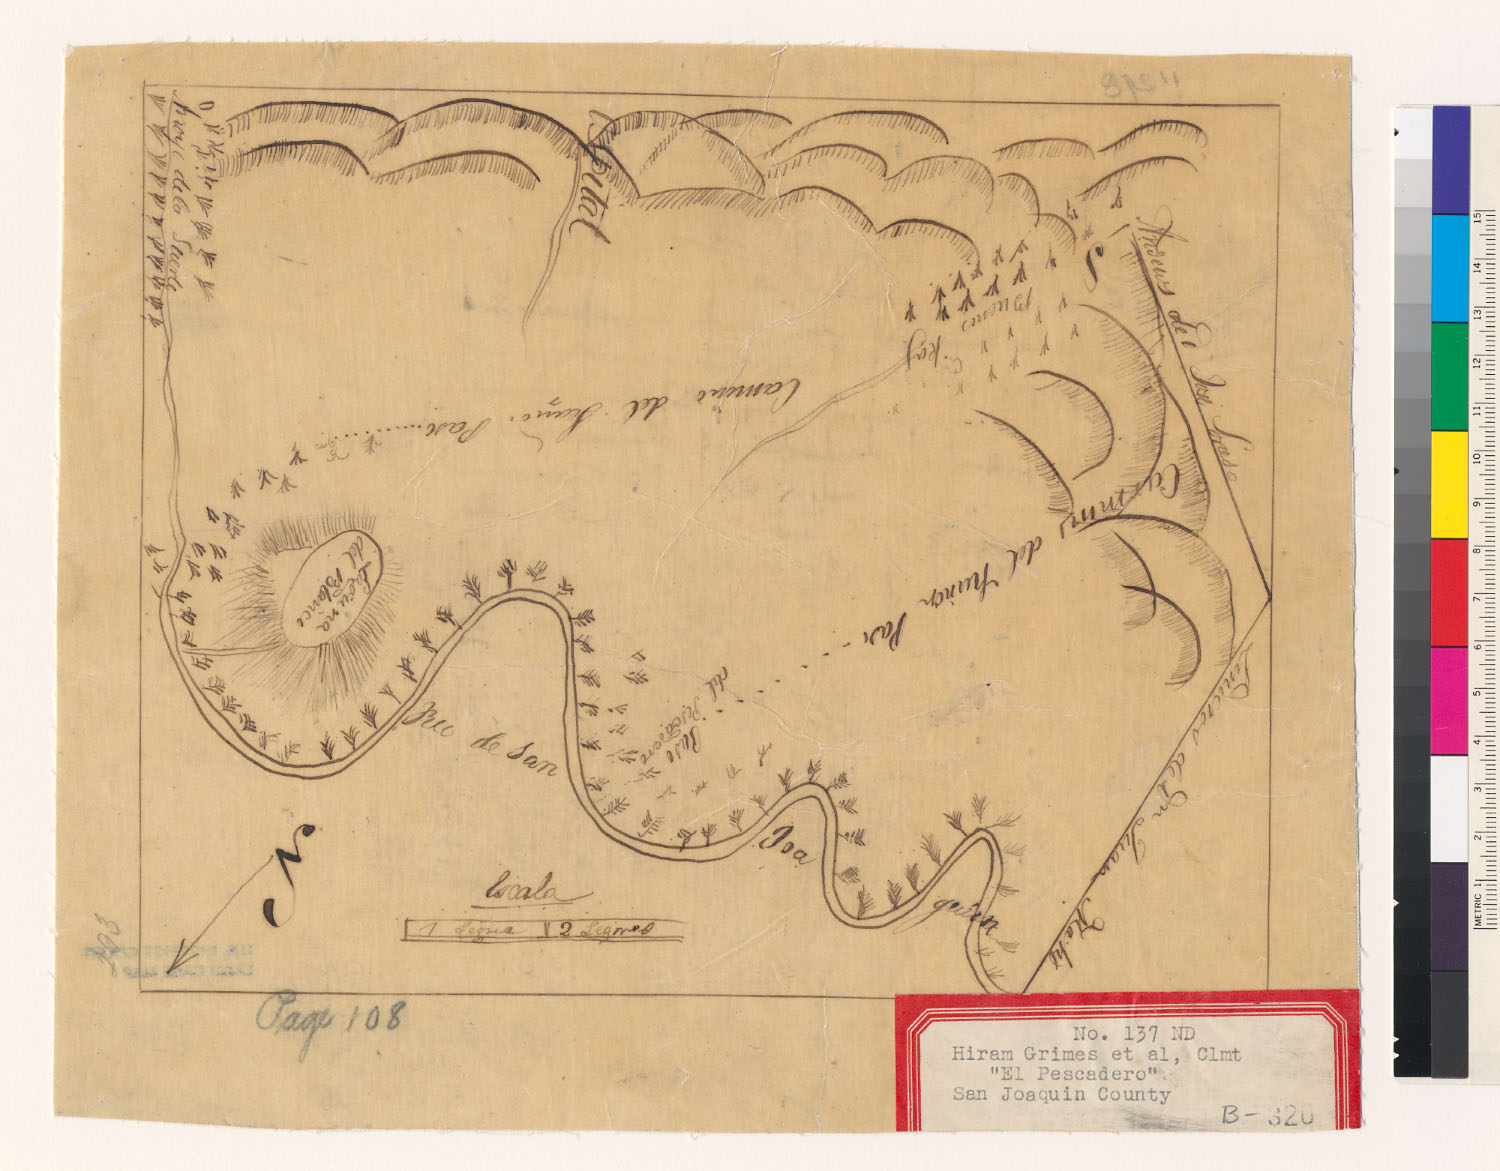
- Diseño del Rancho El Pescadero : Calif. The Bancroft Library, University of California, Berkeley (Land Case Maps). Digitized via digicoll.lib.berkeley.edu. Public domain.
- Diseño del Rancho El Pescadero : Calif. The Bancroft Library, University of California, Berkeley (Land Case Maps). Digitized via digicoll.lib.berkeley.edu. Public domain.
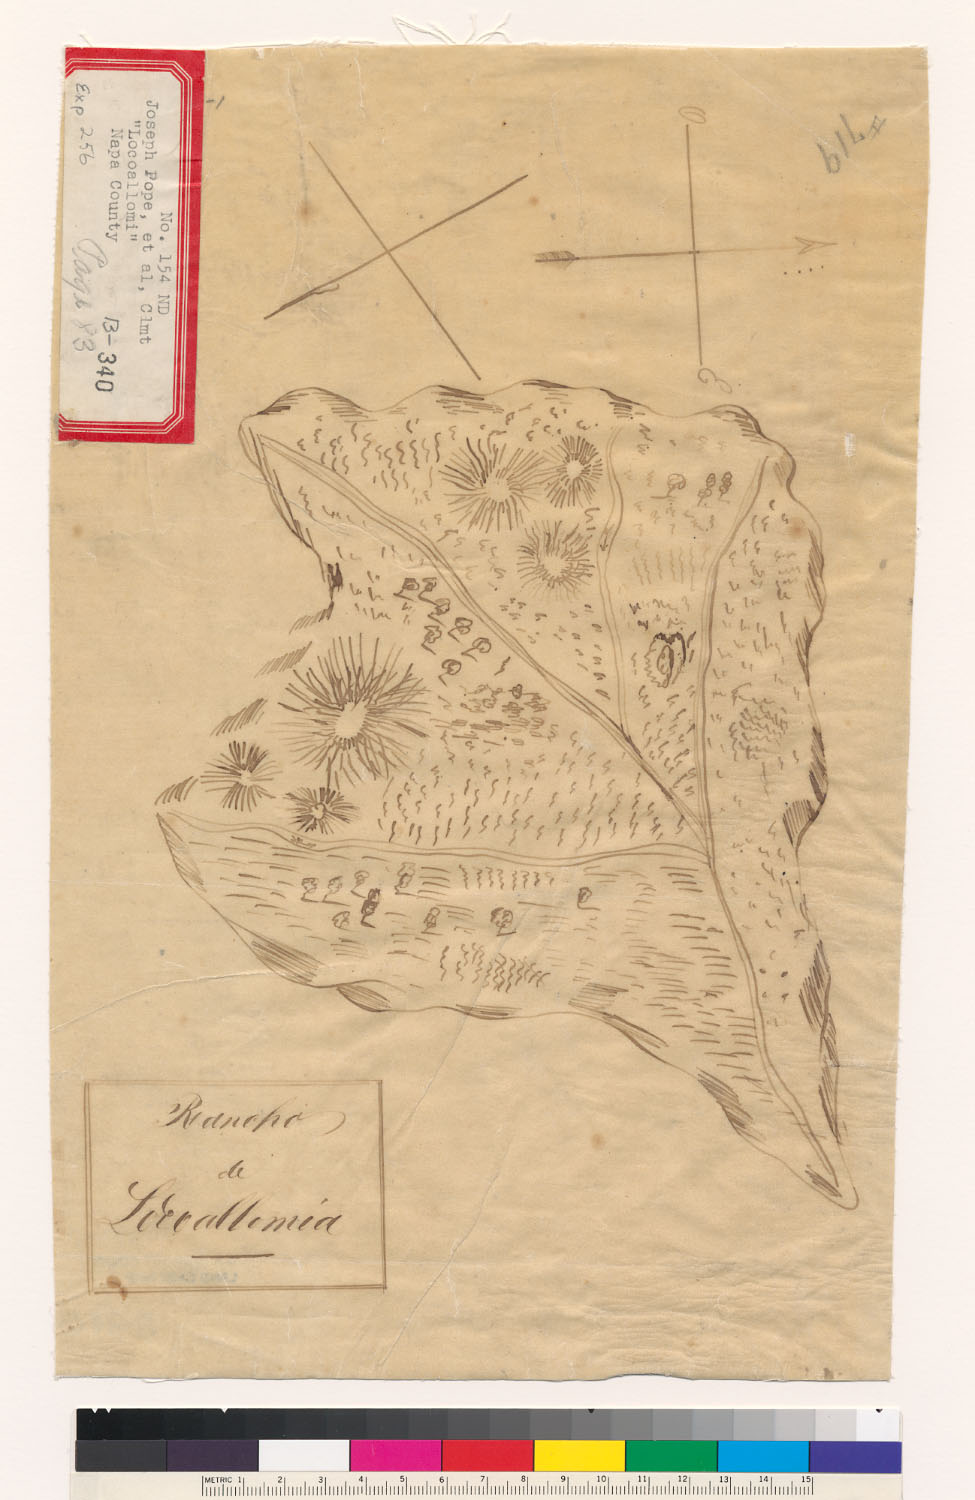
- Rancho de Locoallomia The Bancroft Library, University of California, Berkeley (Land Case Maps). Digitized via digicoll.lib.berkeley.edu. Public domain.
- Plano del parage titulado Las Pocitas del Valle de S. José [Calif.] : qe. pret. D. José Noriega y D. Roberto Livermore .. The Bancroft Library, University of California, Berkeley (Land Case Maps). Digitized via digicoll.lib.berkeley.edu. Public domain.
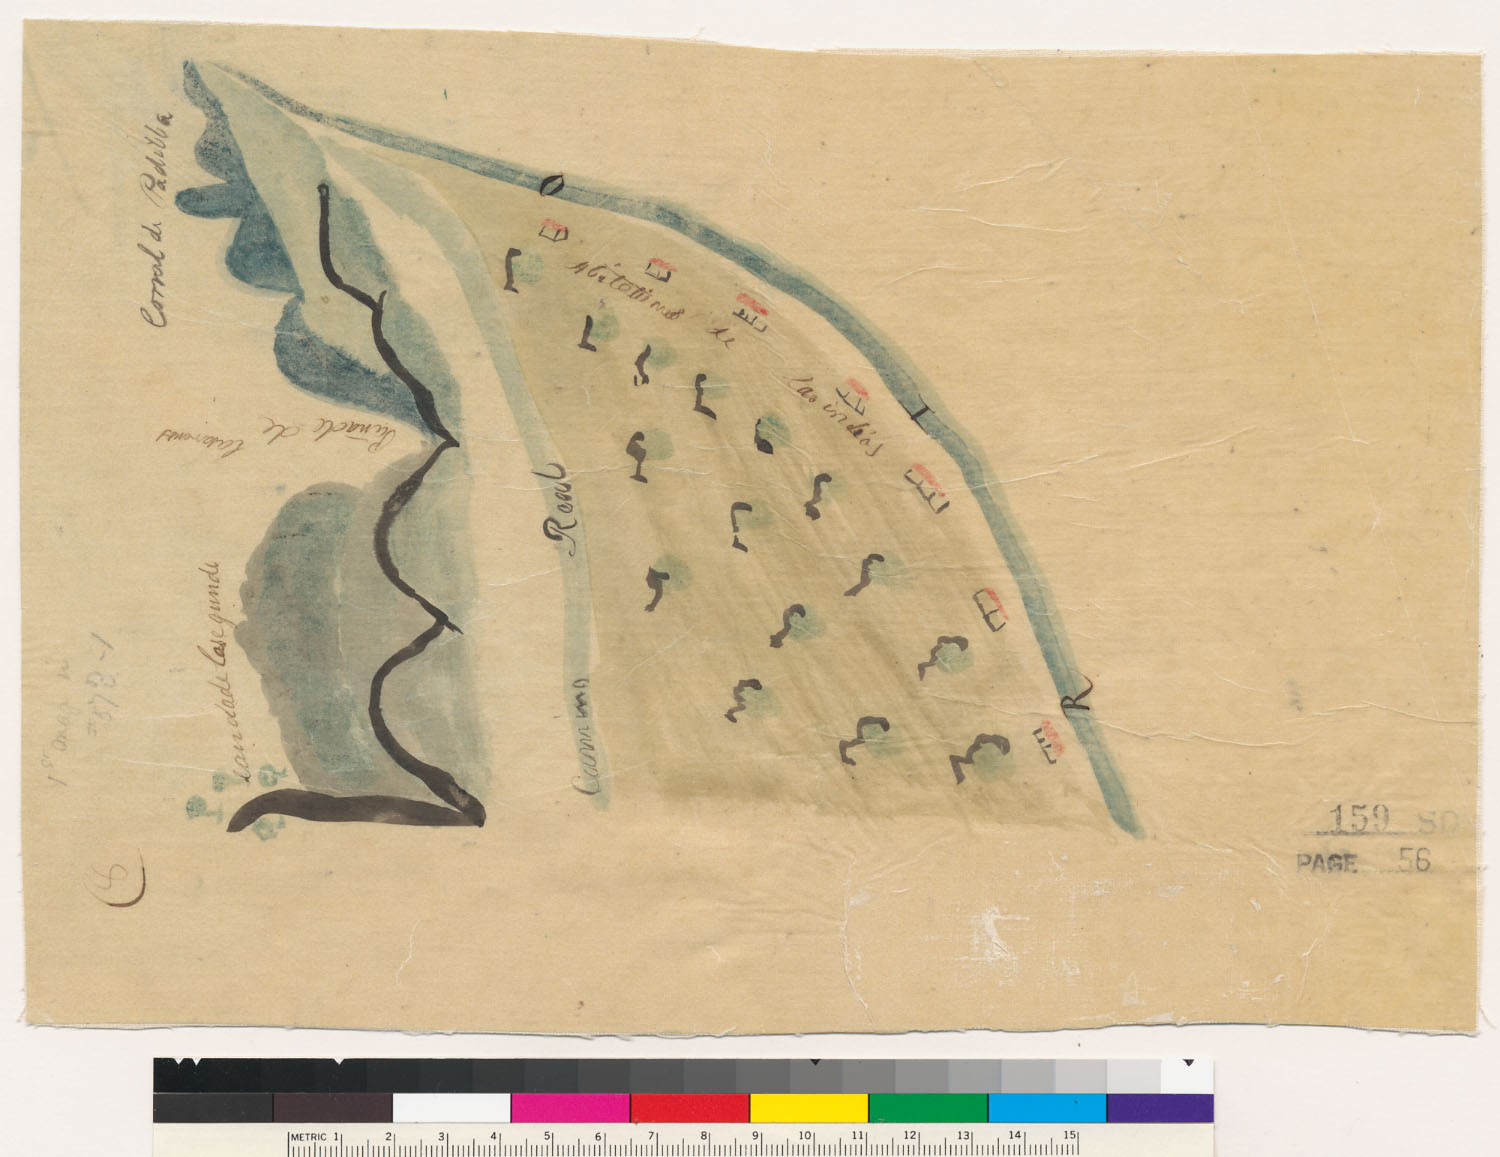
- Plan del Rancho Valdio Llamado Caslamayomi [Calif.] : aqui pretend. Eugenio Montenegro The Bancroft Library, University of California, Berkeley (Land Case Maps). Digitized via digicoll.lib.berkeley.edu. Public domain.
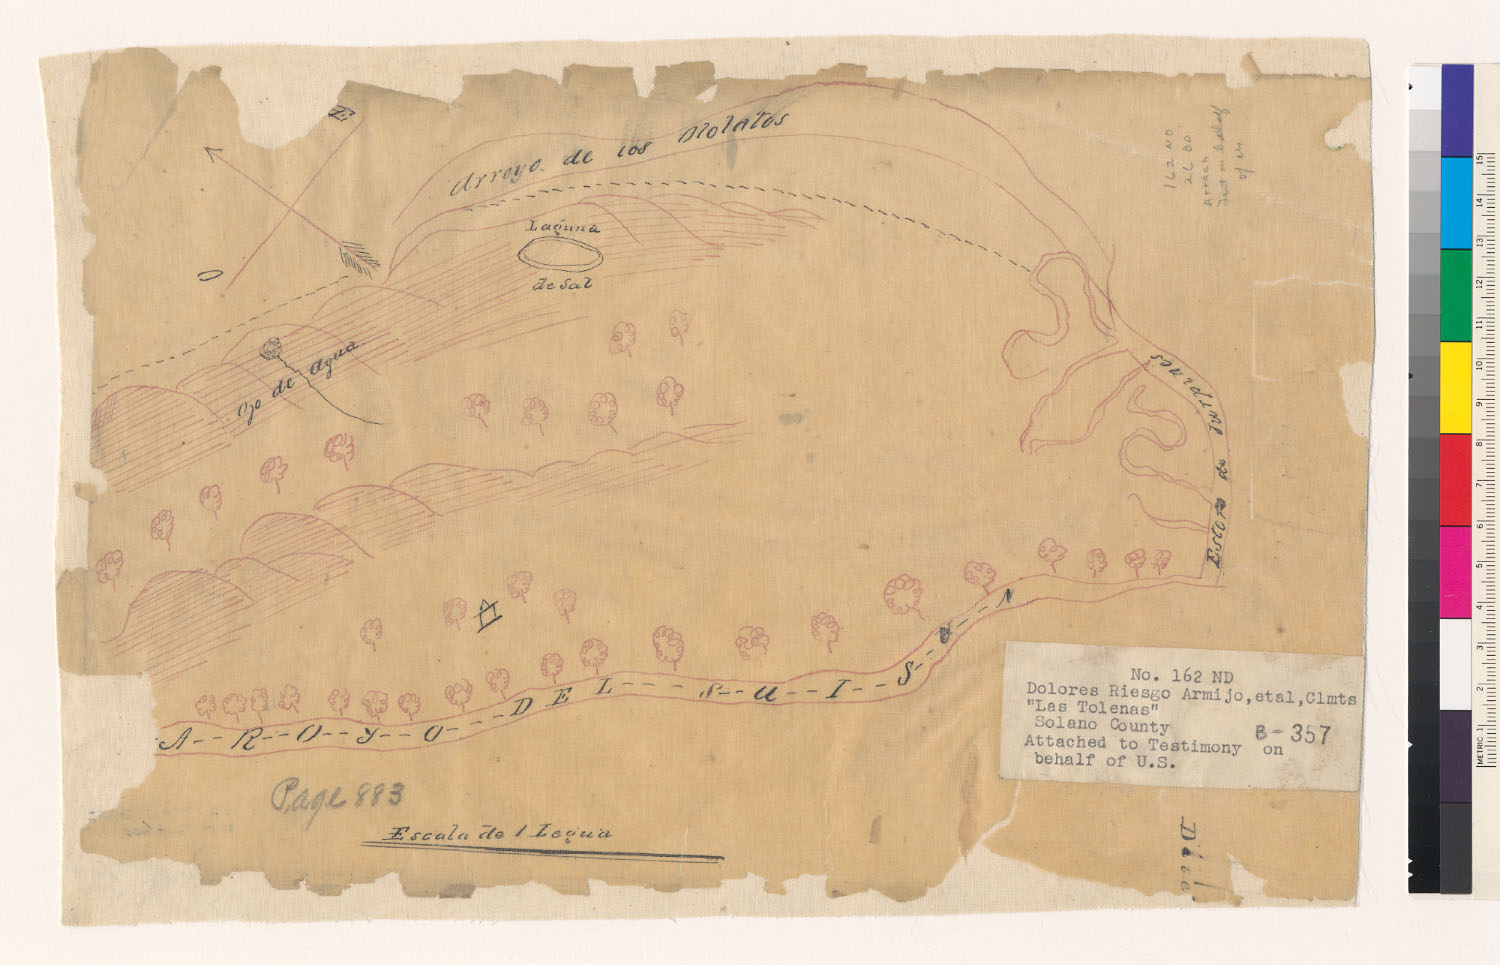
- Diseño del Rancho Los Tolenas, Calif. : attached to testimony on behalf of the United States The Bancroft Library, University of California, Berkeley (Land Case Maps). Digitized via digicoll.lib.berkeley.edu. Public domain.
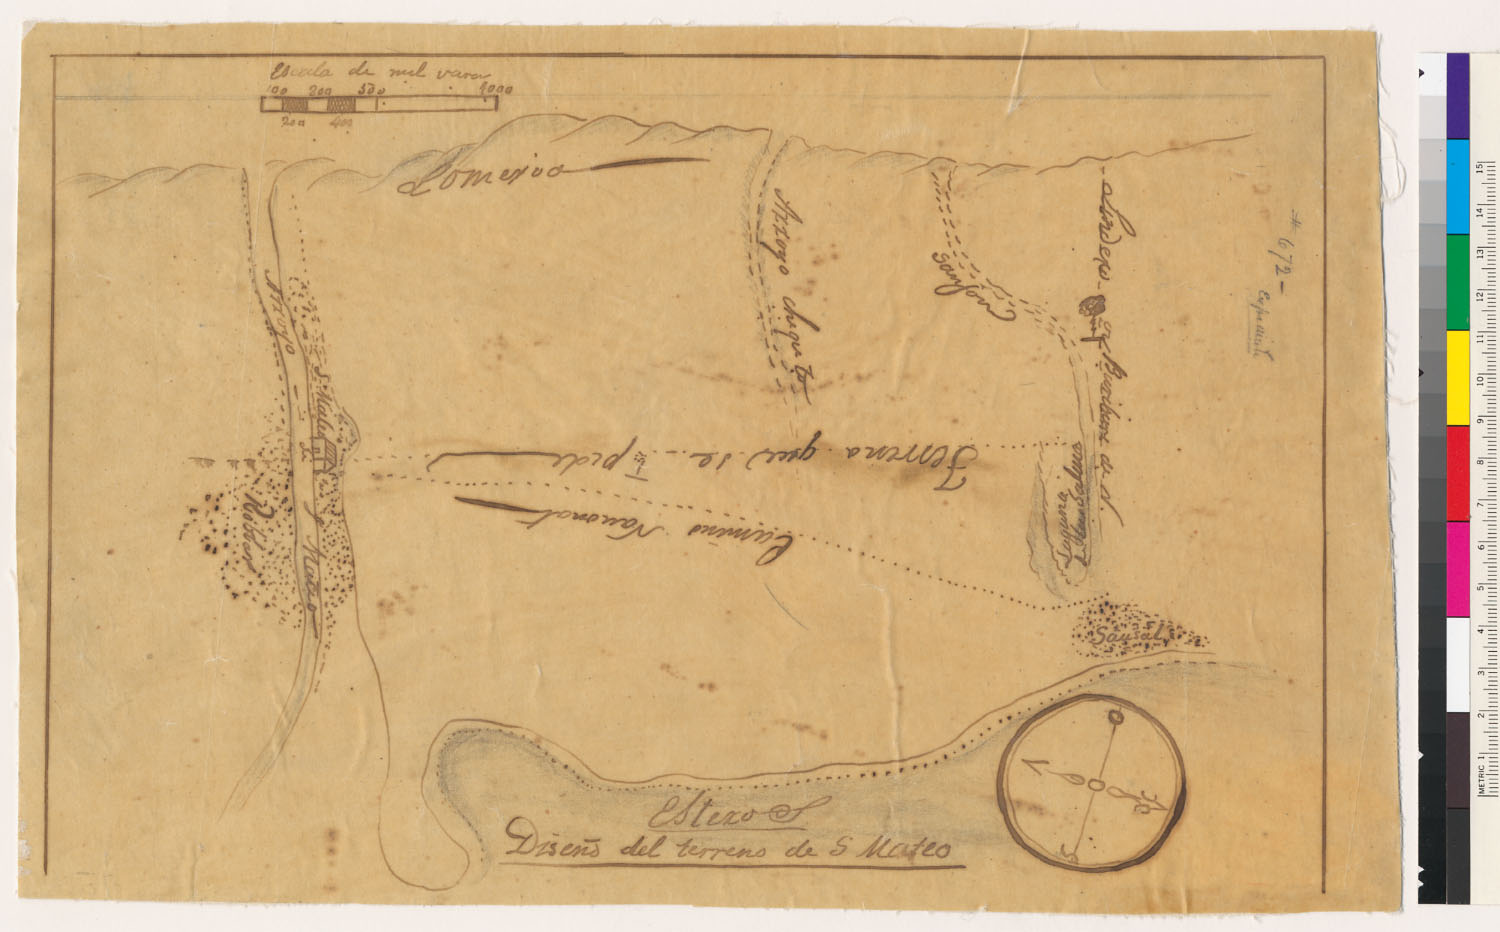
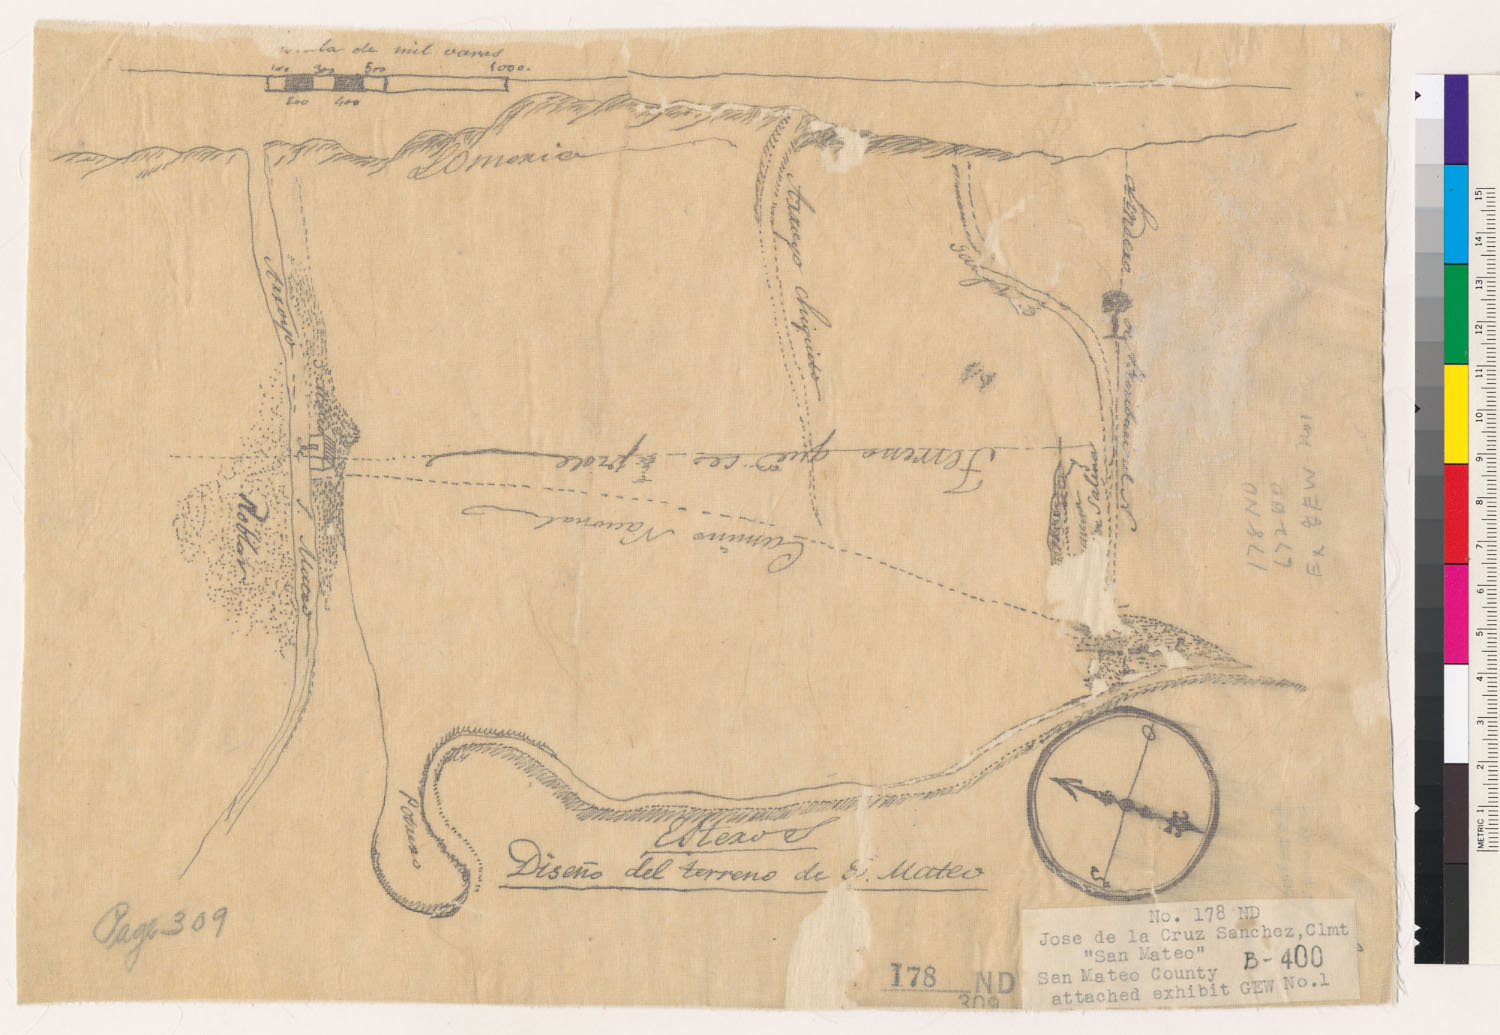
- Diseño del terreno de S. Mateo The Bancroft Library, University of California, Berkeley (Land Case Maps). Digitized via digicoll.lib.berkeley.edu. Public domain.
- Diseño del terreno de S. Mateo [Calif. The Bancroft Library, University of California, Berkeley (Land Case Maps). Digitized via digicoll.lib.berkeley.edu. Public domain.
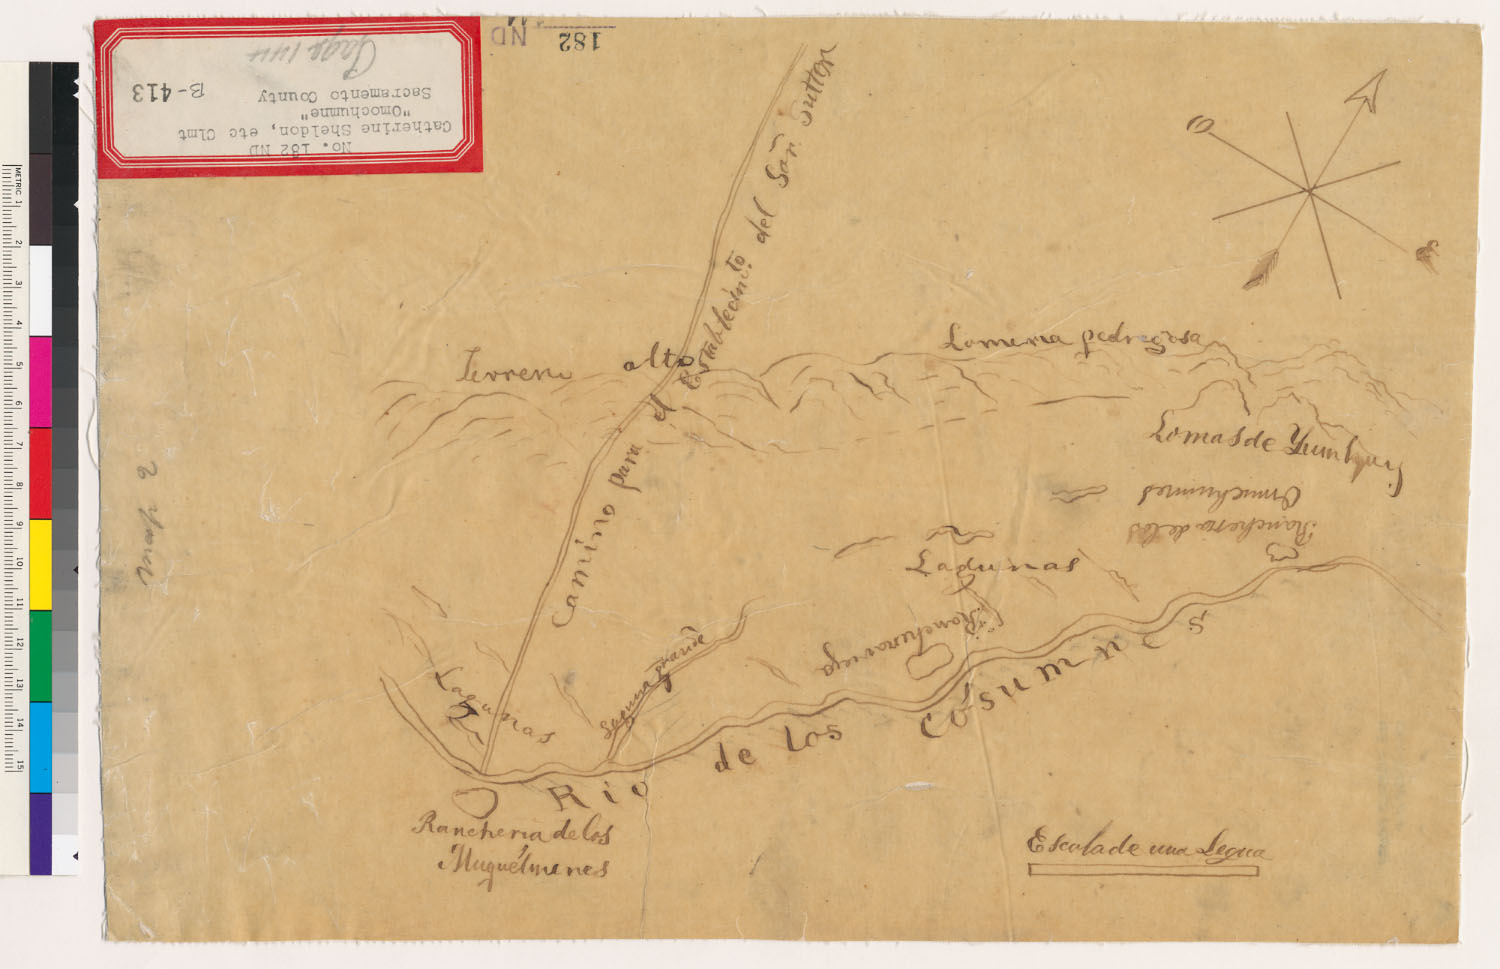
- Diseño del Rancho Omochumnes : Calif. The Bancroft Library, University of California, Berkeley (Land Case Maps). Digitized via digicoll.lib.berkeley.edu. Public domain.
- Plan del Rancho Valdio Llamado Caslamayami [Calif.] : [La Laguna de los Gentiles] aqui pretende Eugenio Montenegro The Bancroft Library, University of California, Berkeley (Land Case Maps). Digitized via digicoll.lib.berkeley.edu. Public domain.
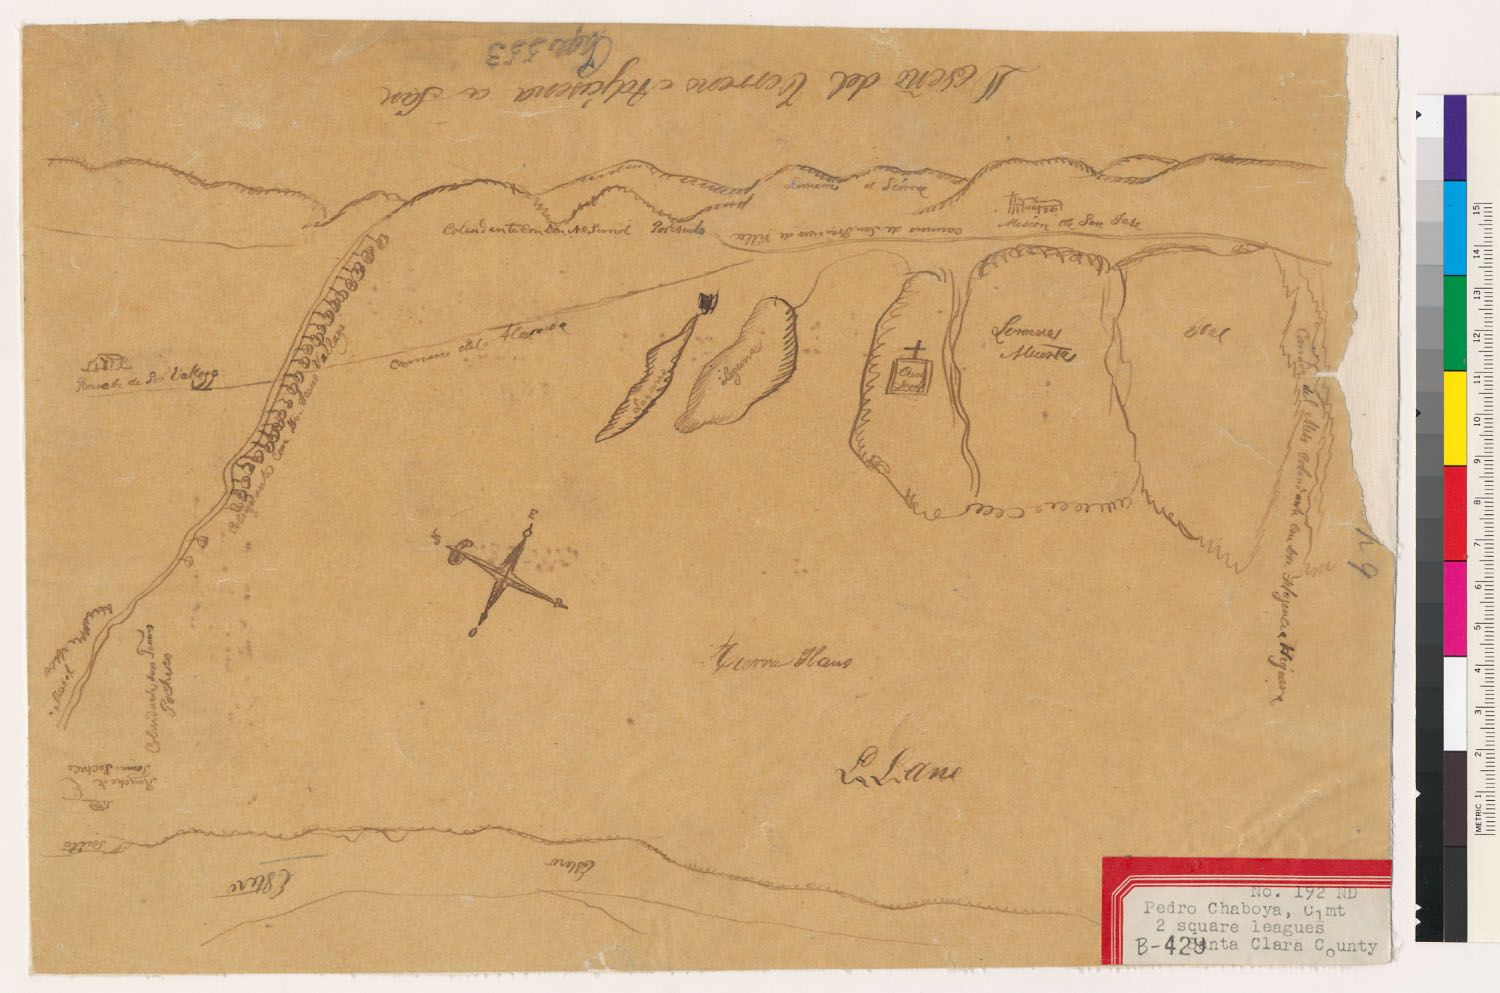
- Diseño del terreno adjasena a San [Jose The Bancroft Library, University of California, Berkeley (Land Case Maps). Digitized via digicoll.lib.berkeley.edu. Public domain.
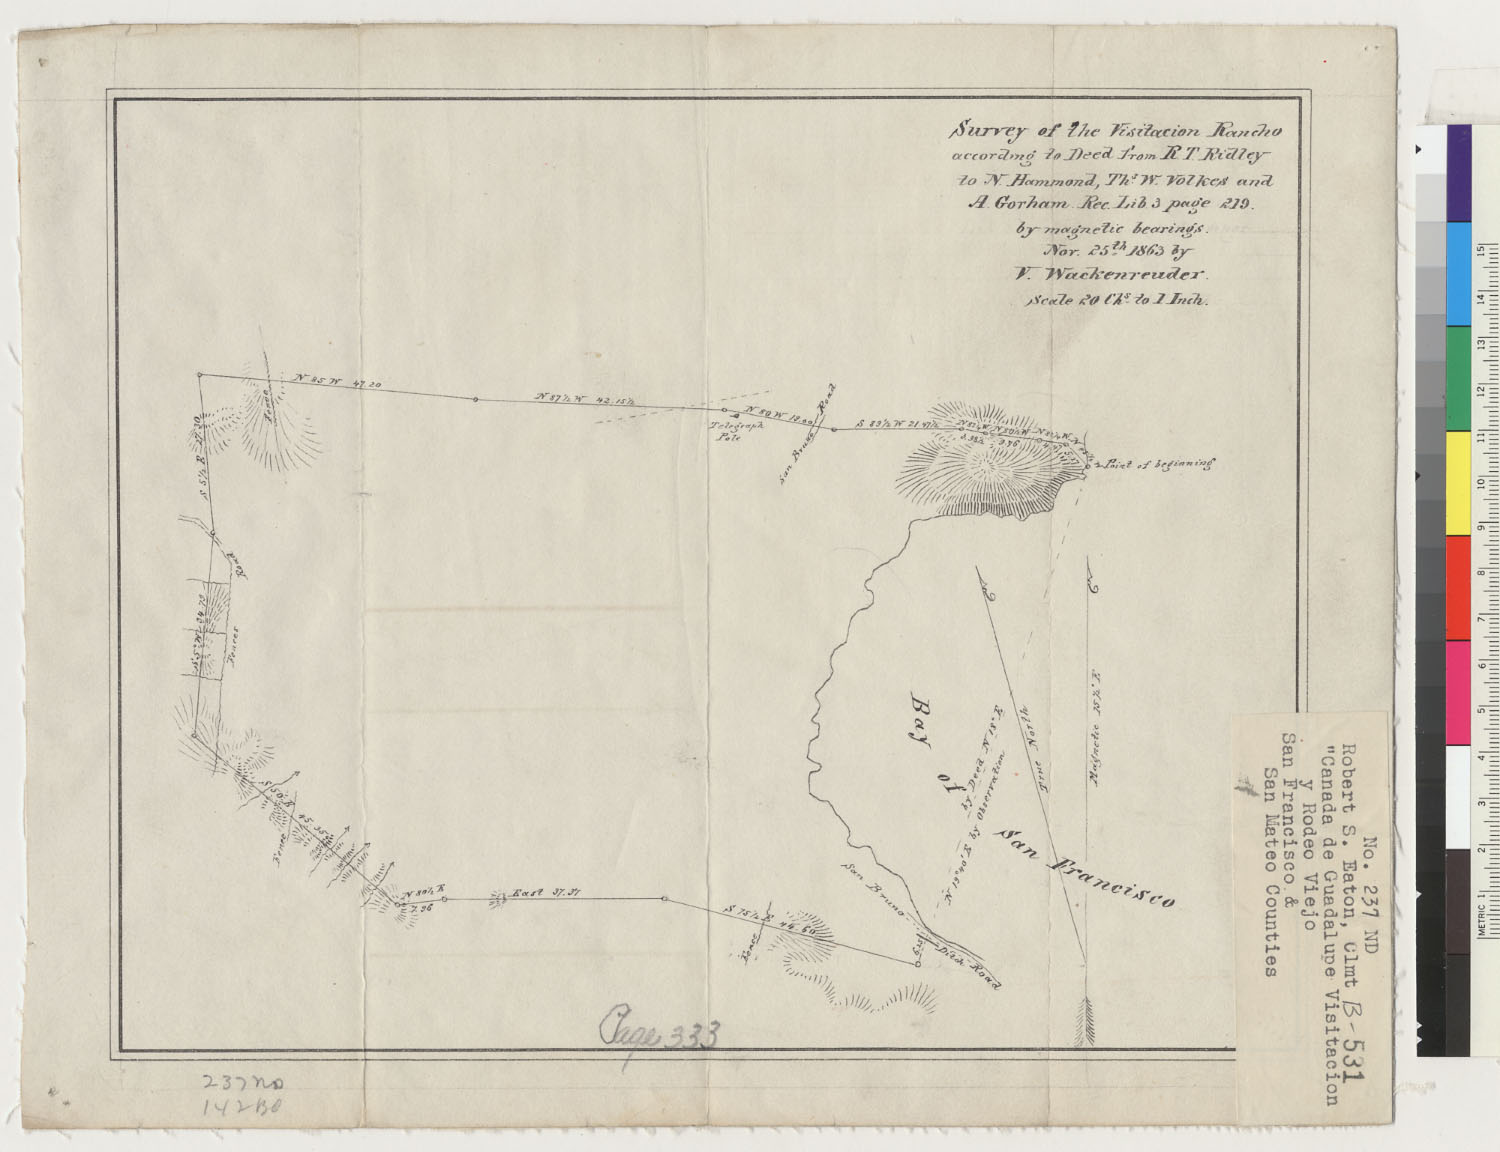
- Survey of the Visitacion Rancho : according to Deed from R.T. Ridley to N. Hammond, Ths. W. Volkes and A. Gorham / V. Wackenreuder The Bancroft Library, University of California, Berkeley (Land Case Maps). Digitized via digicoll.lib.berkeley.edu. Public domain.
- Diseño del terreno de la Misión de Santa Clara, Calif. The Bancroft Library, University of California, Berkeley (Land Case Maps). Digitized via digicoll.lib.berkeley.edu. Public domain.
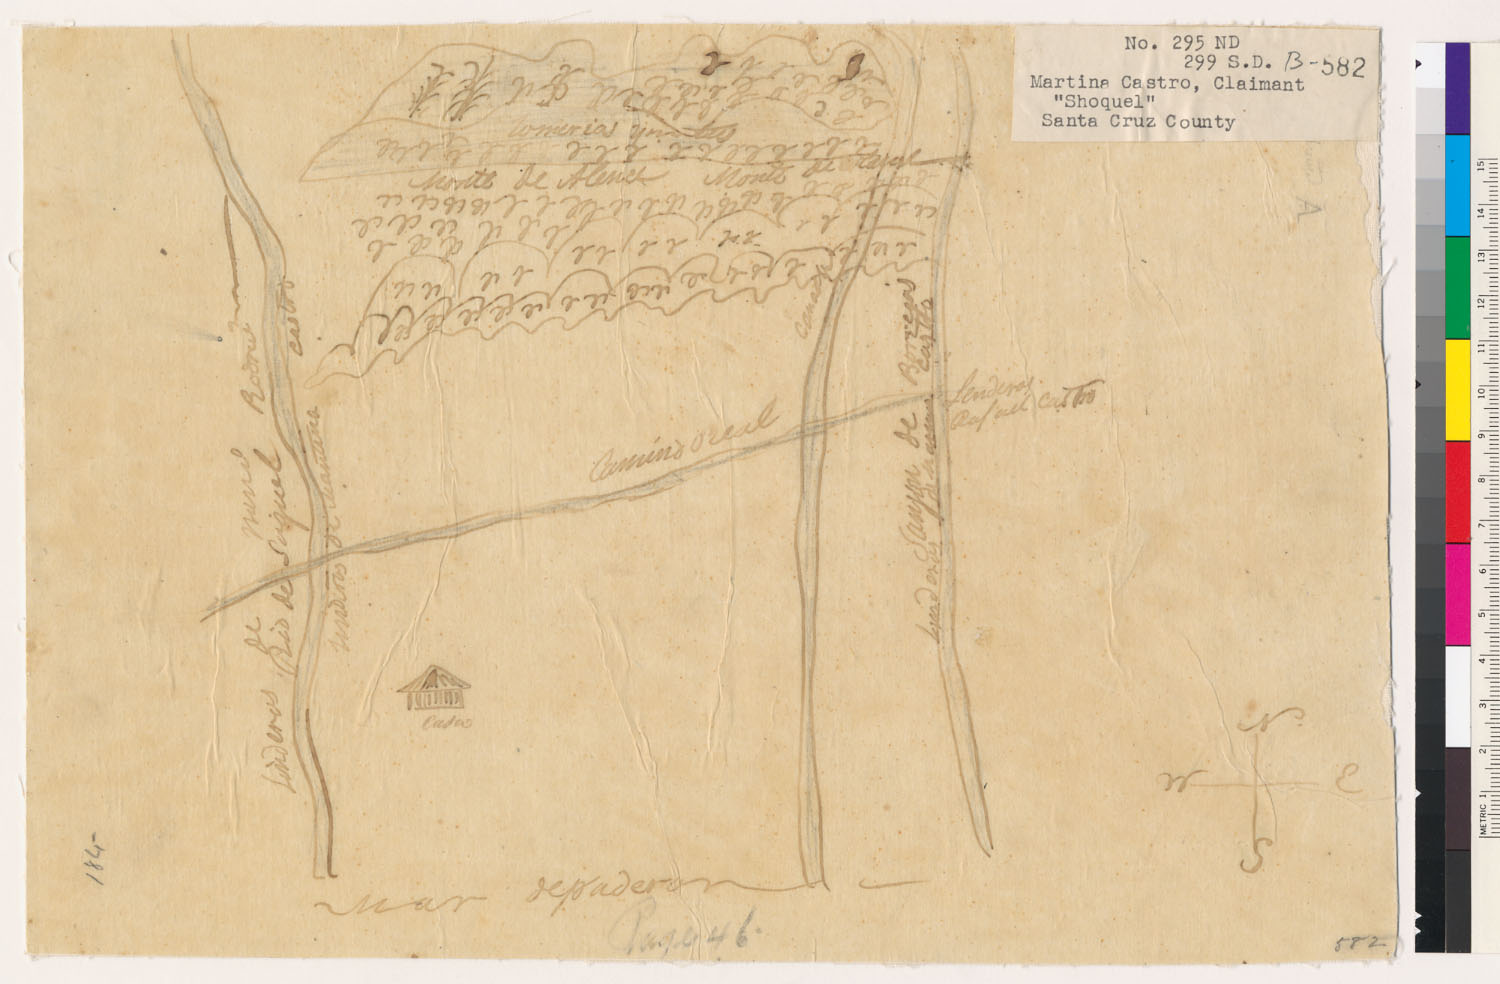
- Diseño del Rancho Shoquel : Calif. (sheet 1) The Bancroft Library, University of California, Berkeley (Land Case Maps). Digitized via digicoll.lib.berkeley.edu. Public domain.
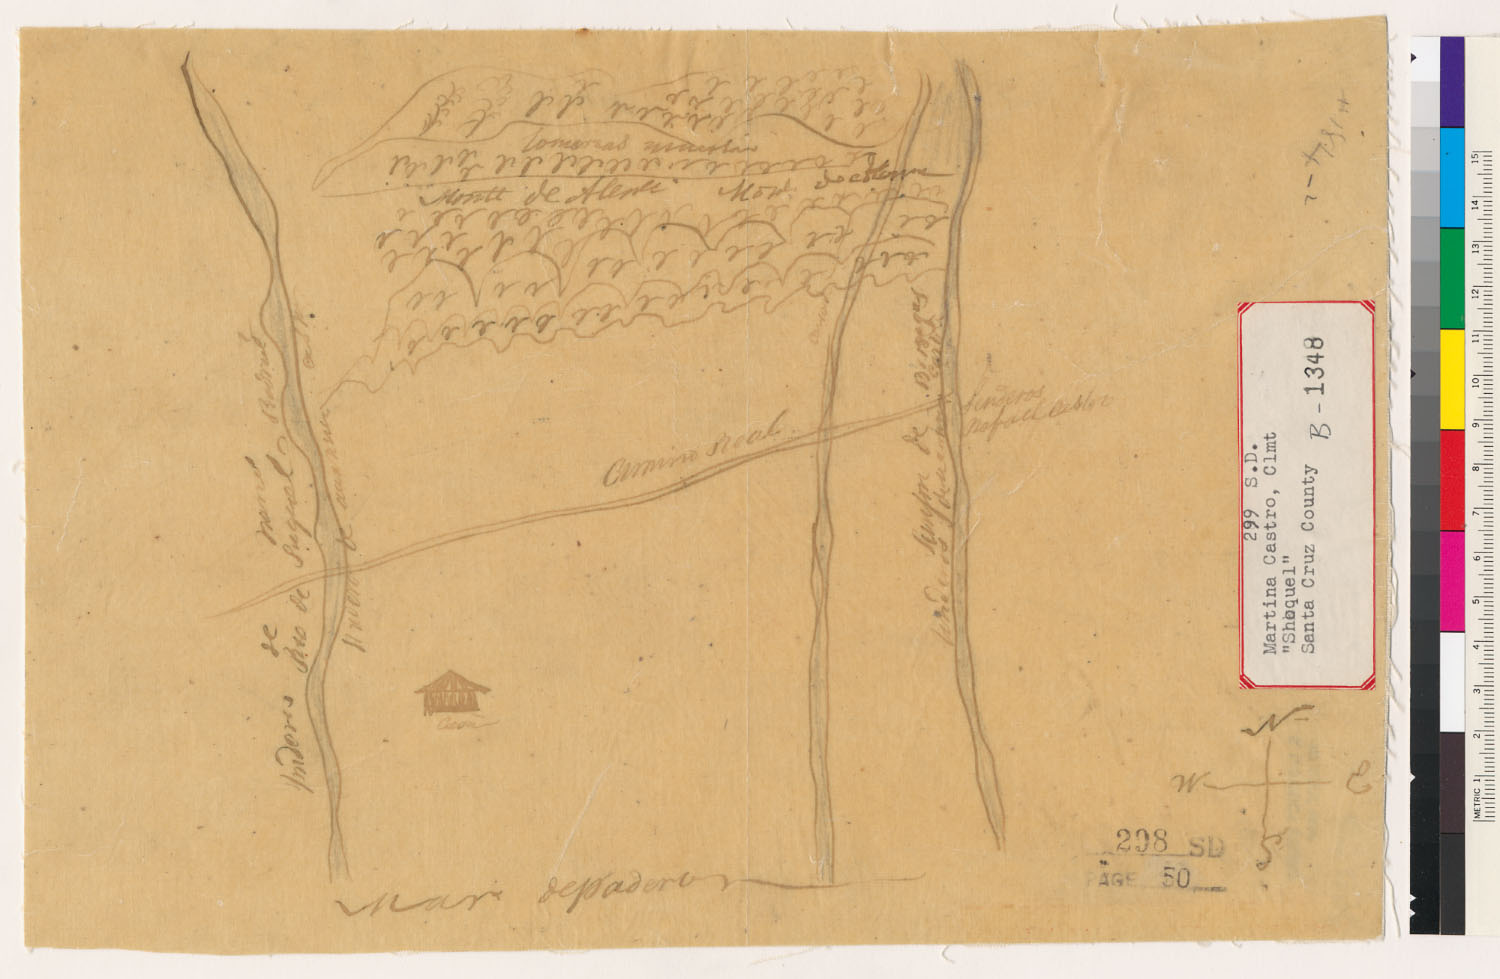
- Diseño del Rancho Shoquel : Calif. (sheet 2) The Bancroft Library, University of California, Berkeley (Land Case Maps). Digitized via digicoll.lib.berkeley.edu. Public domain.
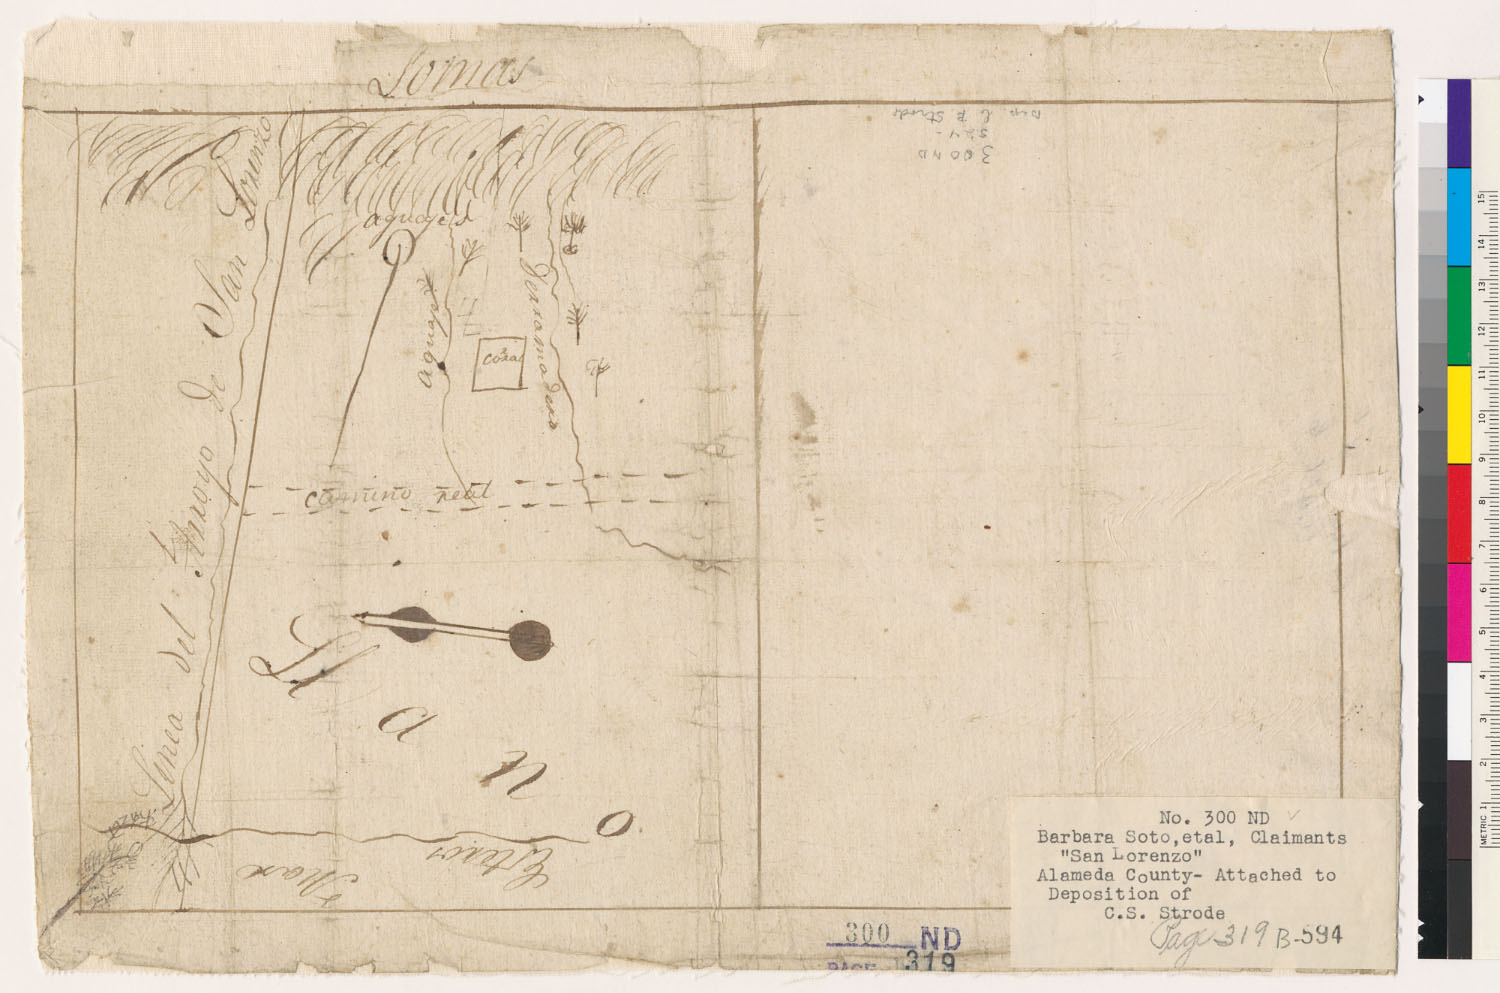
- Diseño del Rancho San Lorenzo (Soto) : Calif. The Bancroft Library, University of California, Berkeley (Land Case Maps). Digitized via digicoll.lib.berkeley.edu. Public domain.
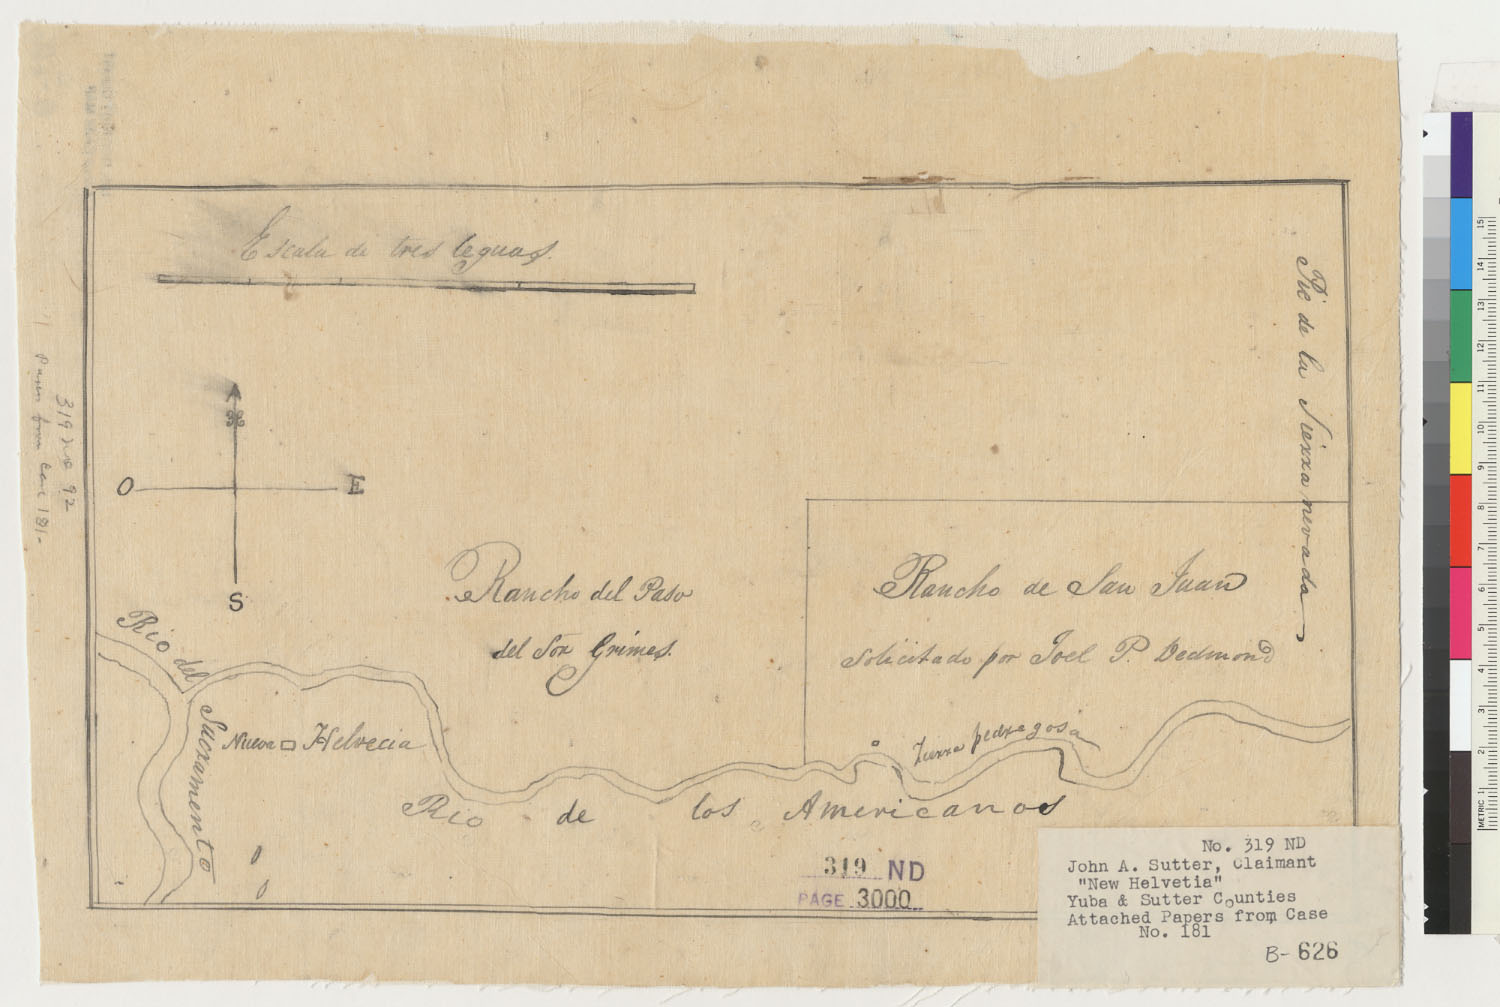
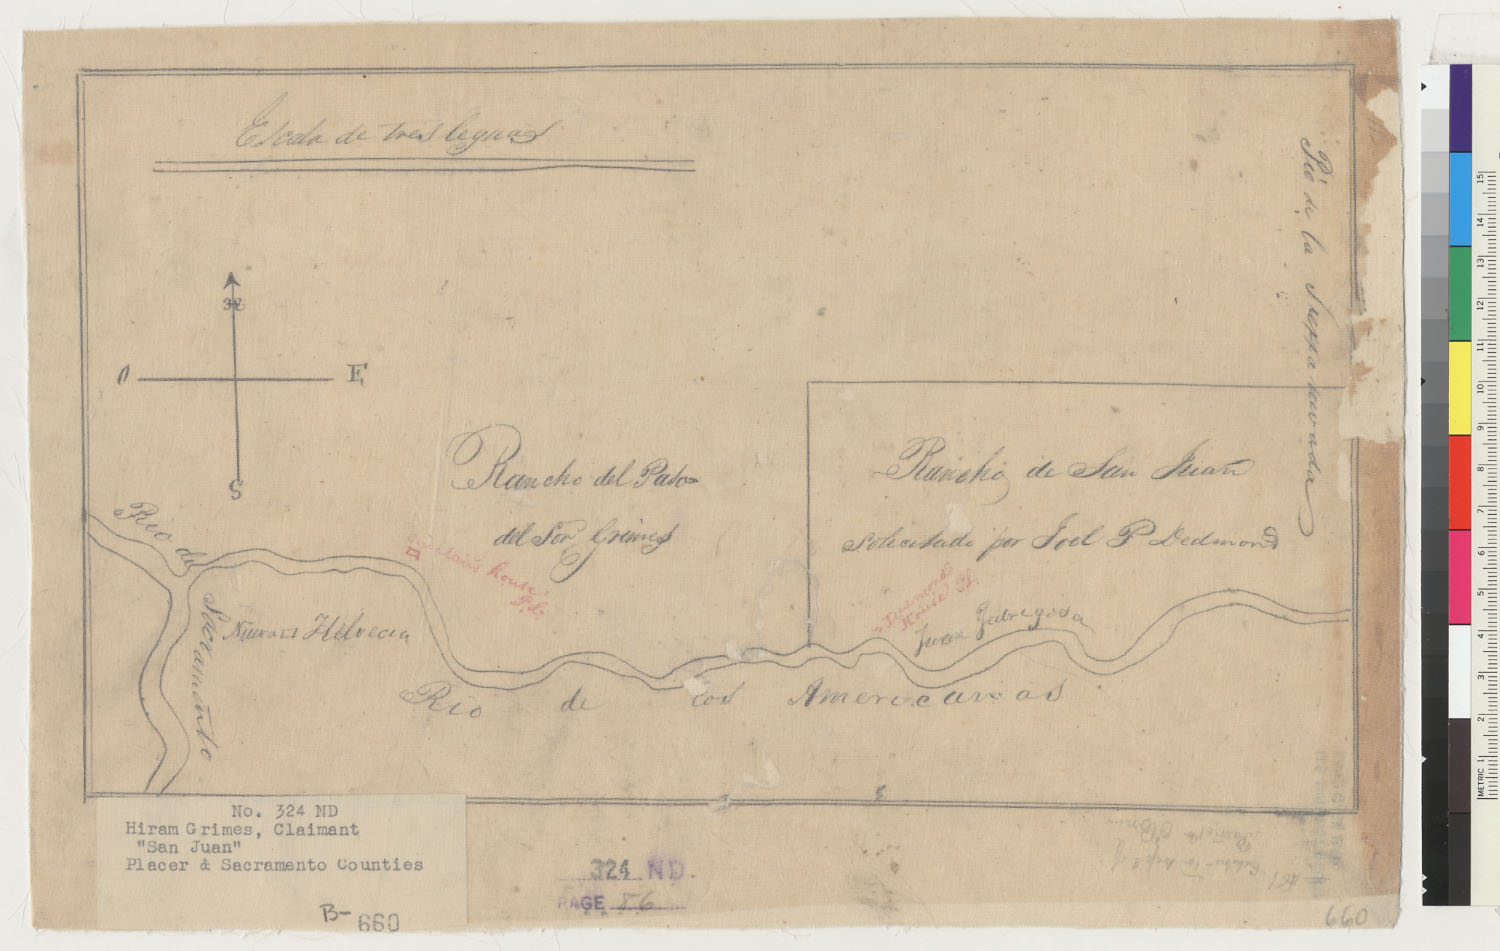
- Diseño del Rancho Nueva Helvecia, Calif. The Bancroft Library, University of California, Berkeley (Land Case Maps). Digitized via digicoll.lib.berkeley.edu. Public domain.
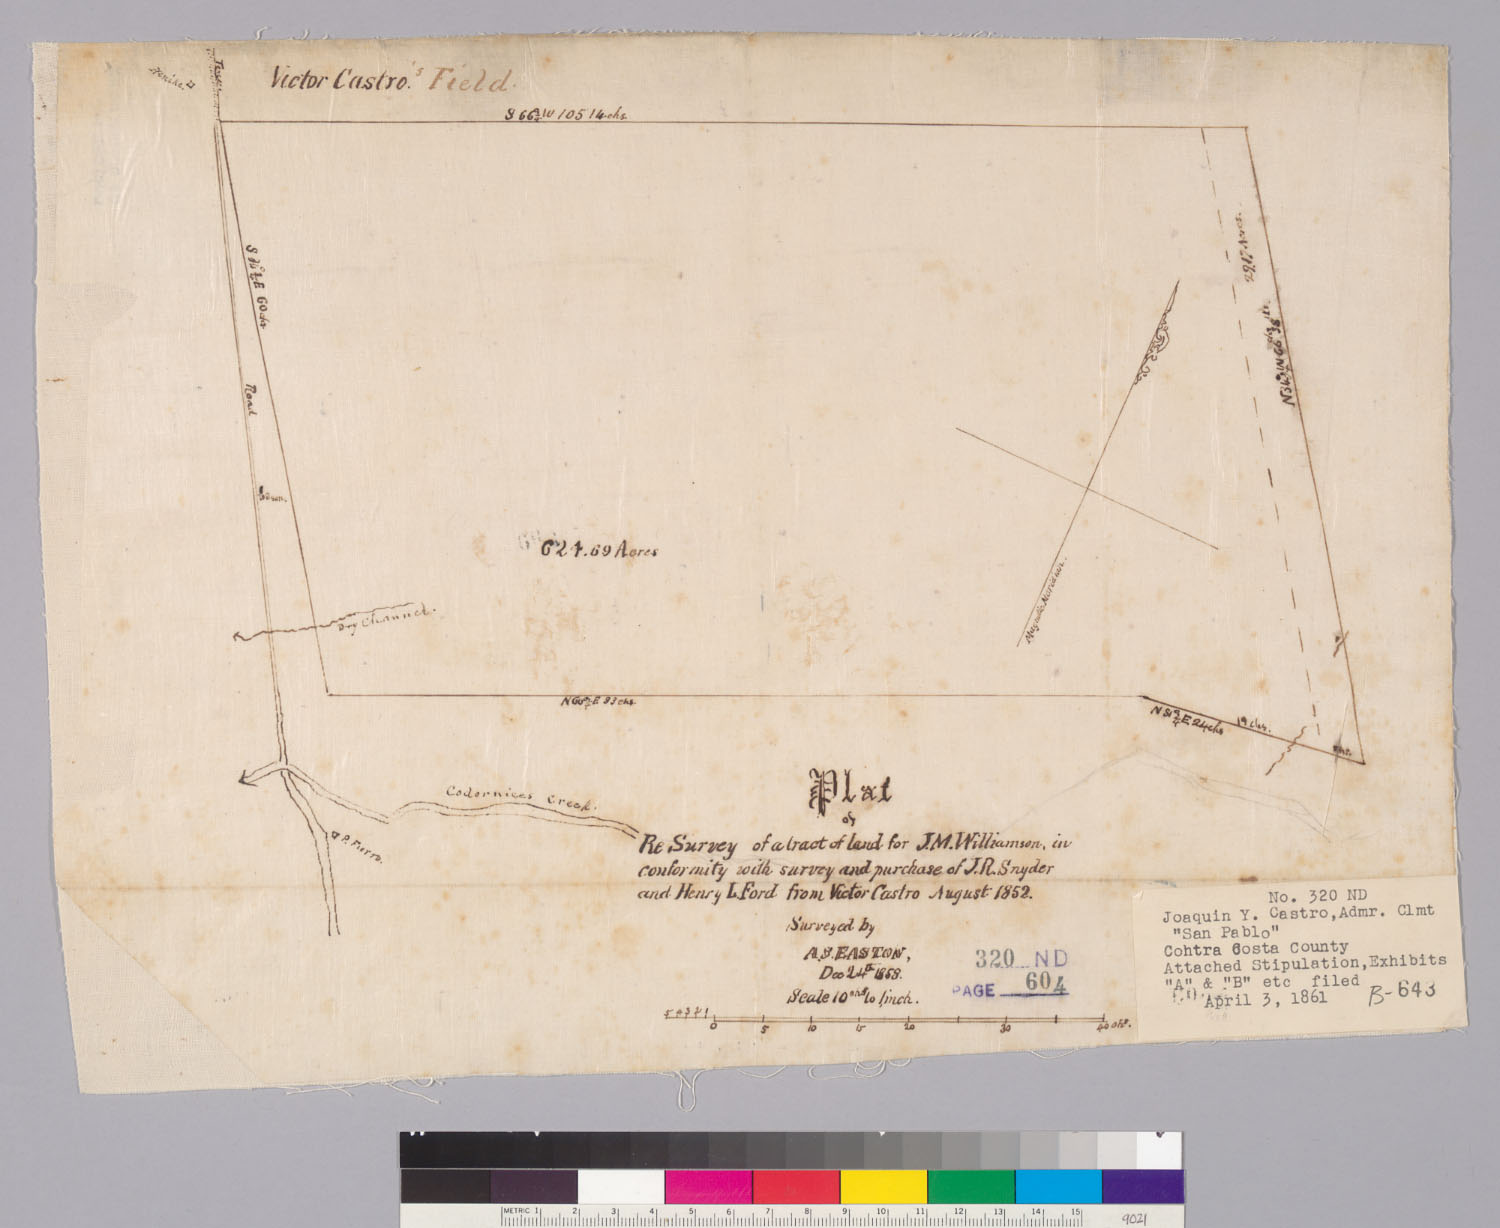
- Plat of re-survey of a tract of land for J.M. Williamson, in conformity with survey and purchase of J.R. Snyder and Henry L. Ford from Victor Castro, August 1852 / surveyed by A.S. Easton, Dec. 24th, 1858 The Bancroft Library, University of California, Berkeley (Land Case Maps). Digitized via digicoll.lib.berkeley.edu. Public domain.
- Diseño del Rancho de San Juan : Calif. The Bancroft Library, University of California, Berkeley (Land Case Maps). Digitized via digicoll.lib.berkeley.edu. Public domain.
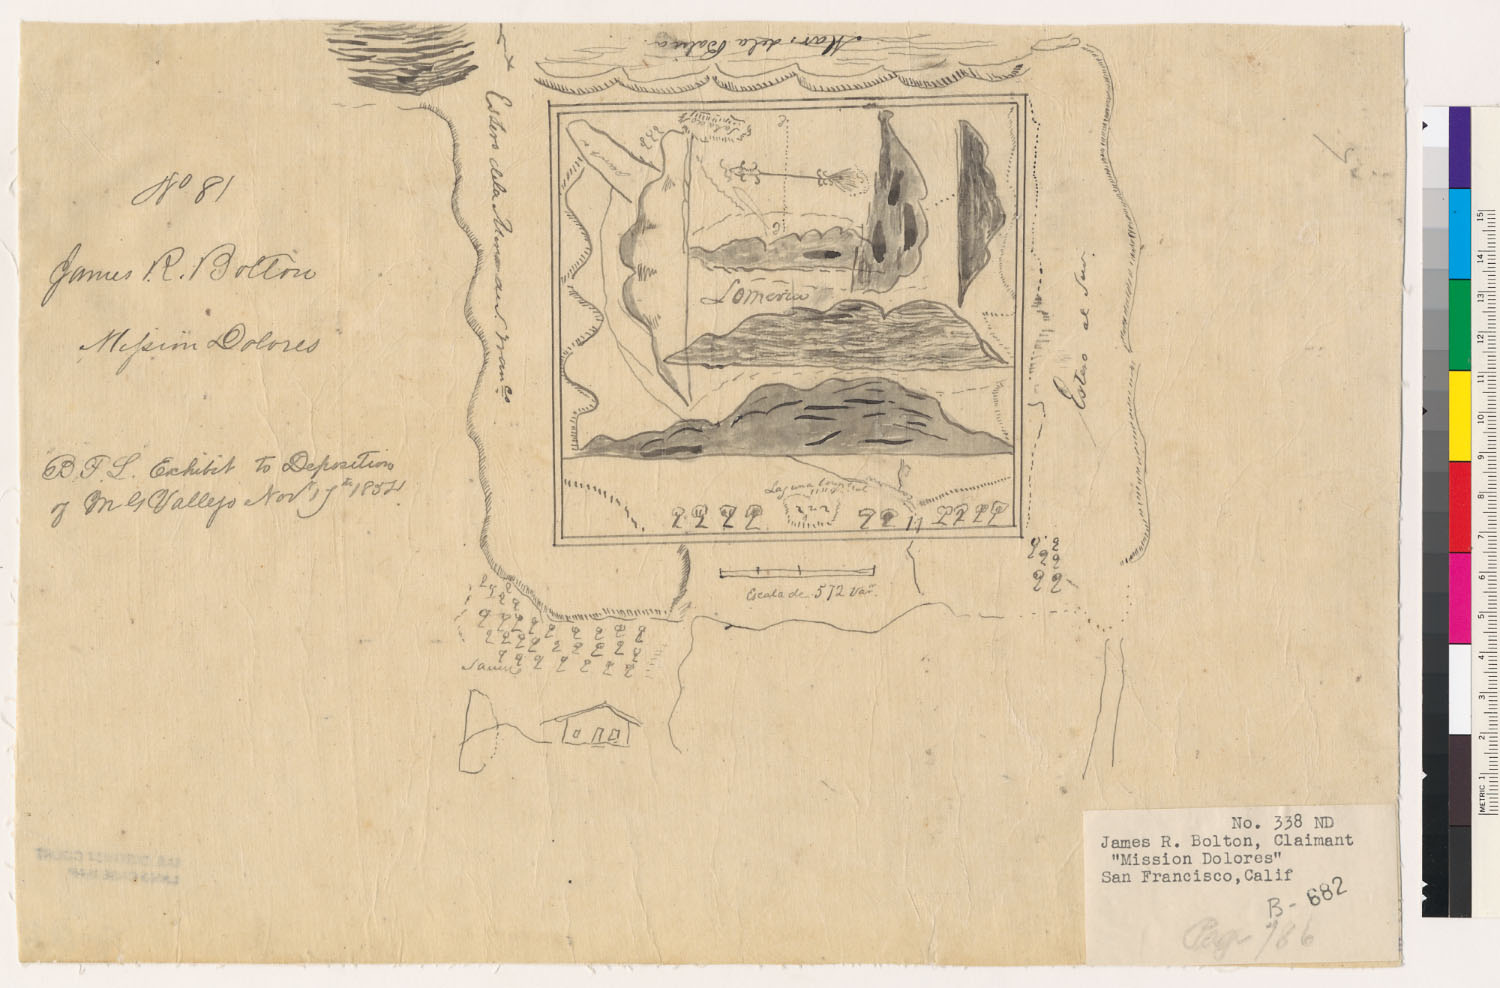
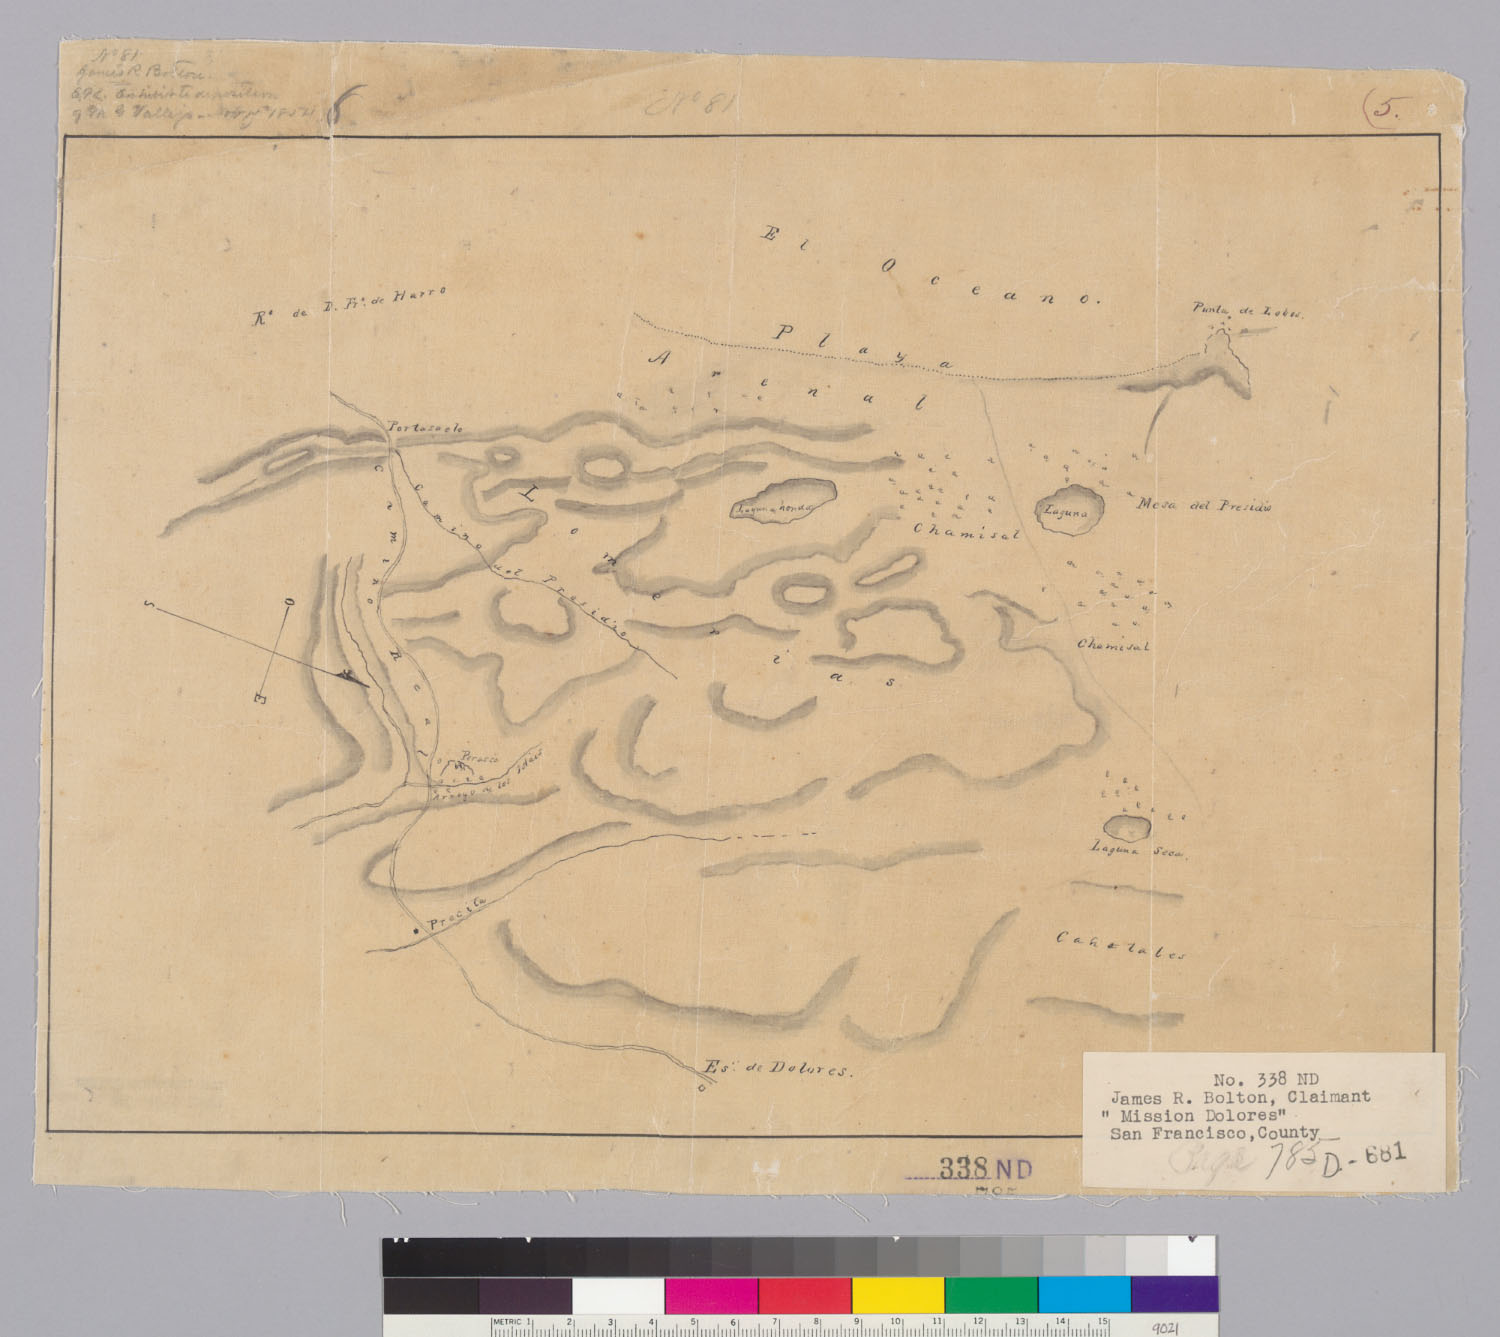
- Mission Dolores [San Francisco, Calif. The Bancroft Library, University of California, Berkeley (Land Case Maps). Digitized via digicoll.lib.berkeley.edu. Public domain.
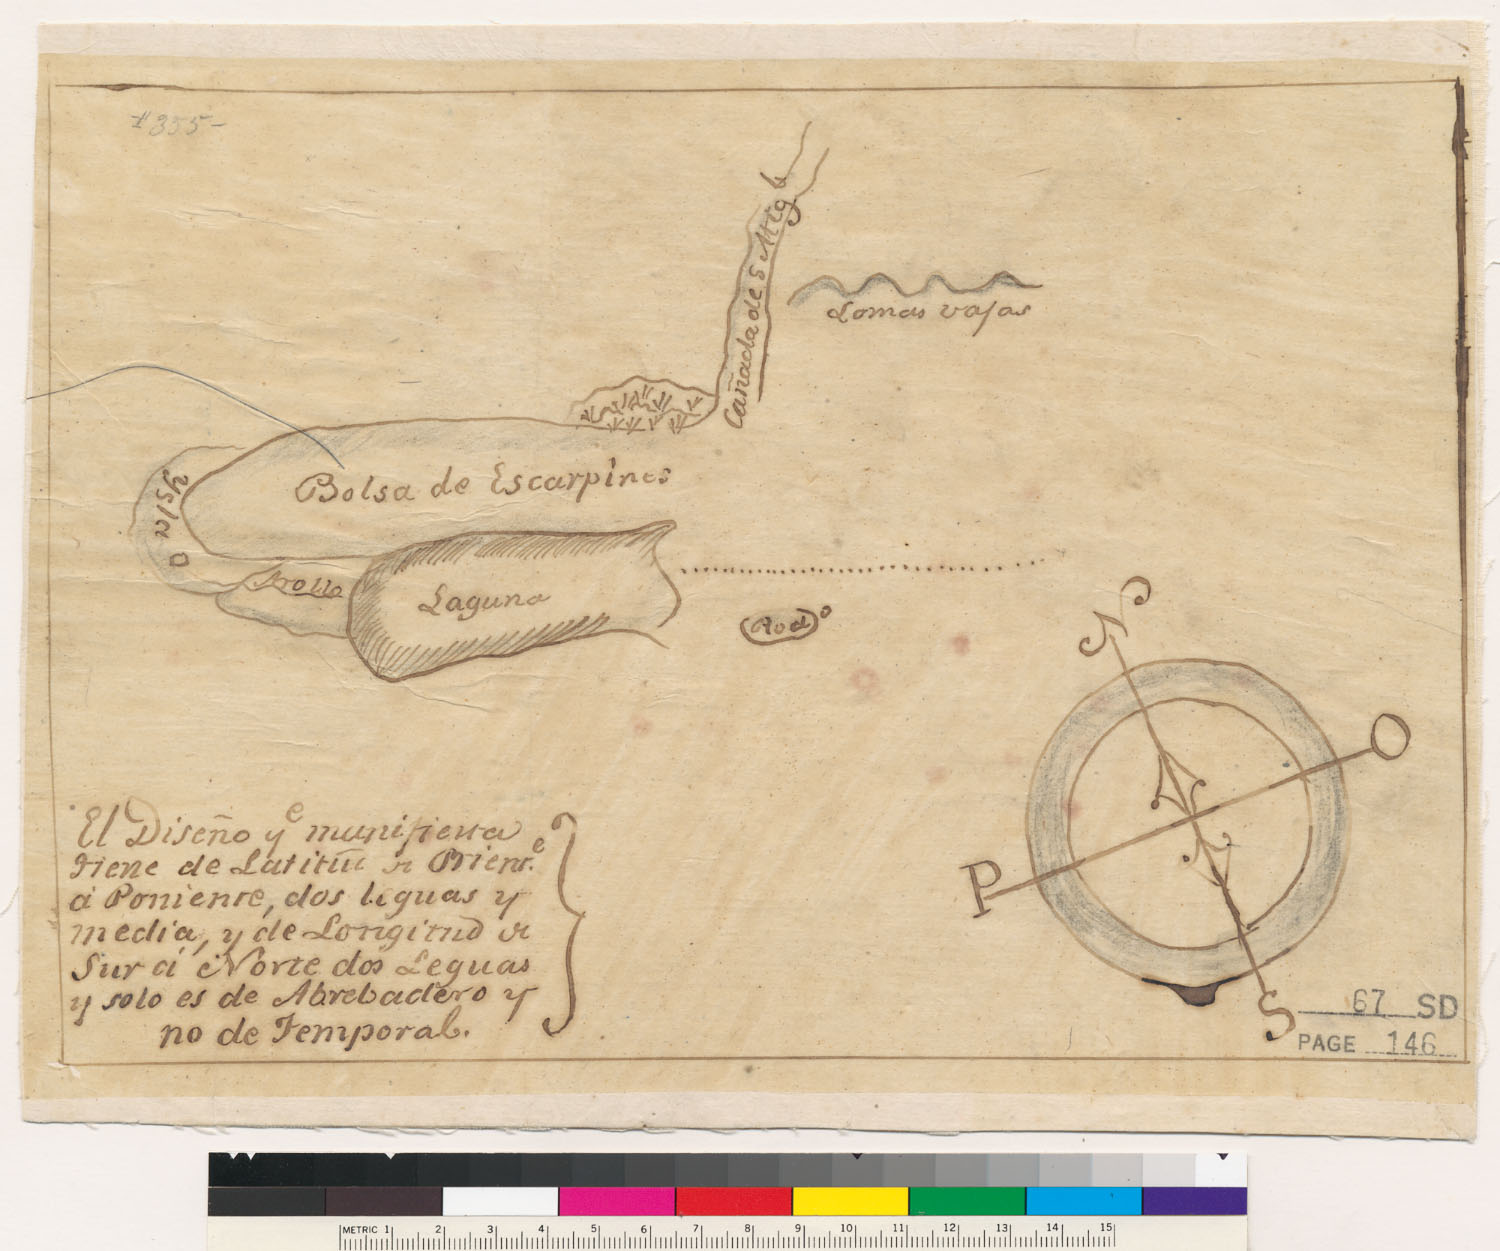
- Diseño del Rancho Bolsa de las Escorpinas : Calif. The Bancroft Library, University of California, Berkeley (Land Case Maps). Digitized via digicoll.lib.berkeley.edu. Public domain.
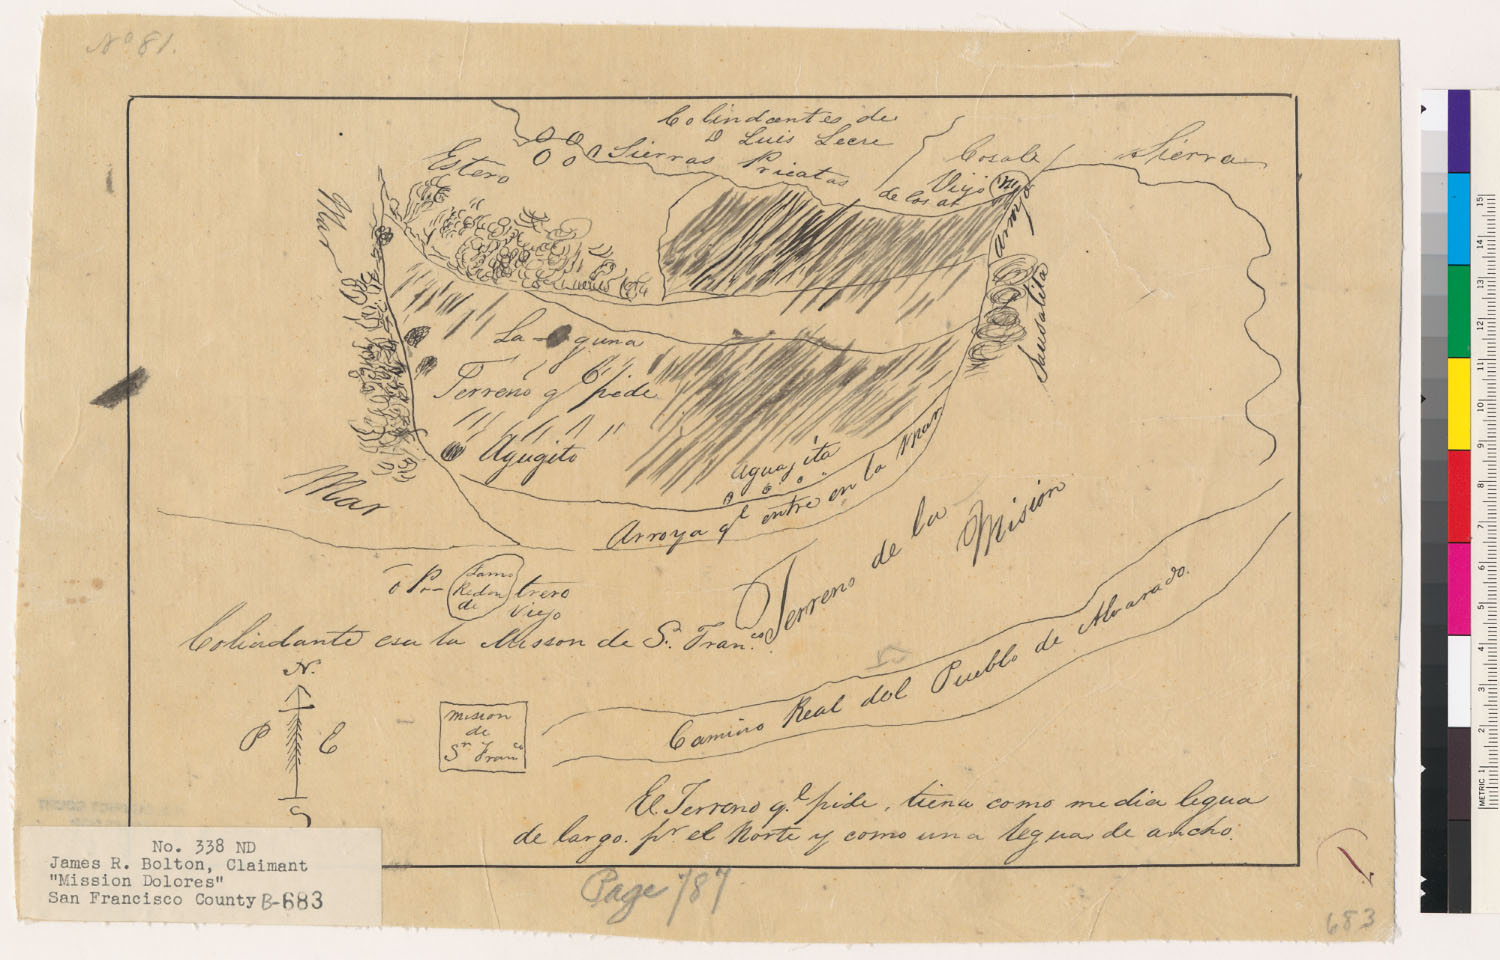
- Diseño del terreno de la Misión de San Francisco : San Francisco, Calif. The Bancroft Library, University of California, Berkeley (Land Case Maps). Digitized via digicoll.lib.berkeley.edu. Public domain.
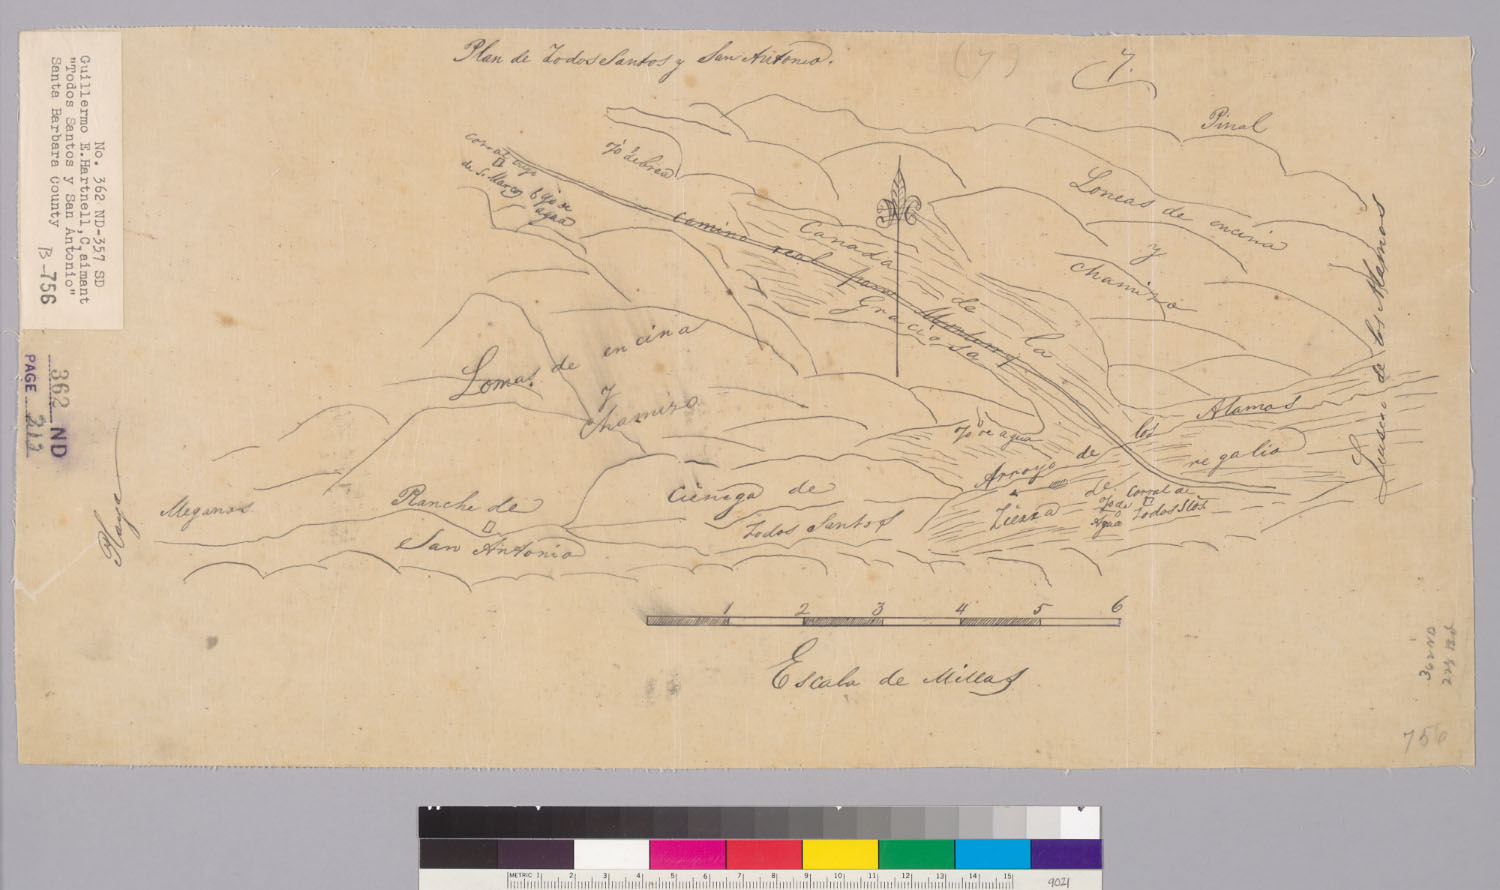
- Plan de Todos Santos y San Antonio (sheet 1) The Bancroft Library, University of California, Berkeley (Land Case Maps). Digitized via digicoll.lib.berkeley.edu. Public domain.
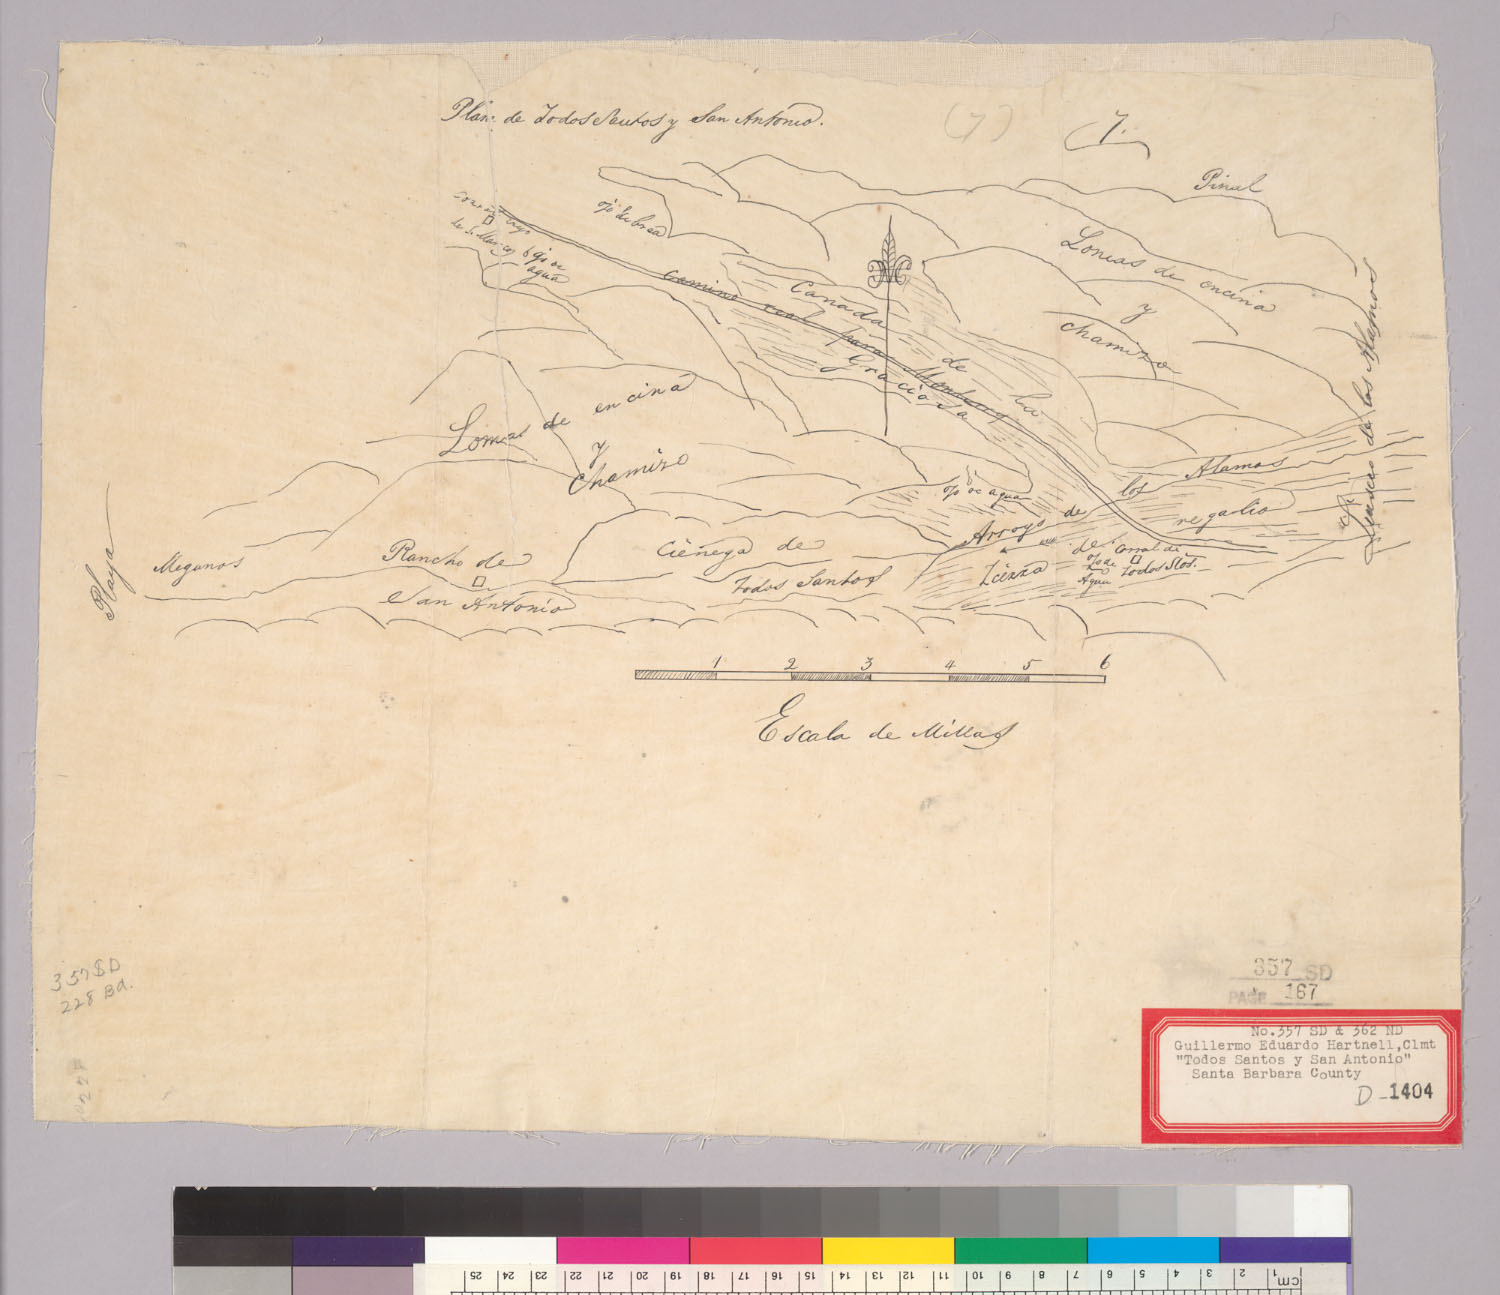
- Plan de Todos Santos y San Antonio (sheet 2) The Bancroft Library, University of California, Berkeley (Land Case Maps). Digitized via digicoll.lib.berkeley.edu. Public domain.
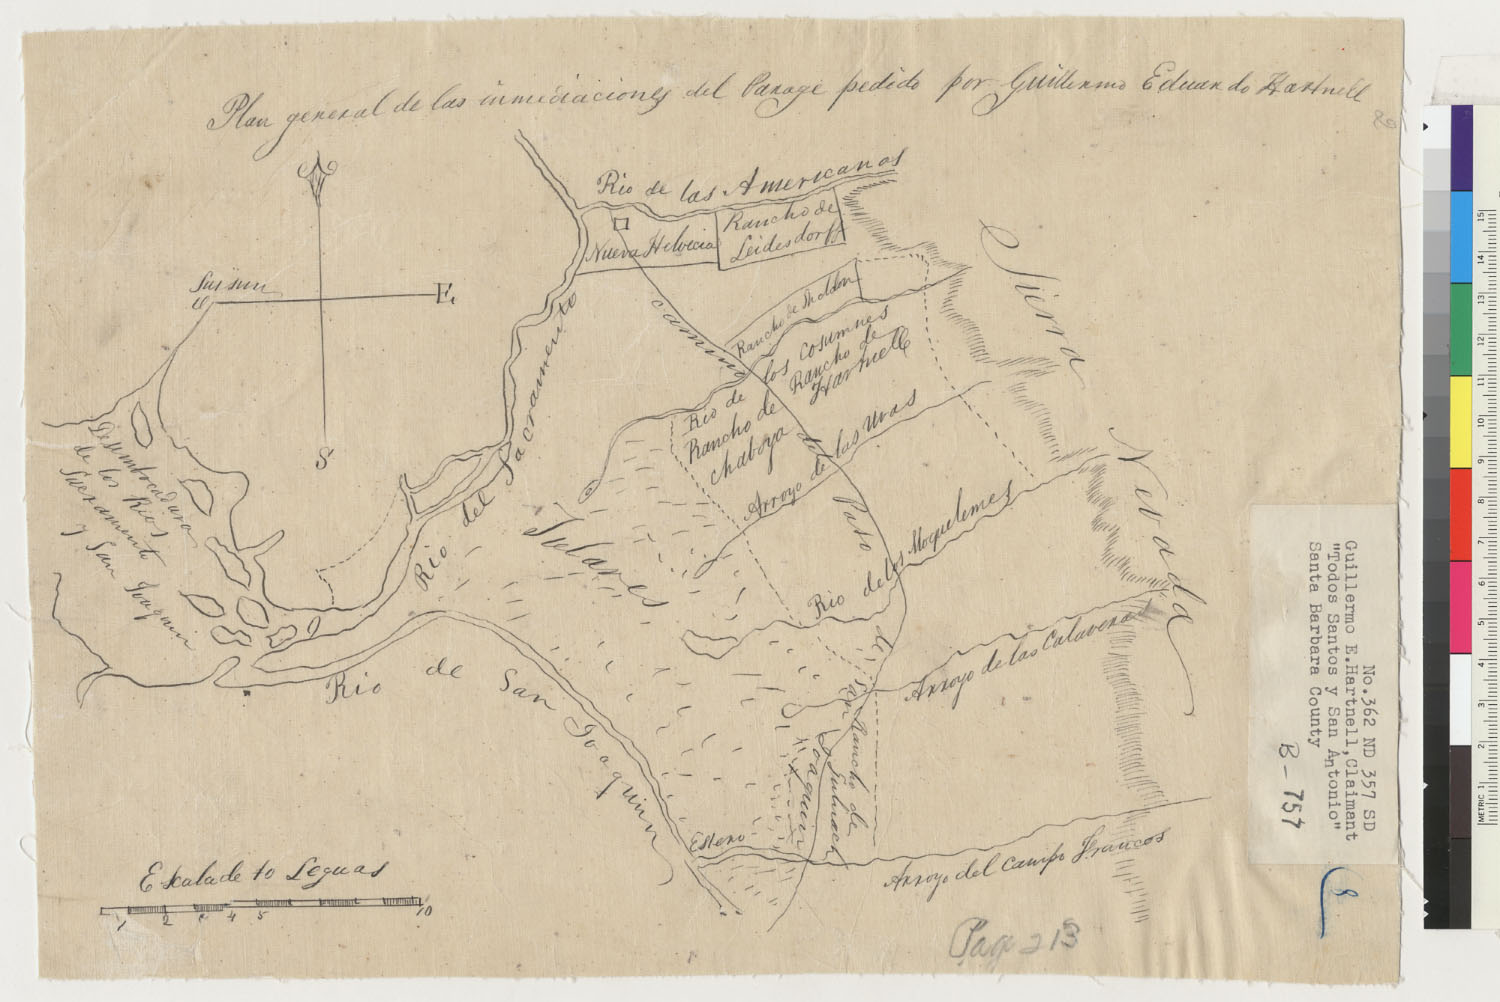
- Plan general de las inmediaciones del parage pedido por Guillermo Eduardo Hartnell (sheet 1) The Bancroft Library, University of California, Berkeley (Land Case Maps). Digitized via digicoll.lib.berkeley.edu. Public domain.
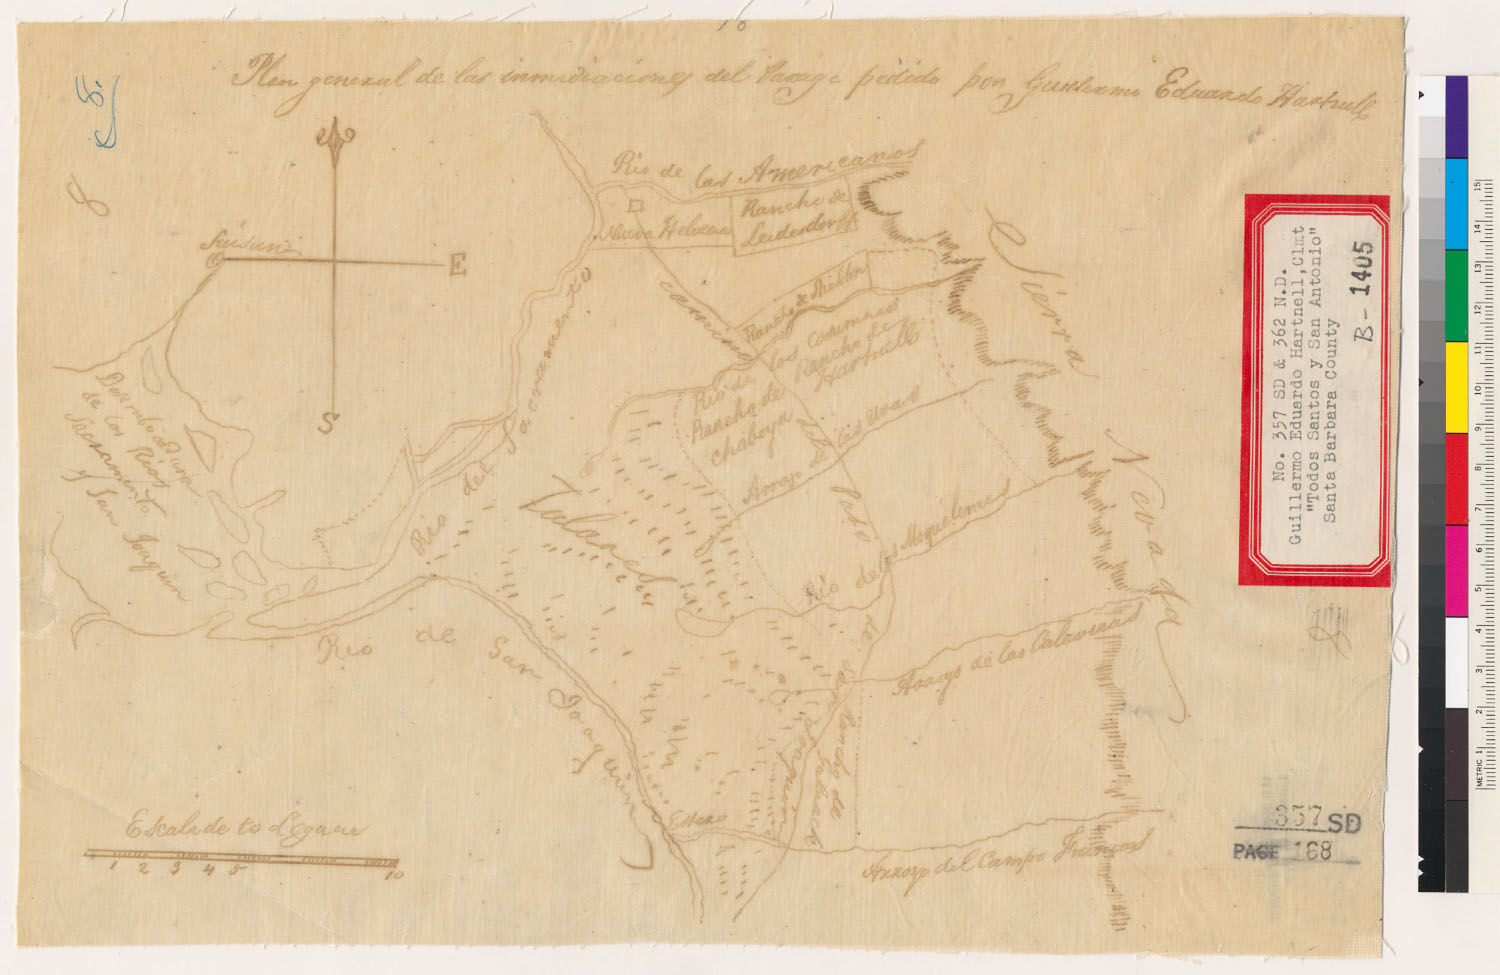
- Plan general de las inmediaciones del parage pedido por Guillermo Eduardo Hartnell (sheet 2) The Bancroft Library, University of California, Berkeley (Land Case Maps). Digitized via digicoll.lib.berkeley.edu. Public domain.
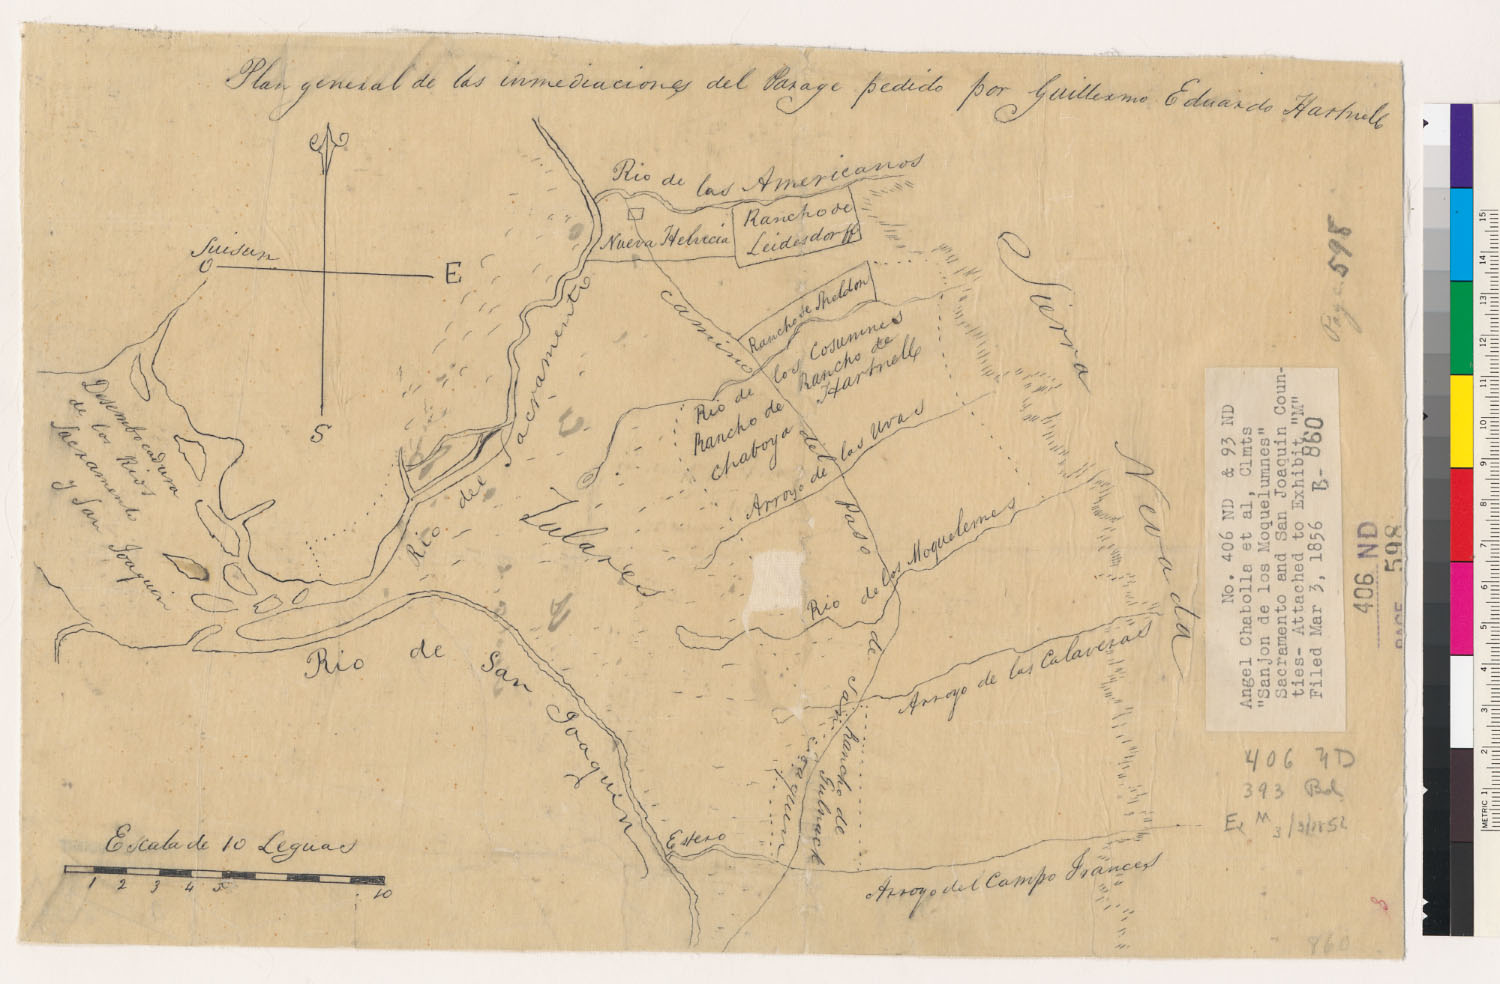
- Plan general de las inmediaciones del parage pedido por Guillermo Eduardo Hartnell The Bancroft Library, University of California, Berkeley (Land Case Maps). Digitized via digicoll.lib.berkeley.edu. Public domain.
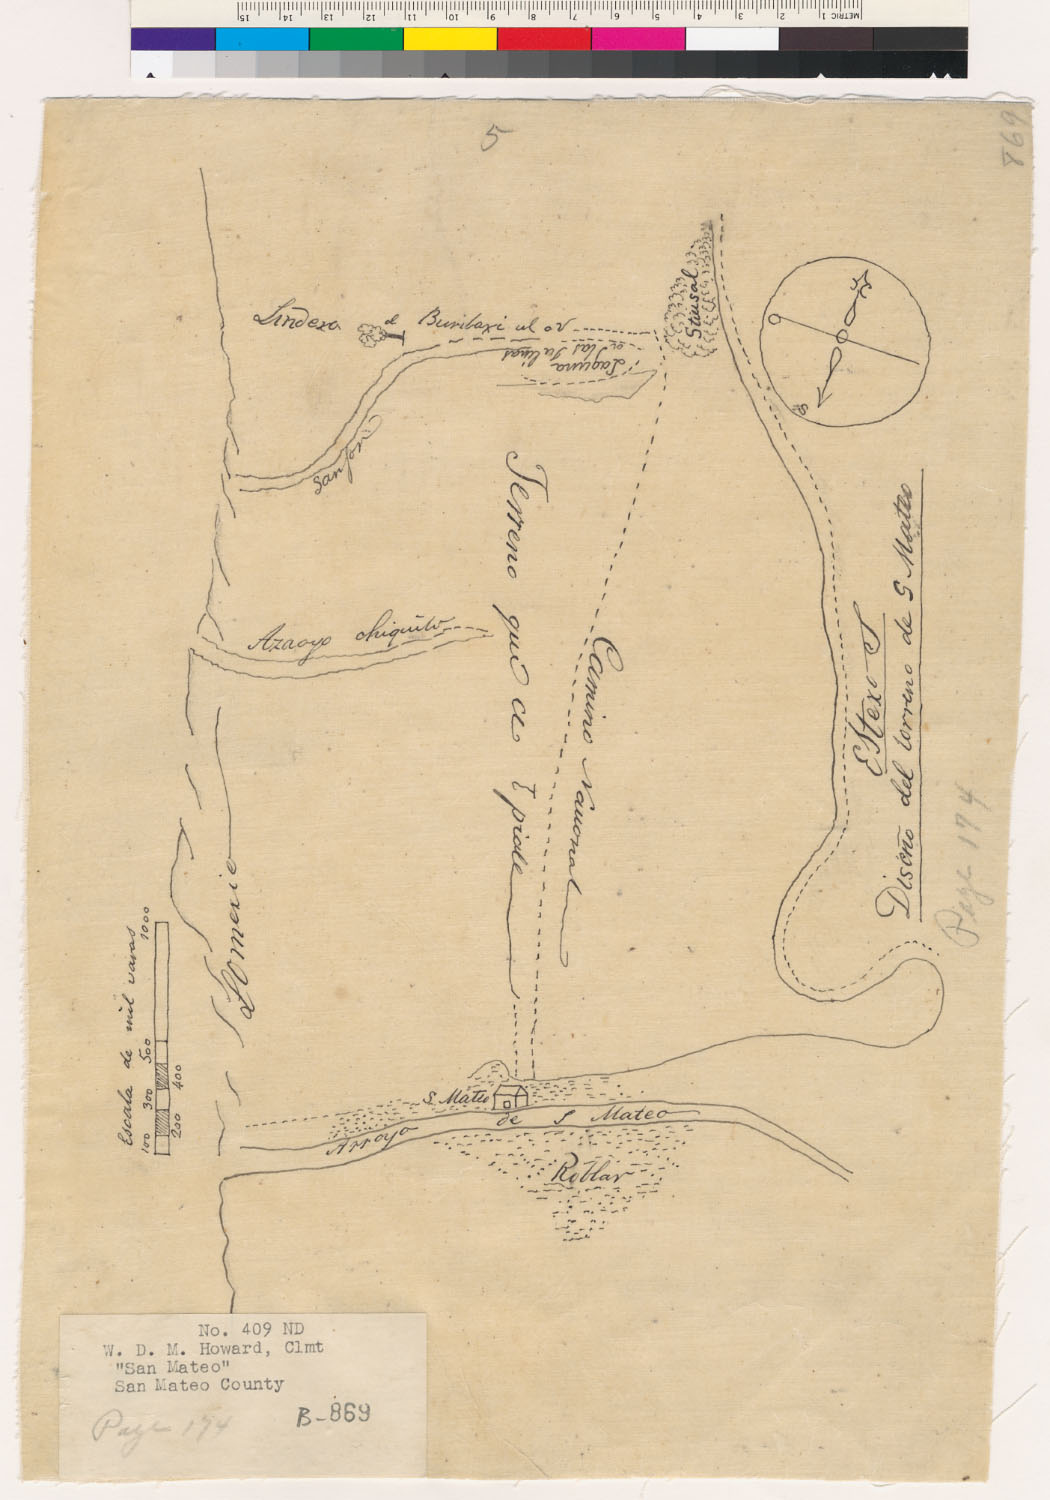
- Diseño del torreno de S. Mateo The Bancroft Library, University of California, Berkeley (Land Case Maps). Digitized via digicoll.lib.berkeley.edu. Public domain.
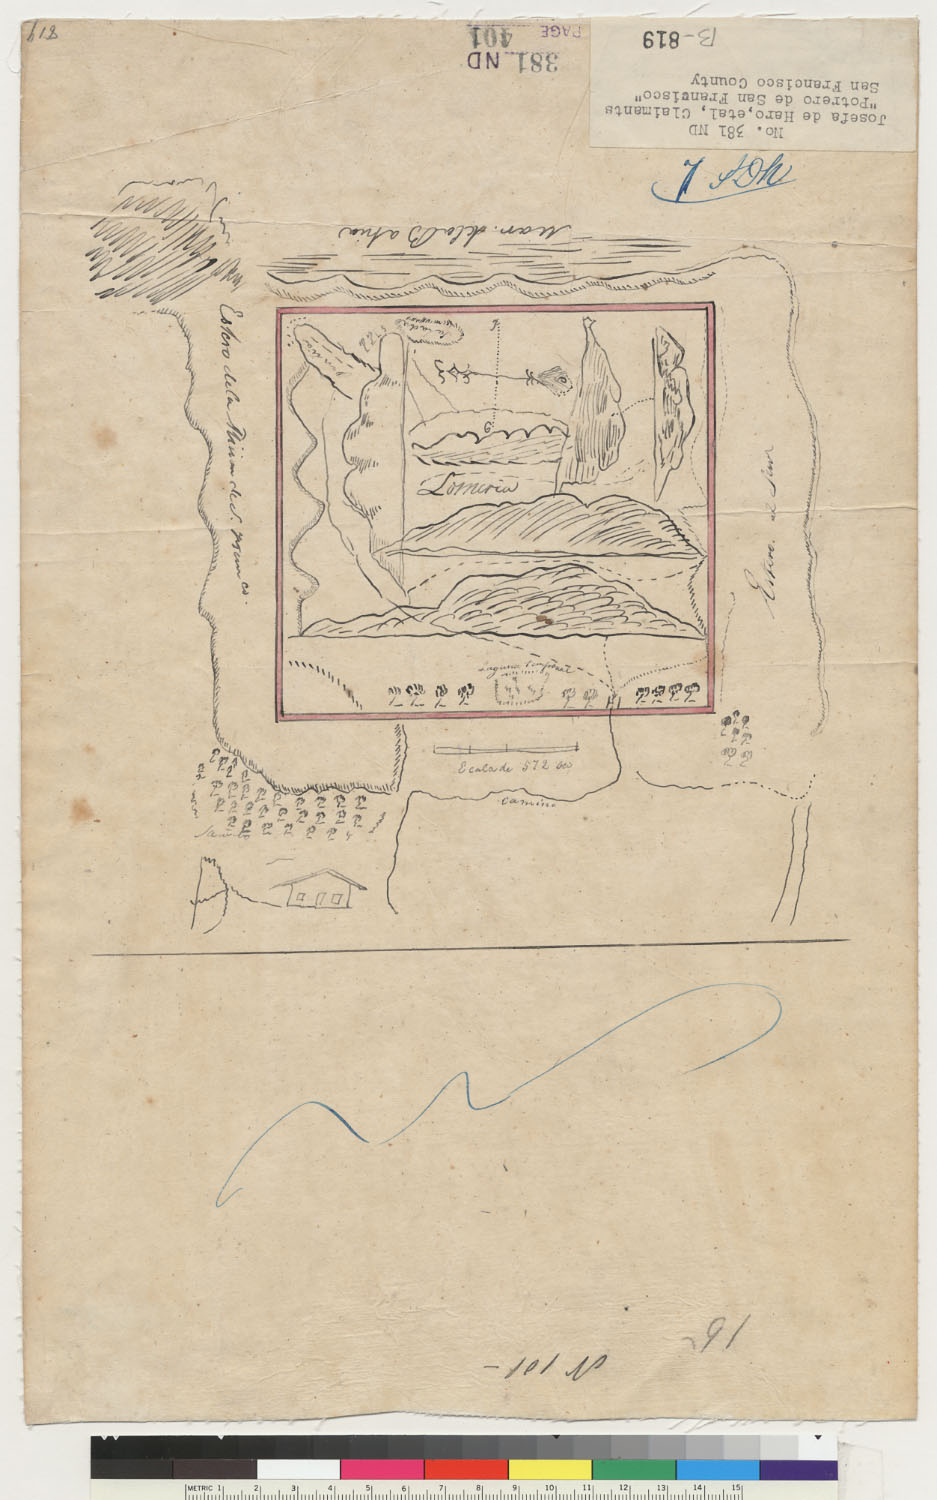
- Diseño del Potrero de San Francisco, Calif. The Bancroft Library, University of California, Berkeley (Land Case Maps). Digitized via digicoll.lib.berkeley.edu. Public domain.
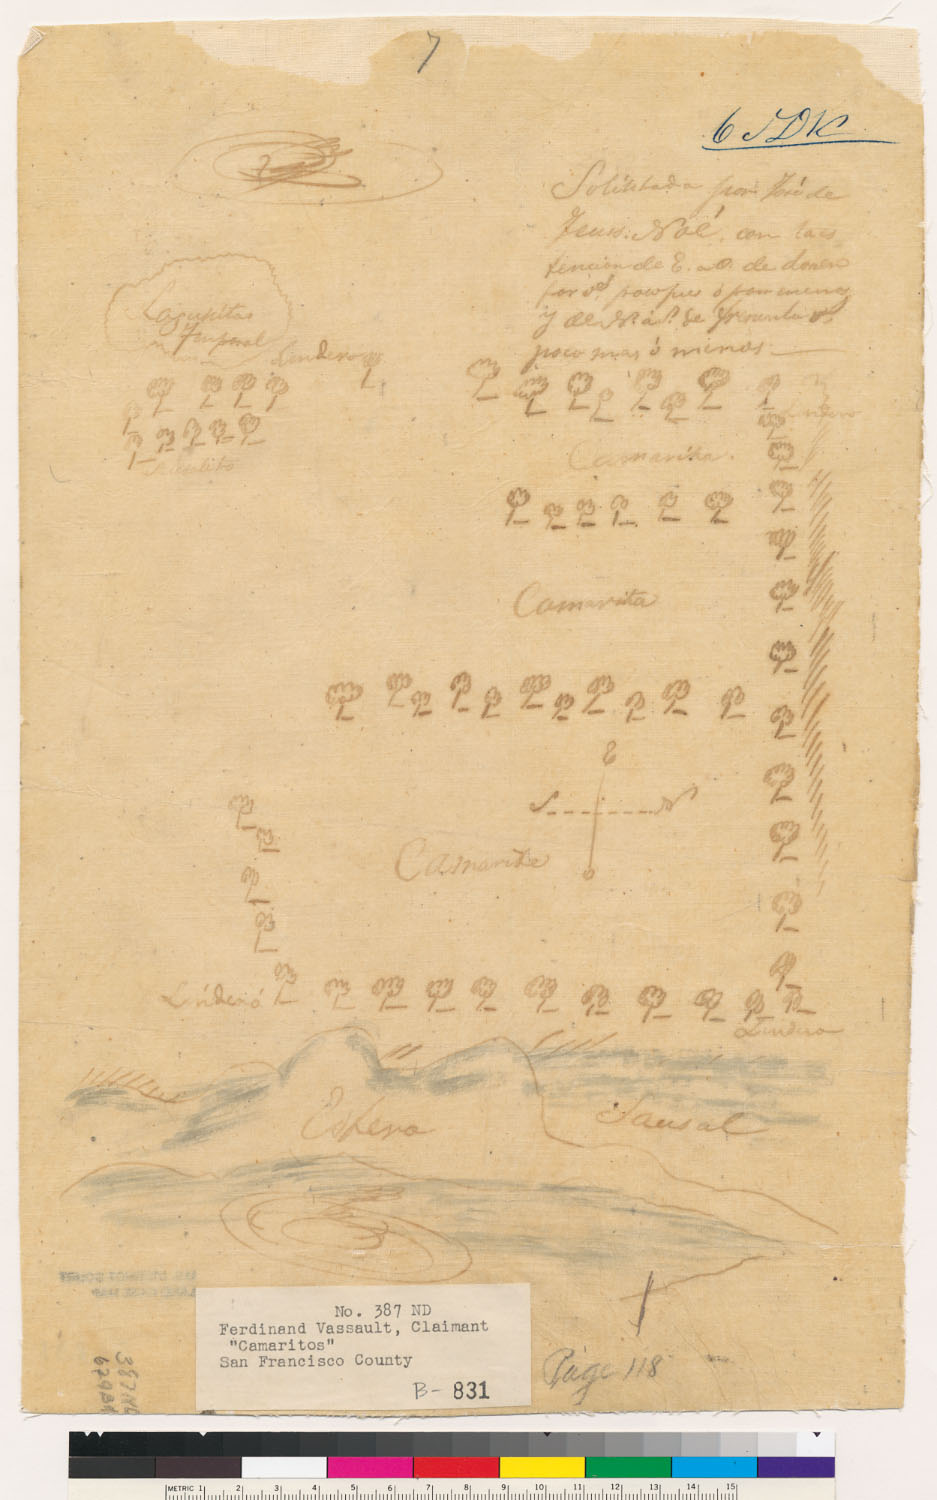
- Diseño del Rancho Las Camaritas : San Francisco, Calif. The Bancroft Library, University of California, Berkeley (Land Case Maps). Digitized via digicoll.lib.berkeley.edu. Public domain.
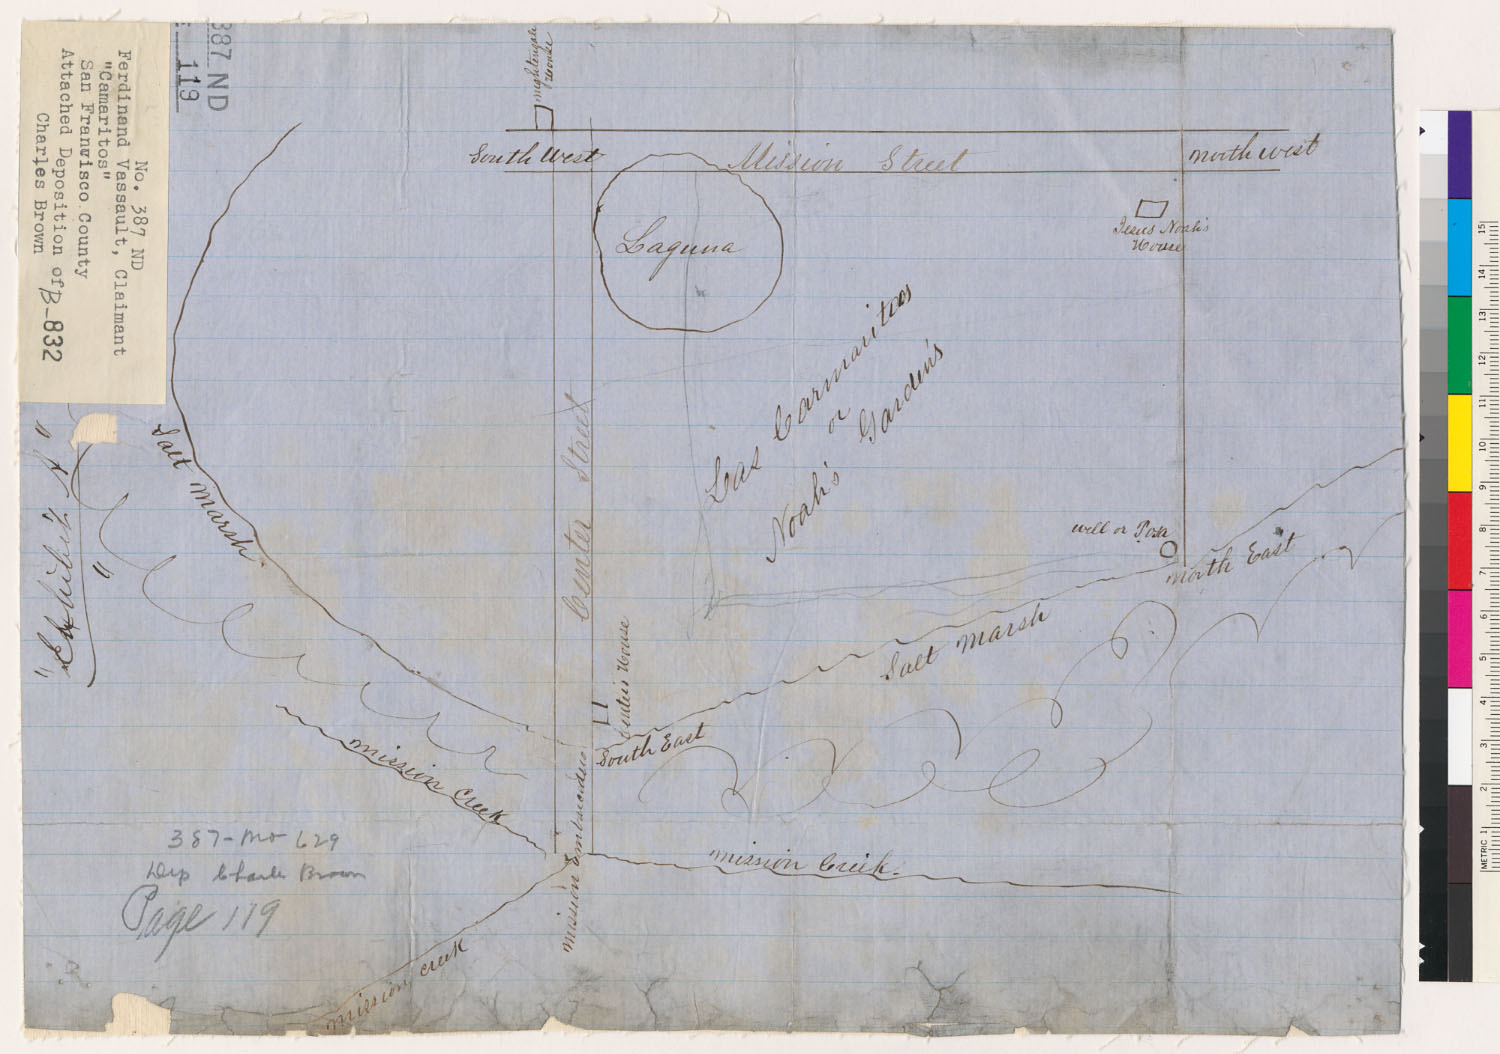
- Sketch of Rancho Las Camaritas : or Noah's Gardens, San Francisco, Calif. The Bancroft Library, University of California, Berkeley (Land Case Maps). Digitized via digicoll.lib.berkeley.edu. Public domain.
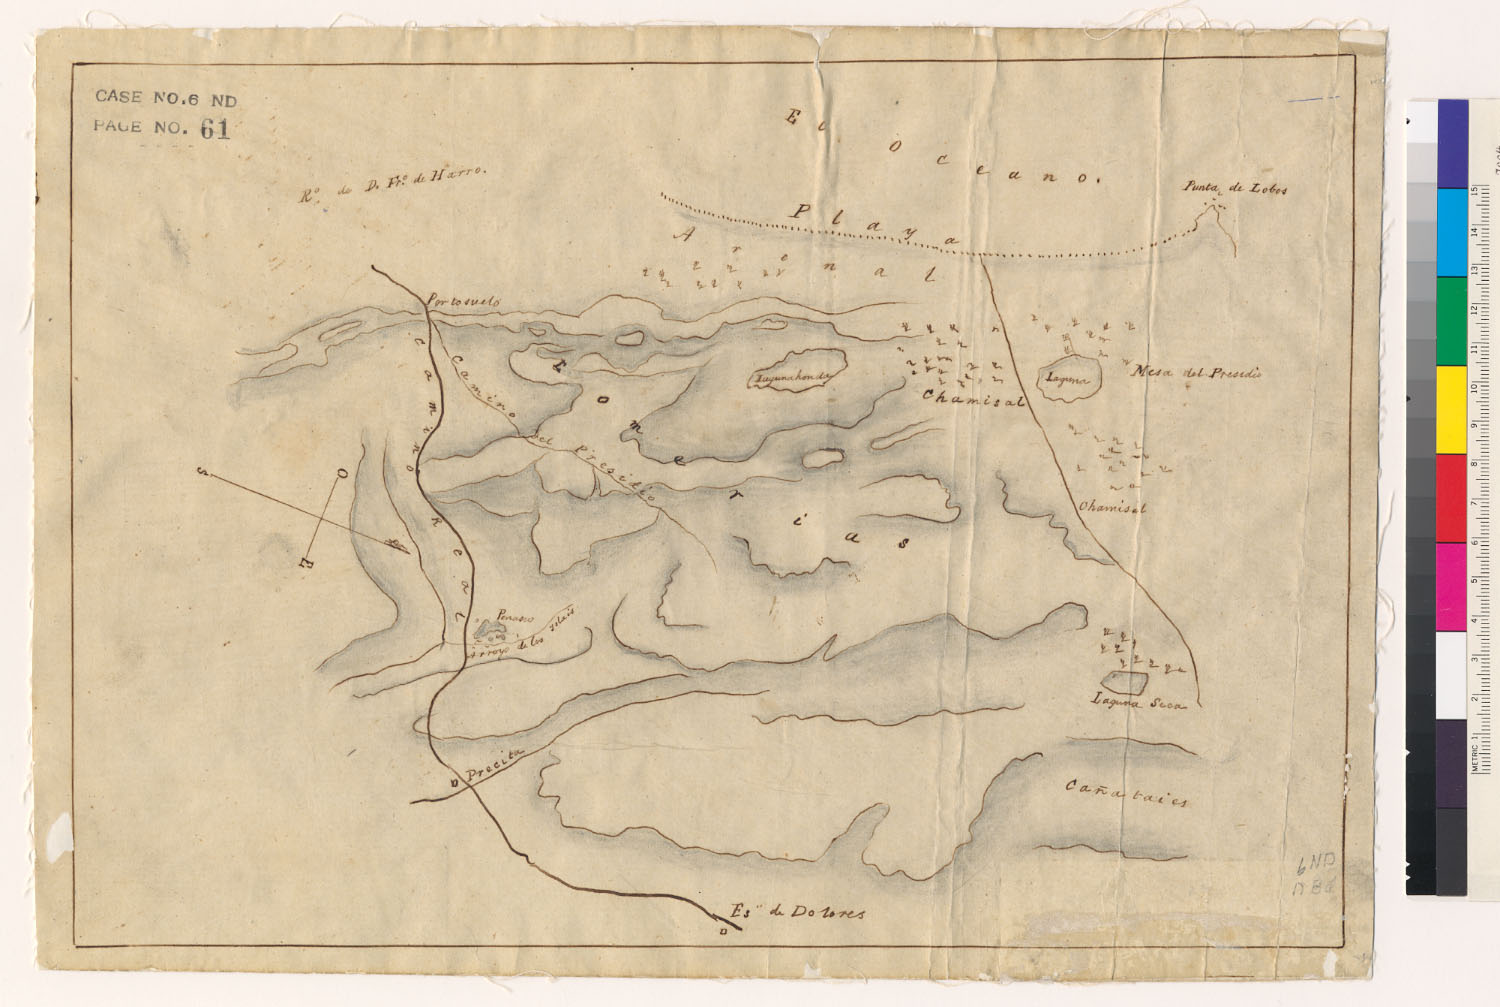
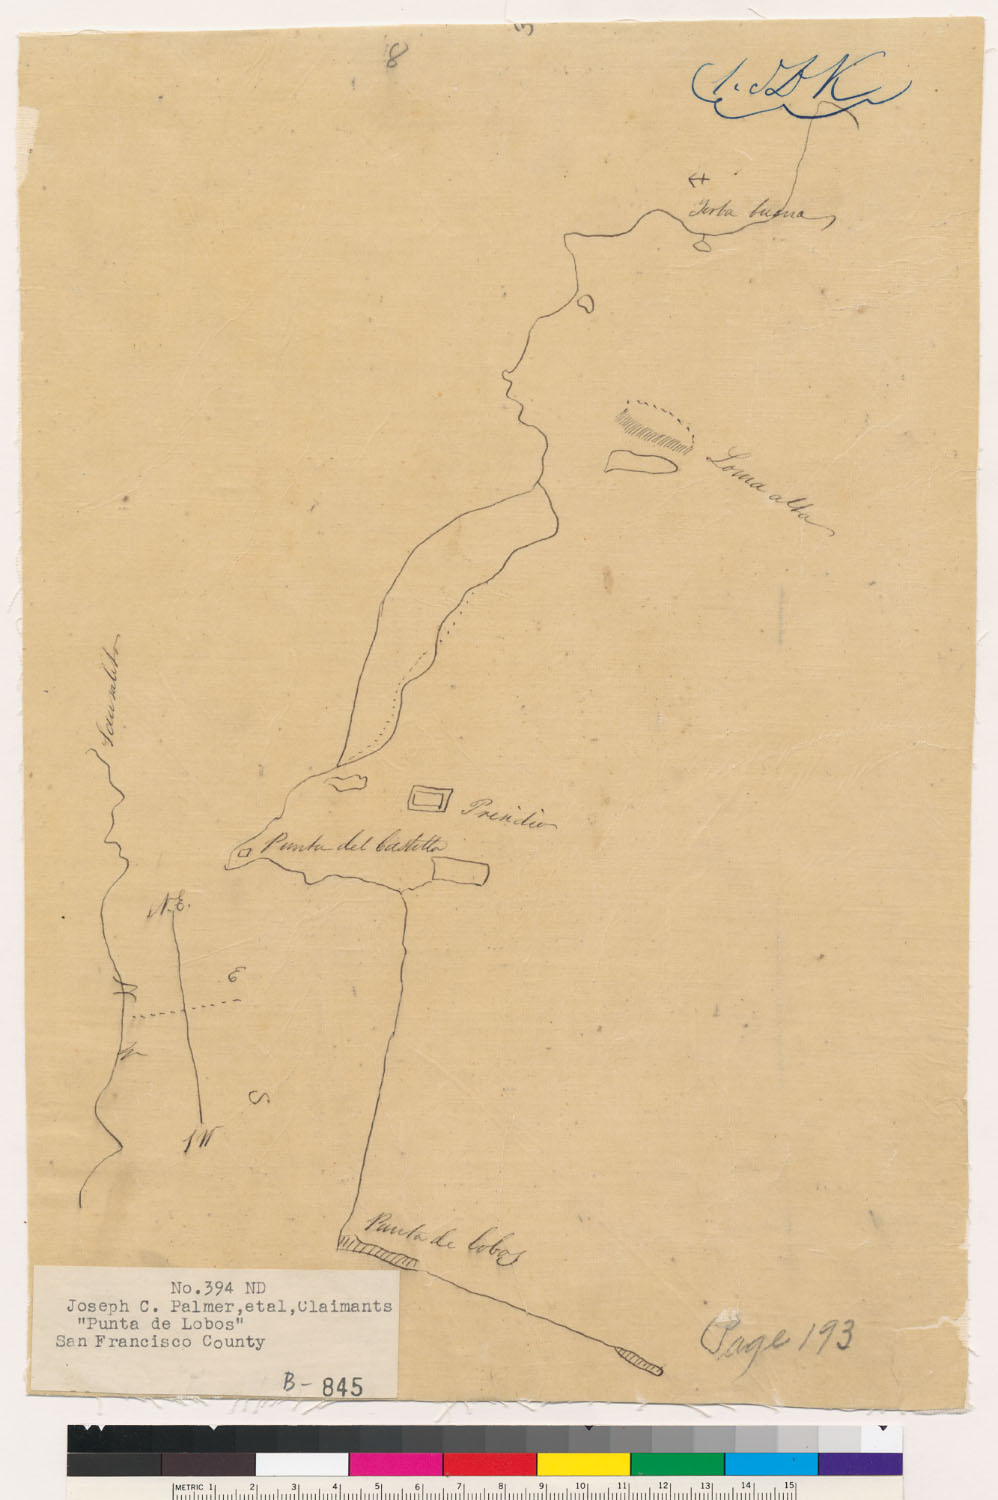
- Diseño de la Punta de Lobos : San Francisco, Calif. The Bancroft Library, University of California, Berkeley (Land Case Maps). Digitized via digicoll.lib.berkeley.edu. Public domain.
- Four square leagues, pueblo lands : San Francisco, Calif.] / N. King, Surveyor The Bancroft Library, University of California, Berkeley (Land Case Maps). Digitized via digicoll.lib.berkeley.edu. Public domain.
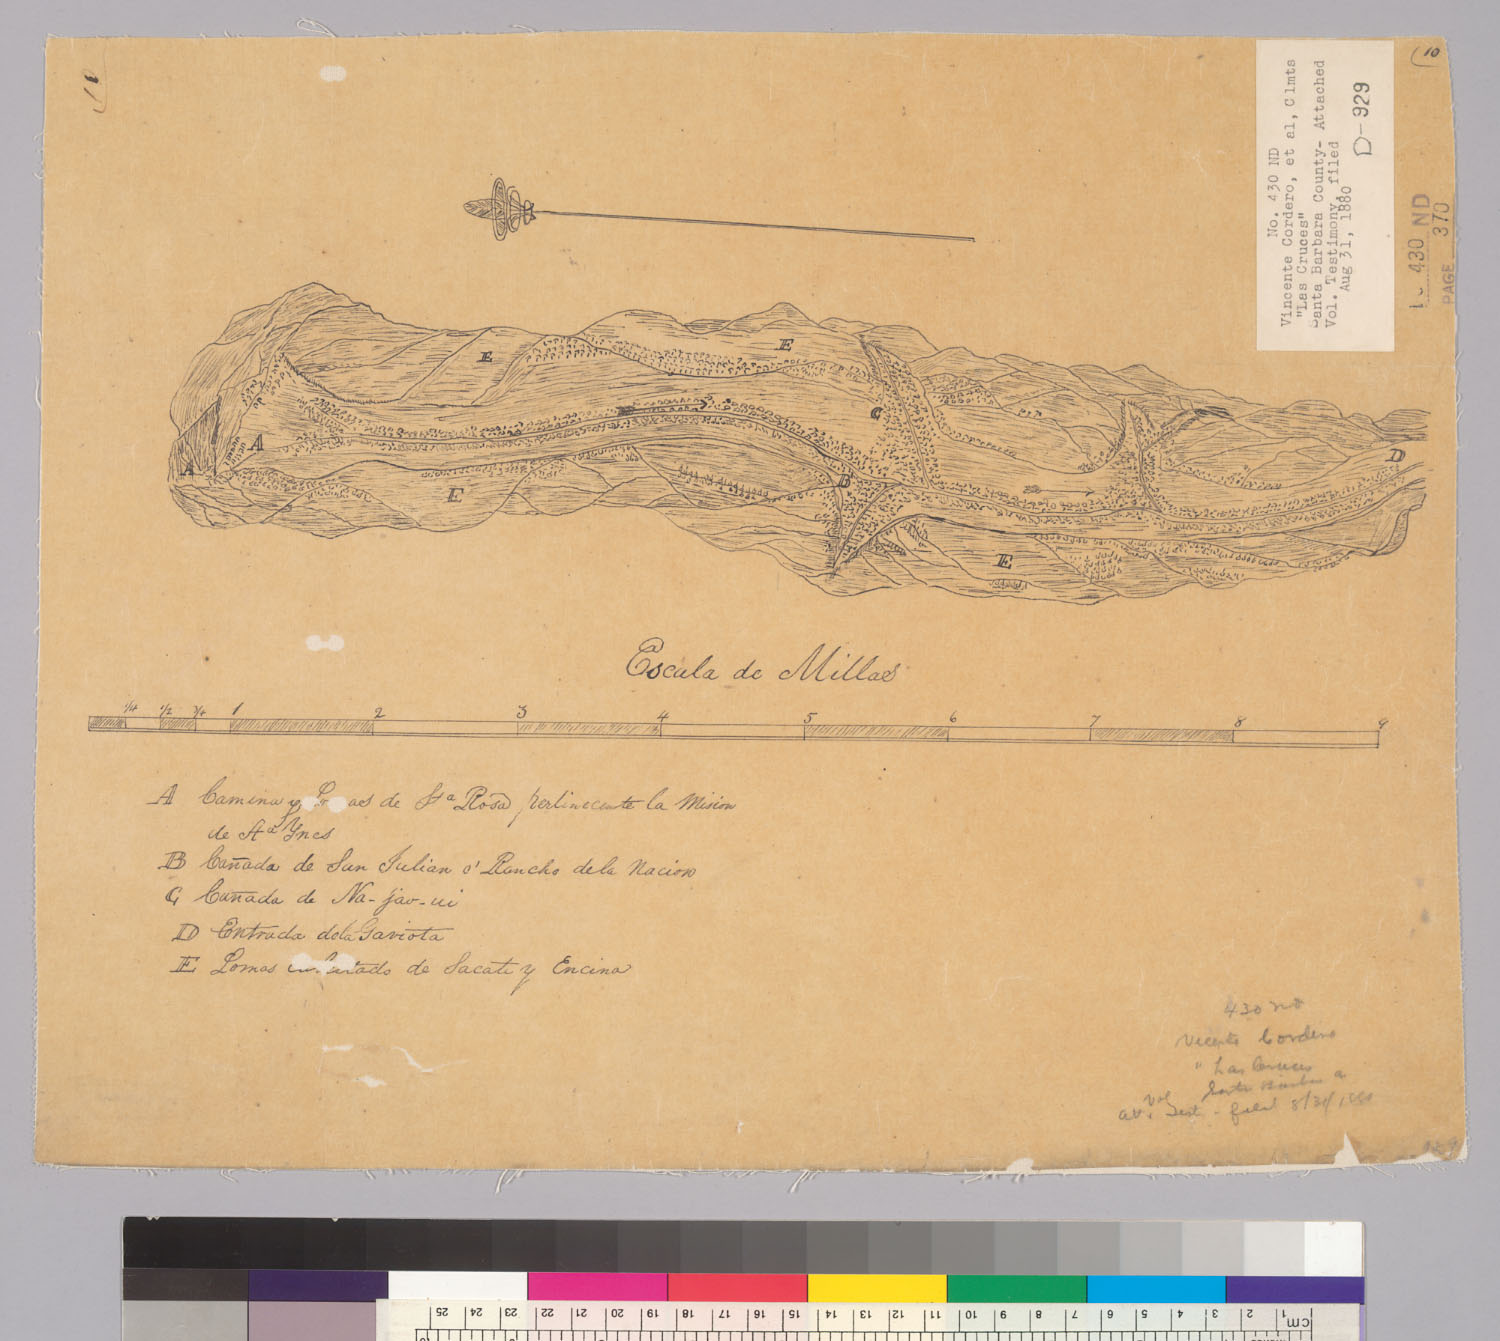
- Diseño del Rancho Las Cruces : Calif. The Bancroft Library, University of California, Berkeley (Land Case Maps). Digitized via digicoll.lib.berkeley.edu. Public domain.
- Diseño del Rancho Las Cruces : Calif. The Bancroft Library, University of California, Berkeley (Land Case Maps). Digitized via digicoll.lib.berkeley.edu. Public domain.
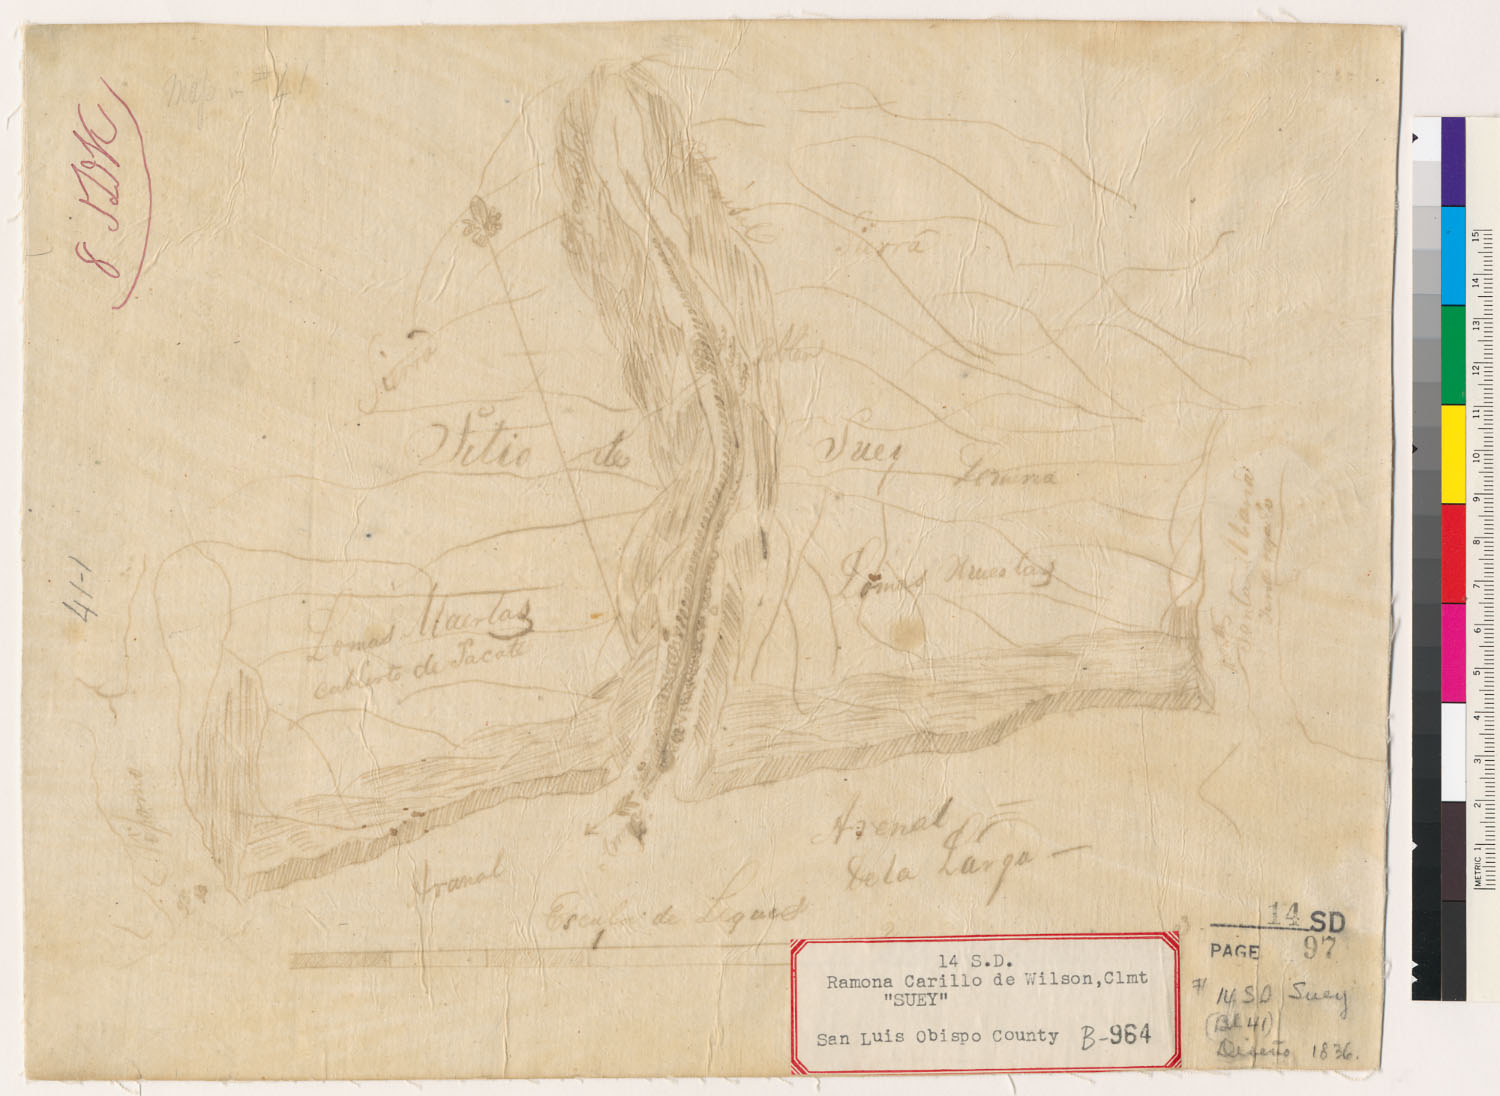
- Sitio de Suey The Bancroft Library, University of California, Berkeley (Land Case Maps). Digitized via digicoll.lib.berkeley.edu. Public domain.
- Diseño del aumento del Rancho Laguna Seca : Calif. The Bancroft Library, University of California, Berkeley (Land Case Maps). Digitized via digicoll.lib.berkeley.edu. Public domain.
- Diseño de San Luis Obispo : Calif. The Bancroft Library, University of California, Berkeley (Land Case Maps). Digitized via digicoll.lib.berkeley.edu. Public domain.
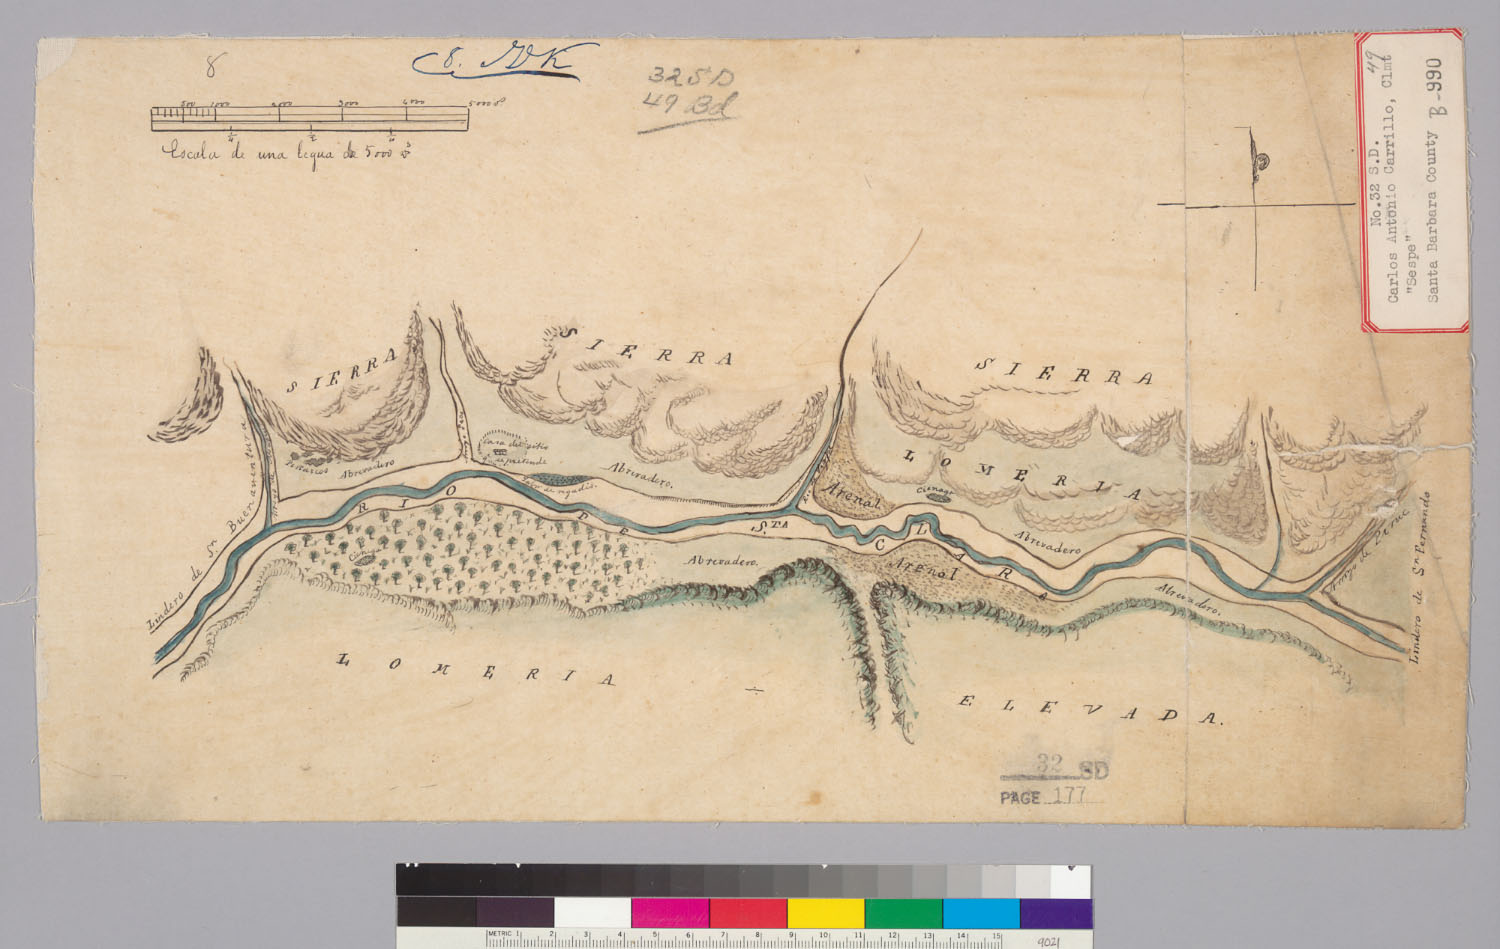
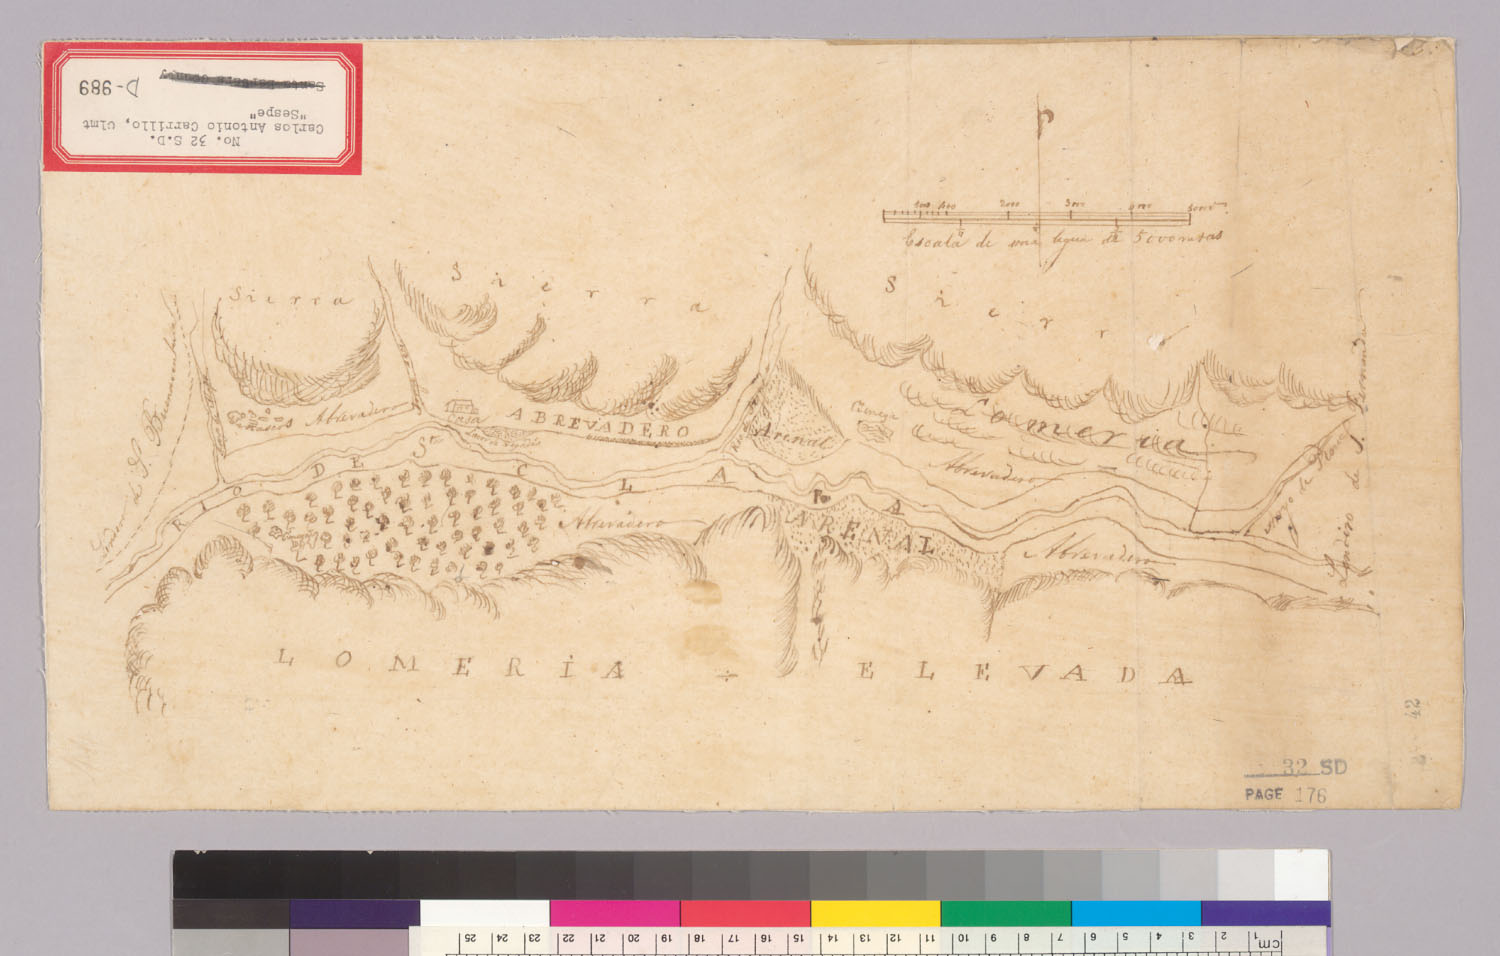
- Diseño del Rancho Sespe : Calif. The Bancroft Library, University of California, Berkeley (Land Case Maps). Digitized via digicoll.lib.berkeley.edu. Public domain.
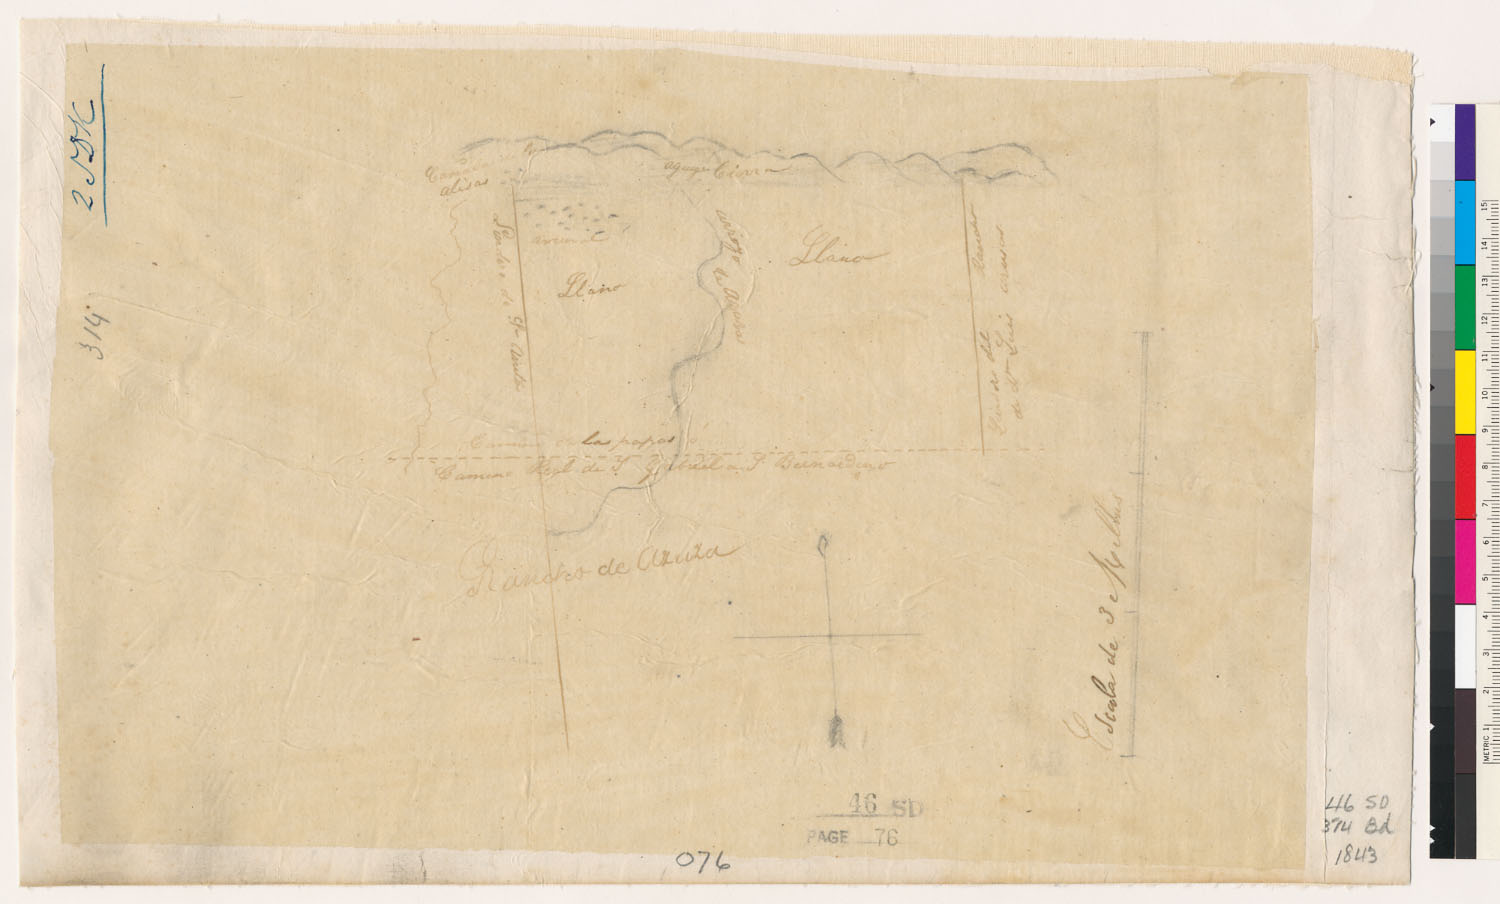
- Rancho de Azuza [sic The Bancroft Library, University of California, Berkeley (Land Case Maps). Digitized via digicoll.lib.berkeley.edu. Public domain.
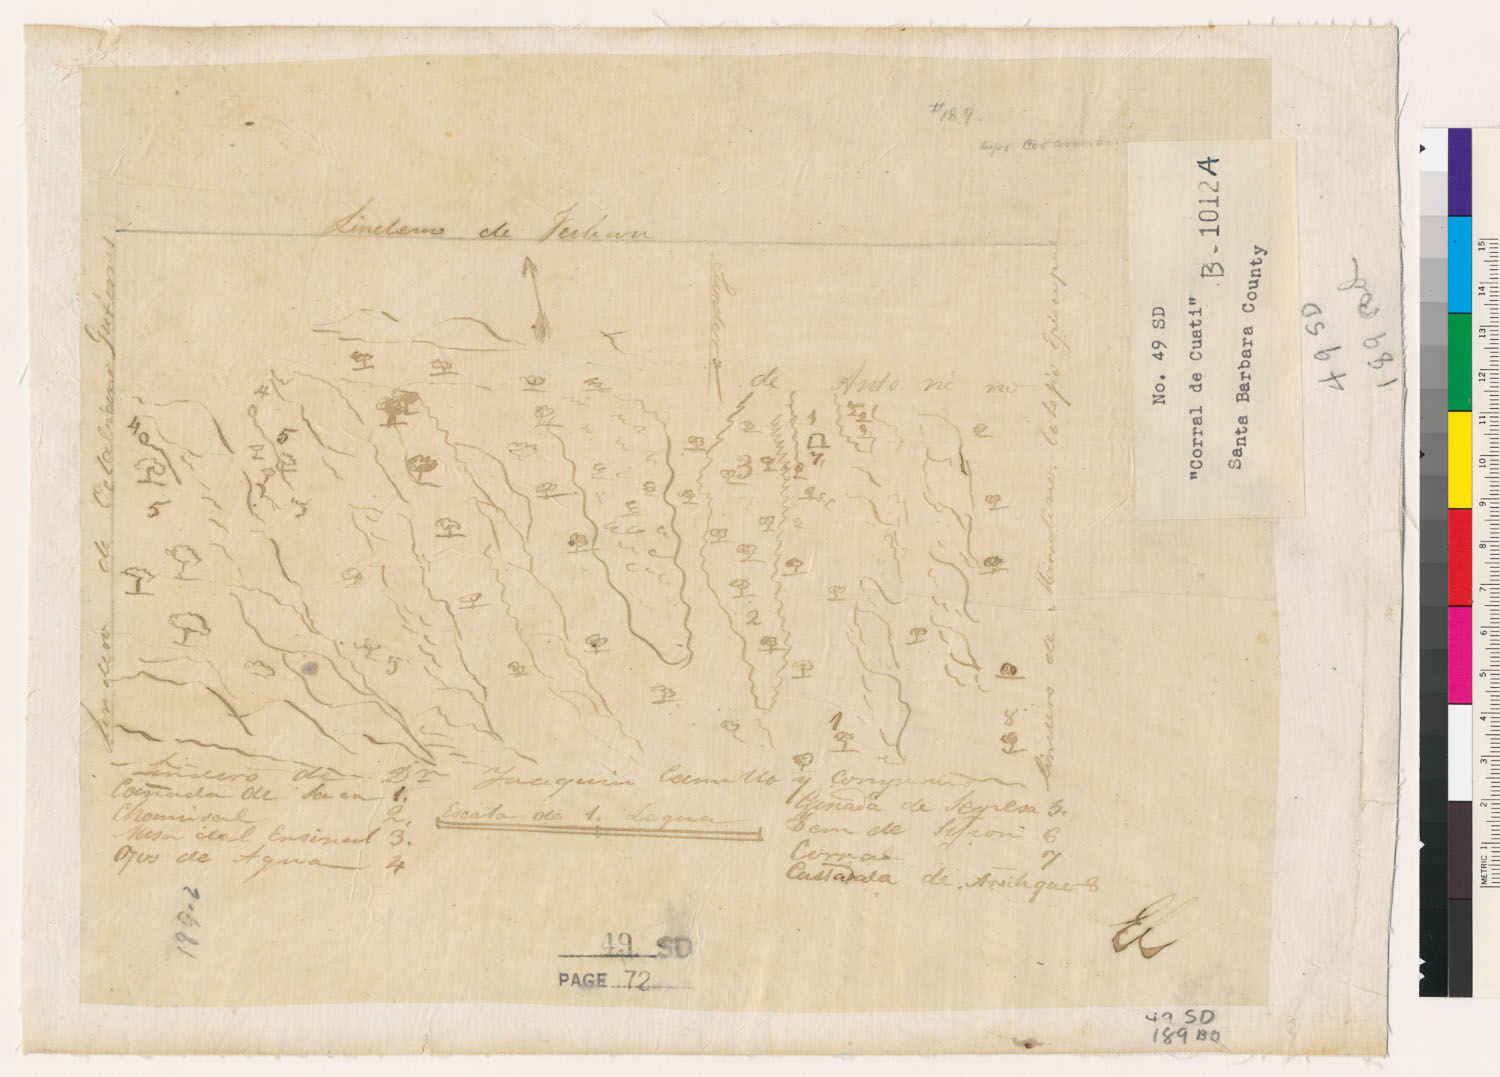
- Diseño del Rancho Corral de Quati : Calif. The Bancroft Library, University of California, Berkeley (Land Case Maps). Digitized via digicoll.lib.berkeley.edu. Public domain.
- Diseño del Rancho San Emidio : Calif. The Bancroft Library, University of California, Berkeley (Land Case Maps). Digitized via digicoll.lib.berkeley.edu. Public domain.
- Diseño del Rancho Los Nogales : Calif. The Bancroft Library, University of California, Berkeley (Land Case Maps). Digitized via digicoll.lib.berkeley.edu. Public domain.
- Rough diagram of the Rancho Nogales [Calif.] : line between "Noguls" surveyed May 31st, 1860 / Geo. W. Gift The Bancroft Library, University of California, Berkeley (Land Case Maps). Digitized via digicoll.lib.berkeley.edu. Public domain.
- Paraje nombrar Sta. Clara del Norte y cononir el posito The Bancroft Library, University of California, Berkeley (Land Case Maps). Digitized via digicoll.lib.berkeley.edu. Public domain.
- Diseño del Rancho San Dieguito : Calif.] / S. Argúello The Bancroft Library, University of California, Berkeley (Land Case Maps). Digitized via digicoll.lib.berkeley.edu. Public domain.
- Diseño del Rancho Santa Ana : Calif. The Bancroft Library, University of California, Berkeley (Land Case Maps). Digitized via digicoll.lib.berkeley.edu. Public domain.
- El Terreno de la Bolsa Nueva comprende un sitio de ganado mayor poco mas The Bancroft Library, University of California, Berkeley (Land Case Maps). Digitized via digicoll.lib.berkeley.edu. Public domain.
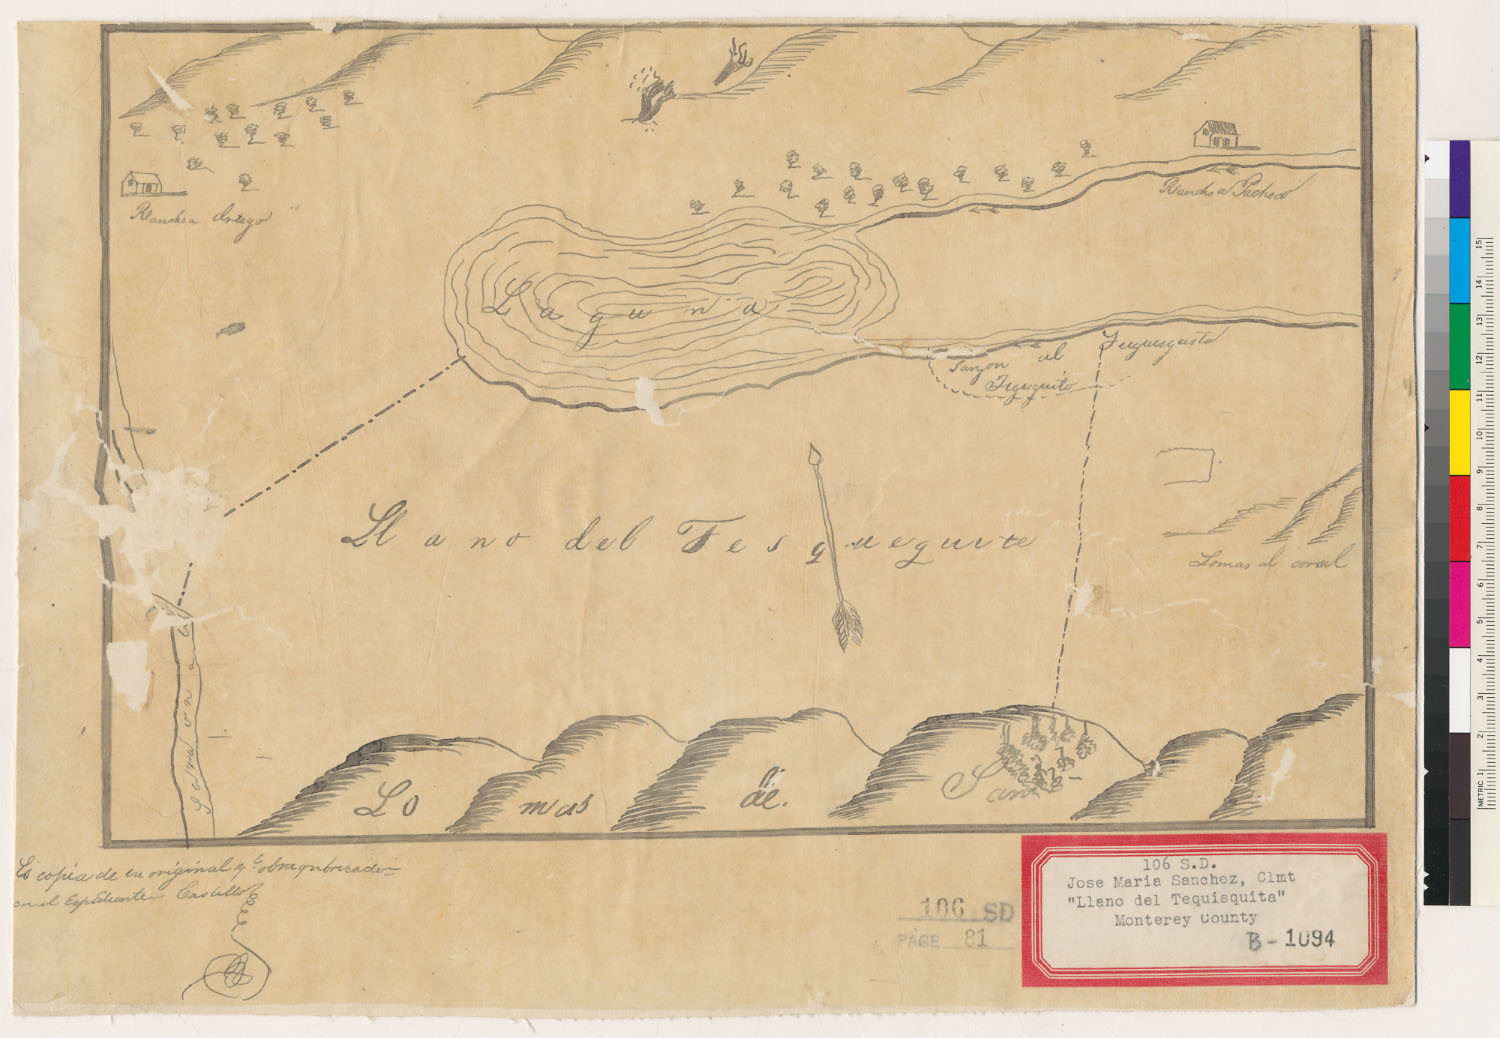
- Diseño del Rancho Llano del Tequisquita : Calif. (sheet 1) The Bancroft Library, University of California, Berkeley (Land Case Maps). Digitized via digicoll.lib.berkeley.edu. Public domain.
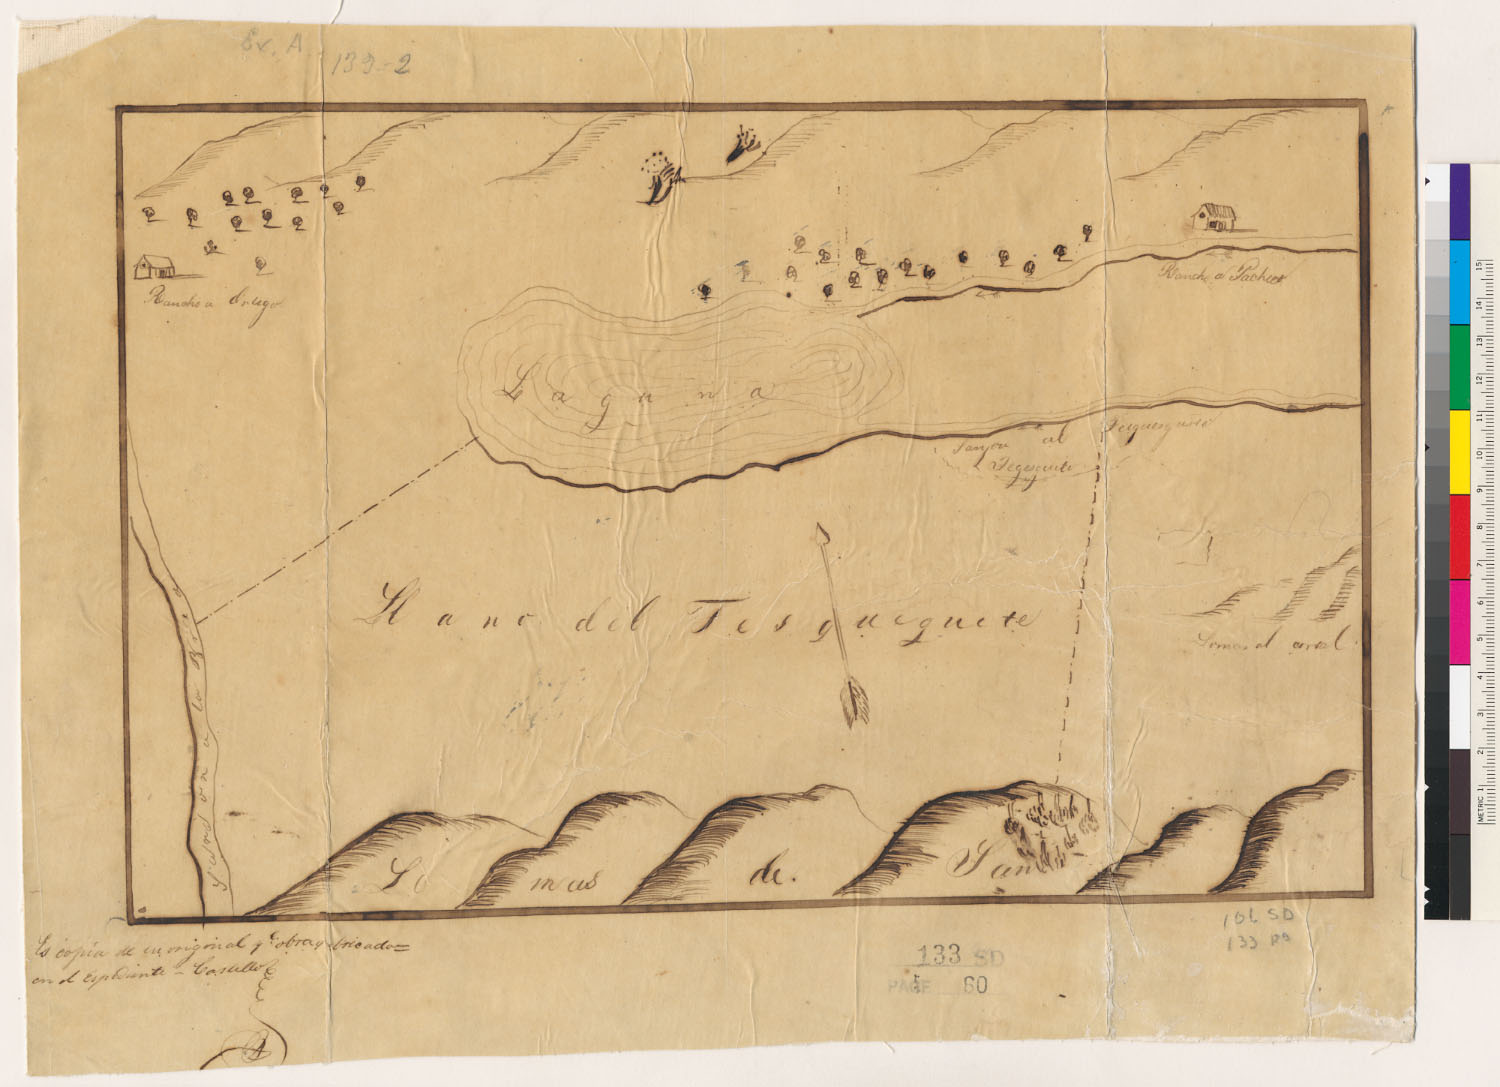
- Diseño del Rancho Llano del Tequisquita : Calif. (sheet 2) The Bancroft Library, University of California, Berkeley (Land Case Maps). Digitized via digicoll.lib.berkeley.edu. Public domain.
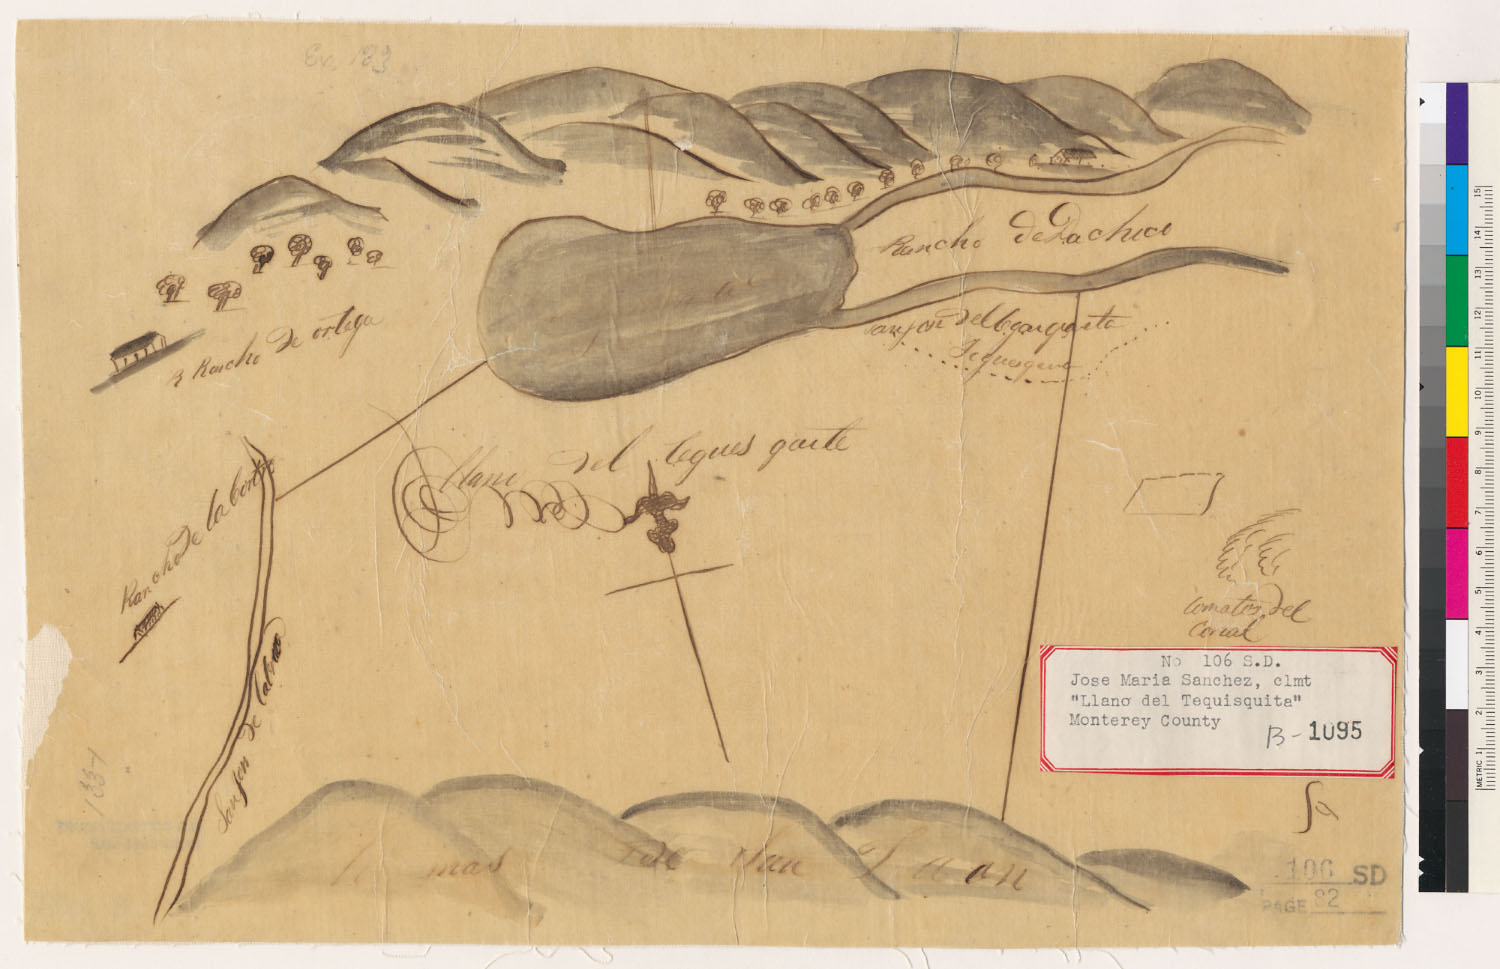
- Diseño del Rancho Llano del Tequisquita : Calif. The Bancroft Library, University of California, Berkeley (Land Case Maps). Digitized via digicoll.lib.berkeley.edu. Public domain.
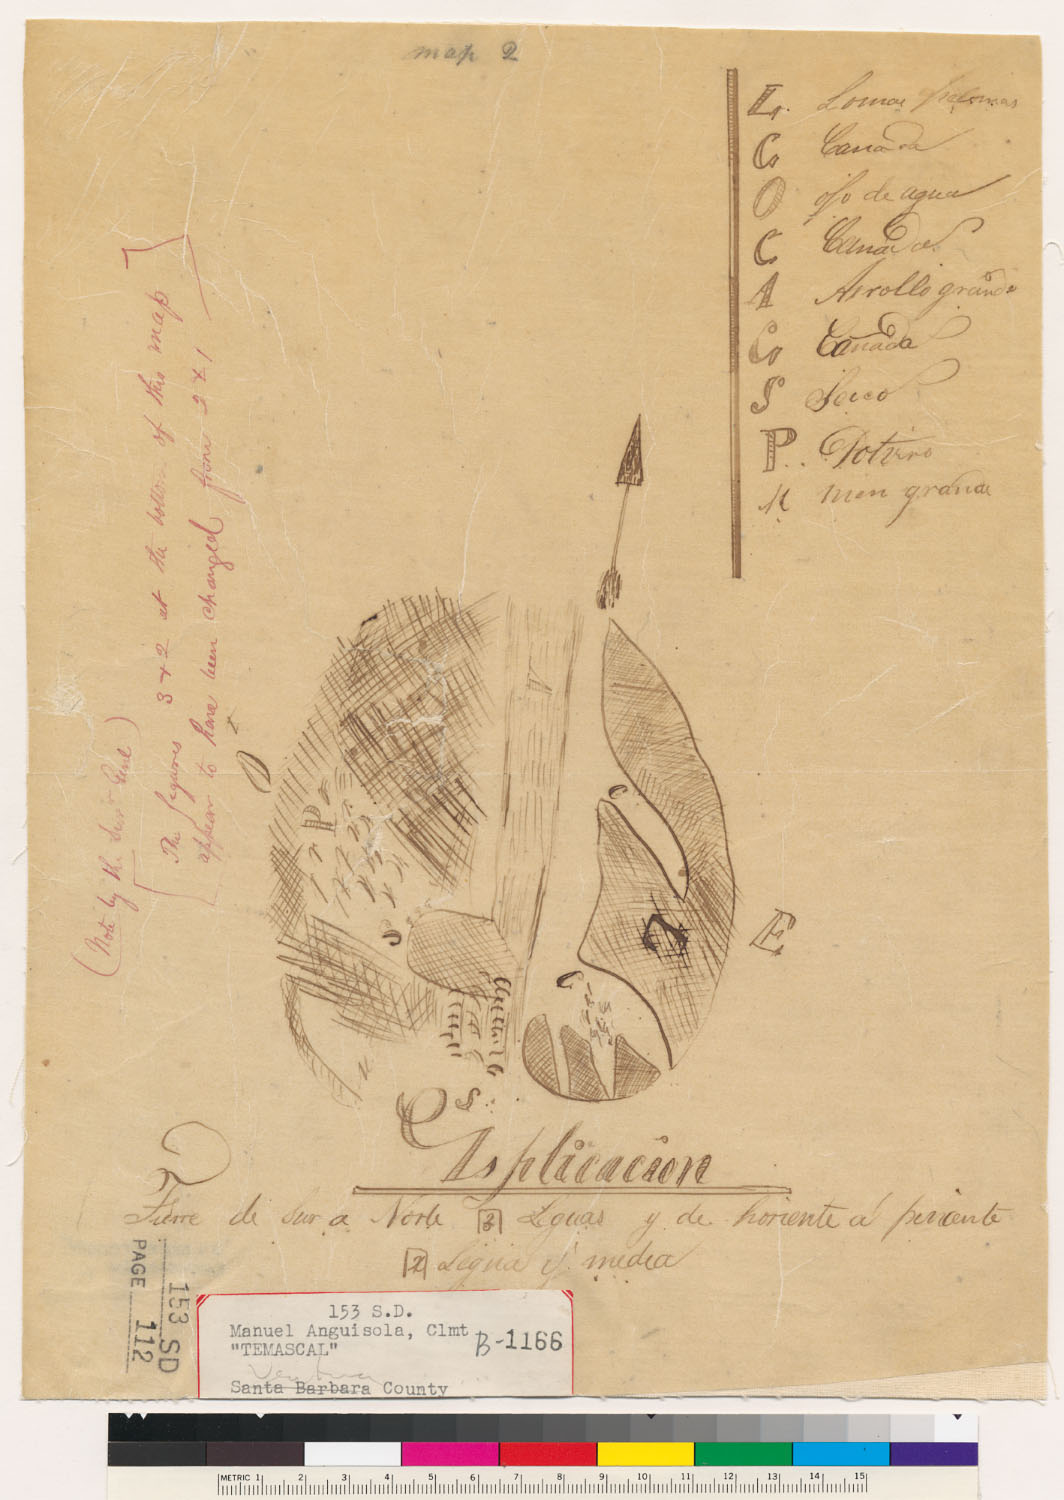
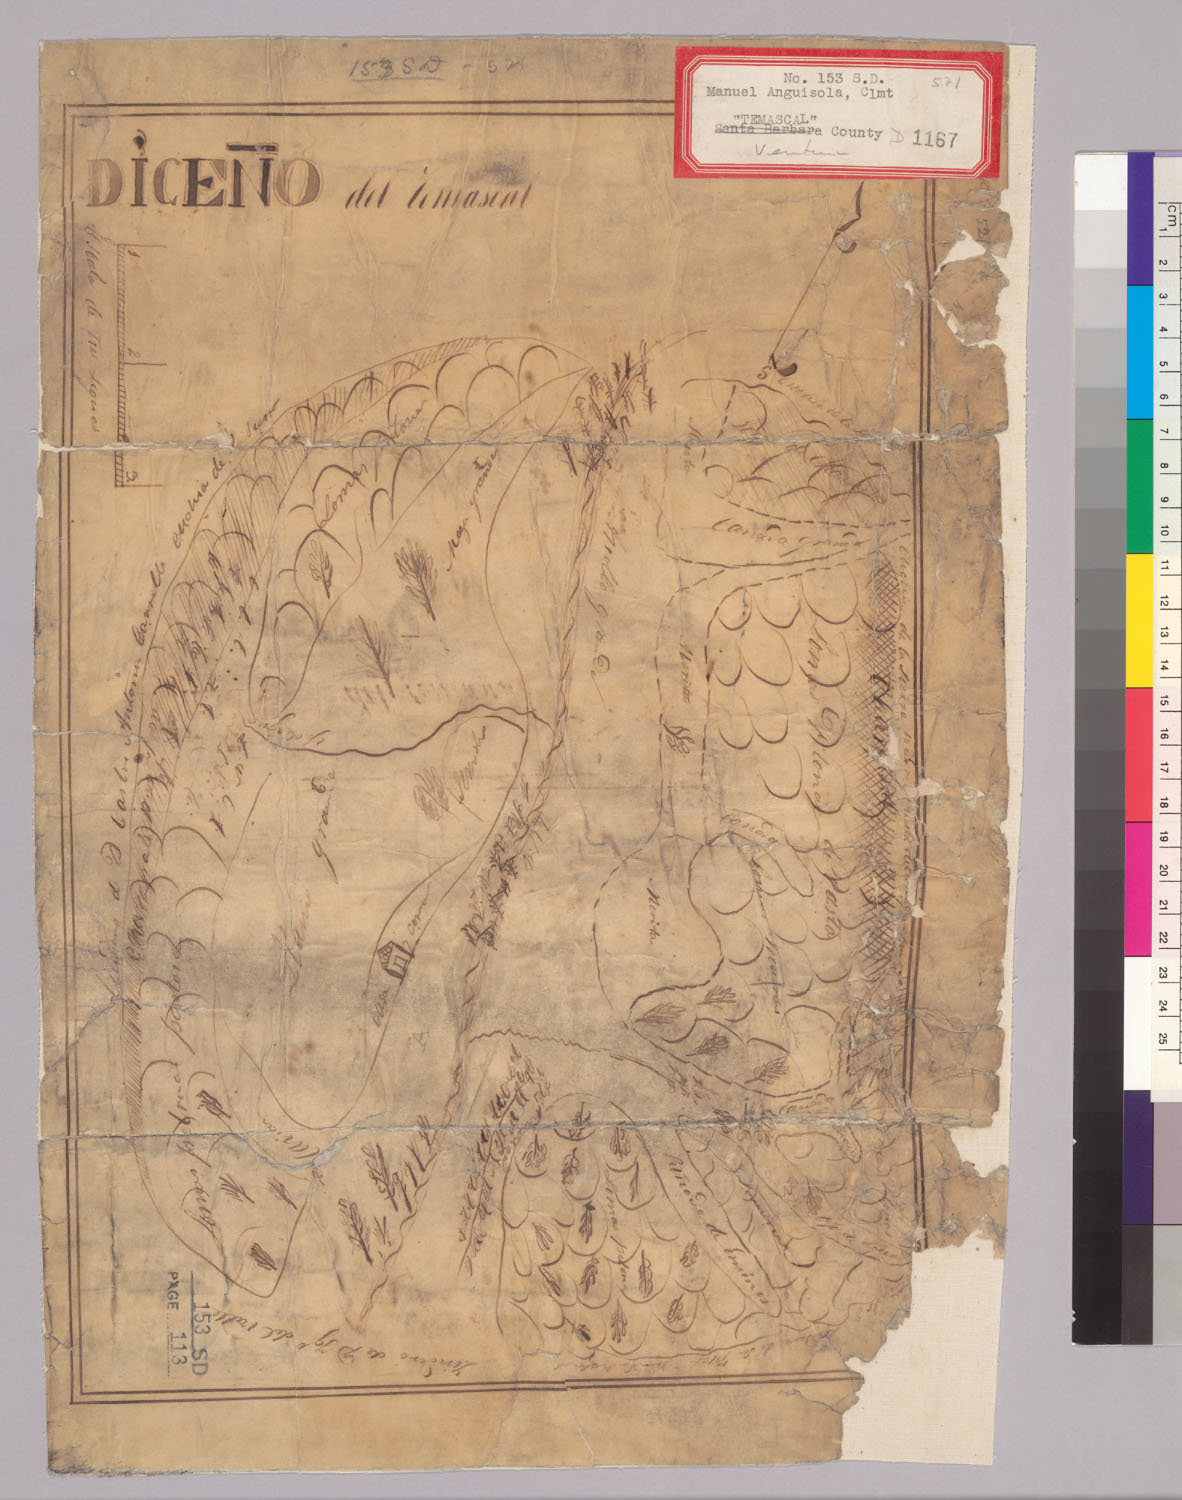
- Diseño del Rancho Temascal : Los Angeles and Ventura Counties, Calif. The Bancroft Library, University of California, Berkeley (Land Case Maps). Digitized via digicoll.lib.berkeley.edu. Public domain.
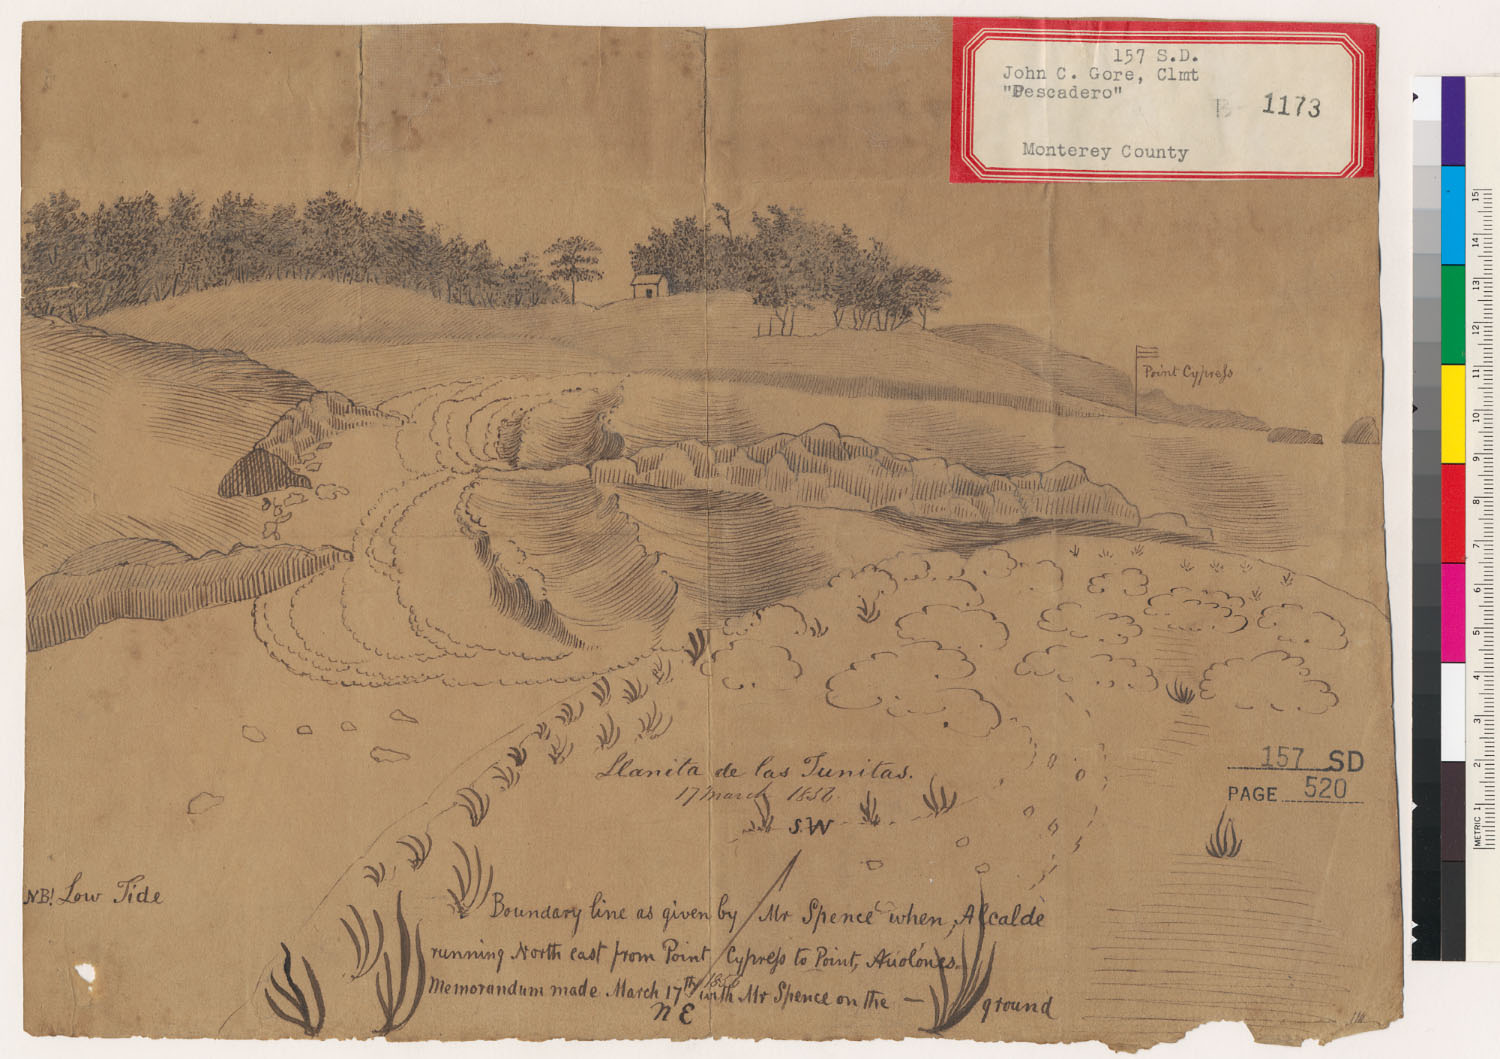
- Topographical sketch of Point Cyress, shewing the boundary line of the Rancho de Armenta, or Point Pinos Ranche [Calif.] : now owned by Dr. A. Randal and Jacob Leese & c., as originally run by David Spence, Esq., Alcalde of Monterey / del. by J.C. Gore, N.A., 1856. The Bancroft Library, University of California, Berkeley (Land Case Maps). Digitized via digicoll.lib.berkeley.edu. Public domain.
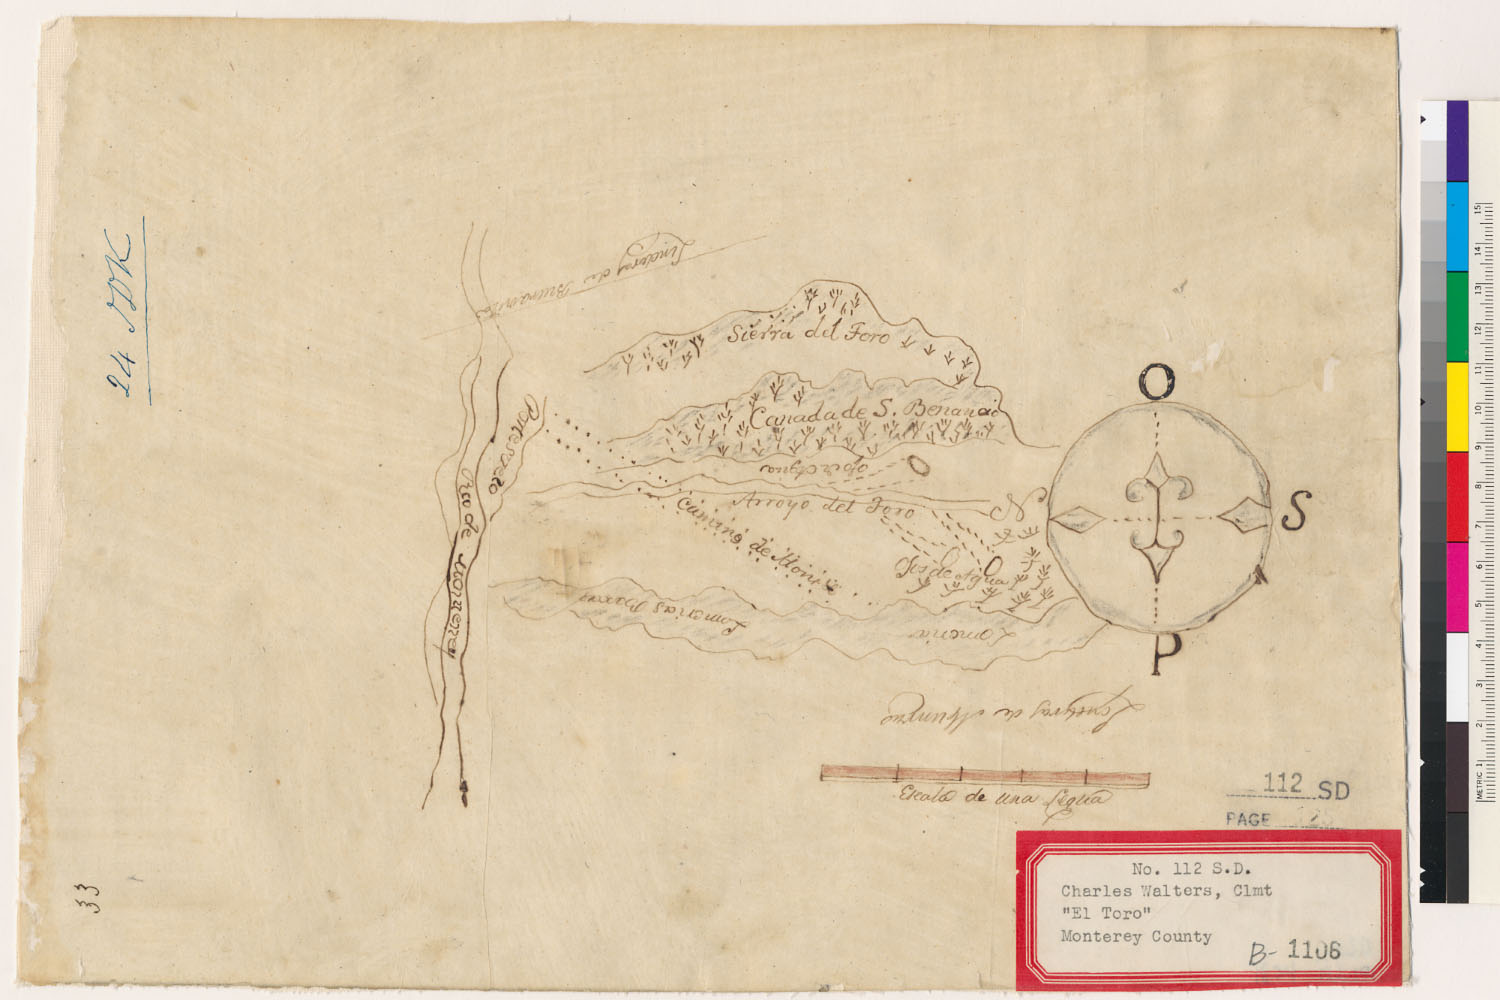
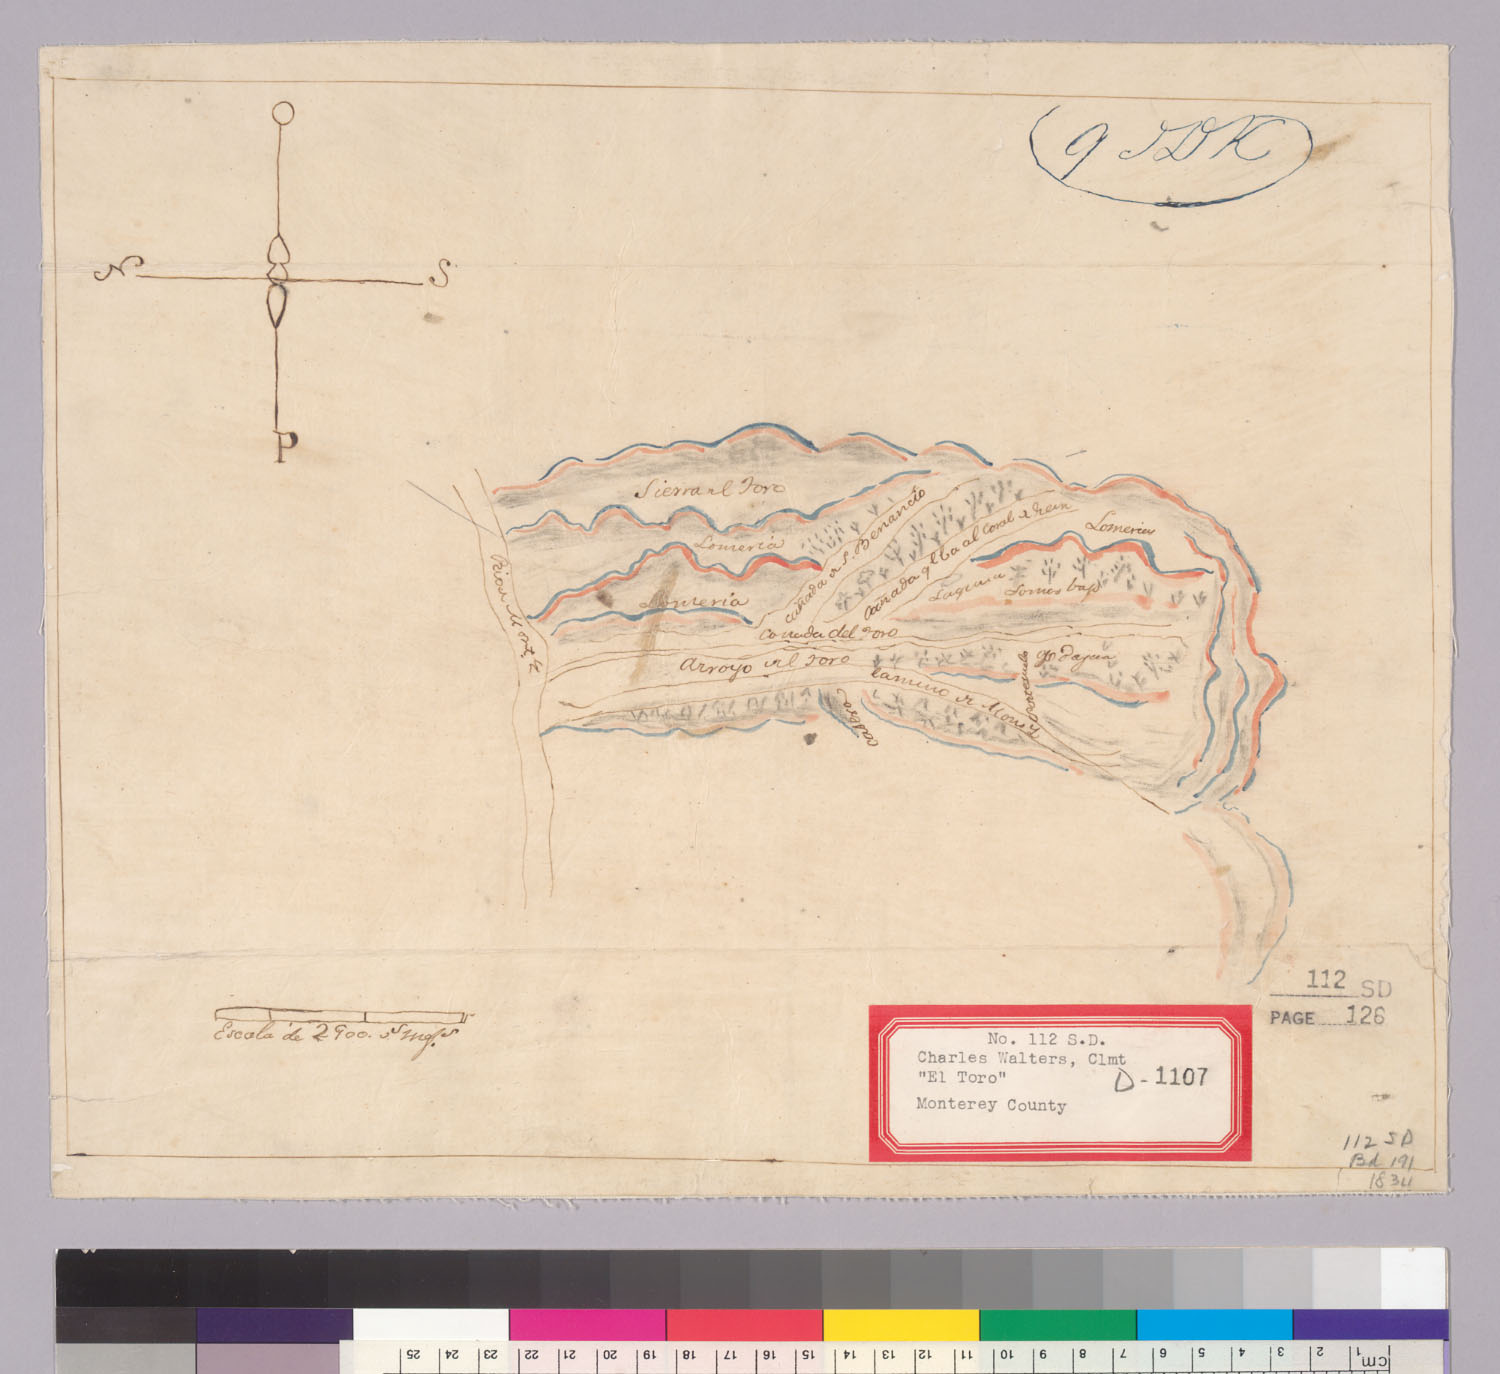
- Diseño del Rancho El Toro : Calif. The Bancroft Library, University of California, Berkeley (Land Case Maps). Digitized via digicoll.lib.berkeley.edu. Public domain.
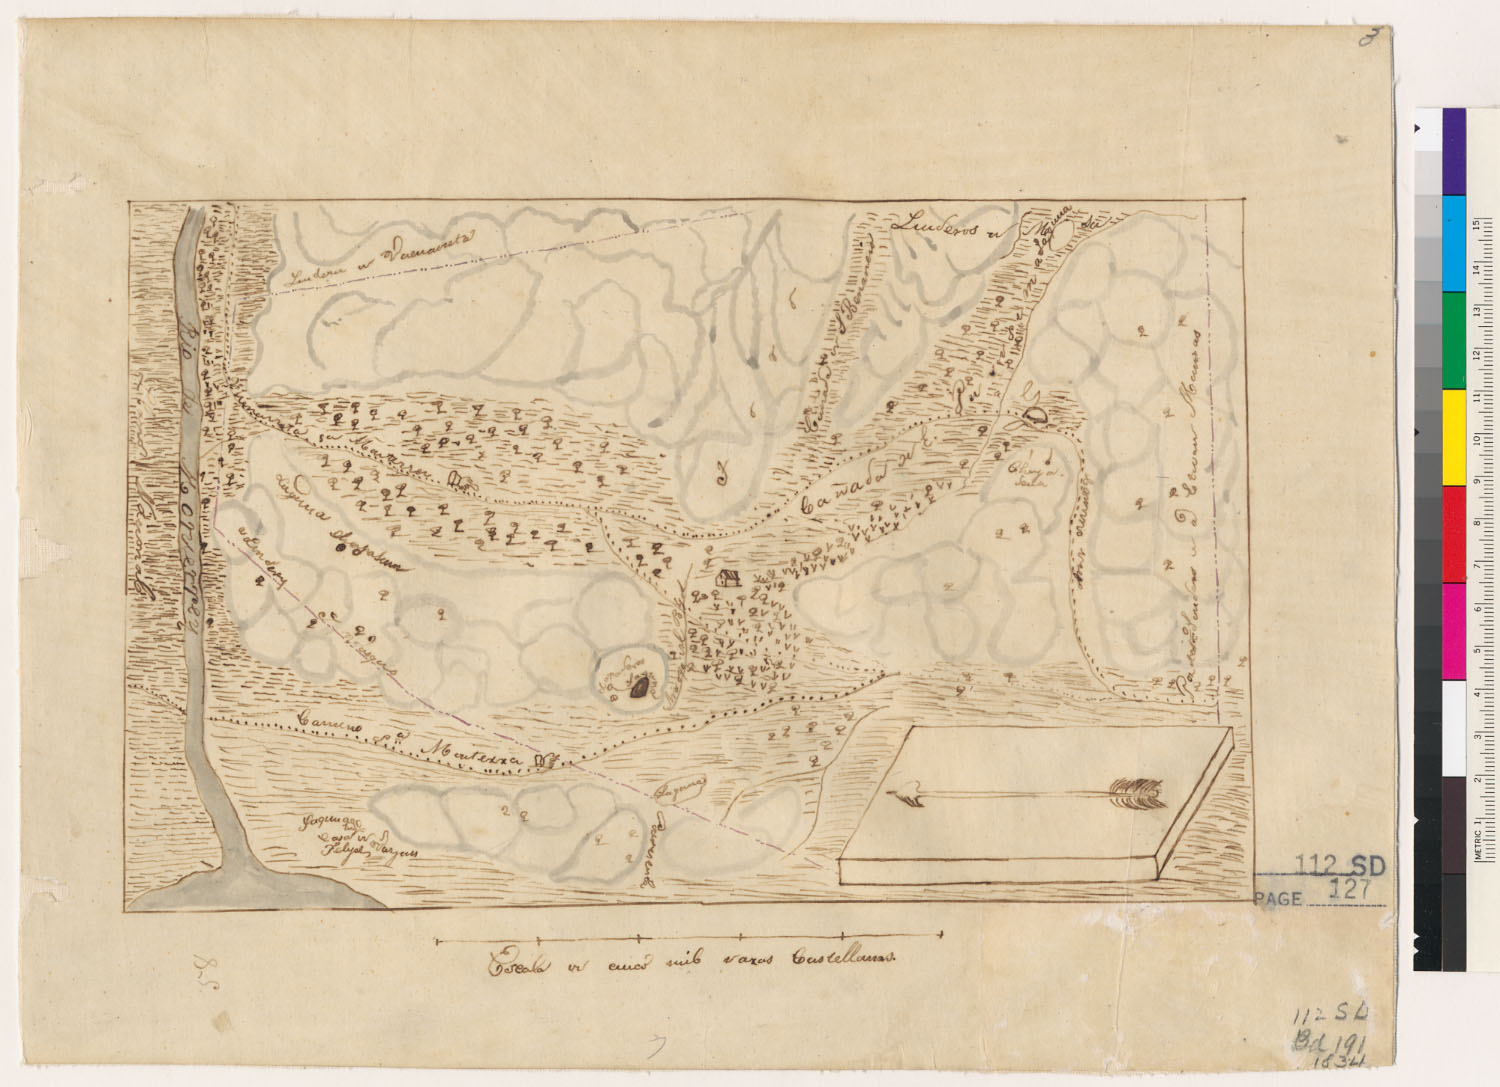
- Diseño del Rancho El Toro : Calif. The Bancroft Library, University of California, Berkeley (Land Case Maps). Digitized via digicoll.lib.berkeley.edu. Public domain.
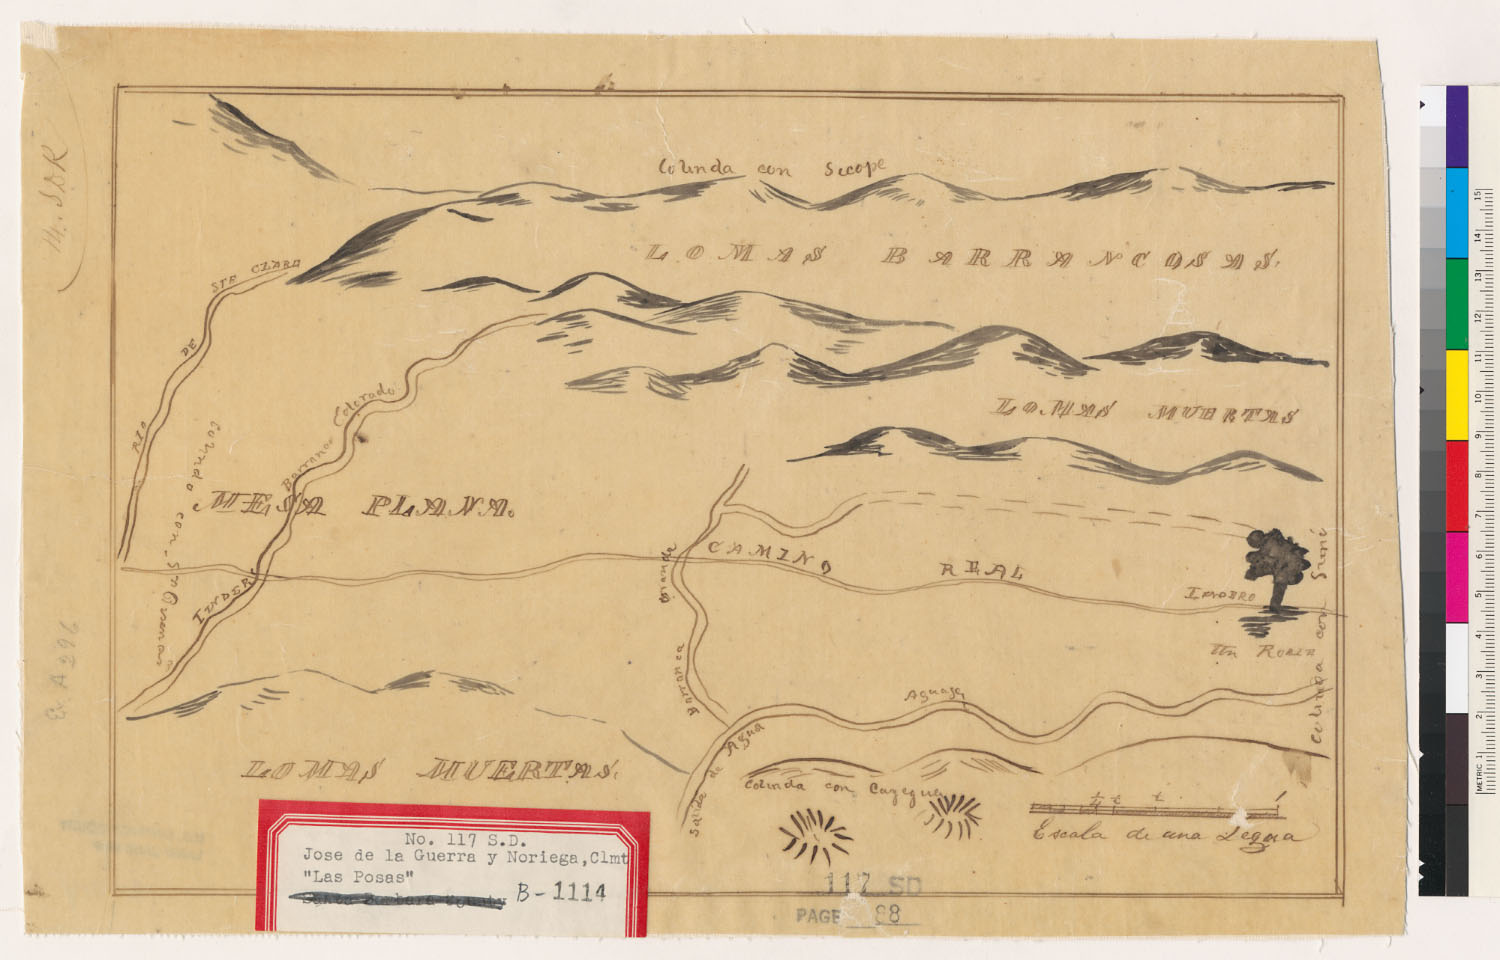
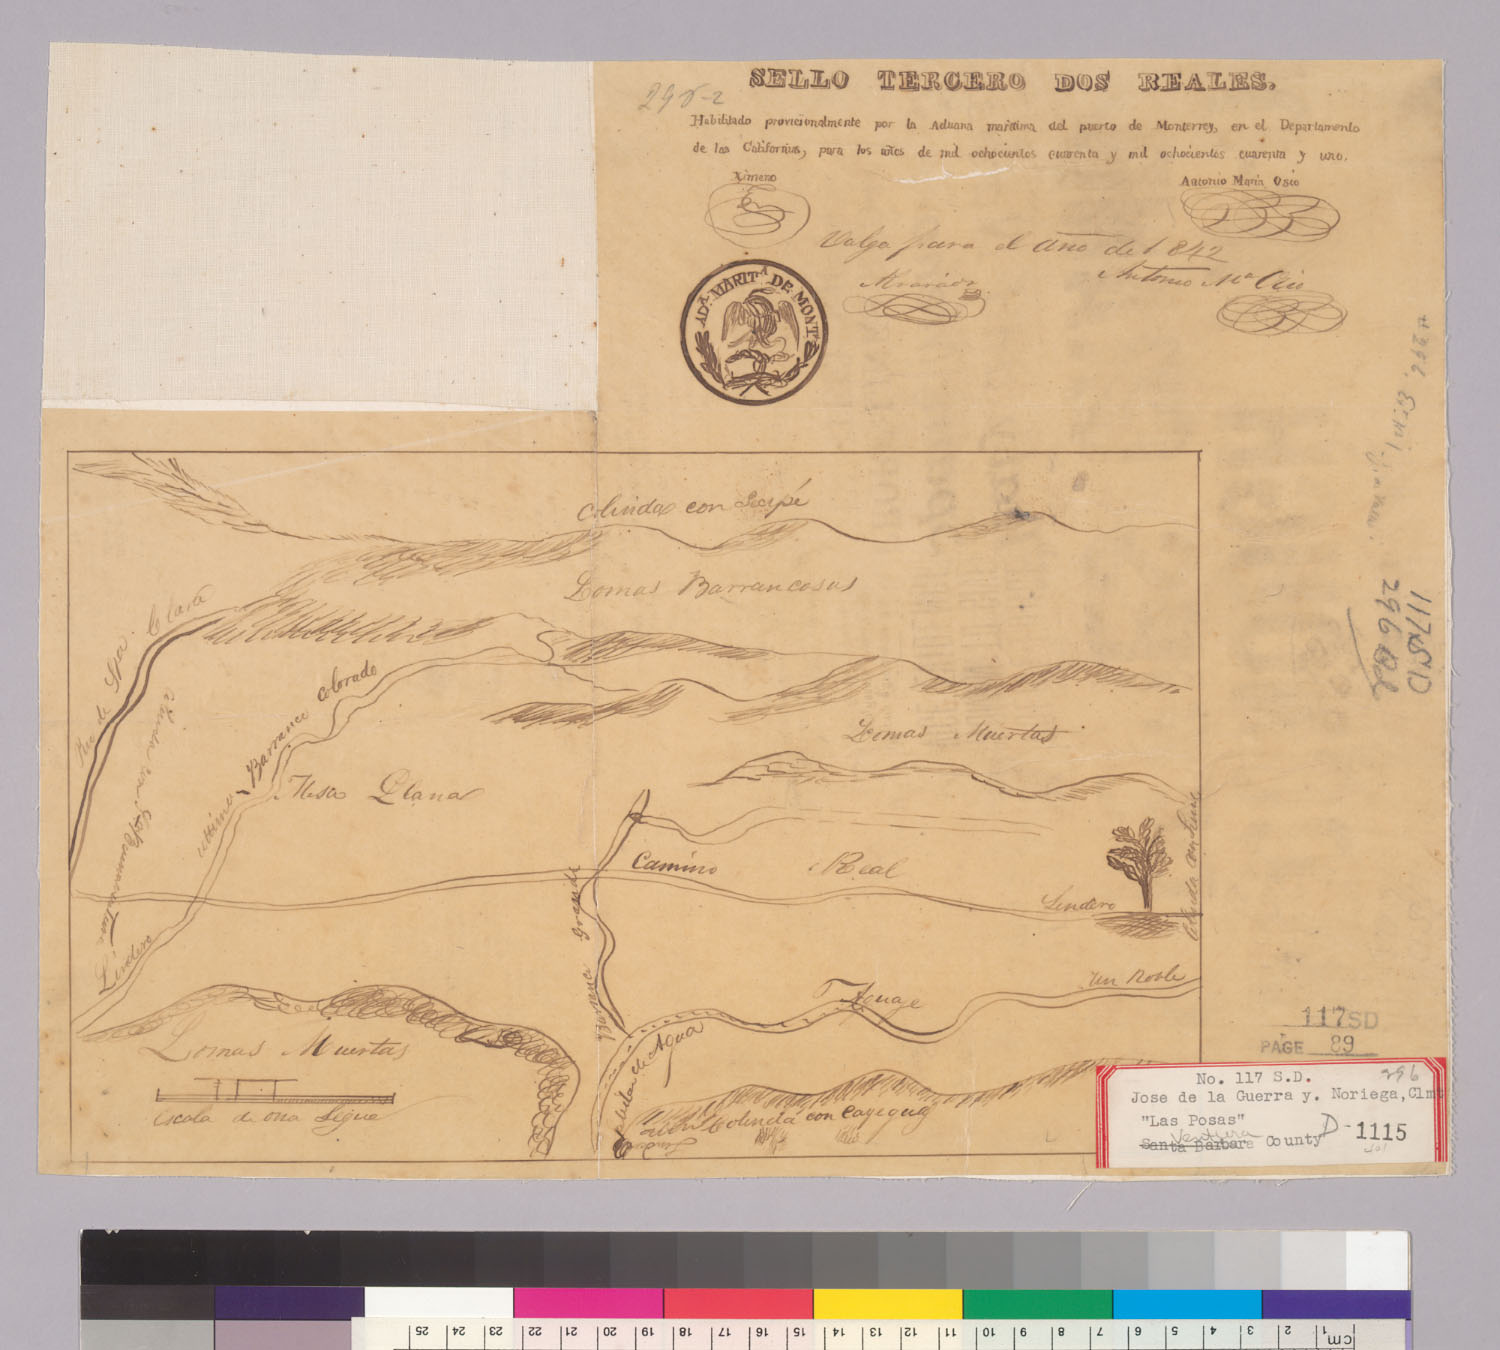
- Diseño del Rancho Las Posas : Calif. The Bancroft Library, University of California, Berkeley (Land Case Maps). Digitized via digicoll.lib.berkeley.edu. Public domain.
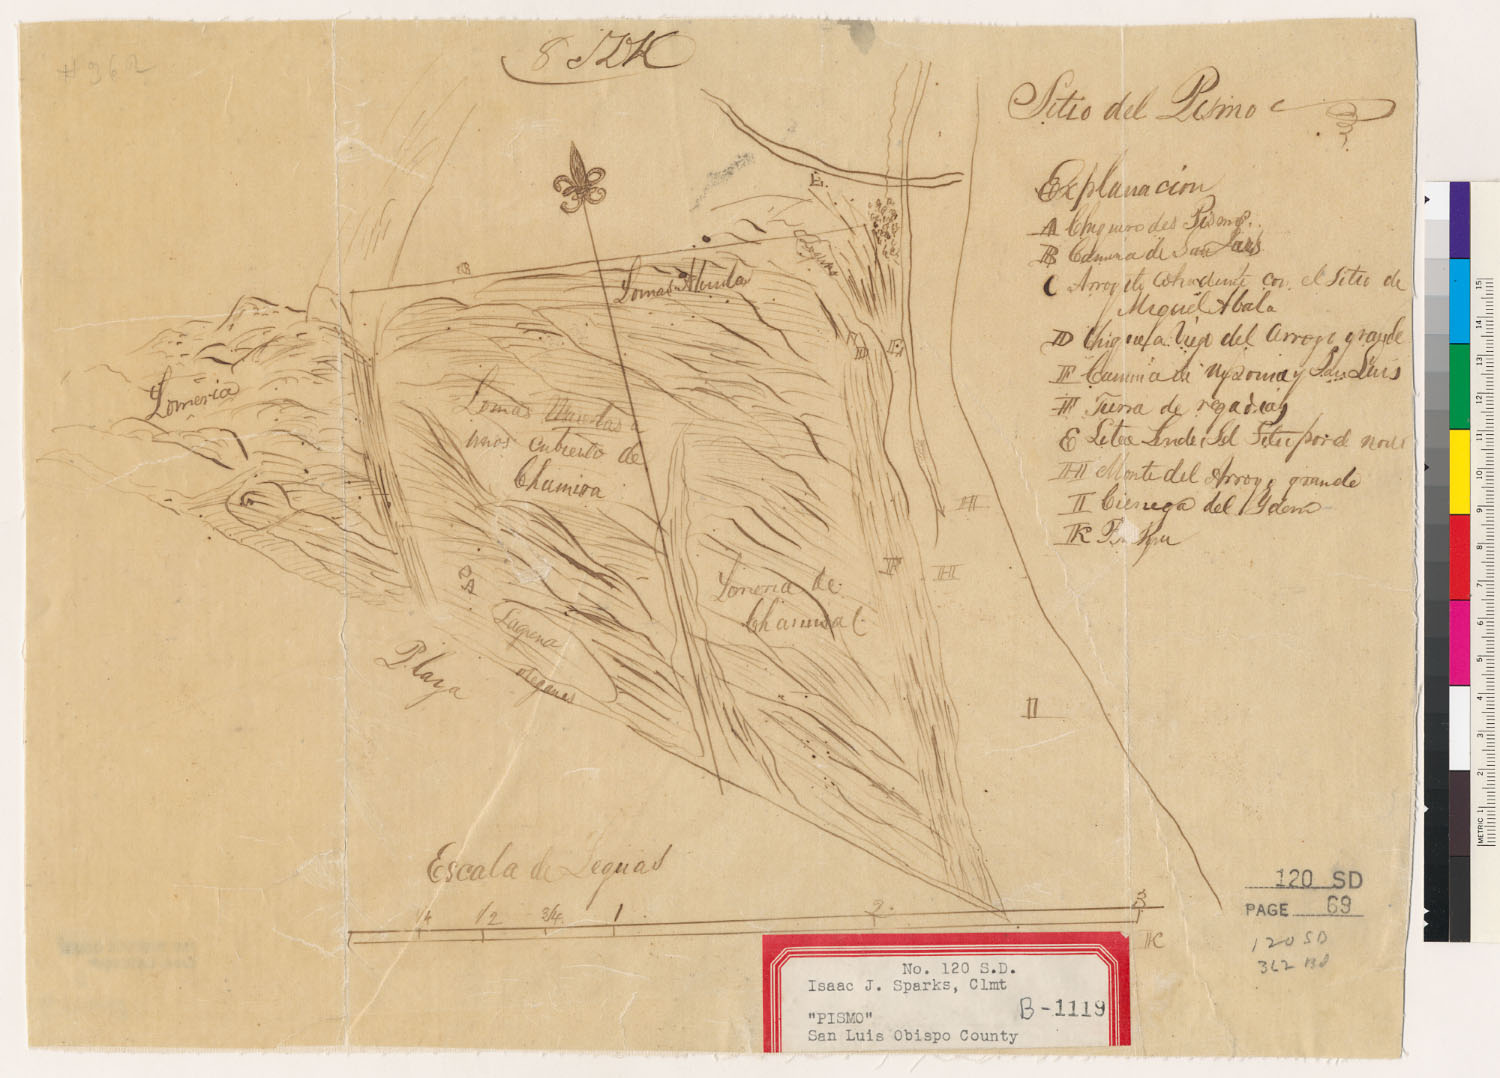
- Sitio de Pismo The Bancroft Library, University of California, Berkeley (Land Case Maps). Digitized via digicoll.lib.berkeley.edu. Public domain.
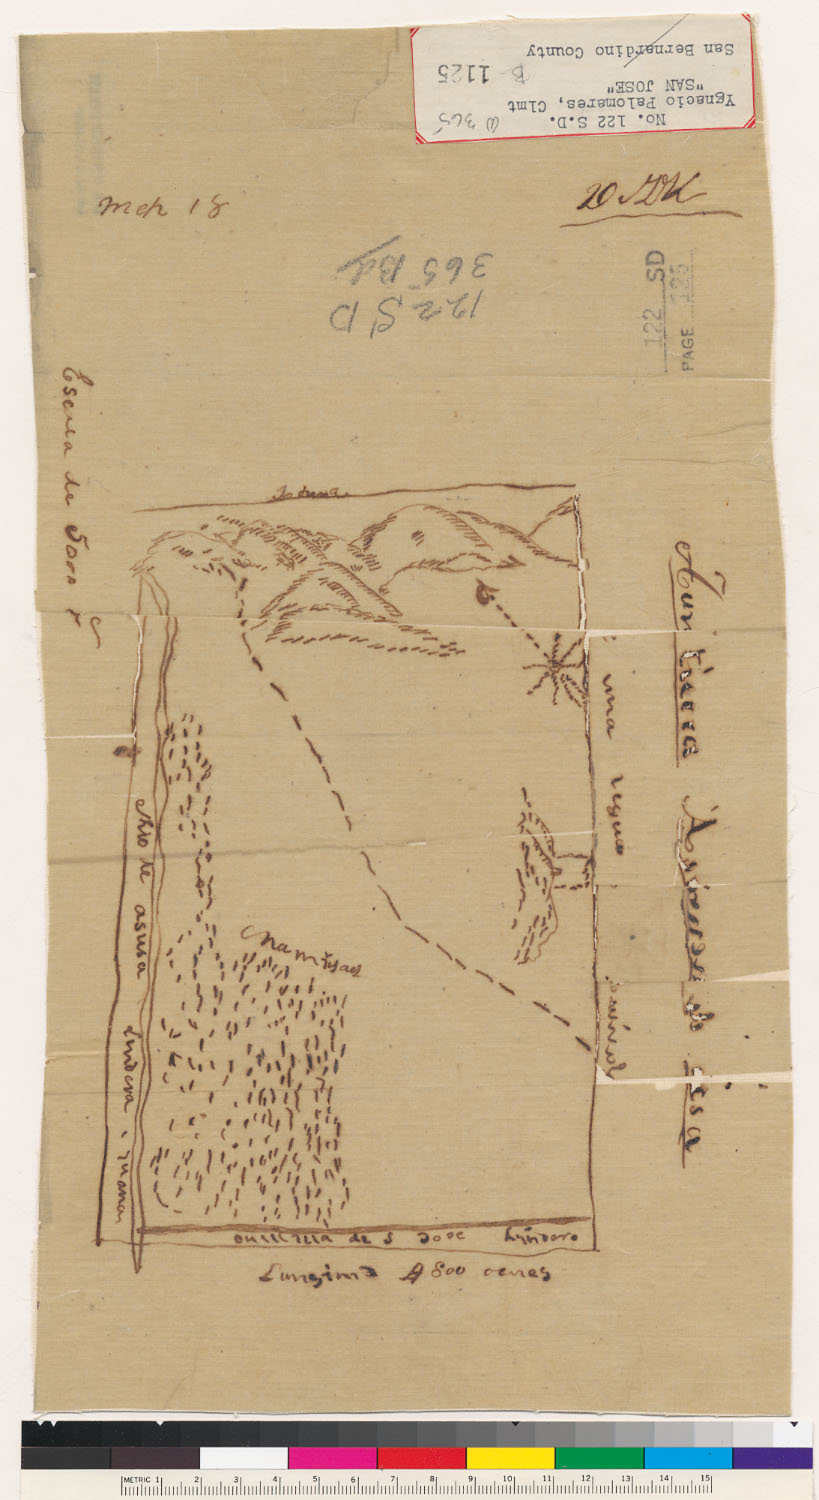
- Aumento de tierra Asusa The Bancroft Library, University of California, Berkeley (Land Case Maps). Digitized via digicoll.lib.berkeley.edu. Public domain.
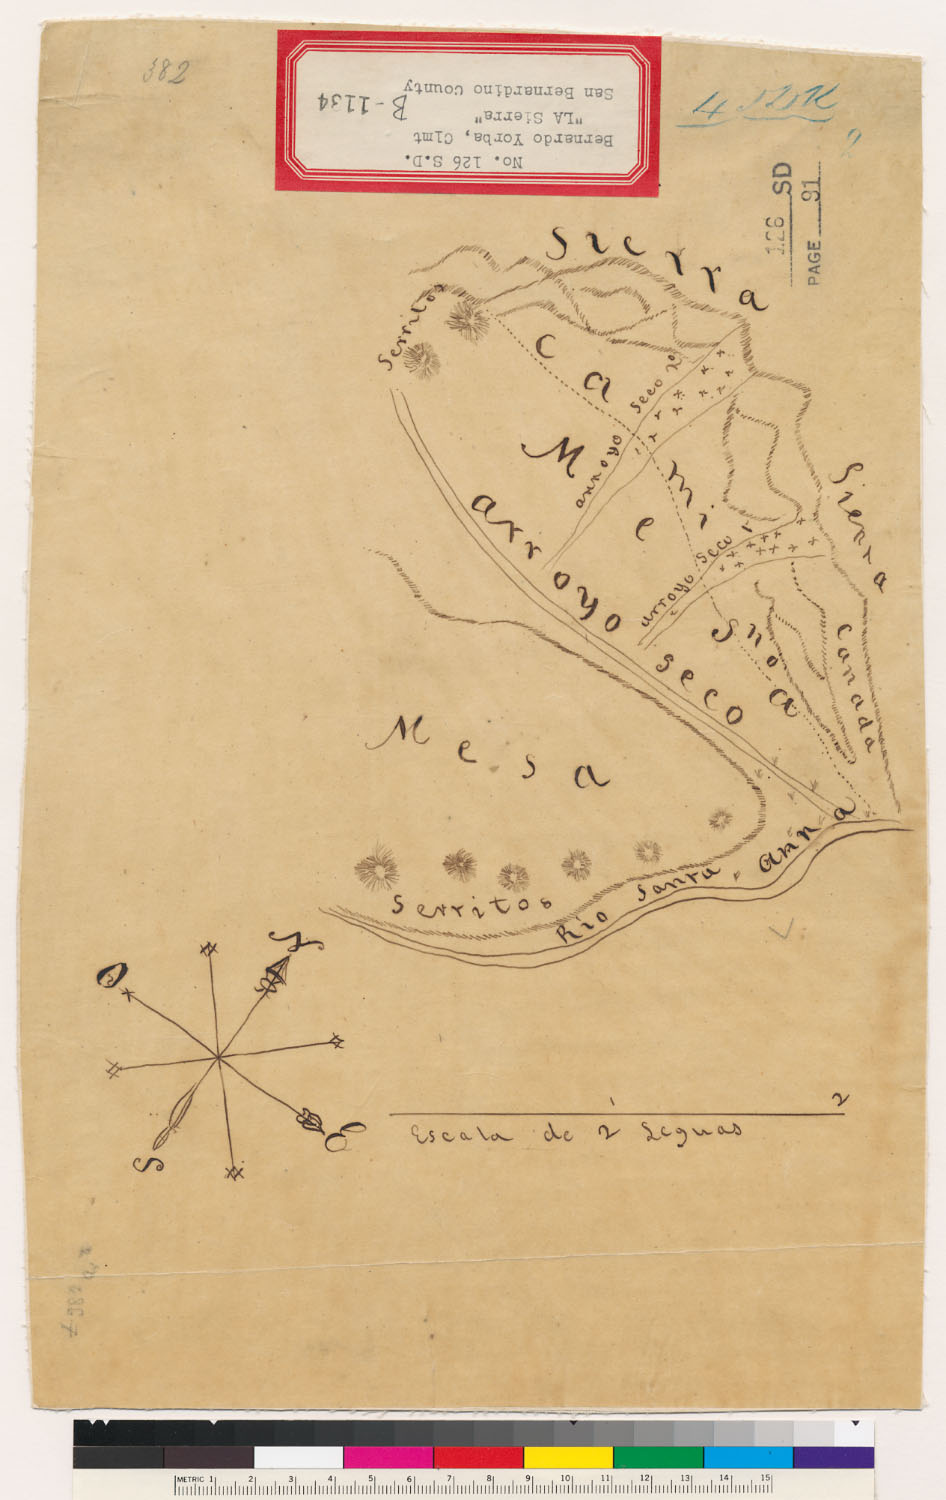
- Diseño del Rancho La Sierra : Calif. The Bancroft Library, University of California, Berkeley (Land Case Maps). Digitized via digicoll.lib.berkeley.edu. Public domain.
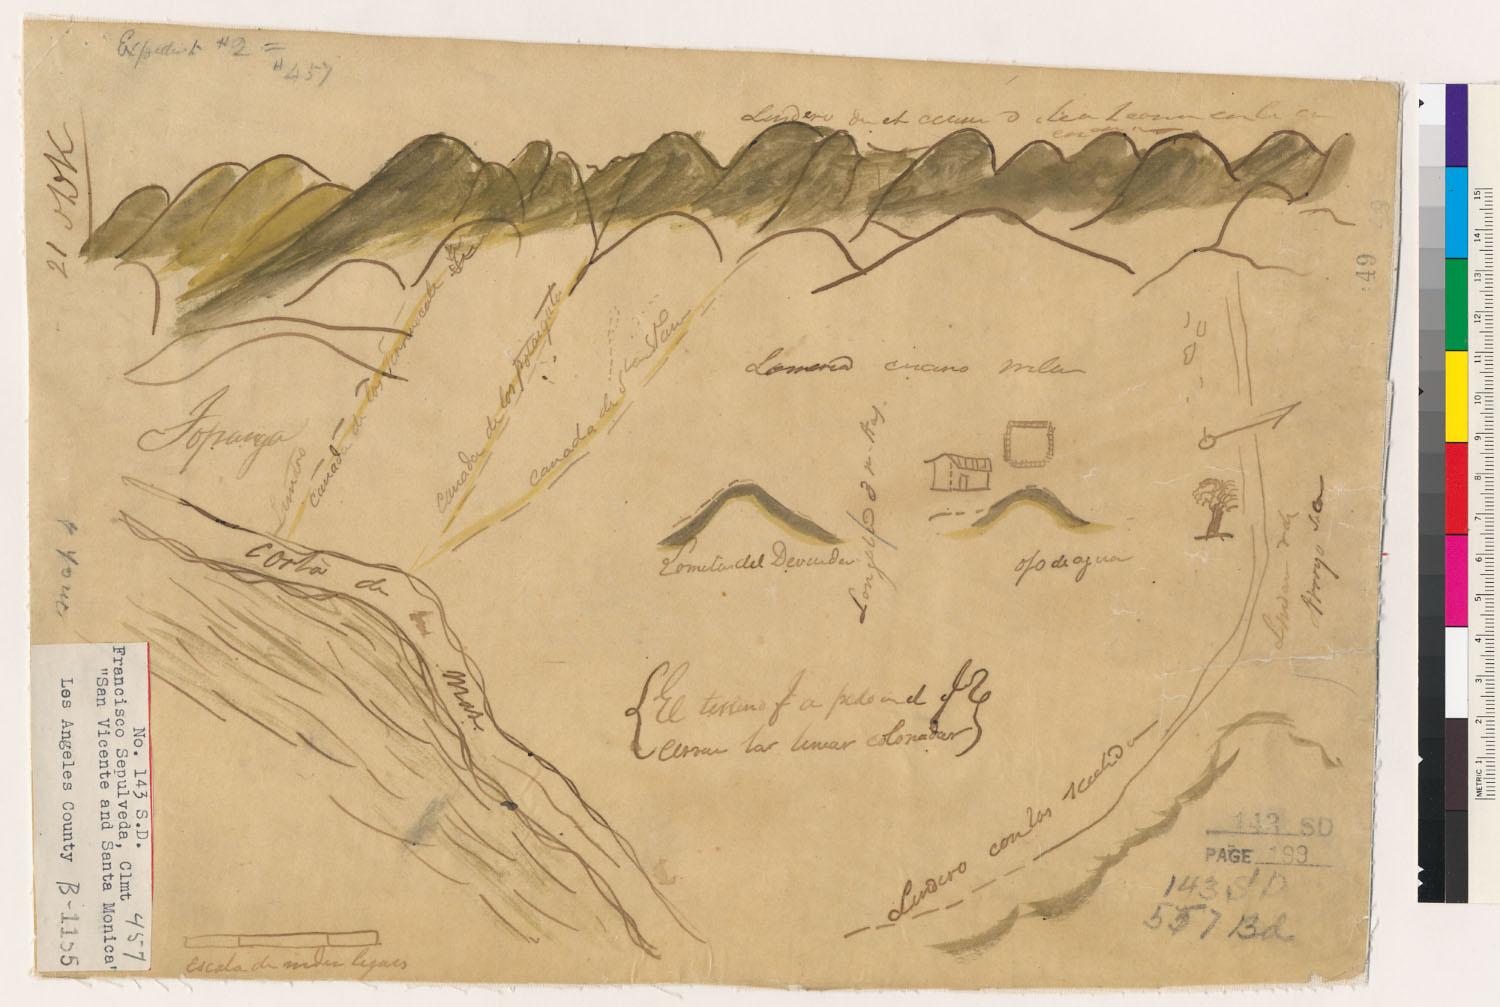
- Diseño del Rancho San Vicente y Santa Monica : Calif. The Bancroft Library, University of California, Berkeley (Land Case Maps). Digitized via digicoll.lib.berkeley.edu. Public domain.
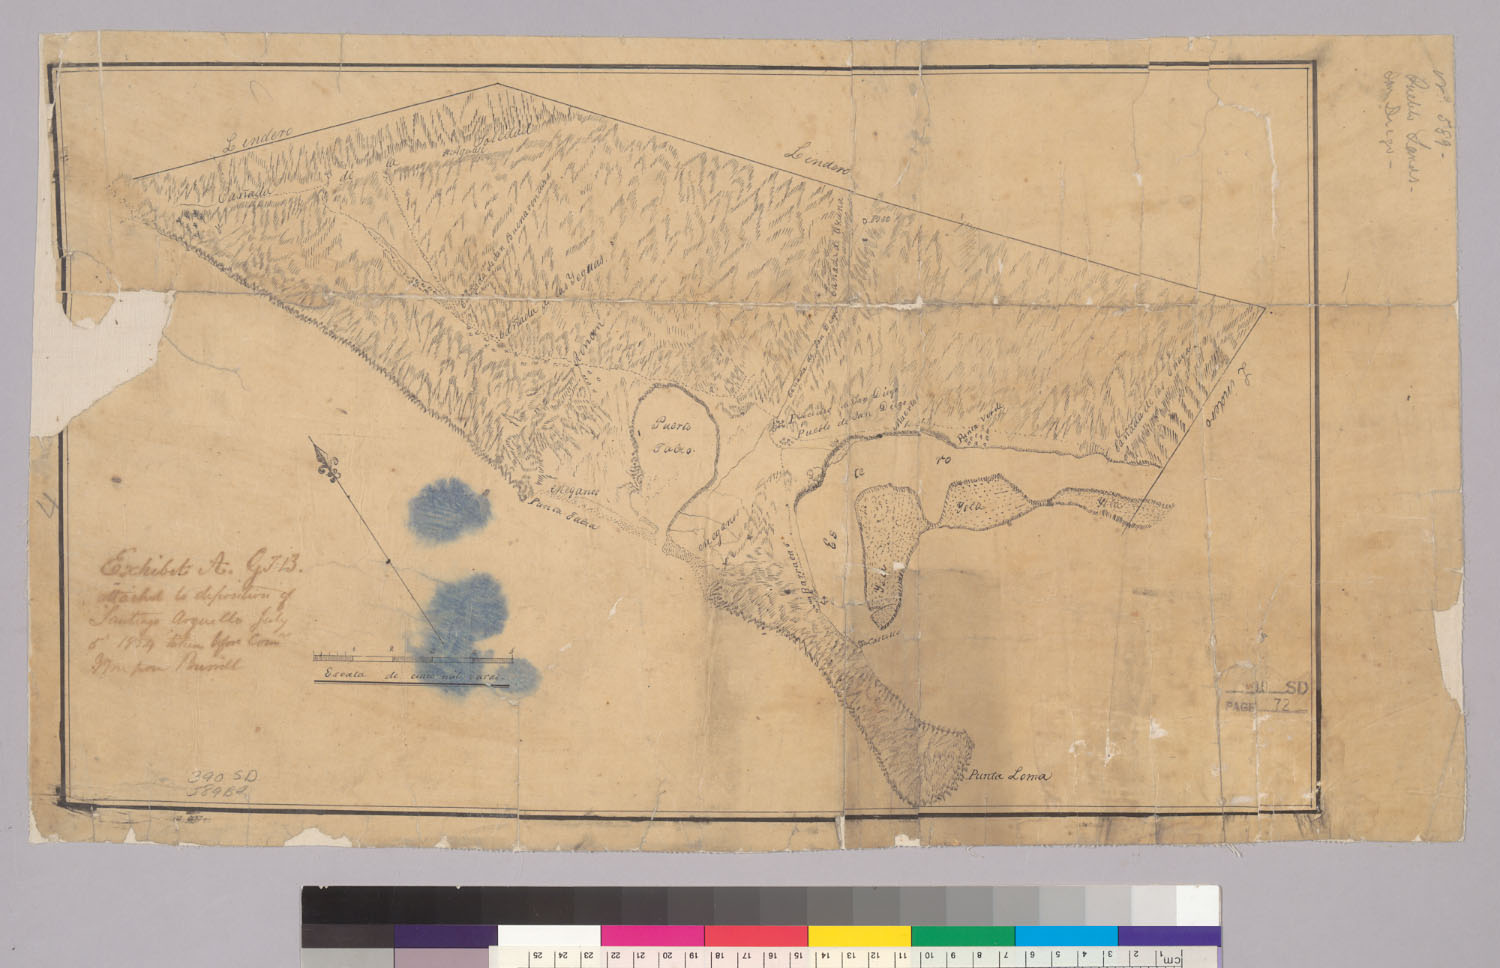
- Diseño de la Galu ó Peninsula [de San Diego, Calif.] : que pretende el lindadano Pedro C. Carrillo The Bancroft Library, University of California, Berkeley (Land Case Maps). Digitized via digicoll.lib.berkeley.edu. Public domain.
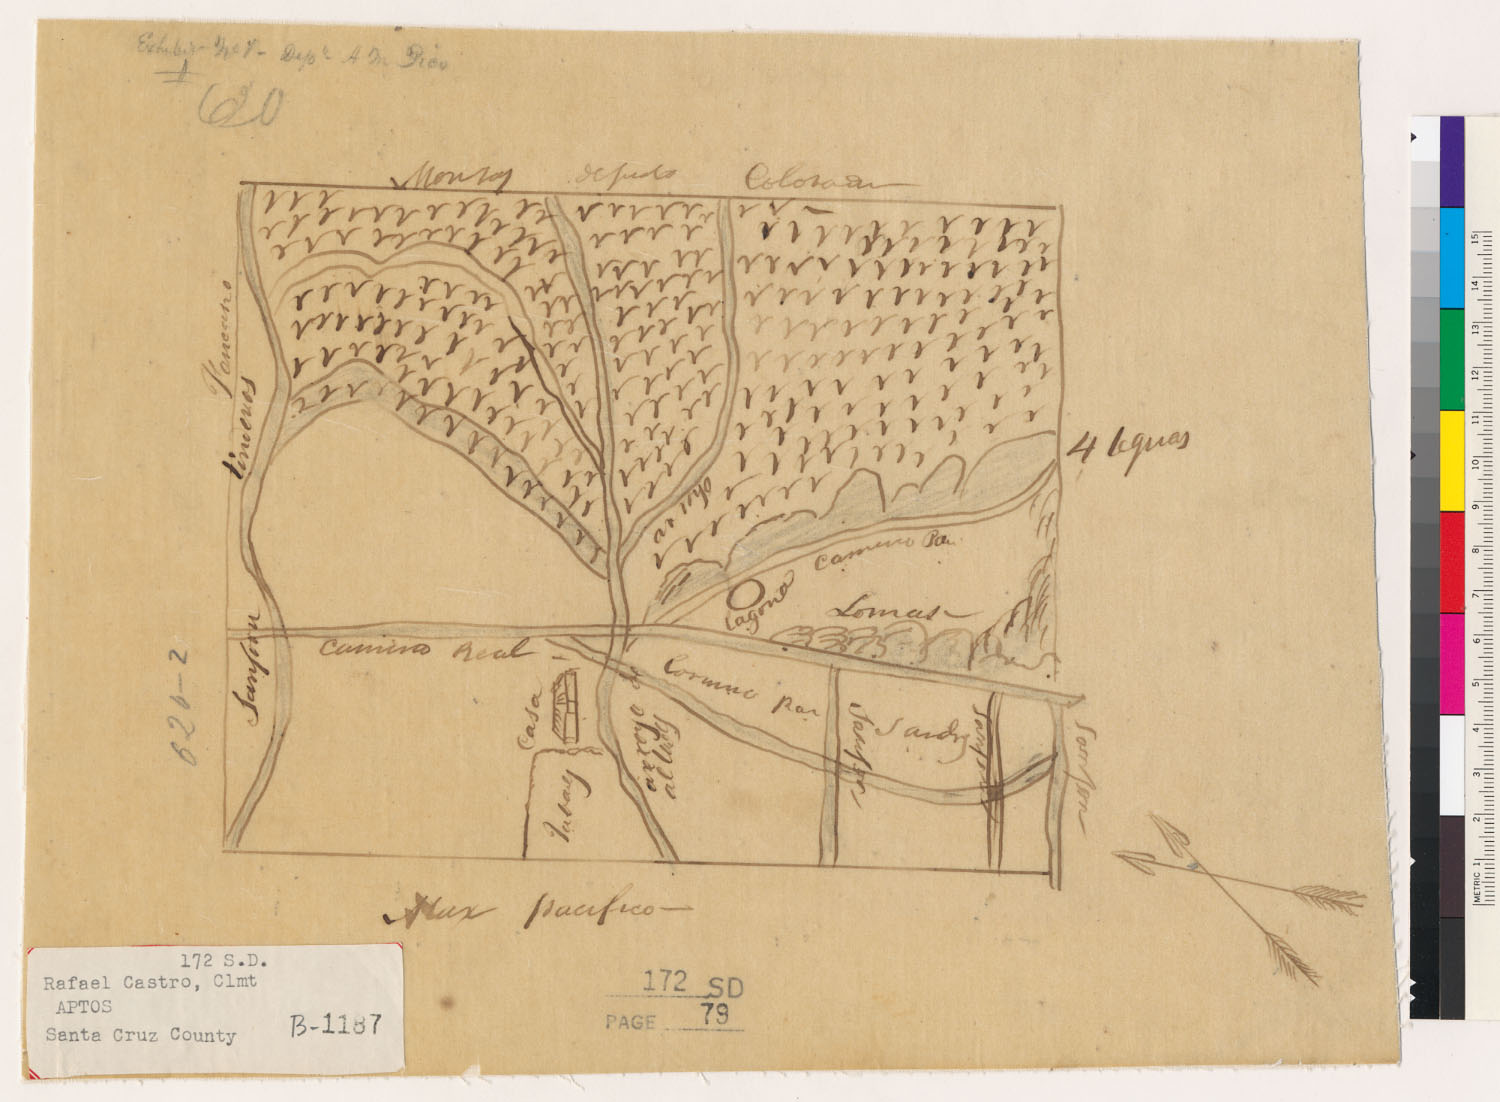
- Diseño del Rancho Aptos : Calif. The Bancroft Library, University of California, Berkeley (Land Case Maps). Digitized via digicoll.lib.berkeley.edu. Public domain.
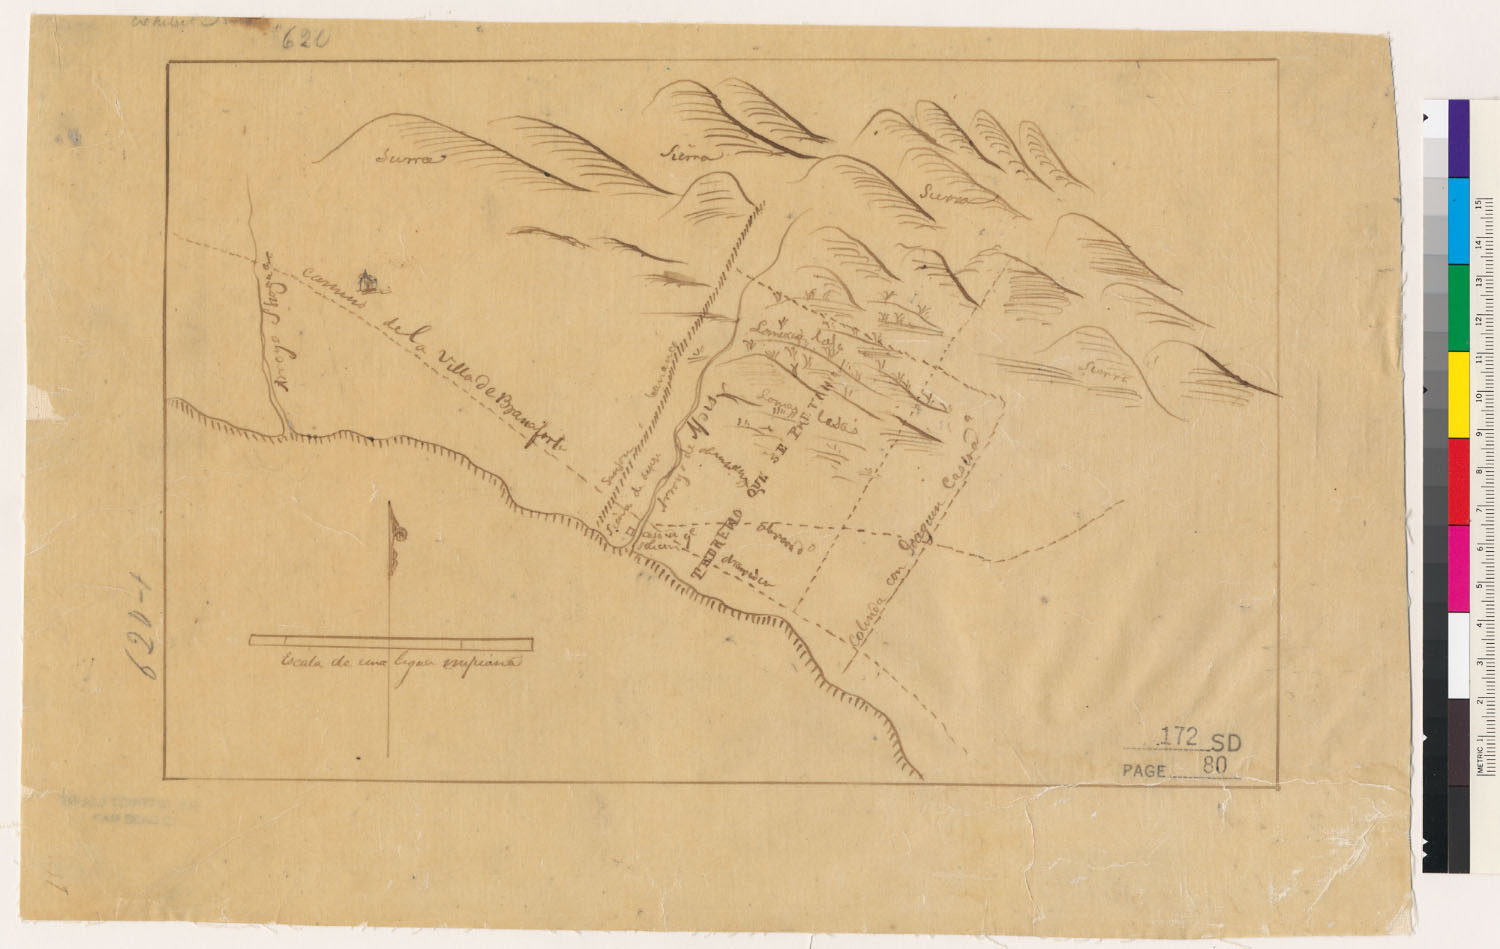
- Diseño del Rancho Aptos : Calif. The Bancroft Library, University of California, Berkeley (Land Case Maps). Digitized via digicoll.lib.berkeley.edu. Public domain.
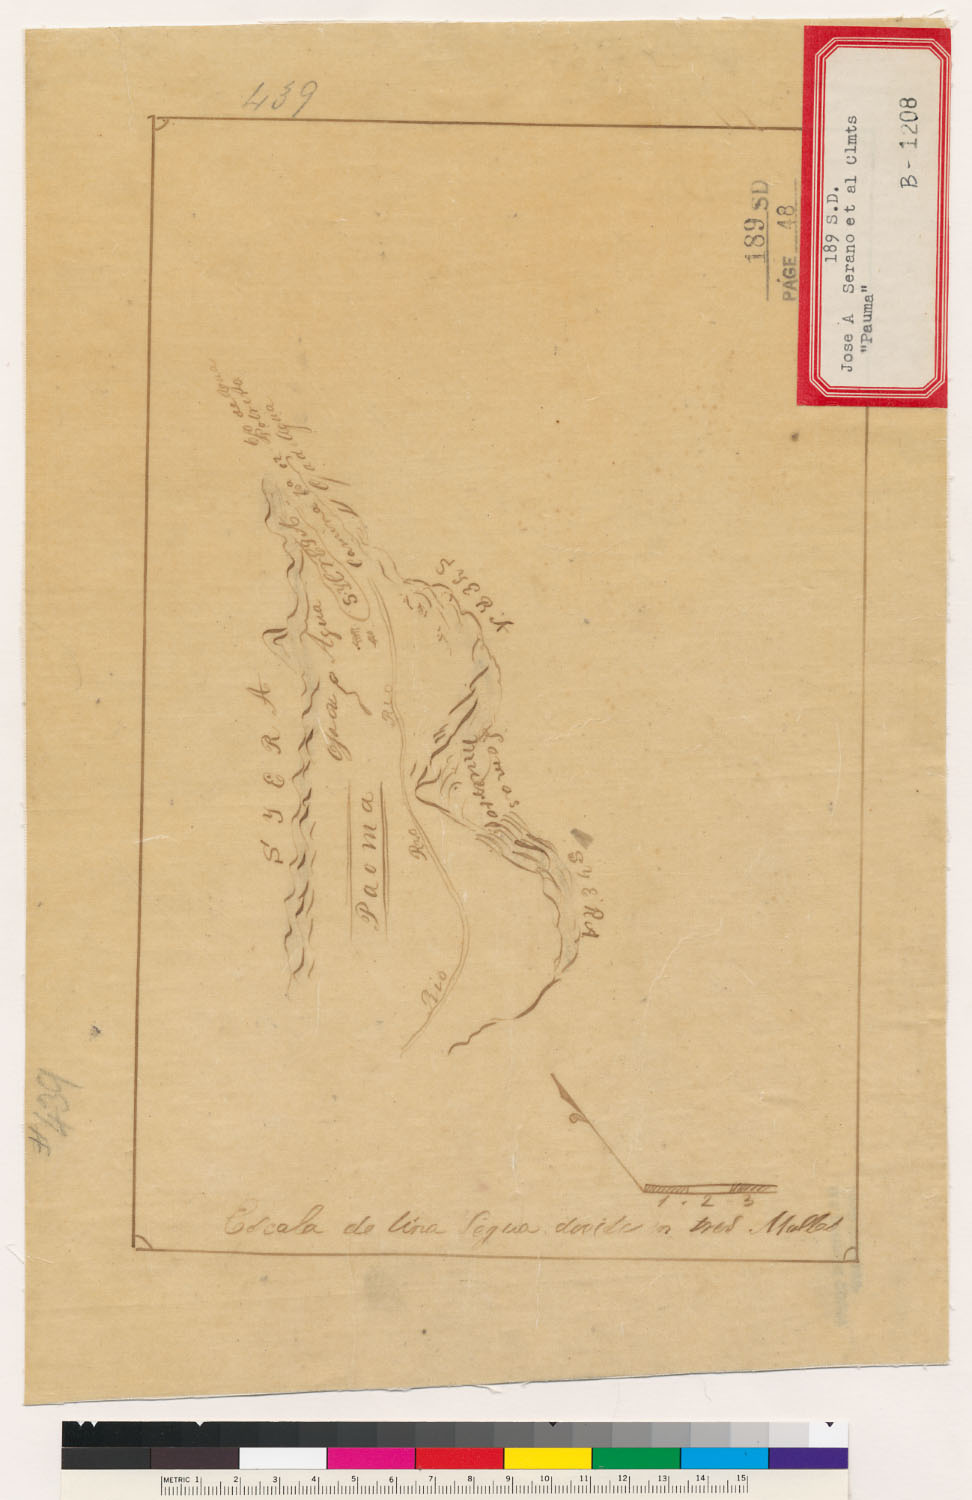
- Diseño del Rancho Pauma : Calif. The Bancroft Library, University of California, Berkeley (Land Case Maps). Digitized via digicoll.lib.berkeley.edu. Public domain.
- Diseño del Rancho Panoche de San Juan y Los Carrisalitos : Calif.]. The Bancroft Library, University of California, Berkeley (Land Case Maps). Digitized via digicoll.lib.berkeley.edu. Public domain.
- Diseño del Rancho Los Vallecitos de San Marcos : Calif. The Bancroft Library, University of California, Berkeley (Land Case Maps). Digitized via digicoll.lib.berkeley.edu. Public domain.
- Diseño del Rancho Real de las Aguilas : Calif. The Bancroft Library, University of California, Berkeley (Land Case Maps). Digitized via digicoll.lib.berkeley.edu. Public domain.
- Bolsa chiquita The Bancroft Library, University of California, Berkeley (Land Case Maps). Digitized via digicoll.lib.berkeley.edu. Public domain.
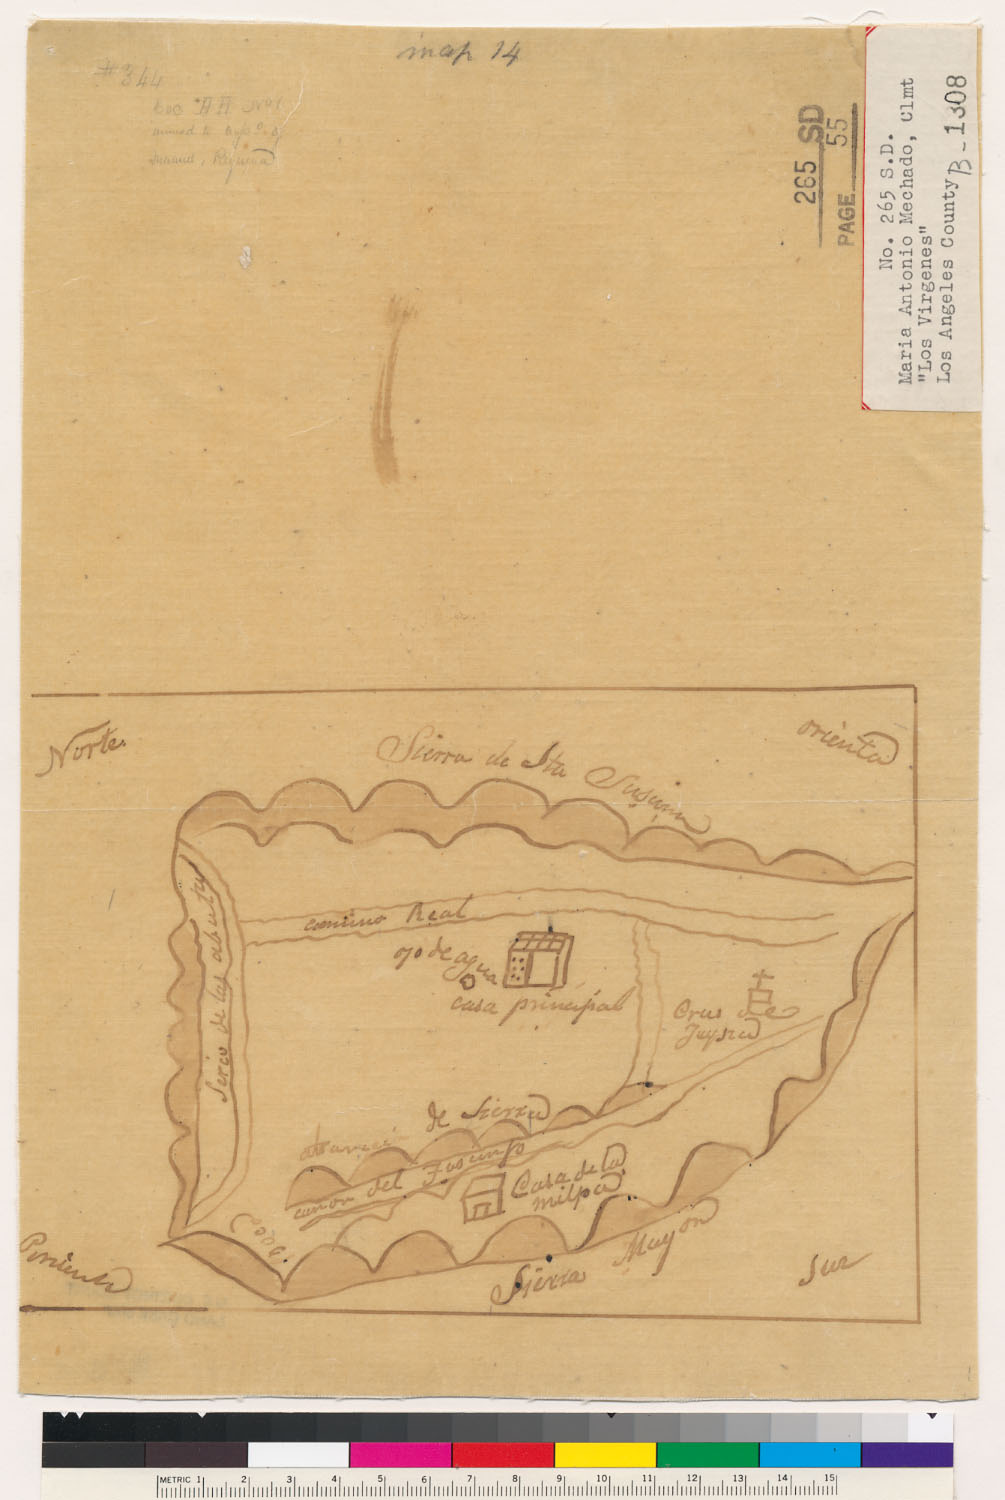
- Diseño del Rancho Las Virgenes : Calif. The Bancroft Library, University of California, Berkeley (Land Case Maps). Digitized via digicoll.lib.berkeley.edu. Public domain.
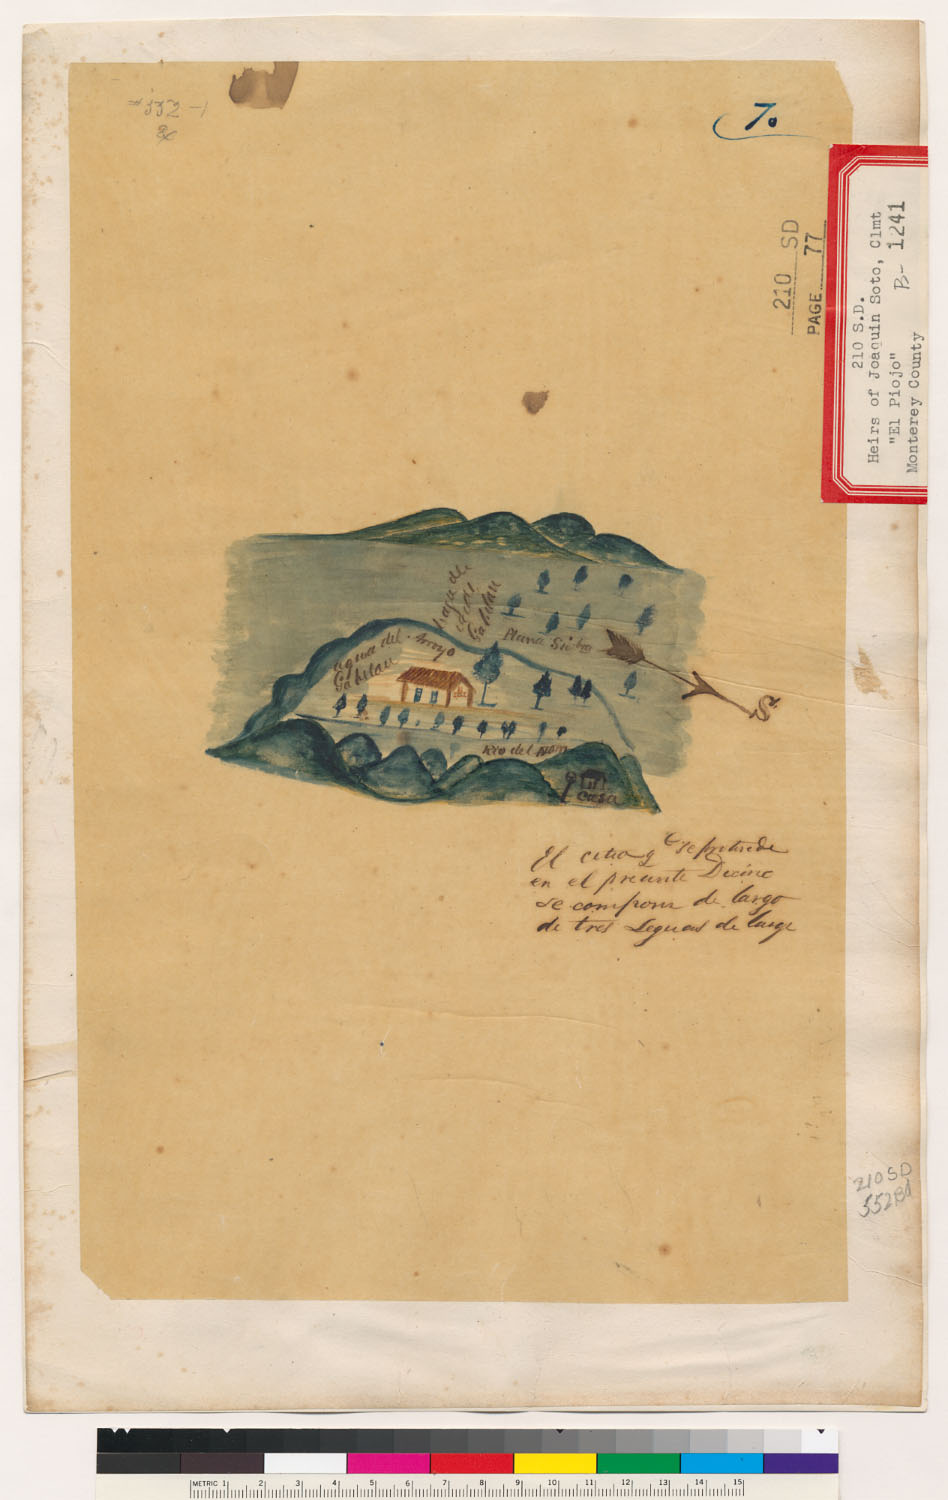
- Diseño del Rancho El Piojo : Calif. The Bancroft Library, University of California, Berkeley (Land Case Maps). Digitized via digicoll.lib.berkeley.edu. Public domain.
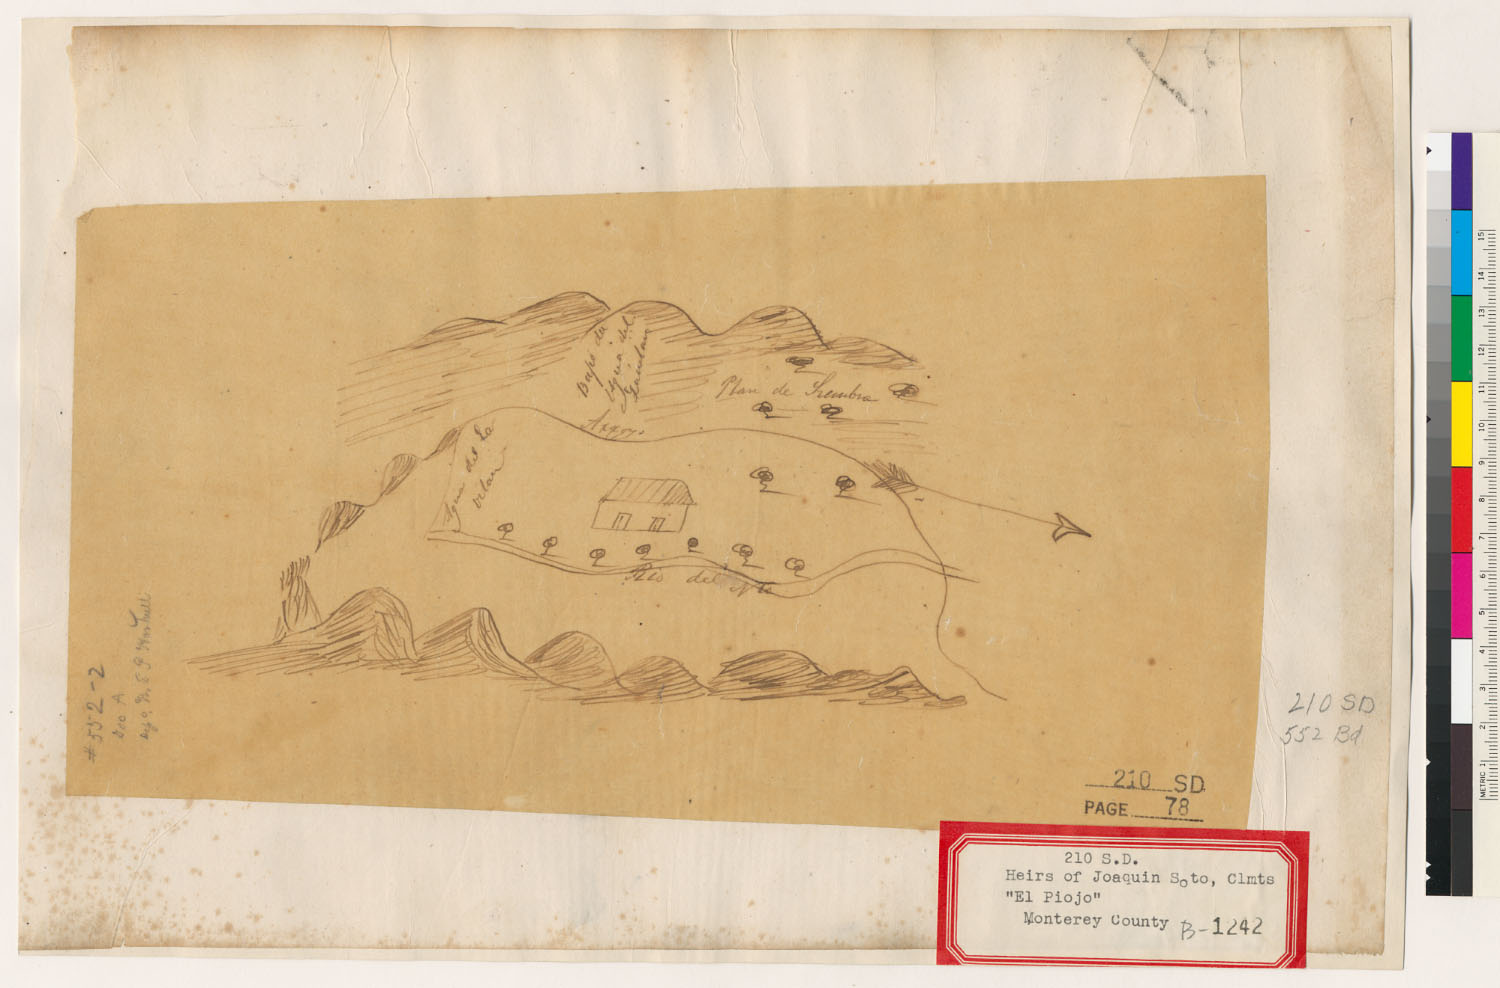
- Diseño del Rancho El Piojo : Calif. The Bancroft Library, University of California, Berkeley (Land Case Maps). Digitized via digicoll.lib.berkeley.edu. Public domain.
- Diseño del Rancho Las Virgenes : Calif. The Bancroft Library, University of California, Berkeley (Land Case Maps). Digitized via digicoll.lib.berkeley.edu. Public domain.
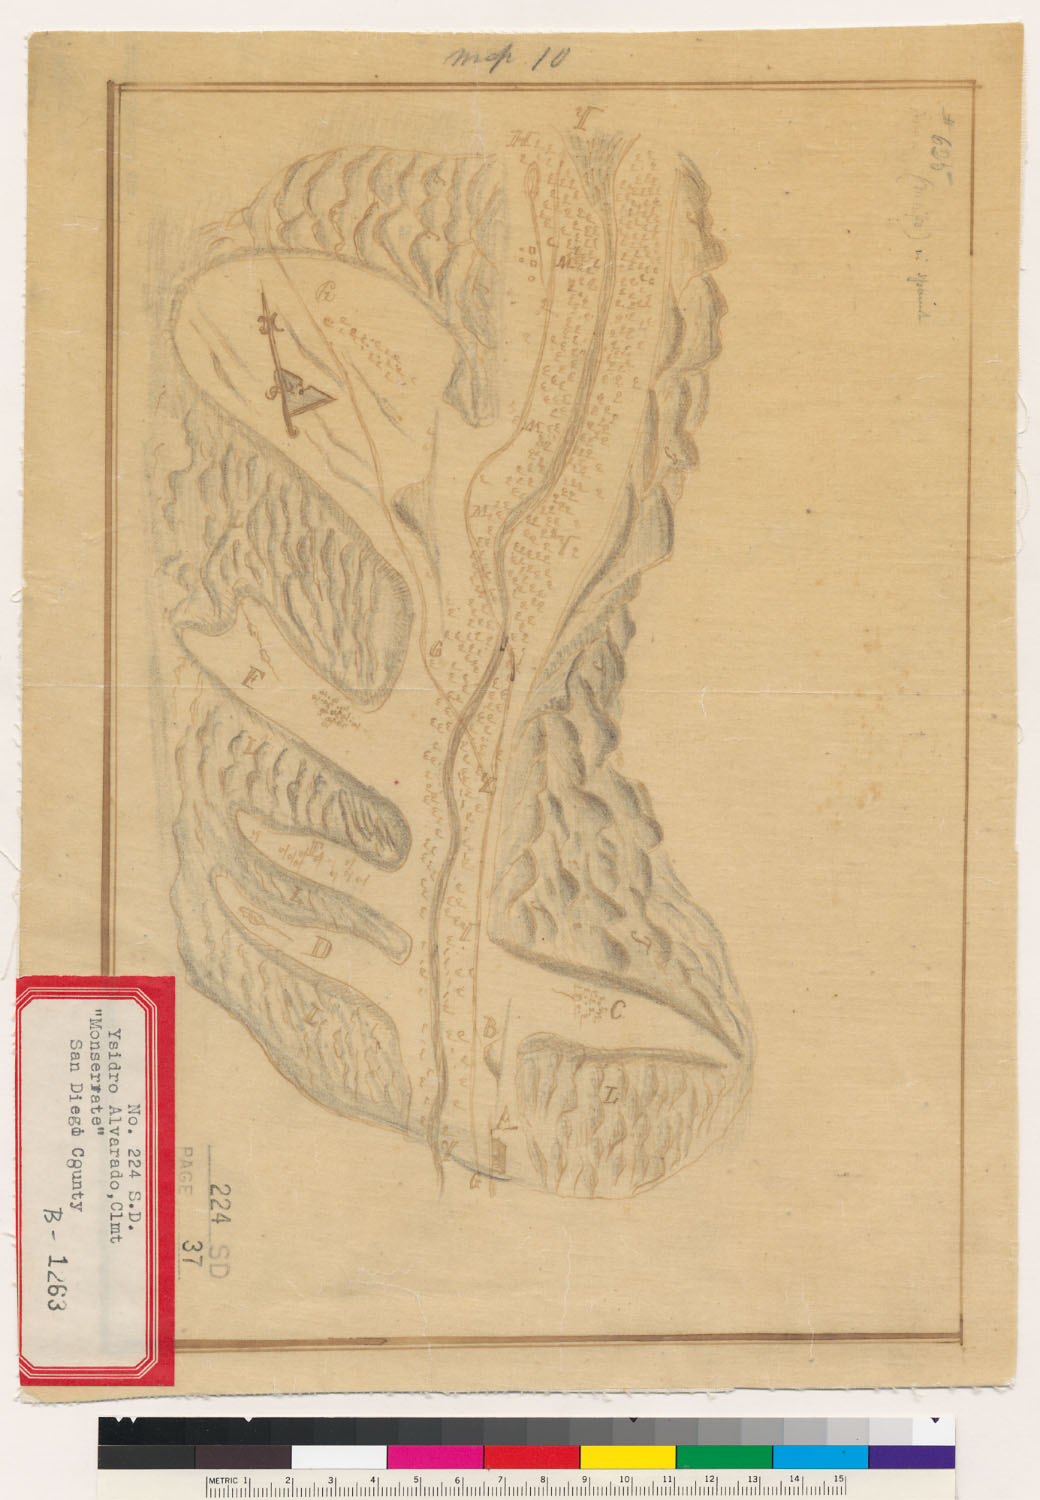
- Diseño del Rancho Monserate : Calif. The Bancroft Library, University of California, Berkeley (Land Case Maps). Digitized via digicoll.lib.berkeley.edu. Public domain.
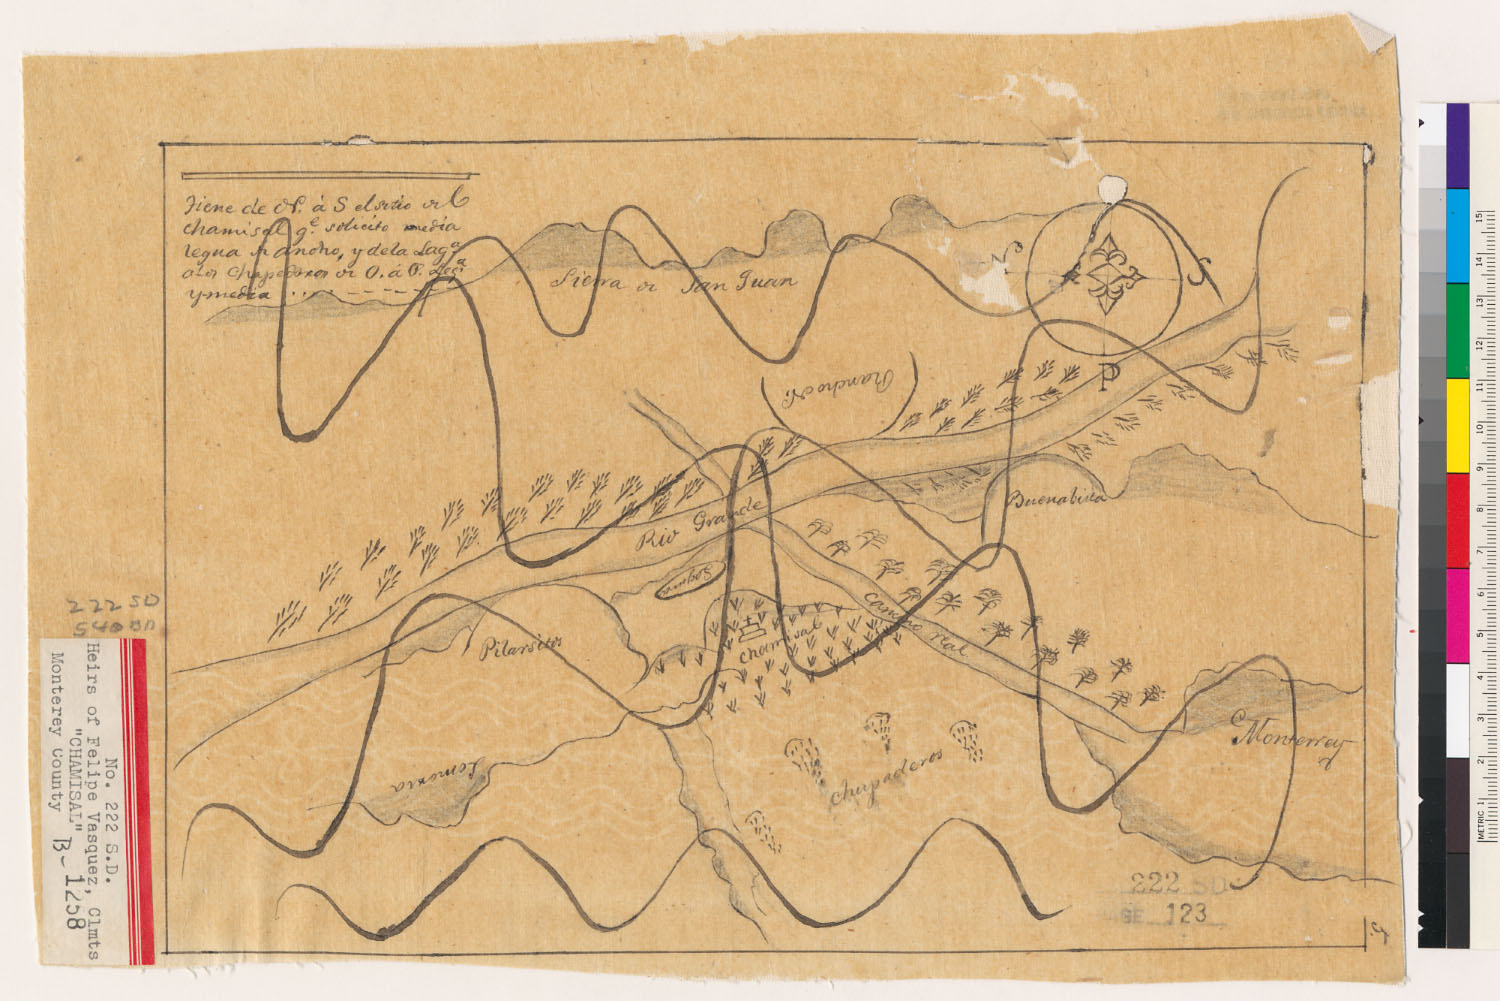
- Tiene de N. á S. el sitio del Chamisal qe. solicito media legua rancho y de la laga. á los Chupaderos de O. á P. lega. y media The Bancroft Library, University of California, Berkeley (Land Case Maps). Digitized via digicoll.lib.berkeley.edu. Public domain.
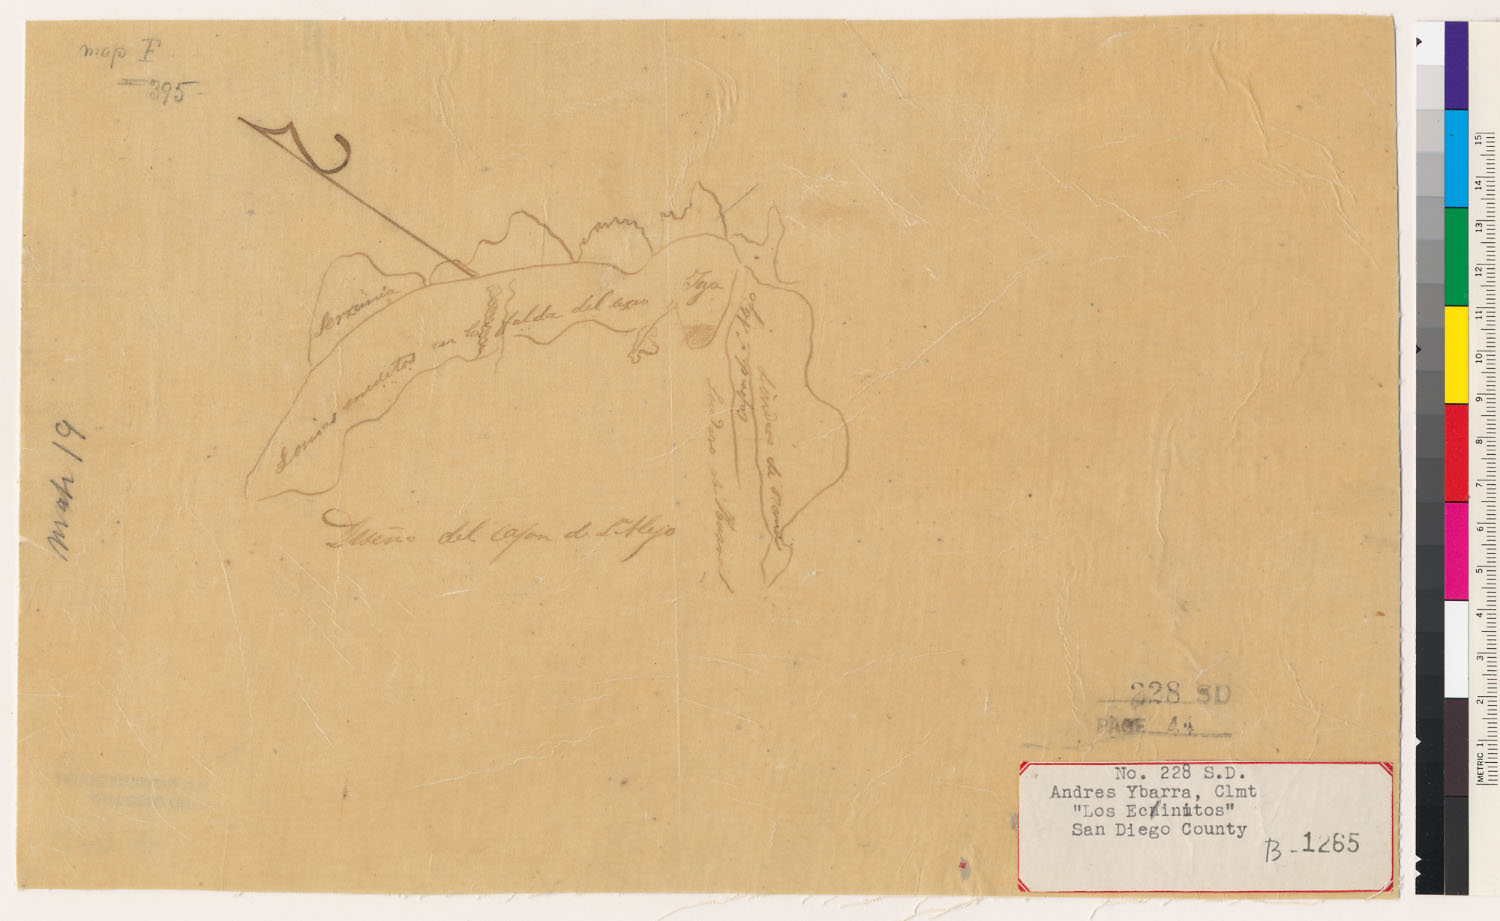
- Diseño del Cajoñ de Sn. Alijo The Bancroft Library, University of California, Berkeley (Land Case Maps). Digitized via digicoll.lib.berkeley.edu. Public domain.
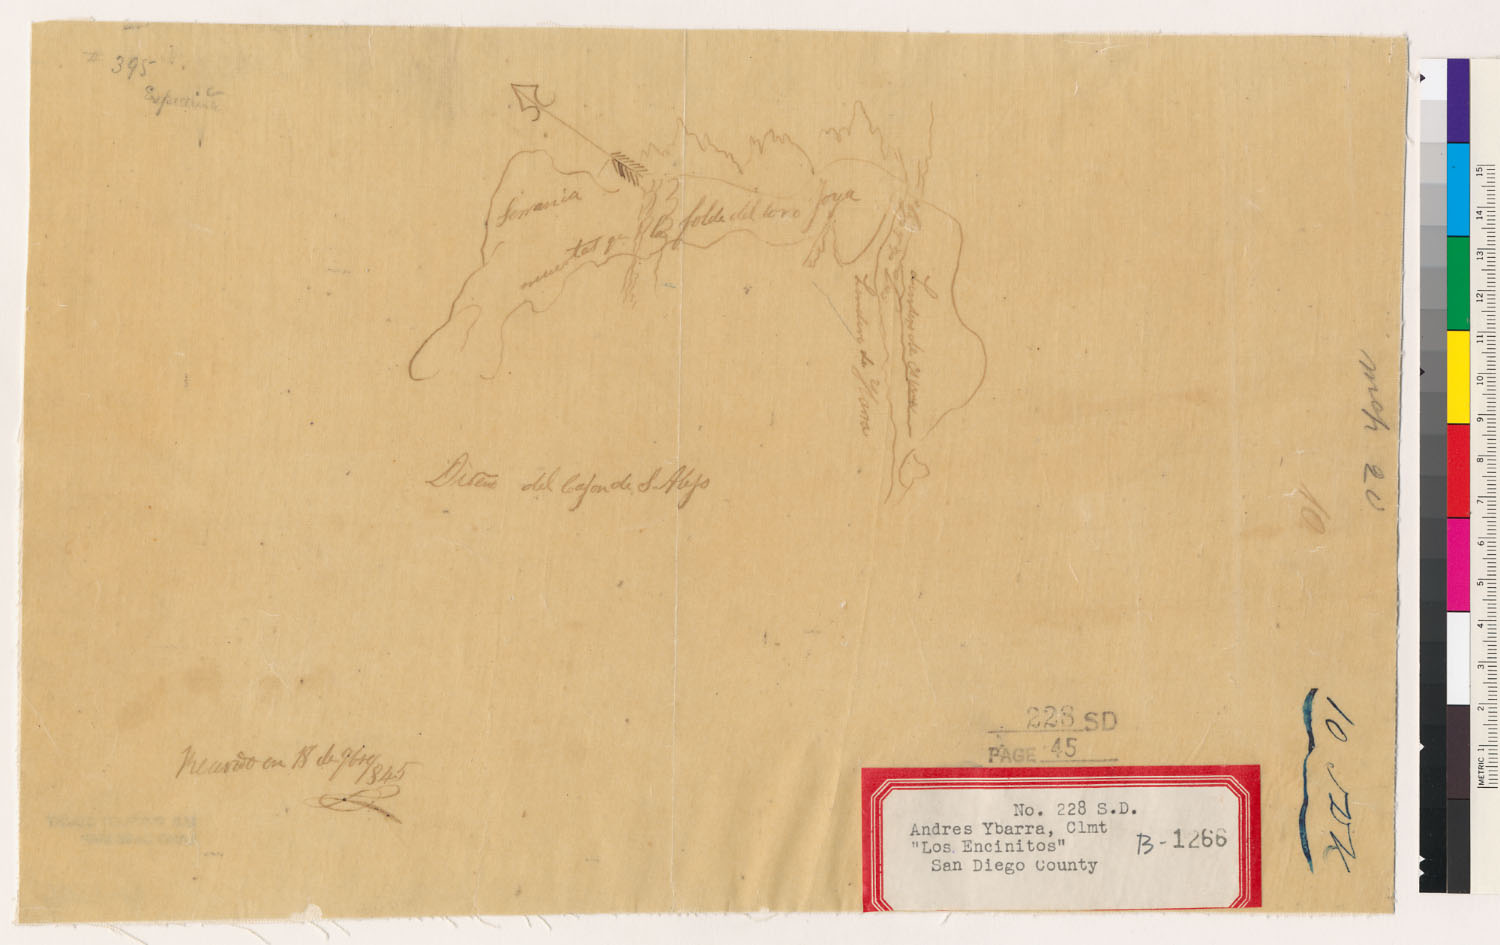
- Diseño del Cajoñ de Sn. Alijo The Bancroft Library, University of California, Berkeley (Land Case Maps). Digitized via digicoll.lib.berkeley.edu. Public domain.
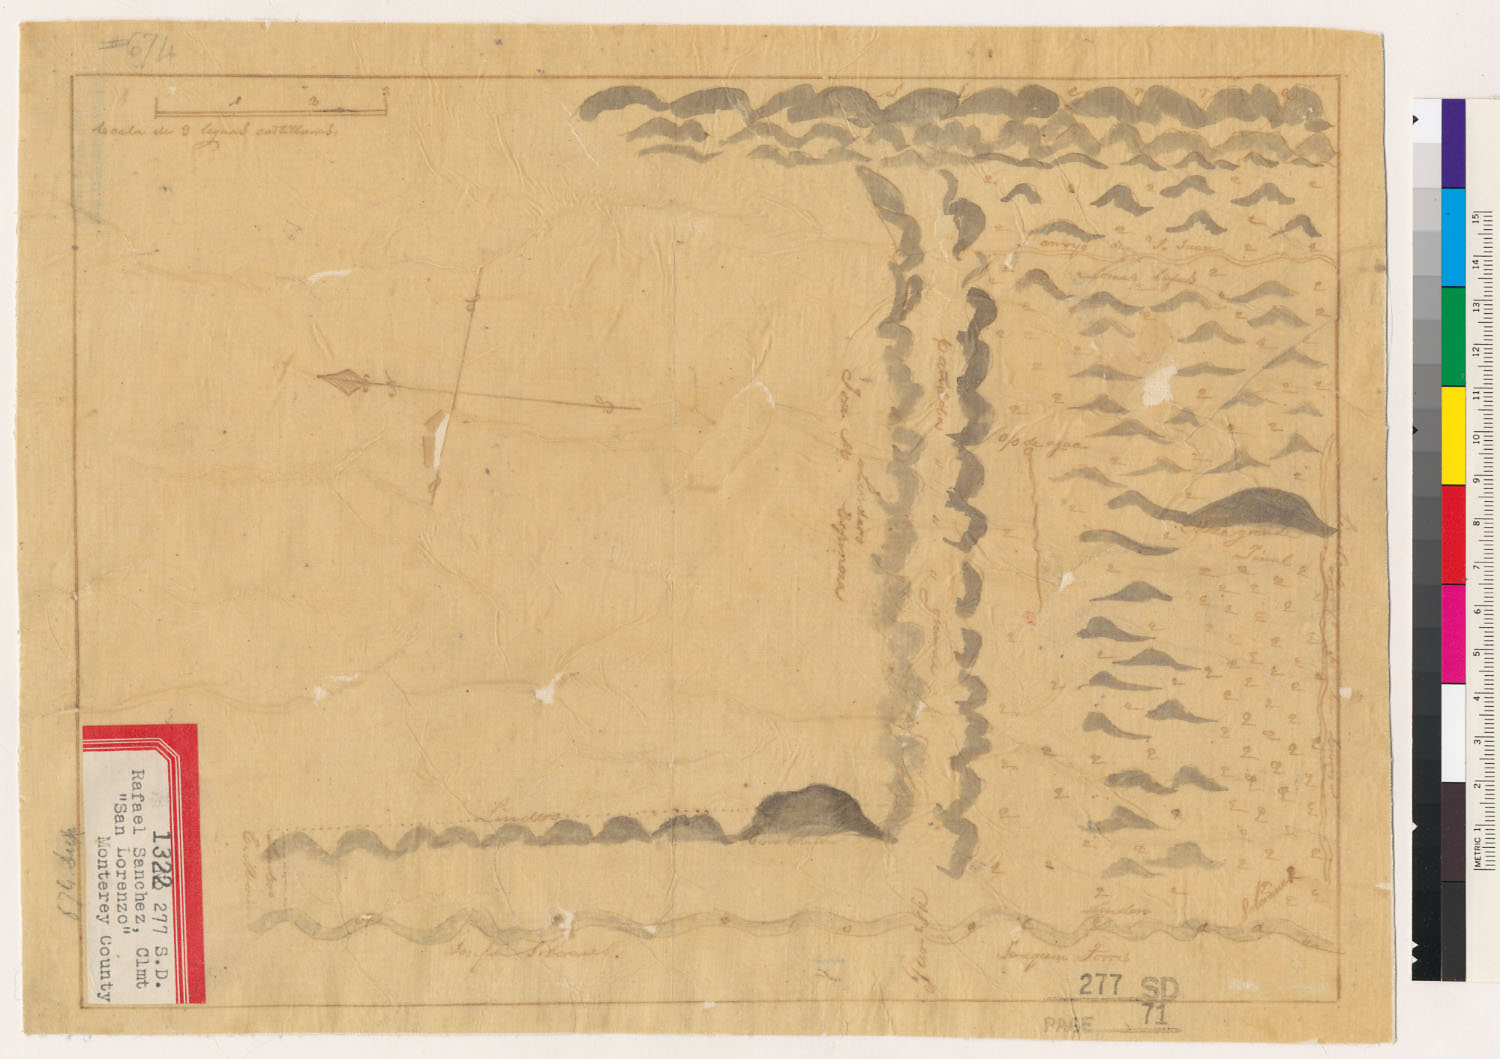
- Diseño del Rancho San Lorenzo (Sanchez) : Calif. The Bancroft Library, University of California, Berkeley (Land Case Maps). Digitized via digicoll.lib.berkeley.edu. Public domain.
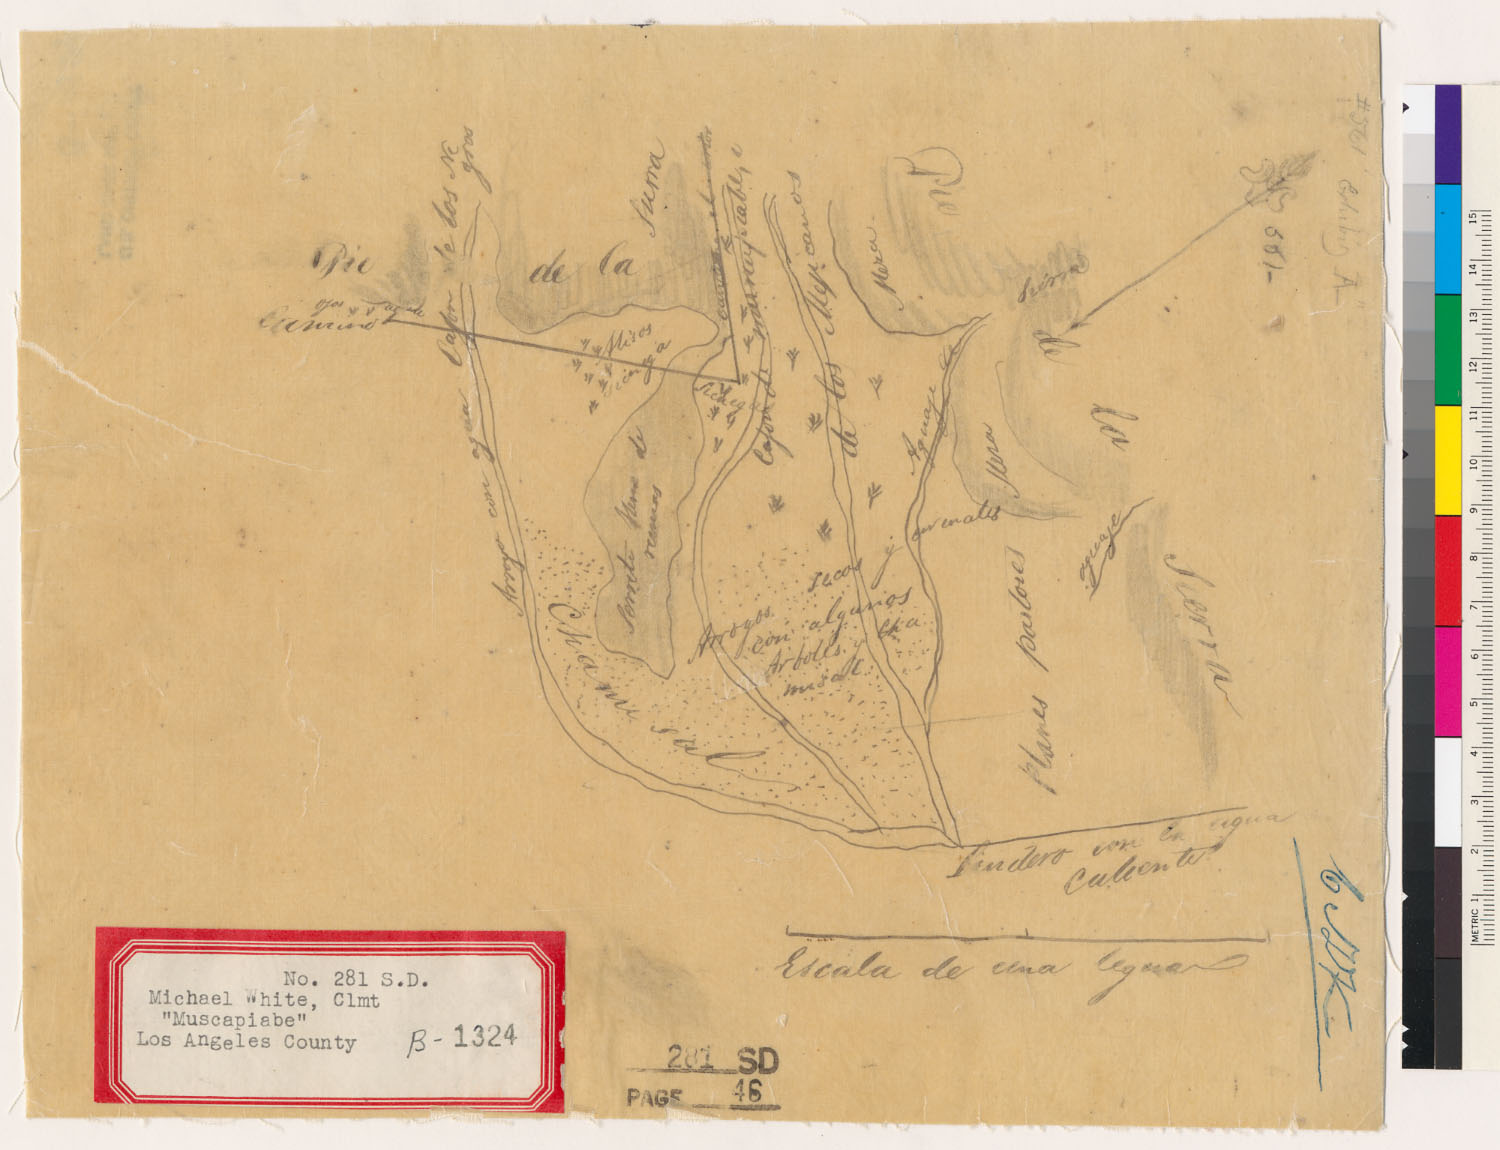
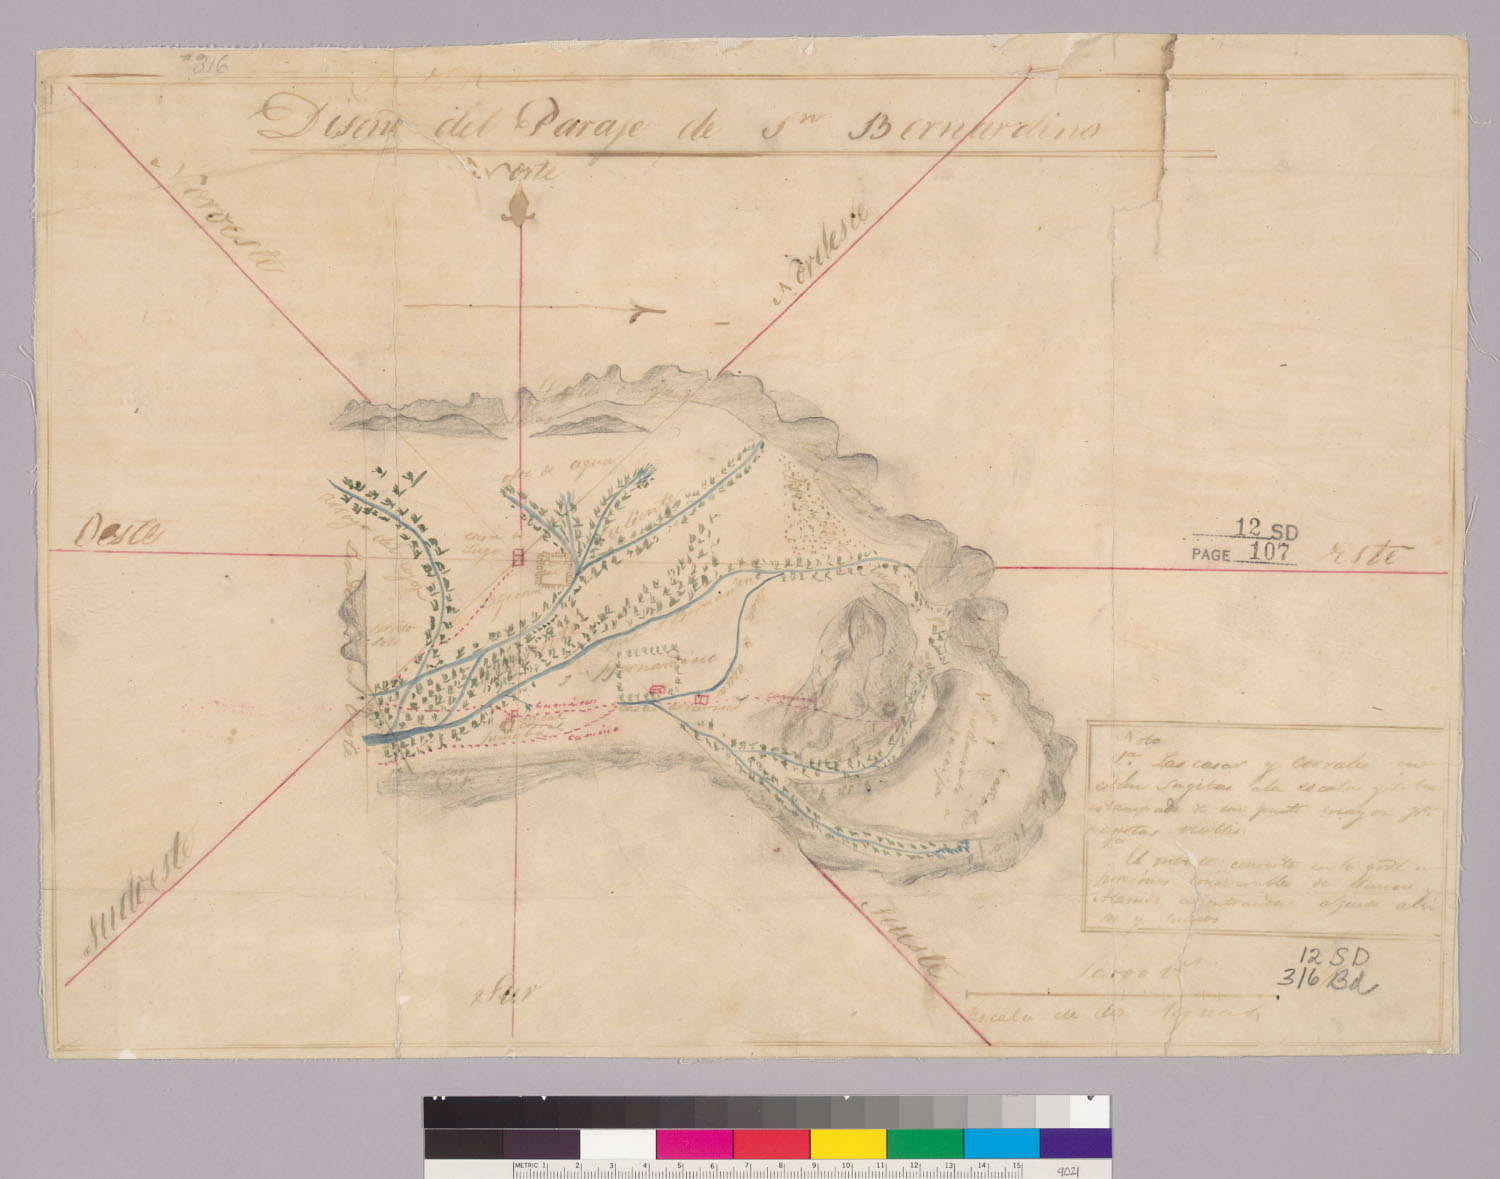
- Diseño del Rancho Muscupiabe : Calif. The Bancroft Library, University of California, Berkeley (Land Case Maps). Digitized via digicoll.lib.berkeley.edu. Public domain.
- Diseño del Rancho Tres Ojos de Agua : Calif. The Bancroft Library, University of California, Berkeley (Land Case Maps). Digitized via digicoll.lib.berkeley.edu. Public domain.
- Sketch of the Rancho Tres Ojos de Agua : Calif. The Bancroft Library, University of California, Berkeley (Land Case Maps). Digitized via digicoll.lib.berkeley.edu. Public domain.
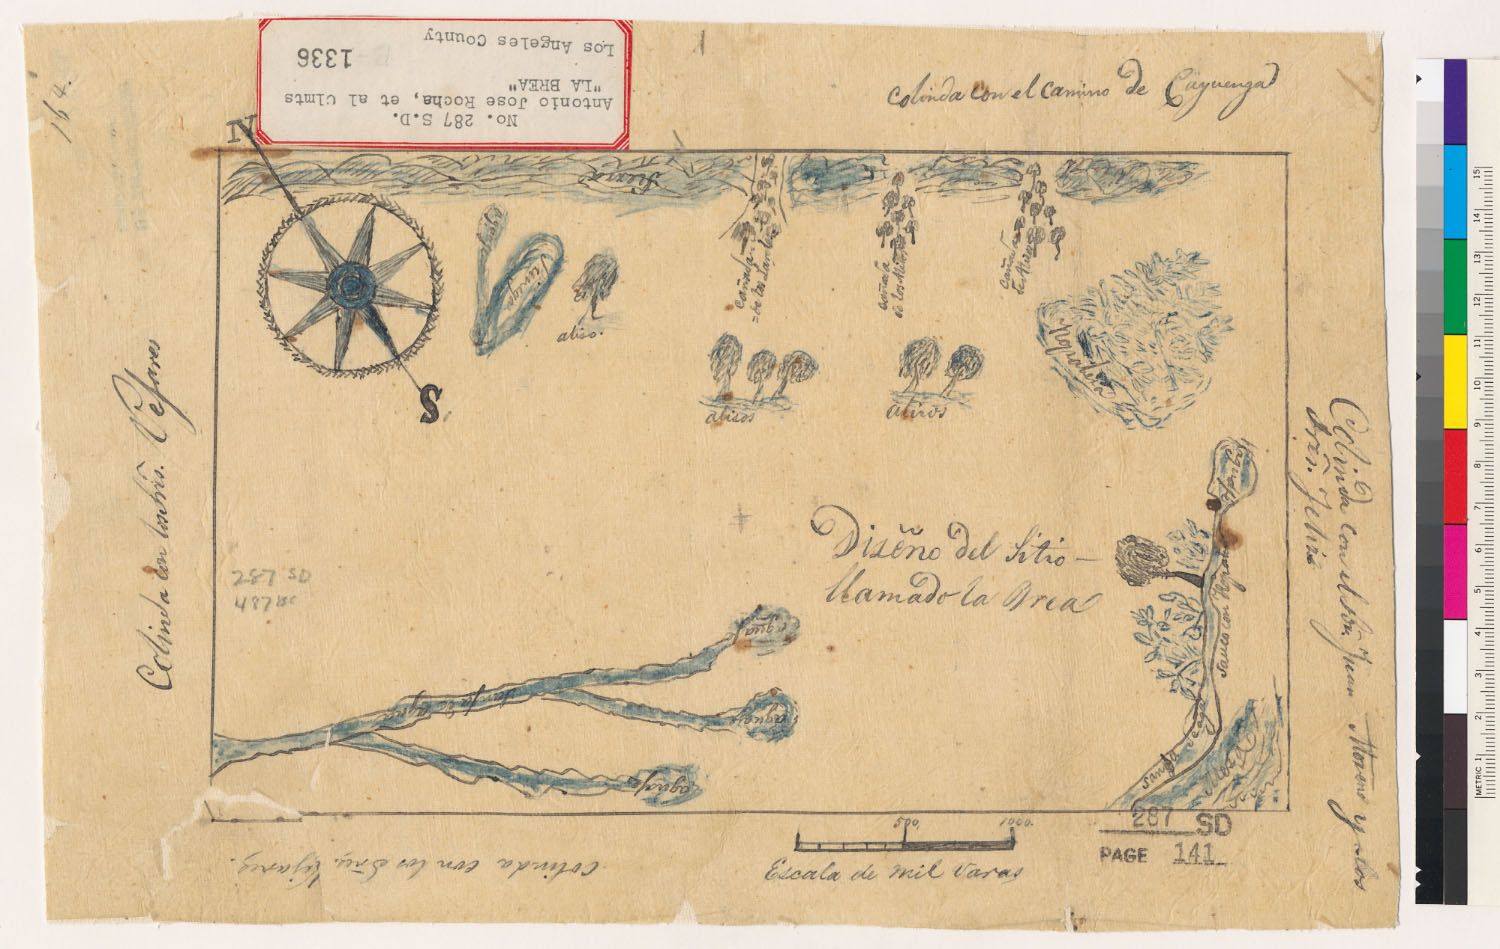
- Diseño del sitio llamado La Brea The Bancroft Library, University of California, Berkeley (Land Case Maps). Digitized via digicoll.lib.berkeley.edu. Public domain.
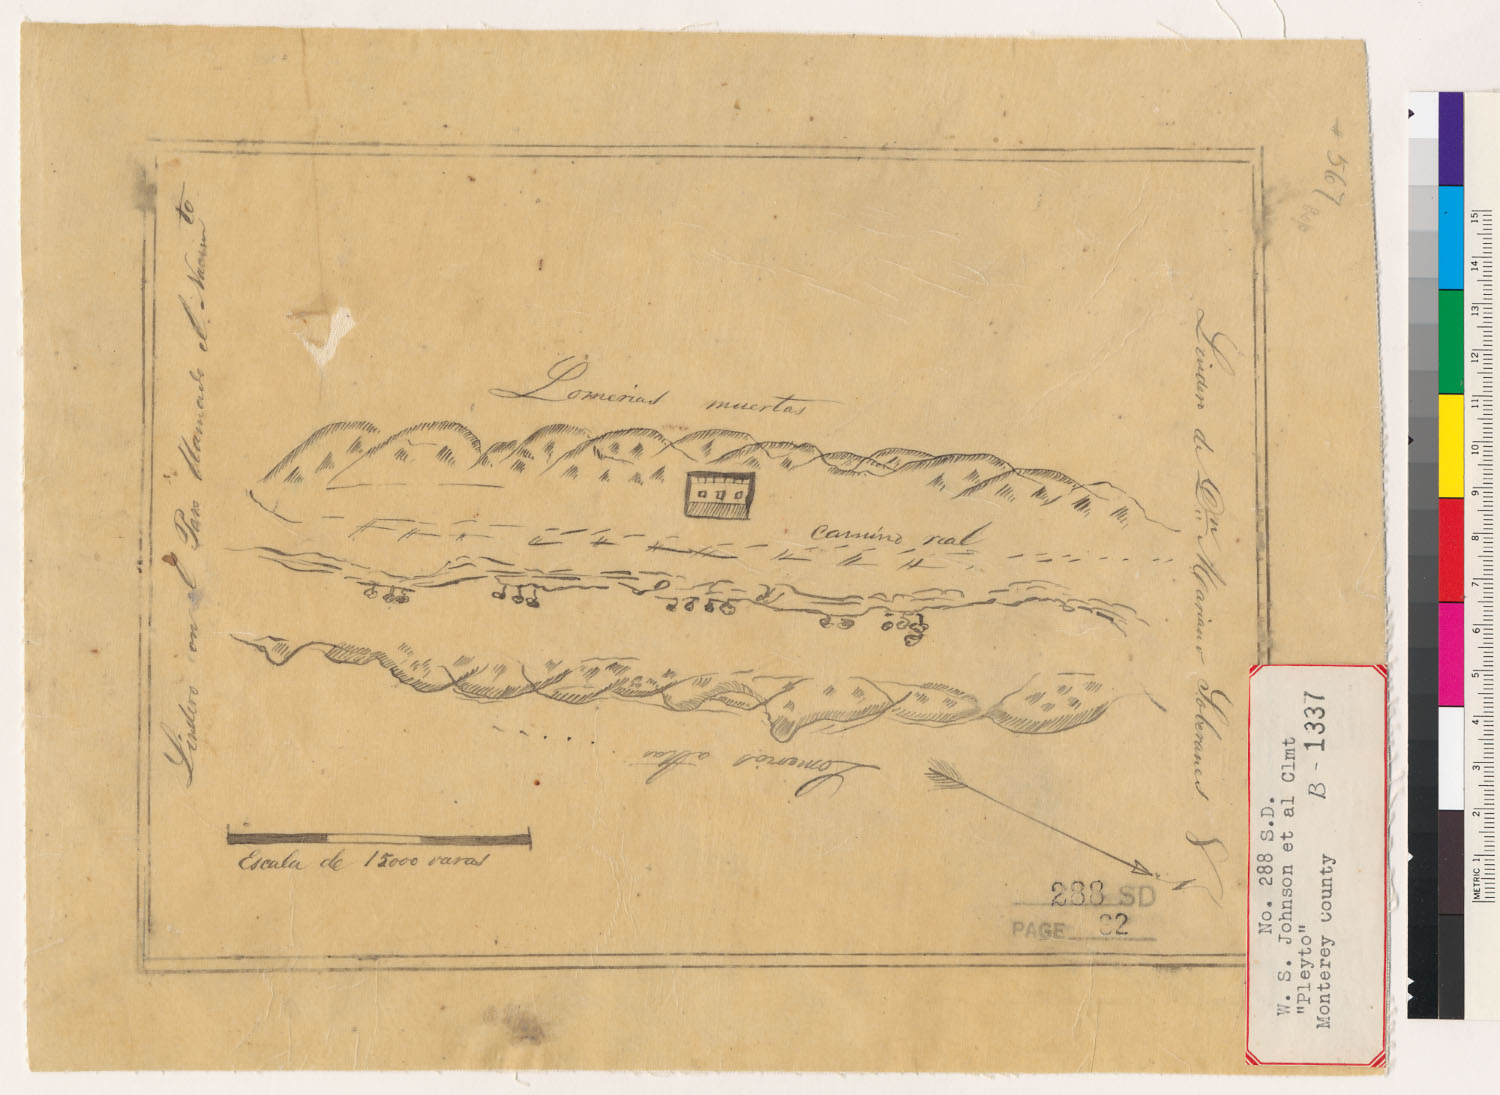
- Diseño del Rancho Pleyto : Calif. The Bancroft Library, University of California, Berkeley (Land Case Maps). Digitized via digicoll.lib.berkeley.edu. Public domain.
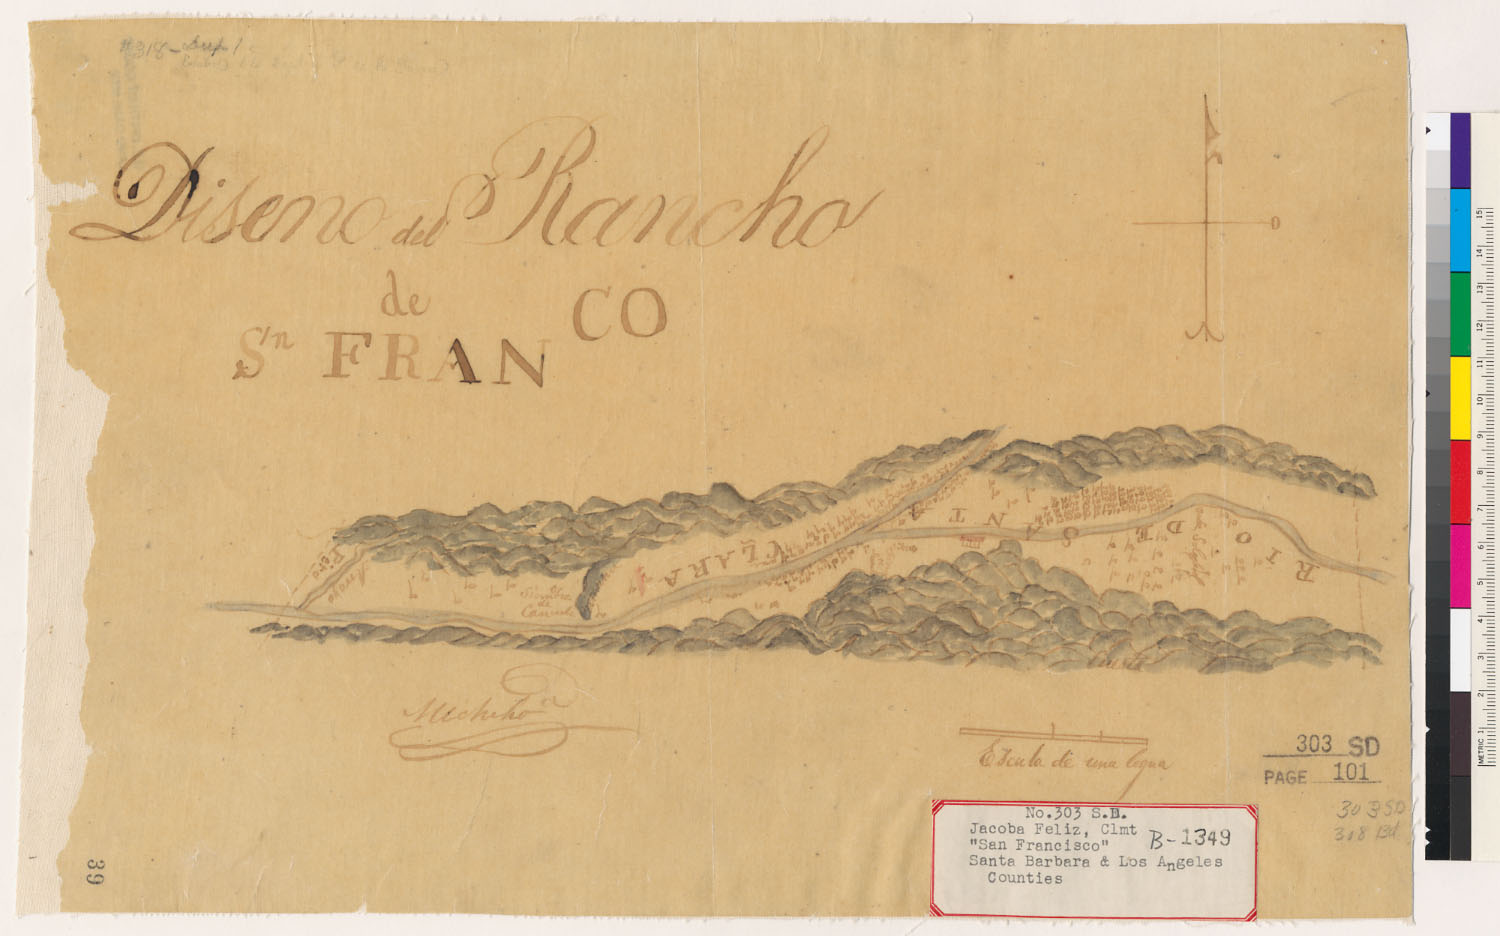
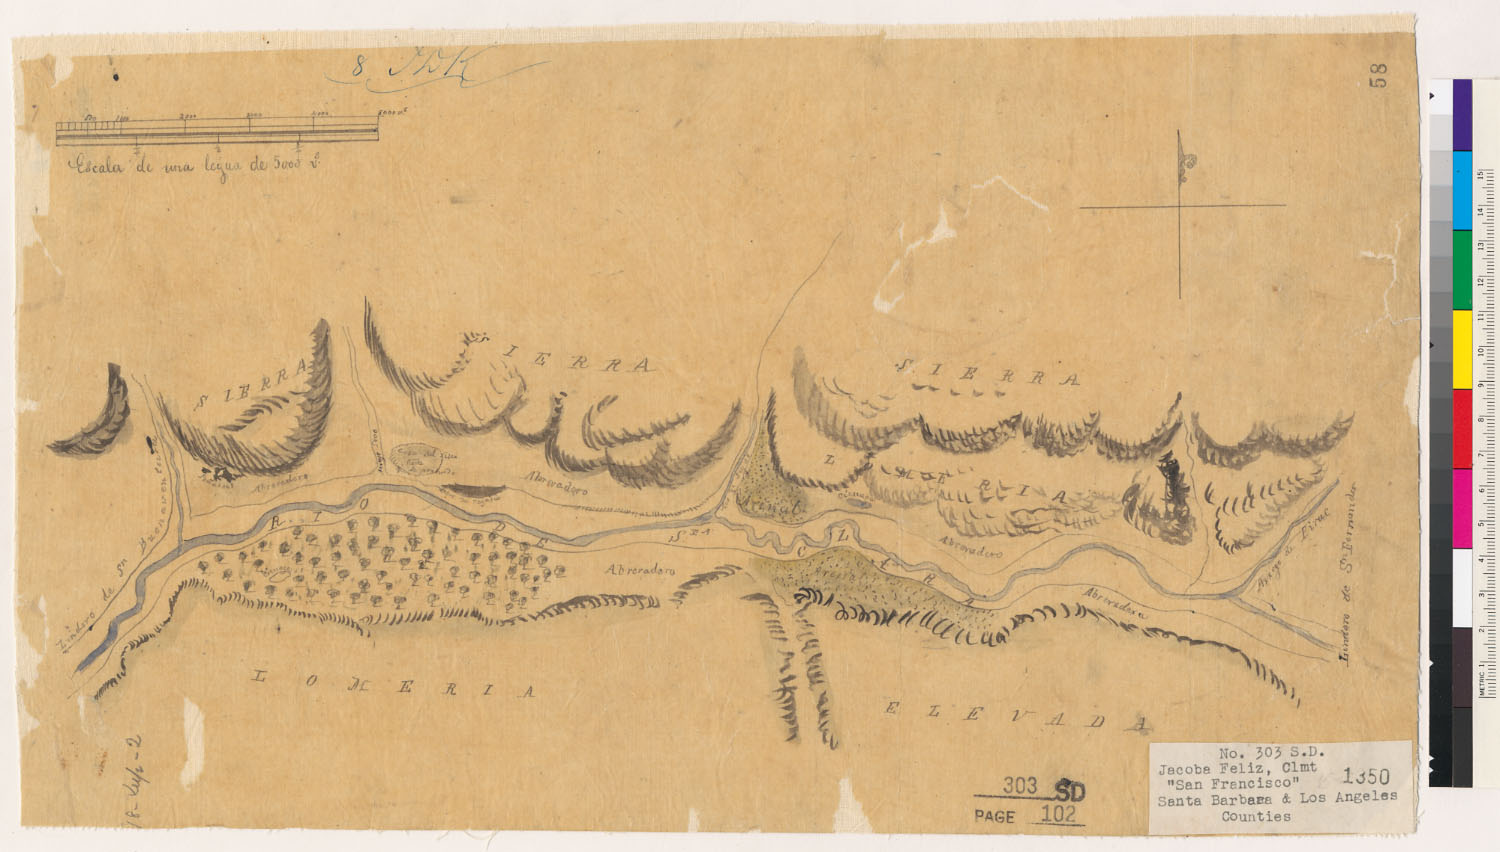
- Diseño del Rancho de Sn. Franco. The Bancroft Library, University of California, Berkeley (Land Case Maps). Digitized via digicoll.lib.berkeley.edu. Public domain.
- Diseño del Rancho Sespe : Calif. The Bancroft Library, University of California, Berkeley (Land Case Maps). Digitized via digicoll.lib.berkeley.edu. Public domain.
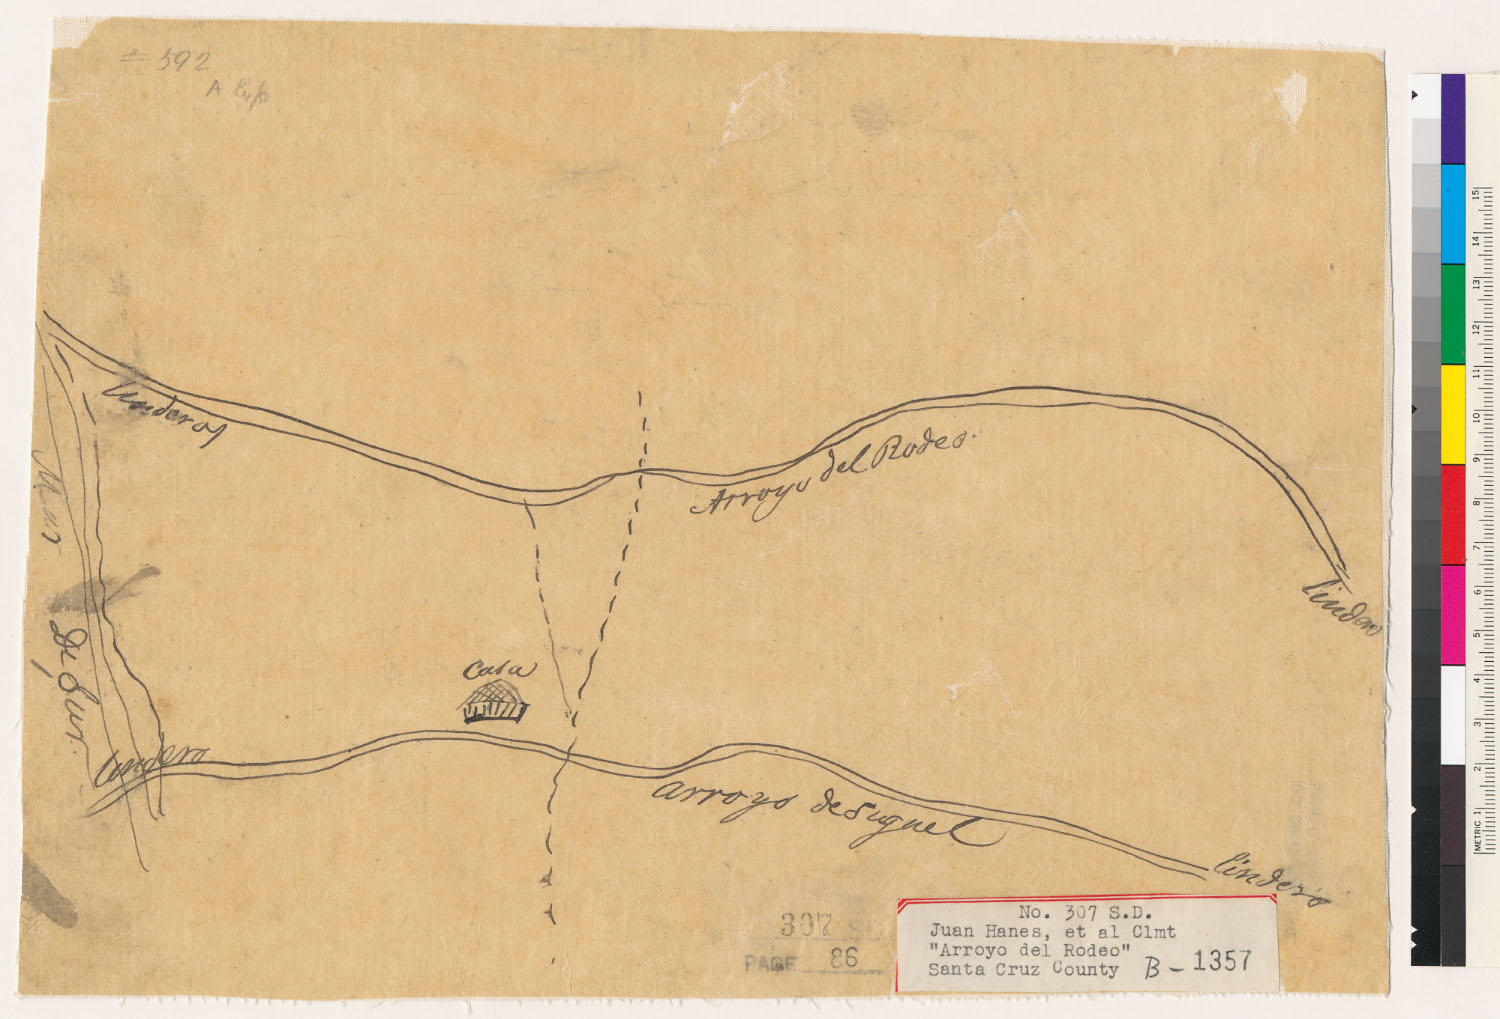
- Diseño del Rancho Arroyo del Rodeo : Calif. The Bancroft Library, University of California, Berkeley (Land Case Maps). Digitized via digicoll.lib.berkeley.edu. Public domain.
- Diseño del Rancho La Sierra : Calif. The Bancroft Library, University of California, Berkeley (Land Case Maps). Digitized via digicoll.lib.berkeley.edu. Public domain.
- El Sitio pretendido en este diseño nombrado Aroyo de la Rodeo tiene de latitud poro mas ó menos como tres cuarto de legua y de longitud no legua un cuarto de legua The Bancroft Library, University of California, Berkeley (Land Case Maps). Digitized via digicoll.lib.berkeley.edu. Public domain.
- Rancho de San Marcos [Calif.] : containing 8 leaguas [sic The Bancroft Library, University of California, Berkeley (Land Case Maps). Digitized via digicoll.lib.berkeley.edu. Public domain.
- Sitio de Tepusque[t The Bancroft Library, University of California, Berkeley (Land Case Maps). Digitized via digicoll.lib.berkeley.edu. Public domain.
- Plat of the Colus Rancho [Calif.] : finally confirmed to C.D. Semple / surveyed under instructions from the U.S. Surveyor General by Wm. J. Lewis, Depy. Sur., October 1858 (sheet 1) The Bancroft Library, University of California, Berkeley (Land Case Maps). Digitized via digicoll.lib.berkeley.edu. Public domain.
- Plat of the Colus Rancho [Calif.] : finally confirmed to C.D. Semple / surveyed under instructions from the U.S. Surveyor General by Wm. J. Lewis, Depy. Sur., October 1858 (sheet 2) The Bancroft Library, University of California, Berkeley (Land Case Maps). Digitized via digicoll.lib.berkeley.edu. Public domain.
- Plat of the Colus Rancho [Calif.] : finally confirmed to C.D. Semple / surveyed under instructions from the U.S. Surveyor General by Wm. J. Lewis, Depy. Sur., October 1858 (sheet 1) The Bancroft Library, University of California, Berkeley (Land Case Maps). Digitized via digicoll.lib.berkeley.edu. Public domain.
- Plat of the Colus Rancho [Calif.] : finally confirmed to C.D. Semple / surveyed under instructions from the U.S. Surveyor General by Wm. J. Lewis, Depy. Sur., October 1858 (sheet 2) The Bancroft Library, University of California, Berkeley (Land Case Maps). Digitized via digicoll.lib.berkeley.edu. Public domain.
- Plat of the Colus Rancho [Calif.] : finally confirmed to C.D. Semple / surveyed under instructions from the U.S. Surveyor General by Wm. J. Lewis, Dep. Surr., October 1858 (sheet 1) The Bancroft Library, University of California, Berkeley (Land Case Maps). Digitized via digicoll.lib.berkeley.edu. Public domain.
- Plat of the Colus Rancho [Calif.] : finally confirmed to C.D. Semple / surveyed under instructions from the U.S. Surveyor General by Wm. J. Lewis, Dep. Surr., October 1858 (sheet 2) The Bancroft Library, University of California, Berkeley (Land Case Maps). Digitized via digicoll.lib.berkeley.edu. Public domain.
- Map of the Colus Rancho [Calif.] : finally confirmed to C.D. Semple / surveyed under instructions from the U.S. Surveyor General by Wm. J. Lewis, Depy. Survr., October 1858 (sheet 1) The Bancroft Library, University of California, Berkeley (Land Case Maps). Digitized via digicoll.lib.berkeley.edu. Public domain.
- Map of the Colus Rancho [Calif.] : finally confirmed to C.D. Semple / surveyed under instructions from the U.S. Surveyor General by Wm. J. Lewis, Depy. Survr., October 1858 (sheet 2) The Bancroft Library, University of California, Berkeley (Land Case Maps). Digitized via digicoll.lib.berkeley.edu. Public domain.
- Plat of the Rancho Colus : Calif. (sheet 1) The Bancroft Library, University of California, Berkeley (Land Case Maps). Digitized via digicoll.lib.berkeley.edu. Public domain.
- Plat of the Rancho Colus : Calif. (sheet 2) The Bancroft Library, University of California, Berkeley (Land Case Maps). Digitized via digicoll.lib.berkeley.edu. Public domain.
- Diseño del Rancho Orestimba, Calif. The Bancroft Library, University of California, Berkeley (Land Case Maps). Digitized via digicoll.lib.berkeley.edu. Public domain.
- Sketch of a lot 400 varas square, Mission San Dolores : San Francisco, Calif.] / Surveyed for Dn. Francisco Guerero by Milo Hoadley, Dep. County Surveyor The Bancroft Library, University of California, Berkeley (Land Case Maps). Digitized via digicoll.lib.berkeley.edu. Public domain.
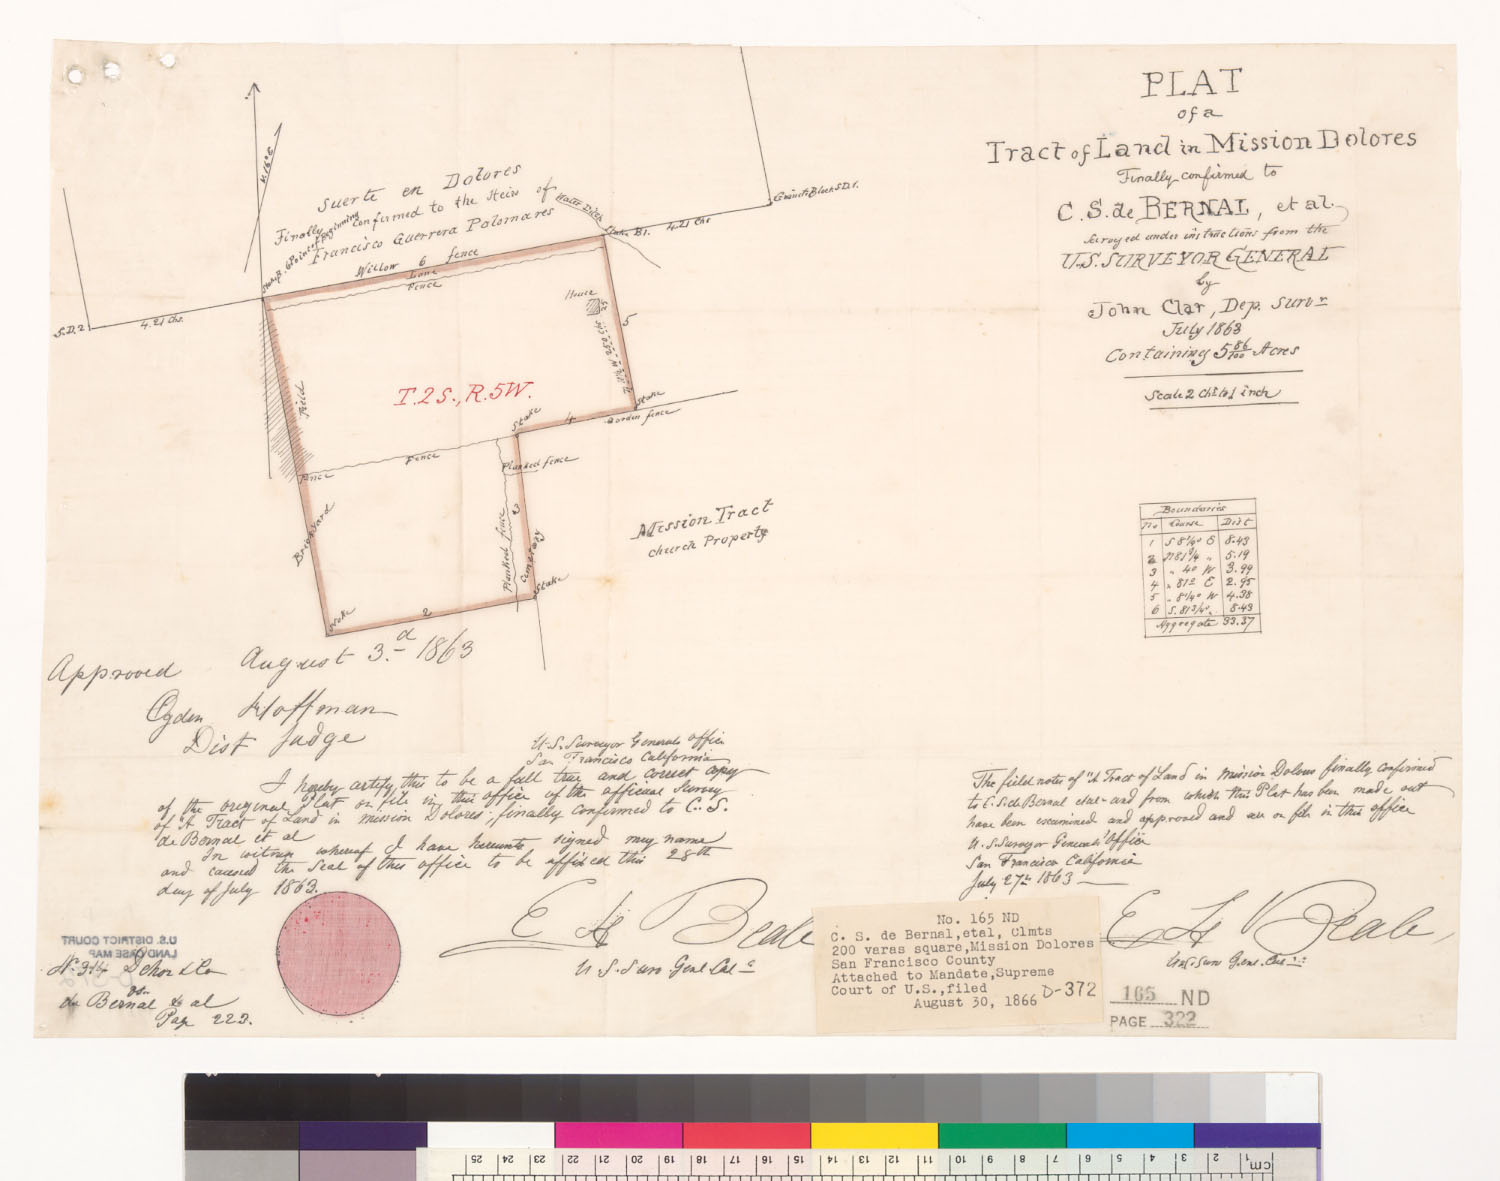
- Plat of a tract of land in Mission Dolores, finally confirmed to C.S. de Bernal, et al. : [San Francisco, Calif.] / Surveyed under instructions from the U.S. Surveyor General ; by John Clar, Dep. Survr (sheet 1) The Bancroft Library, University of California, Berkeley (Land Case Maps). Digitized via digicoll.lib.berkeley.edu. Public domain.
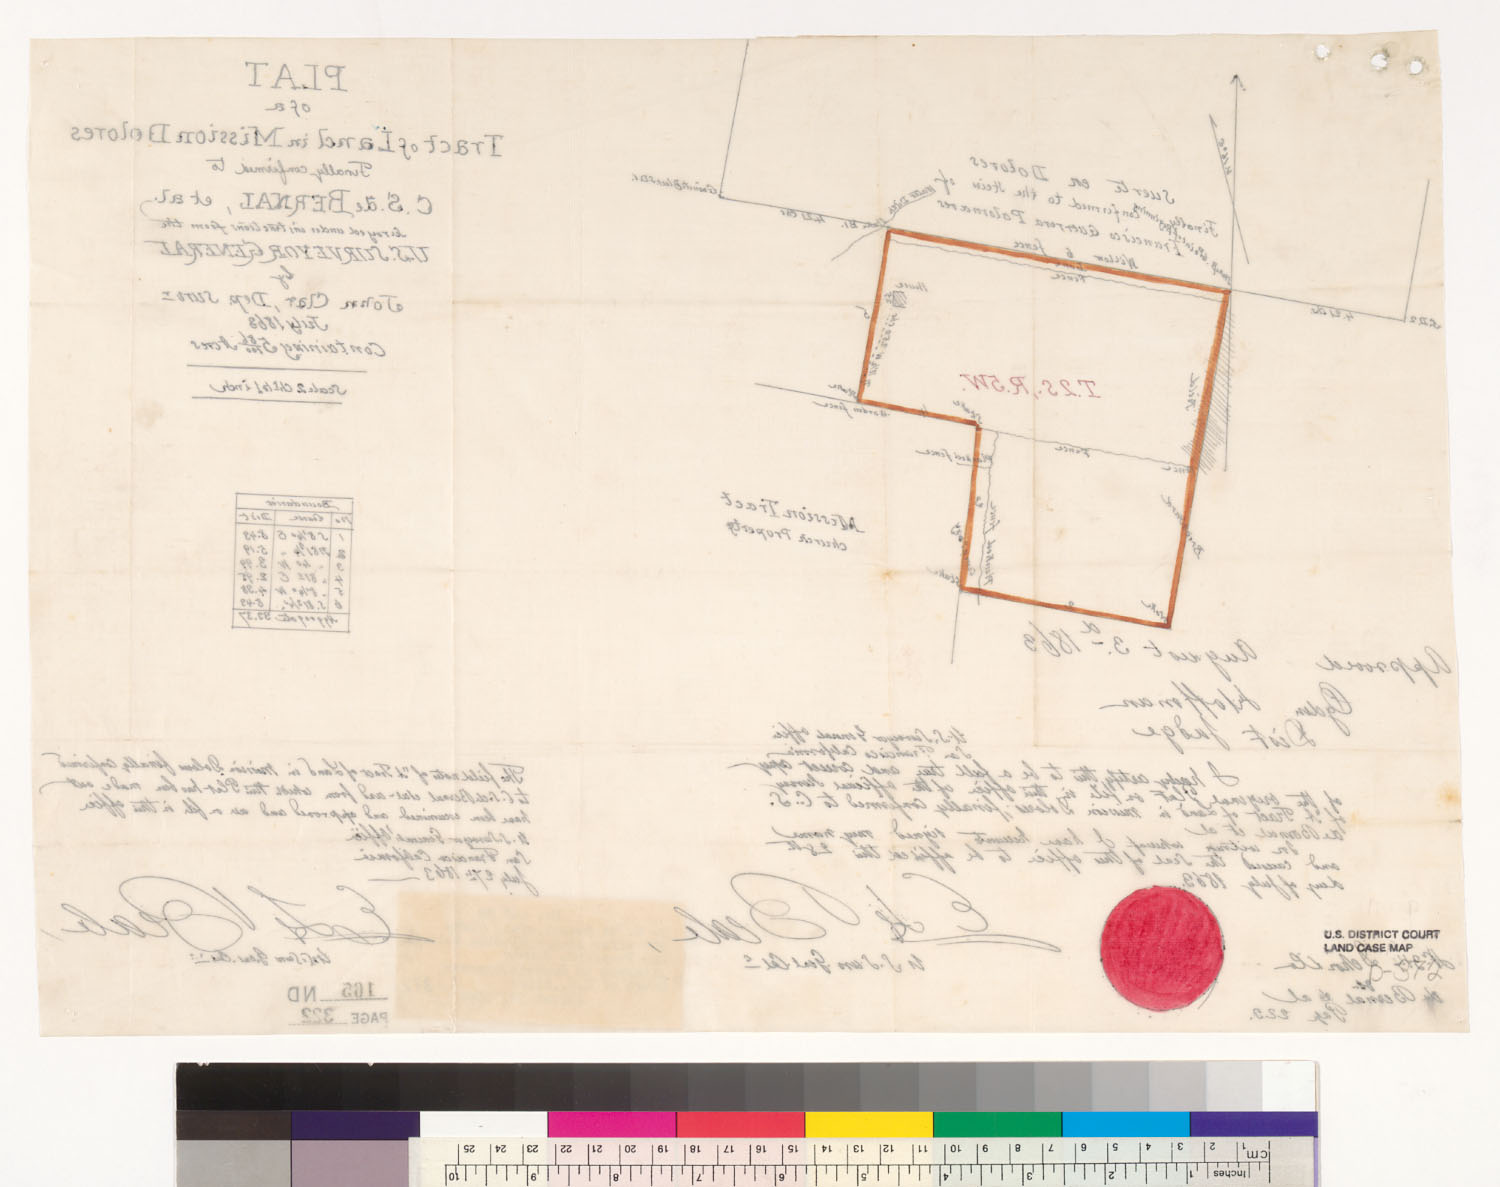
- Plat of a tract of land in Mission Dolores, finally confirmed to C.S. de Bernal, et al. : [San Francisco, Calif.] / Surveyed under instructions from the U.S. Surveyor General ; by John Clar, Dep. Survr (sheet 2) The Bancroft Library, University of California, Berkeley (Land Case Maps). Digitized via digicoll.lib.berkeley.edu. Public domain.
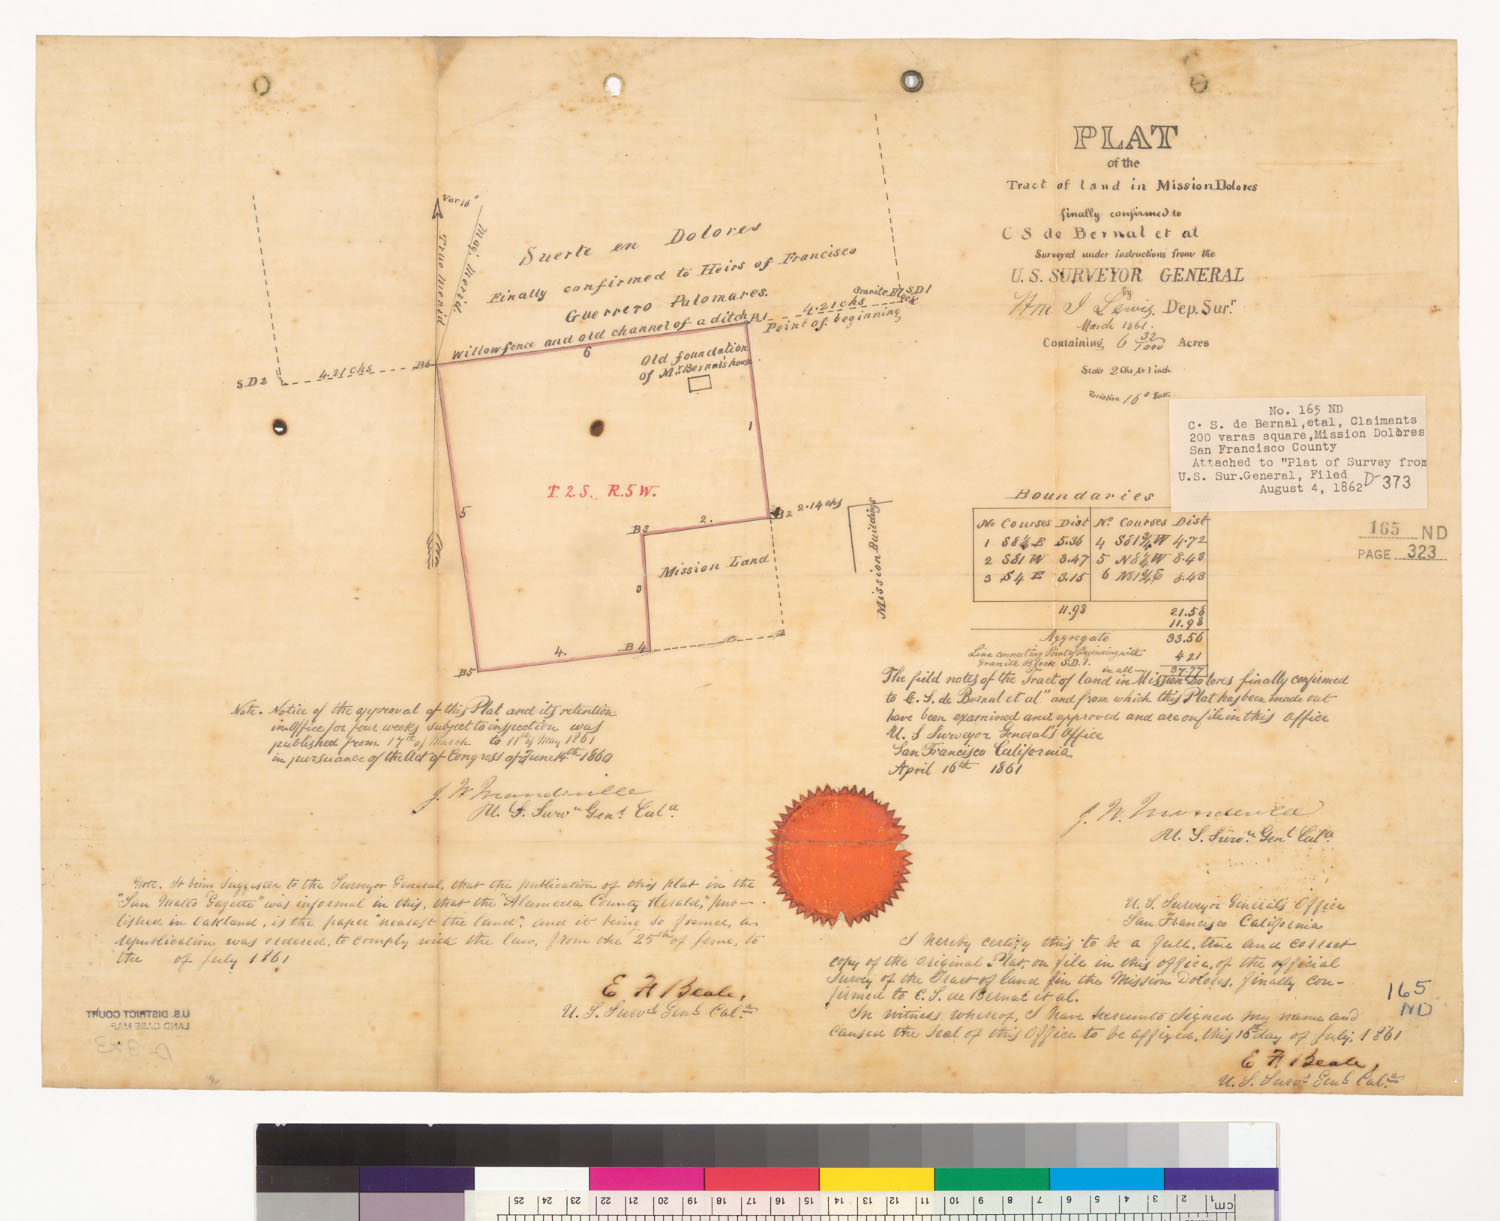
- Plat of the tract of land in Mission Dolores, finally confirmed to C.S. de Bernal et al. : [San Francisco, Calif.] / Surveyed under instructions from the U.S. Surveyor General ; by Wm. I. Lewis, Dep. Survr (sheet 1) The Bancroft Library, University of California, Berkeley (Land Case Maps). Digitized via digicoll.lib.berkeley.edu. Public domain.
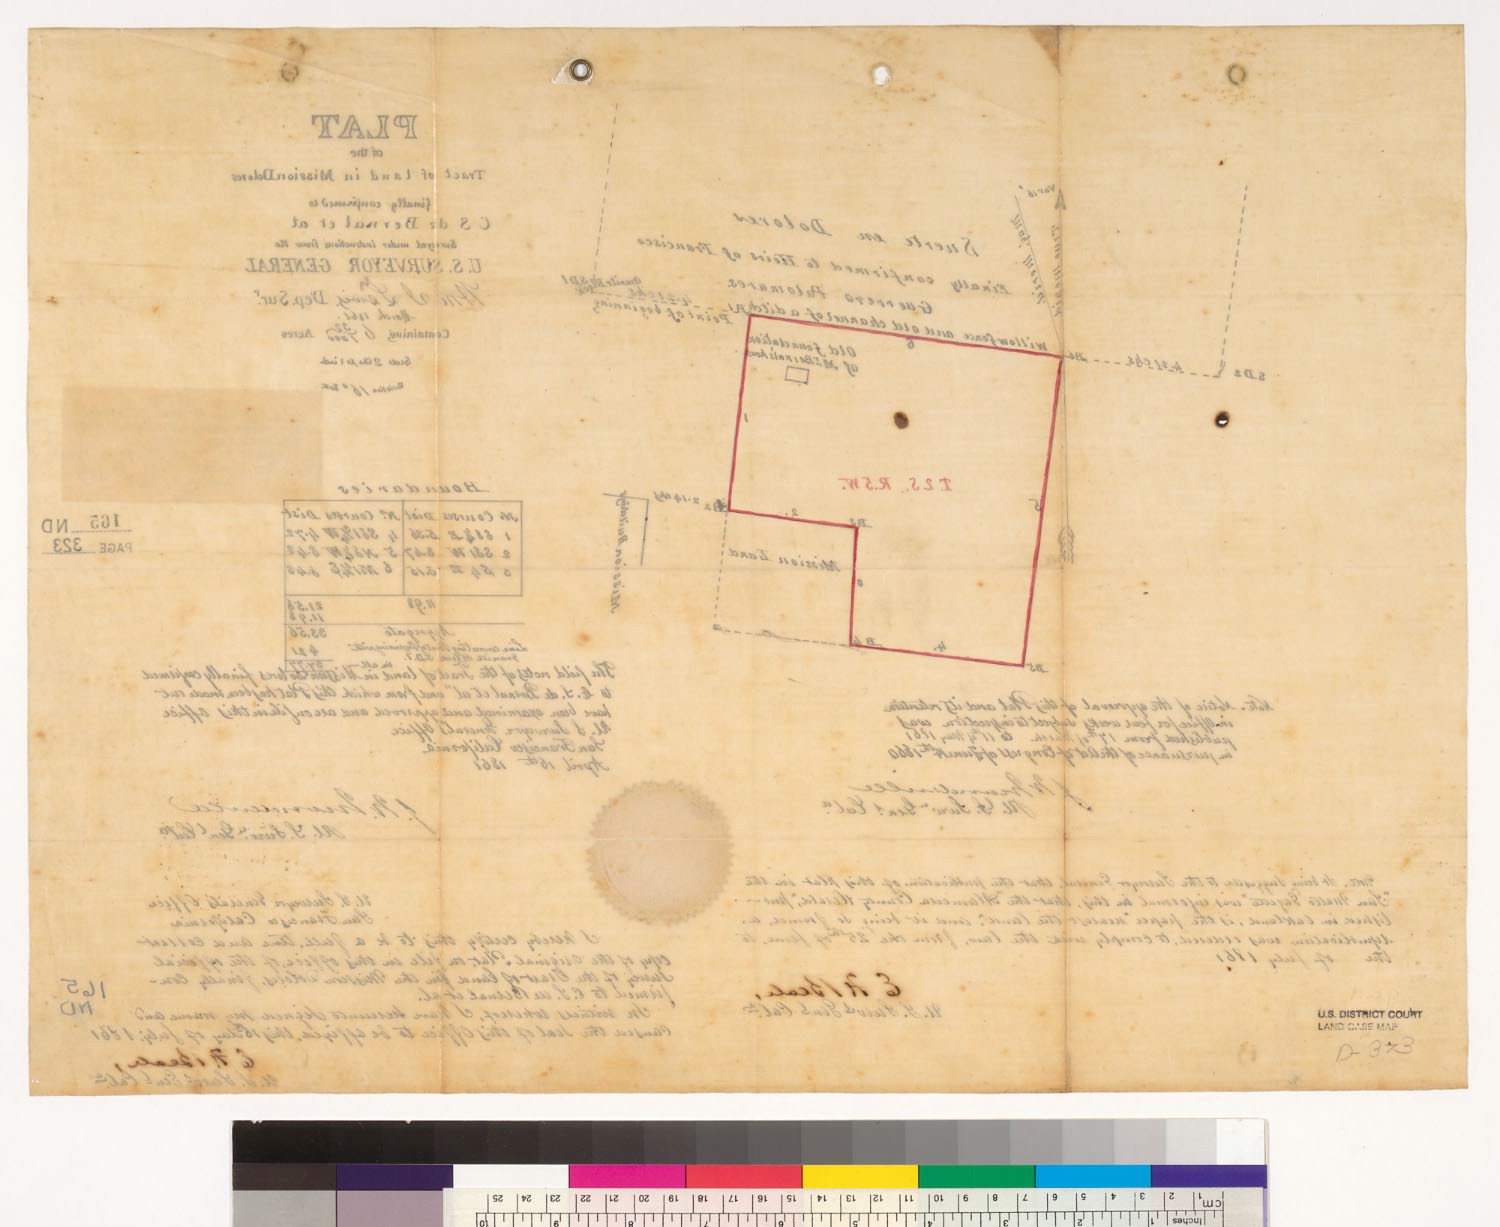
- Plat of the tract of land in Mission Dolores, finally confirmed to C.S. de Bernal et al. : [San Francisco, Calif.] / Surveyed under instructions from the U.S. Surveyor General ; by Wm. I. Lewis, Dep. Survr (sheet 2) The Bancroft Library, University of California, Berkeley (Land Case Maps). Digitized via digicoll.lib.berkeley.edu. Public domain.
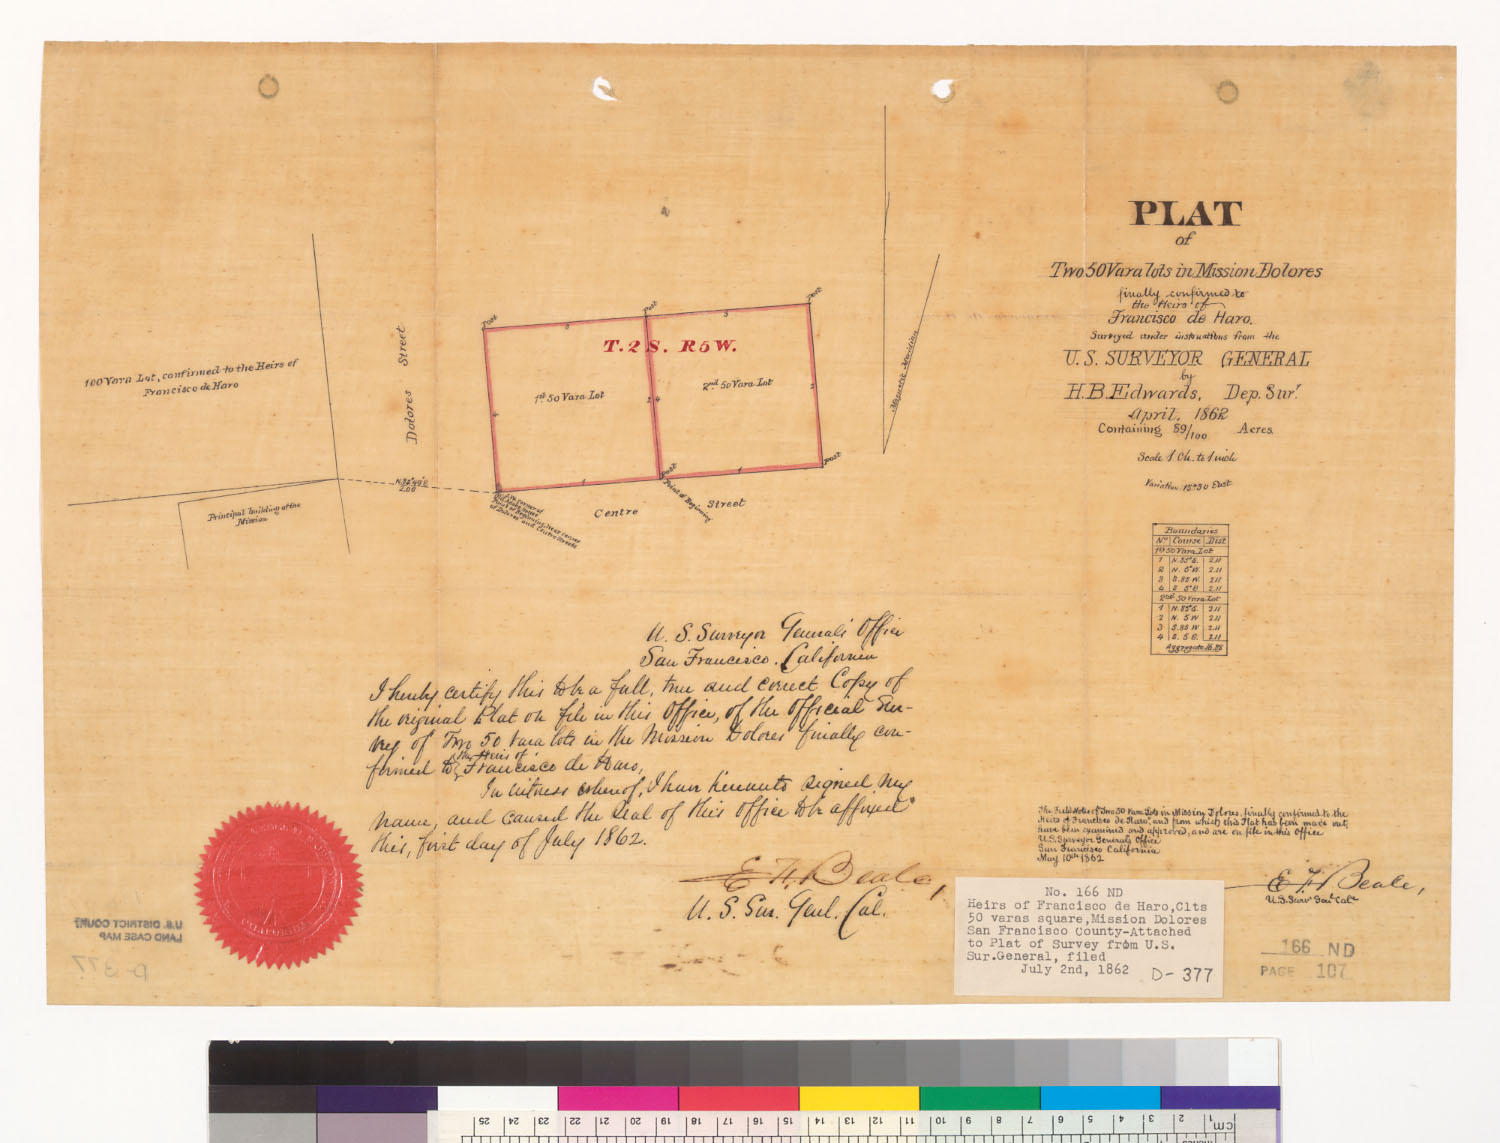
- Plat of two 50 vara lots in Mission Dolores, finally confirmed to the heirs of Francisco de Haro : [San Francisco, Calif.] / Surveyed under instructions from the U.S. Surveyor General ; by H.B. Edwards, Dep. Surr (sheet 1) The Bancroft Library, University of California, Berkeley (Land Case Maps). Digitized via digicoll.lib.berkeley.edu. Public domain.
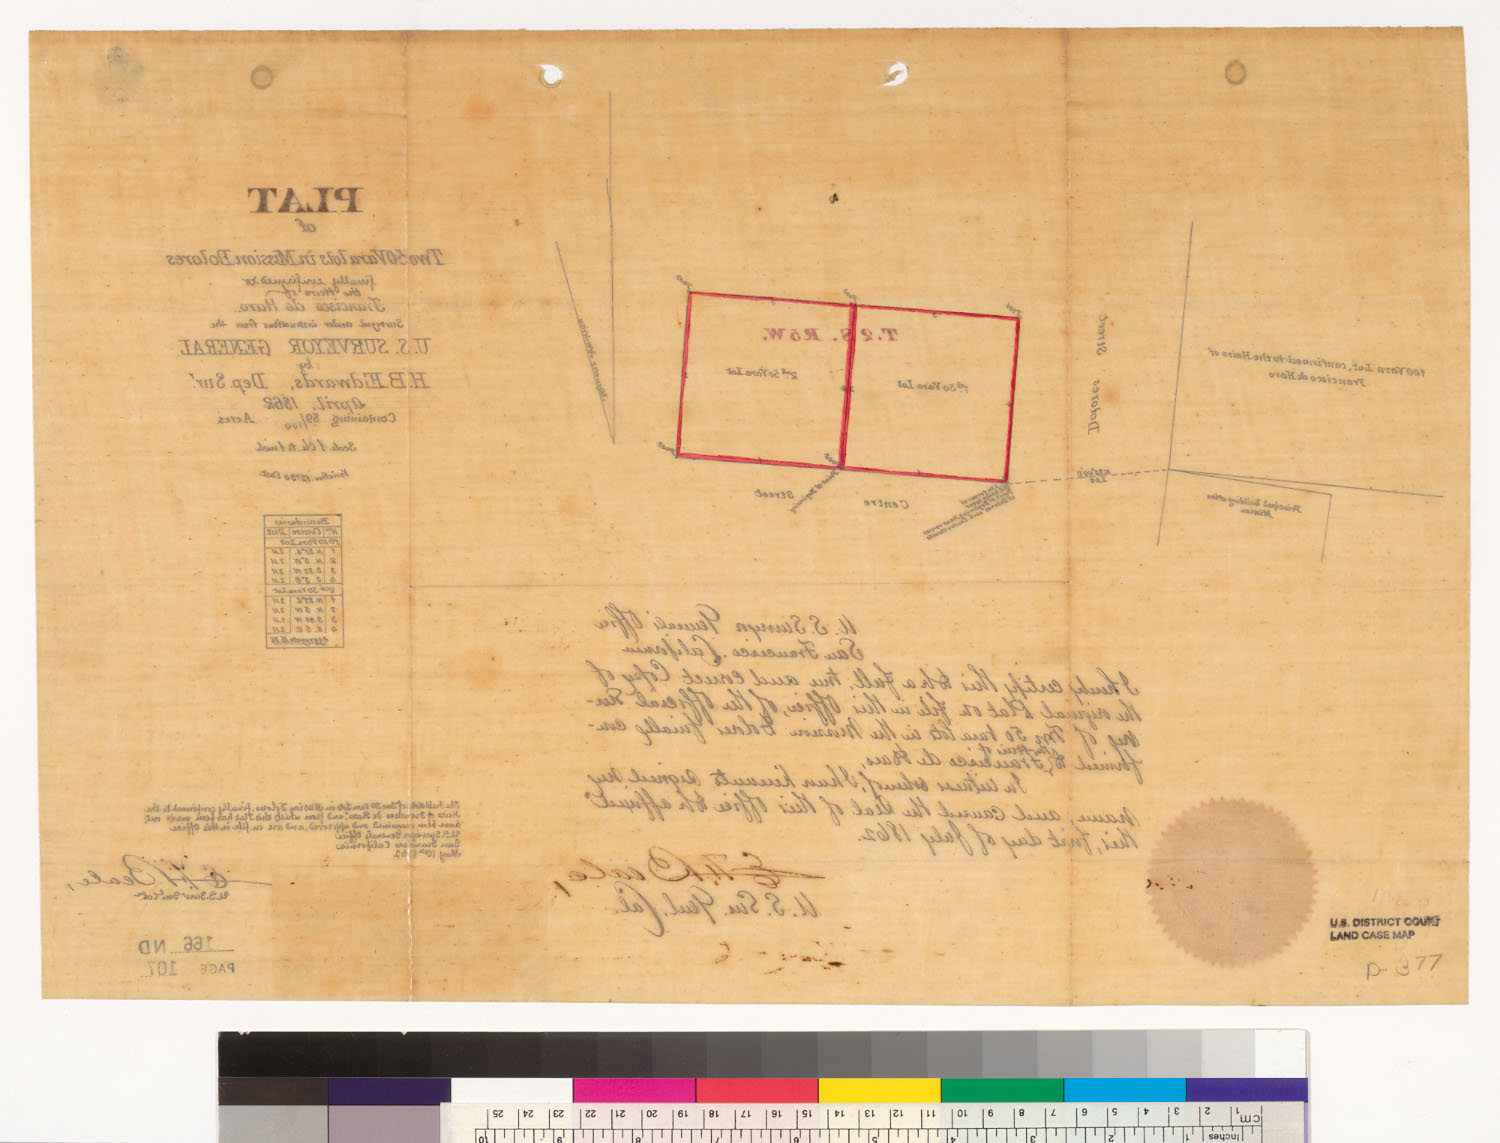
- Plat of two 50 vara lots in Mission Dolores, finally confirmed to the heirs of Francisco de Haro : [San Francisco, Calif.] / Surveyed under instructions from the U.S. Surveyor General ; by H.B. Edwards, Dep. Surr (sheet 2) The Bancroft Library, University of California, Berkeley (Land Case Maps). Digitized via digicoll.lib.berkeley.edu. Public domain.
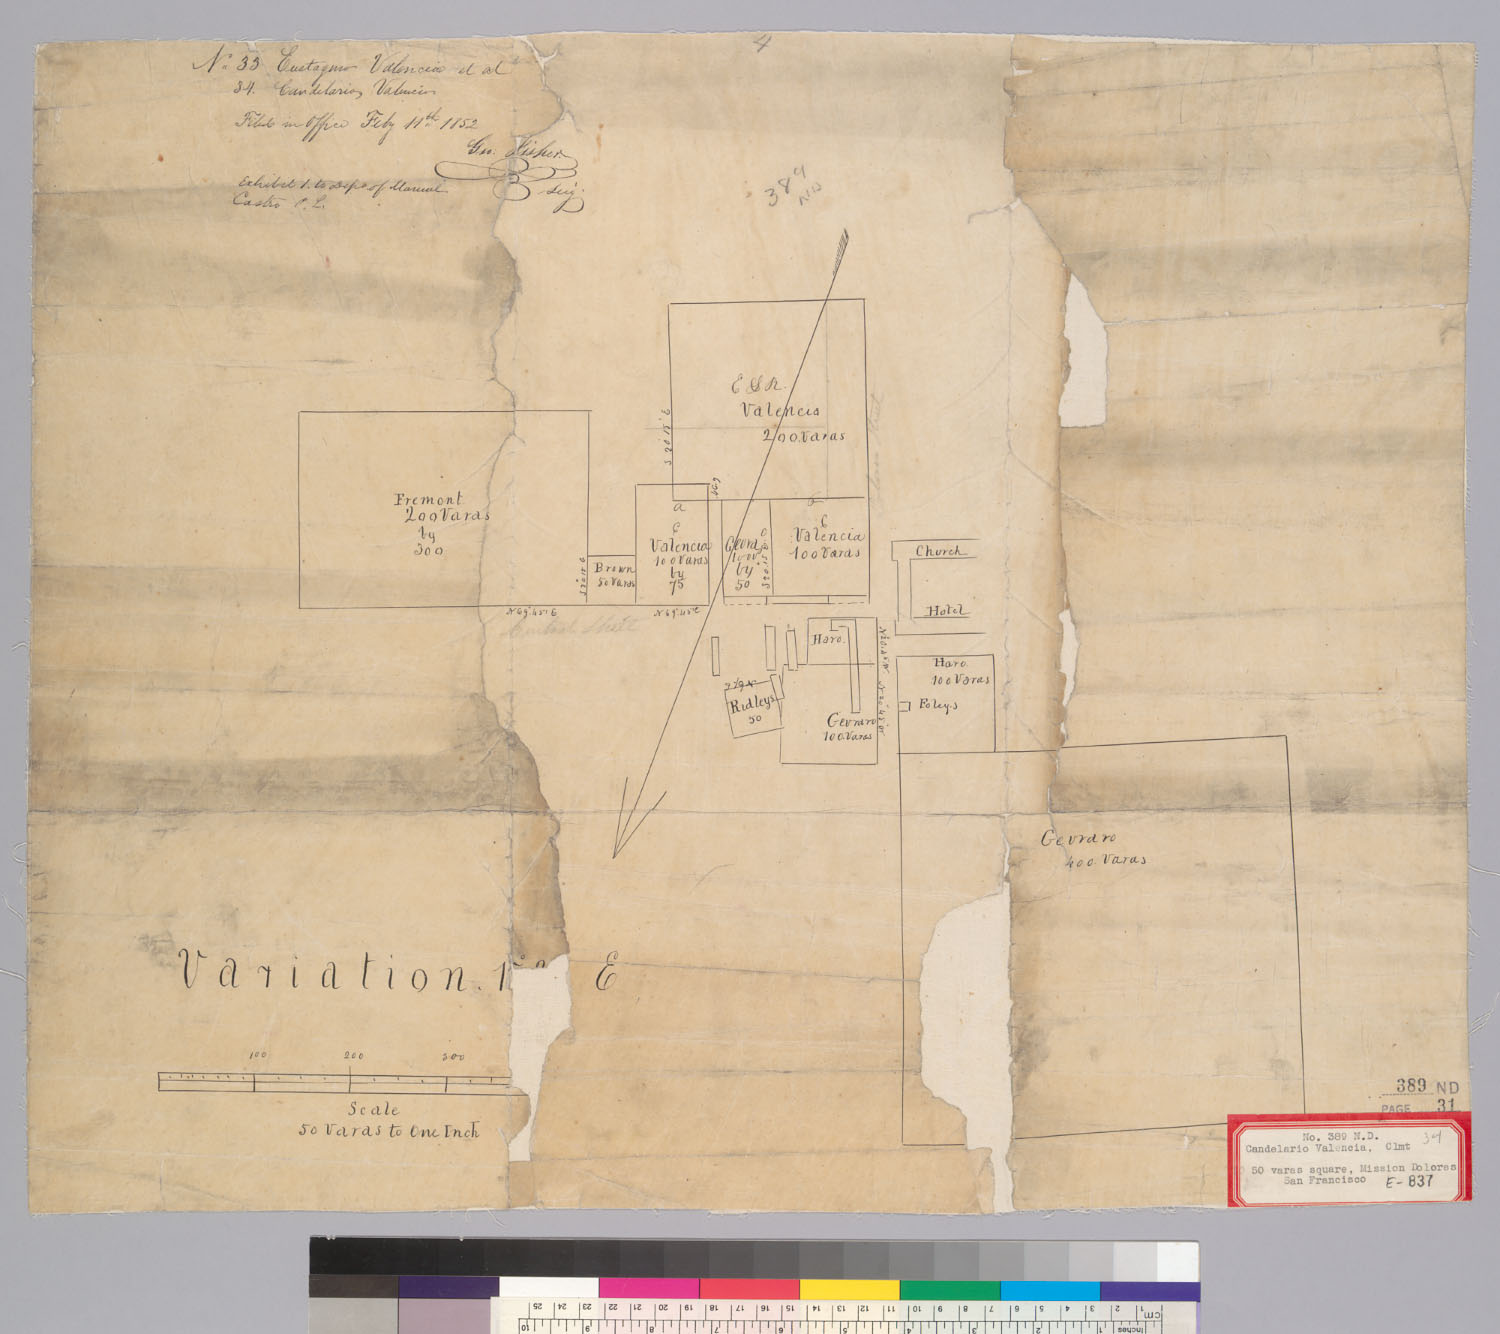
- Fifty varas square in Mission Dolores : San Francisco, Cal.] / Surveyed for Francisco Ruffino ; G.C. Patten, City & County Surveyor The Bancroft Library, University of California, Berkeley (Land Case Maps). Digitized via digicoll.lib.berkeley.edu. Public domain.
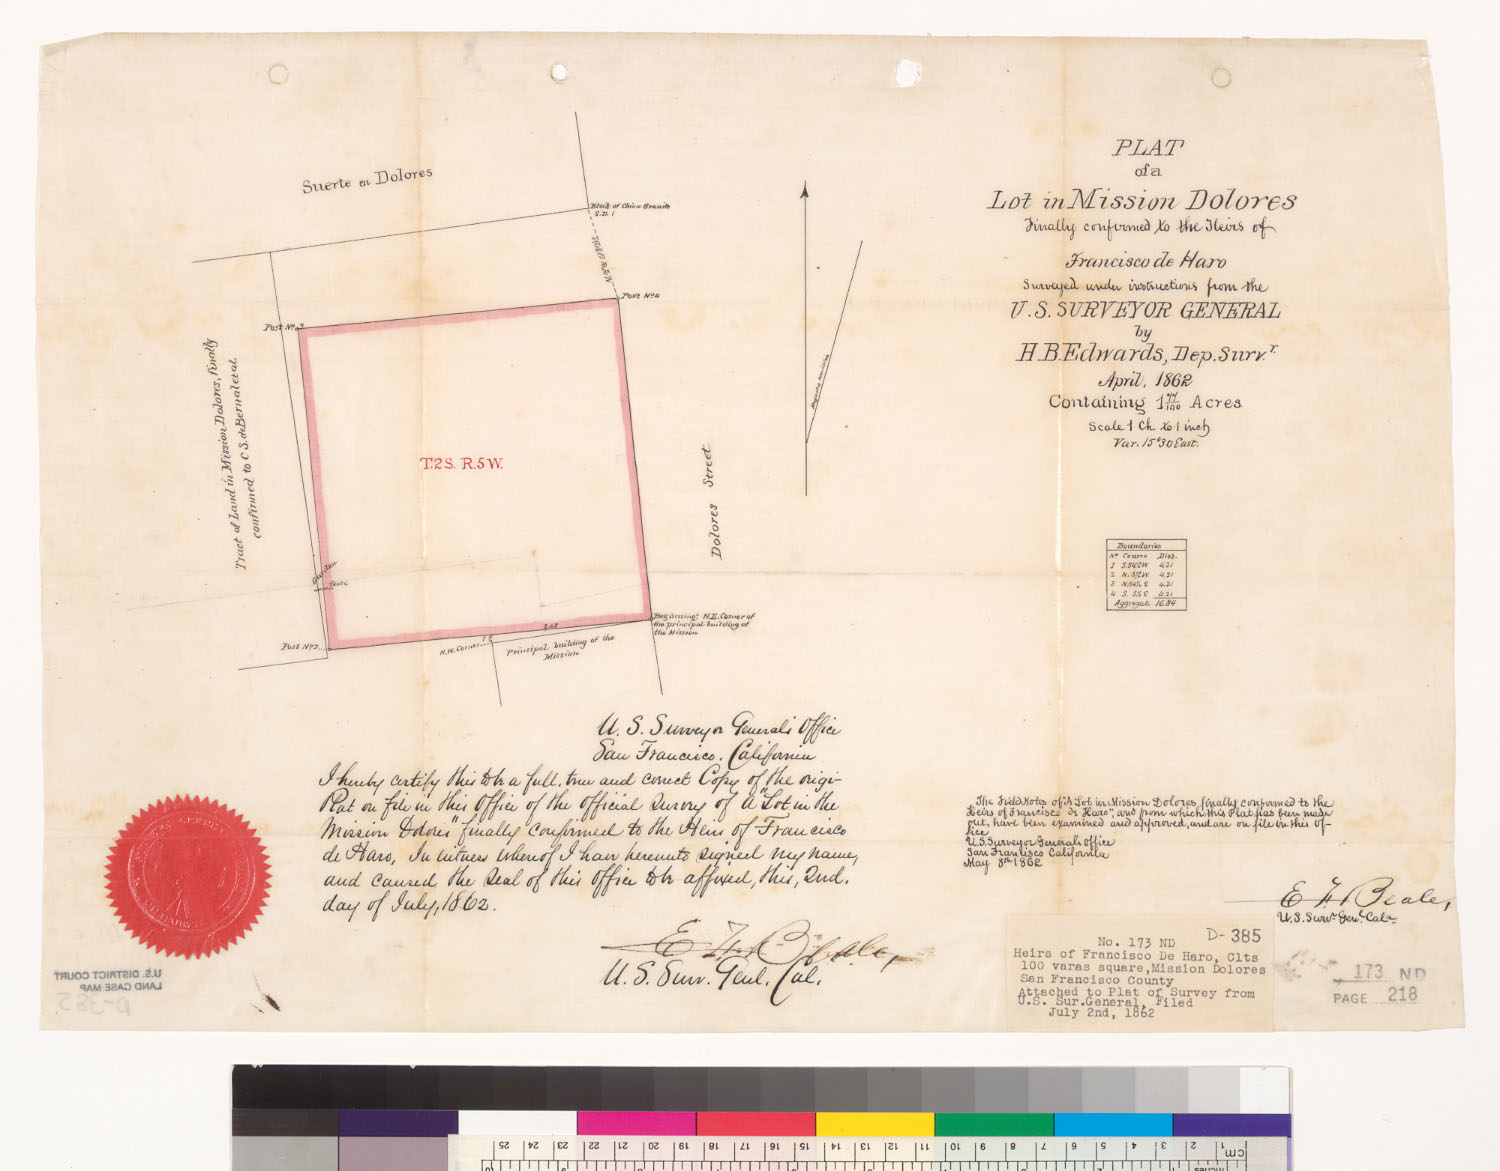
- Plat of a lot in Mission Dolores, finally confirmed to the heirs of Francisco de Haro : [San Francisco, Calif.] / Surveyed under instructions from the U.S. Surveyor General ; by H.B. Edwards, Dep. Survr The Bancroft Library, University of California, Berkeley (Land Case Maps). Digitized via digicoll.lib.berkeley.edu. Public domain.
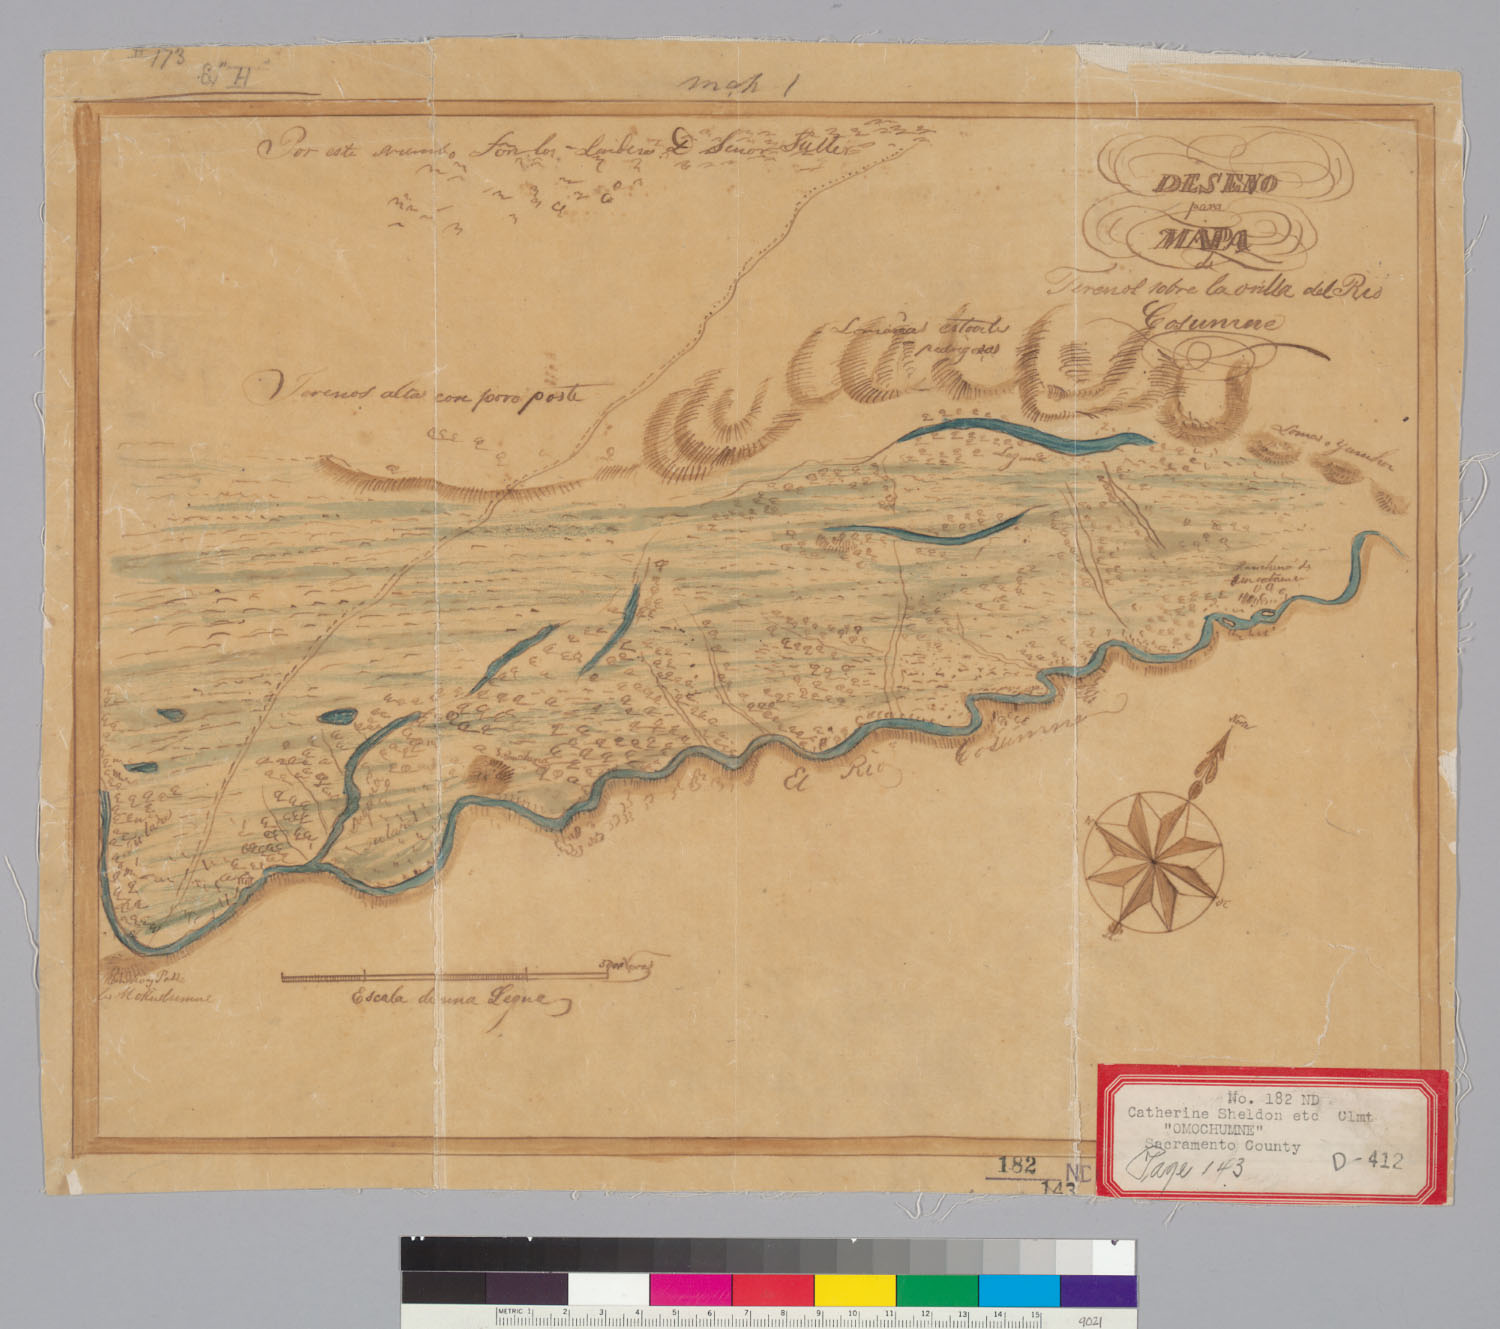
- Deseño para mapa de terenos sobre la orilla del Rio Cosumne The Bancroft Library, University of California, Berkeley (Land Case Maps). Digitized via digicoll.lib.berkeley.edu. Public domain.
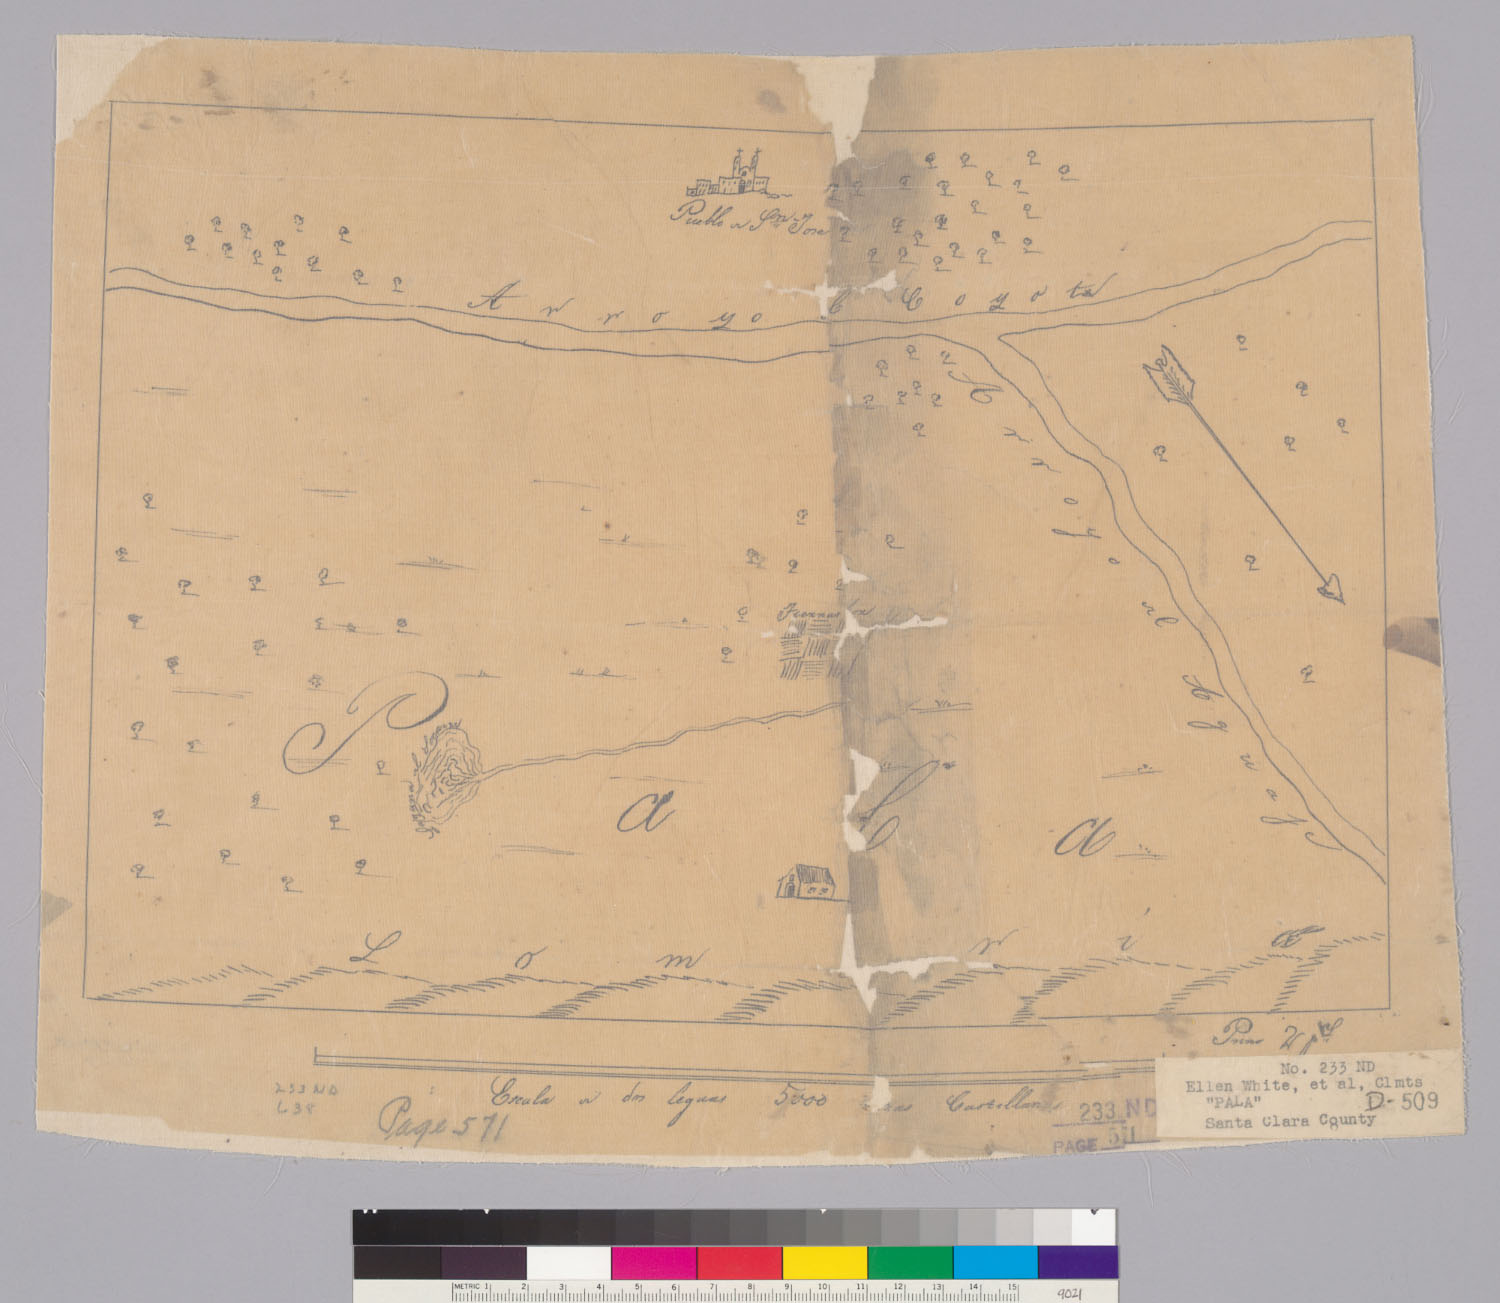
- Diseño de la Rancho Pala : Calif. The Bancroft Library, University of California, Berkeley (Land Case Maps). Digitized via digicoll.lib.berkeley.edu. Public domain.
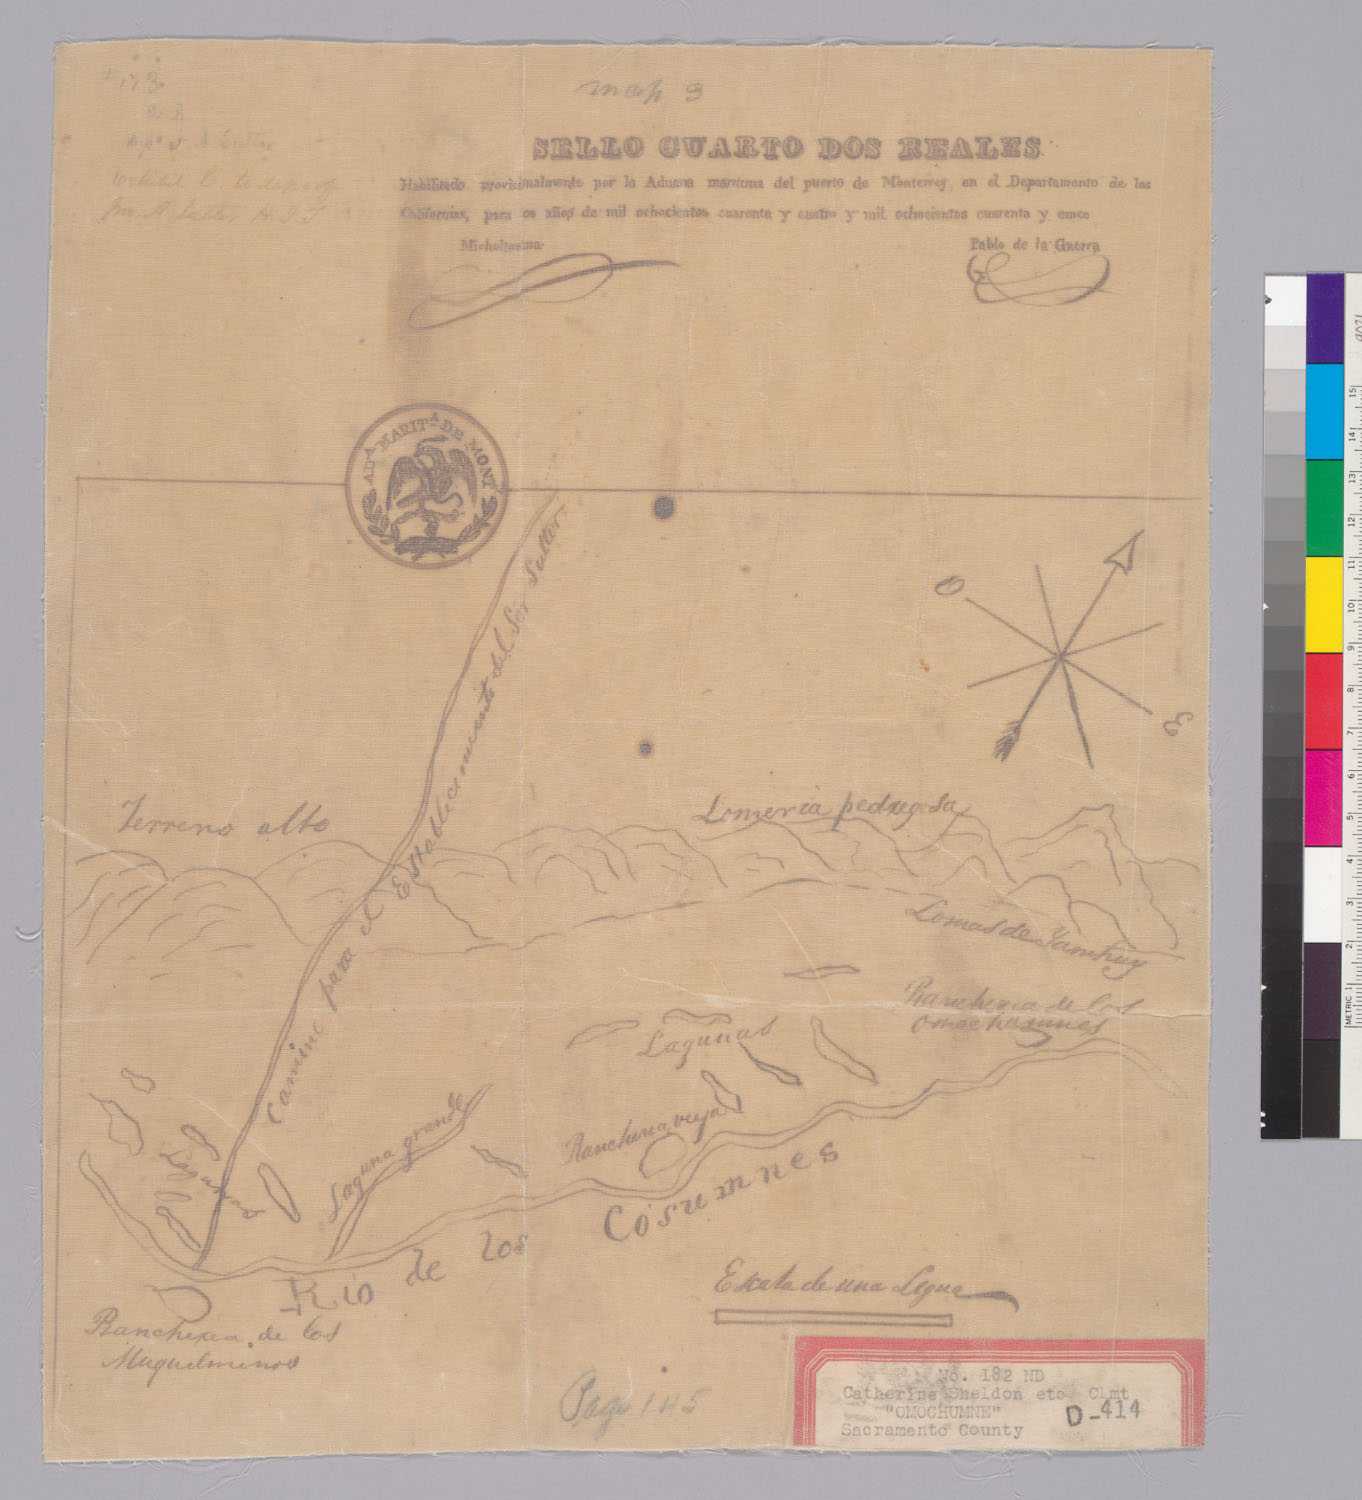
- Diseño del Rancho Omochumnes : Calif. The Bancroft Library, University of California, Berkeley (Land Case Maps). Digitized via digicoll.lib.berkeley.edu. Public domain.
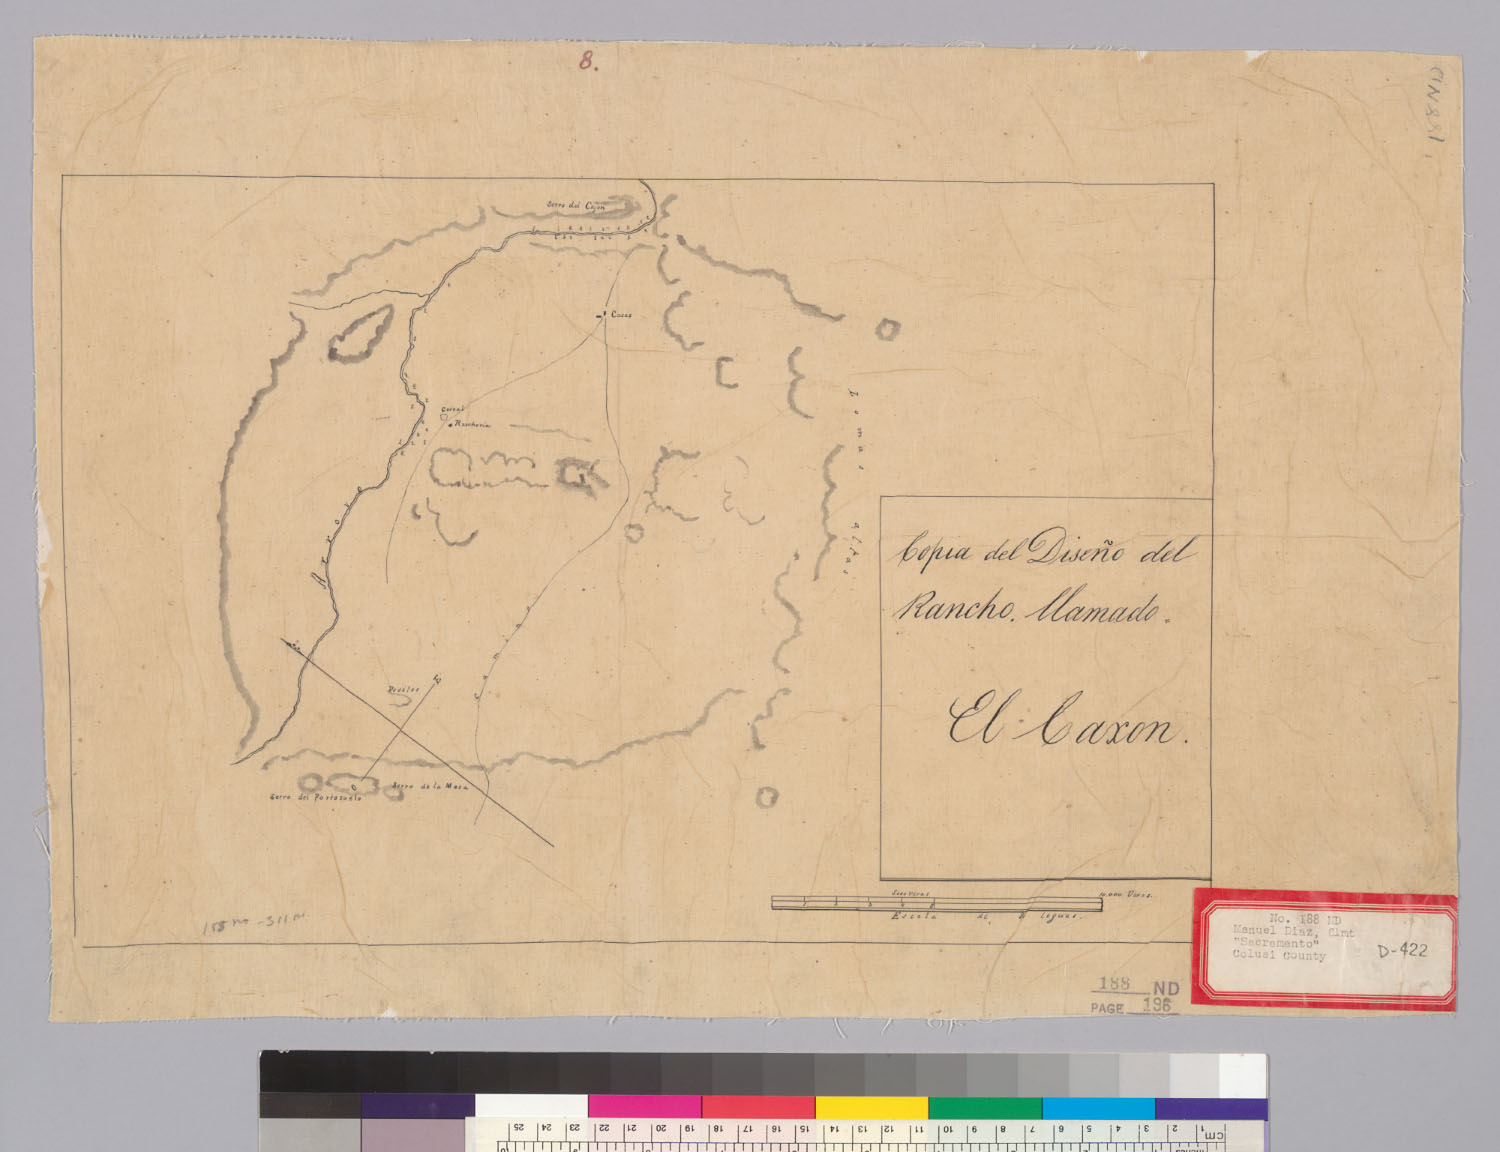
- Copia del diseño del Rancho llamado El Caxon (sheet 1) The Bancroft Library, University of California, Berkeley (Land Case Maps). Digitized via digicoll.lib.berkeley.edu. Public domain.
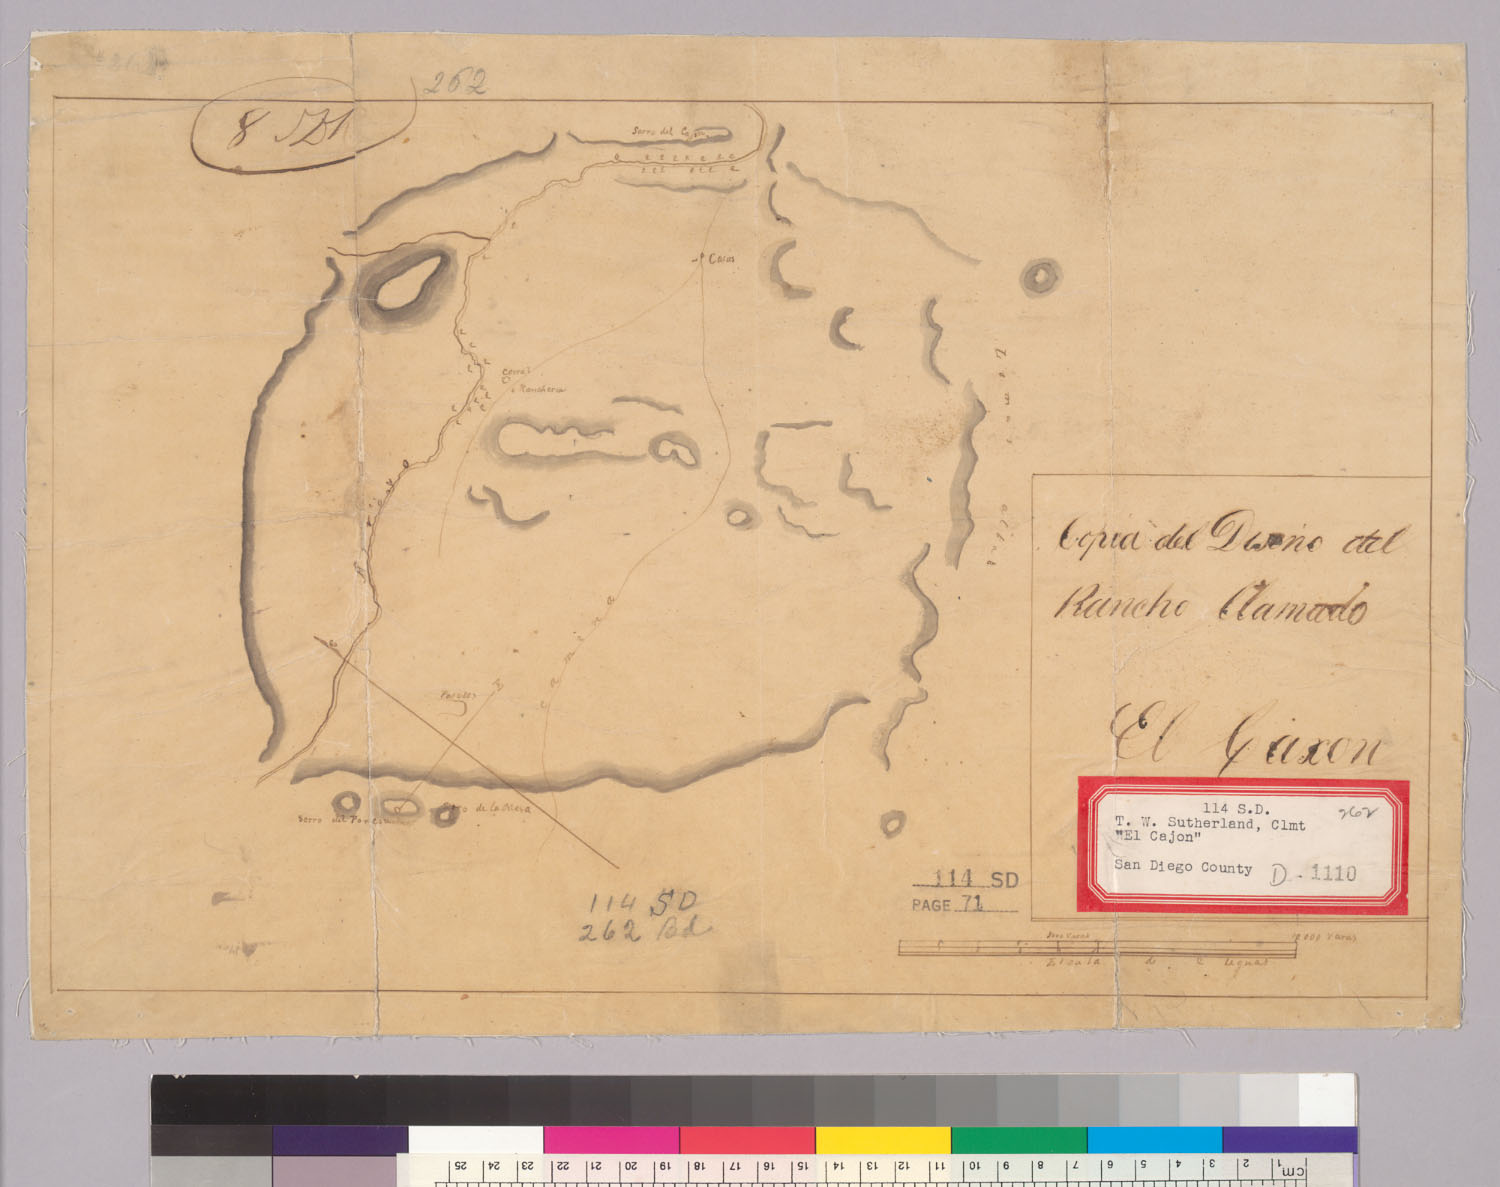
- Copia del diseño del Rancho llamado El Caxon (sheet 2) The Bancroft Library, University of California, Berkeley (Land Case Maps). Digitized via digicoll.lib.berkeley.edu. Public domain.
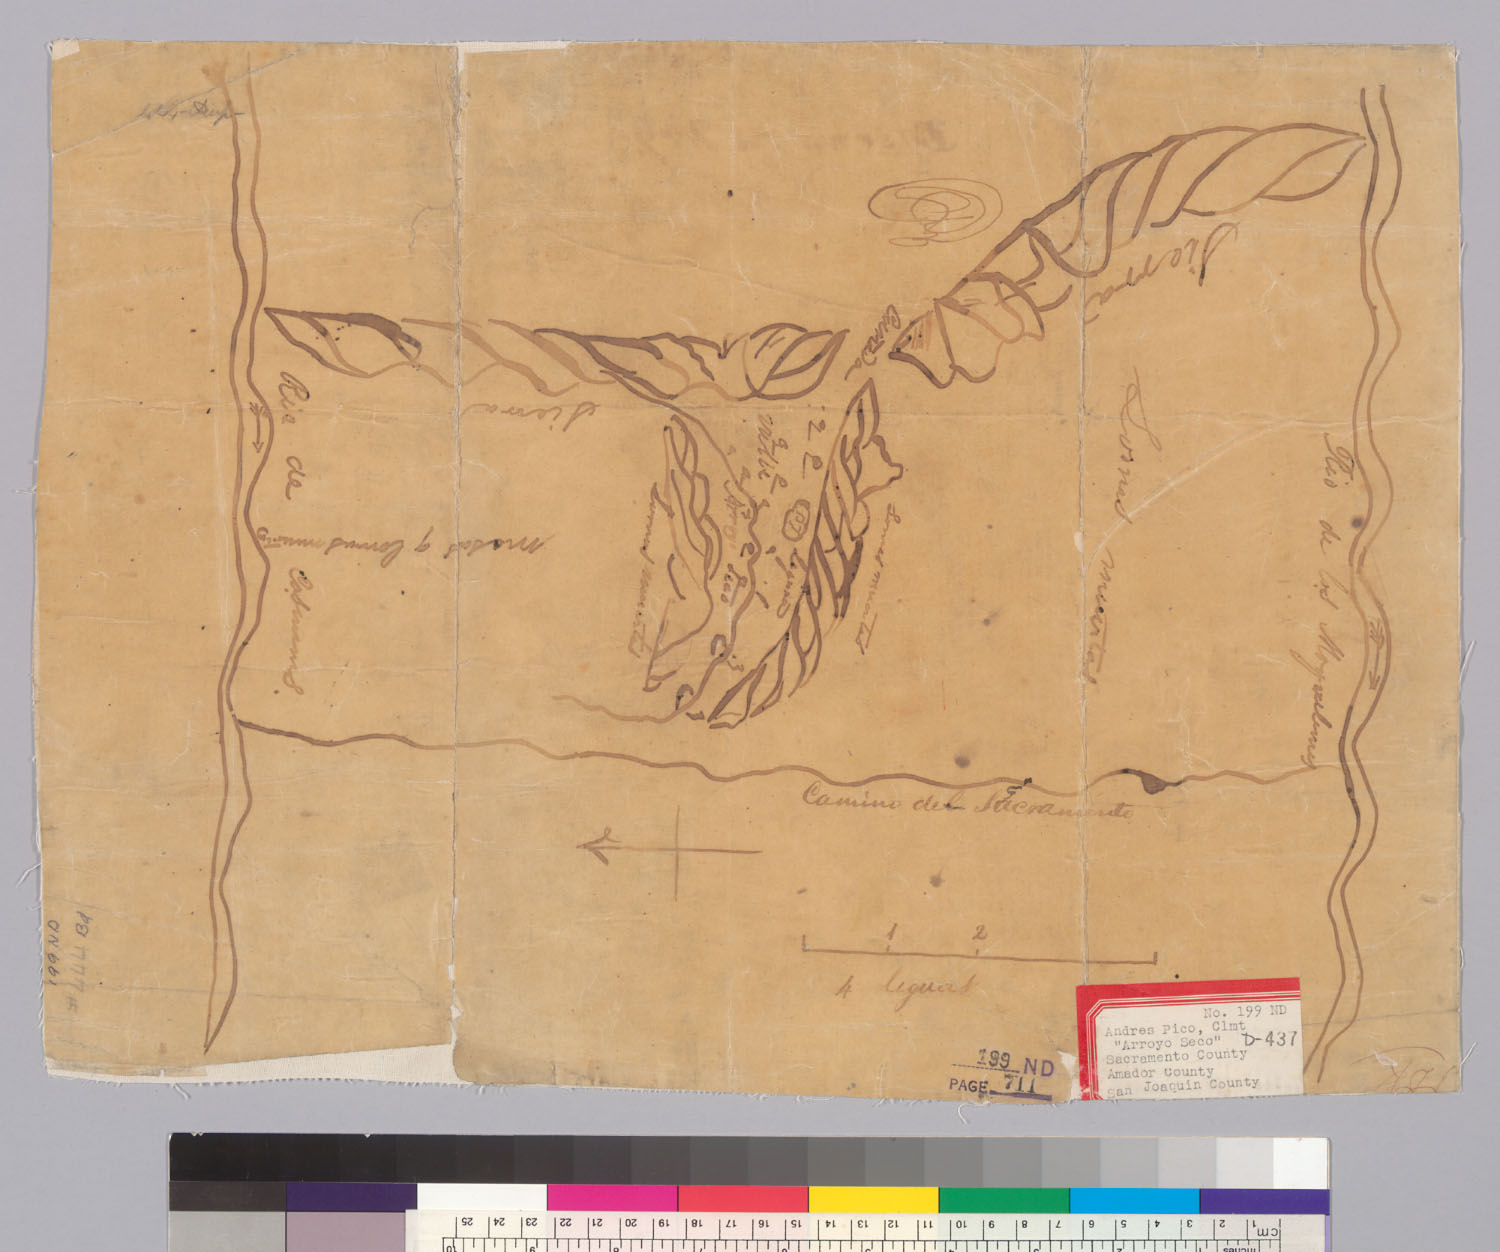
- Diseño del Rancho Arroyo Seco : Calif. The Bancroft Library, University of California, Berkeley (Land Case Maps). Digitized via digicoll.lib.berkeley.edu. Public domain.
- Diseño de la Rancho Pala : Calif. The Bancroft Library, University of California, Berkeley (Land Case Maps). Digitized via digicoll.lib.berkeley.edu. Public domain.
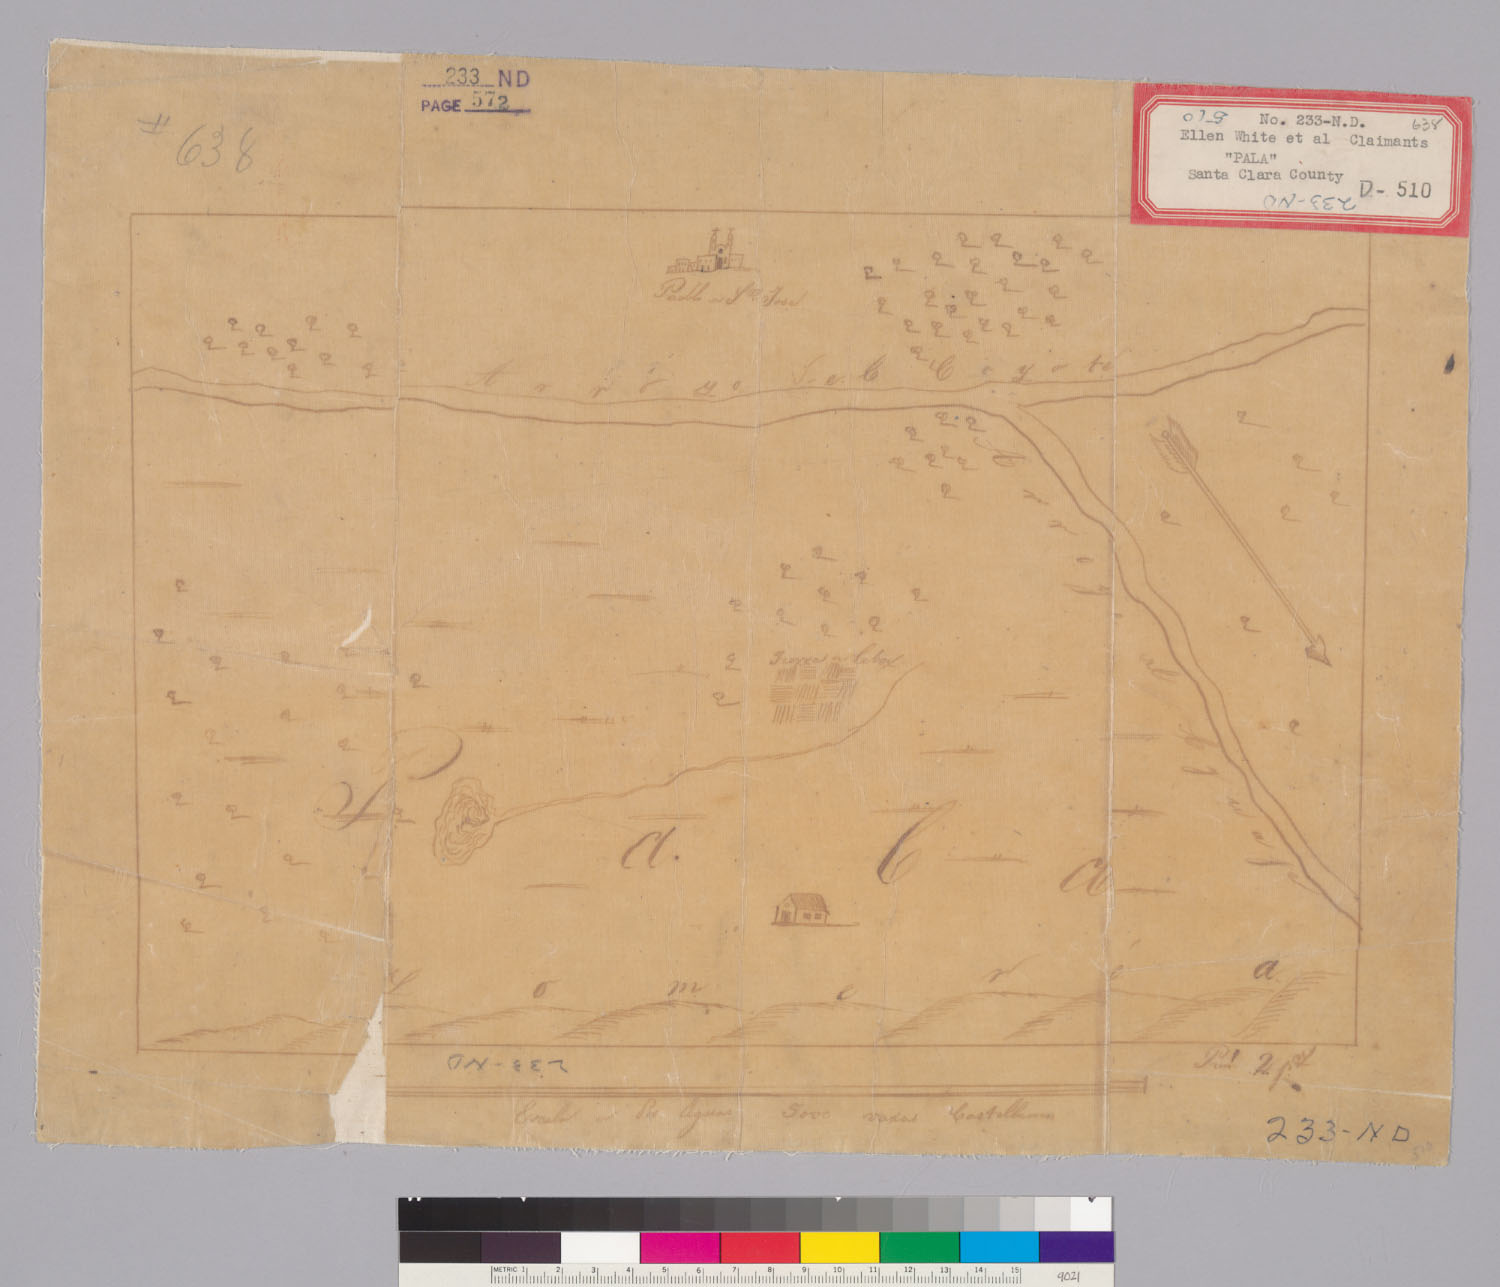
- Plat of the Pala Rancho [Calif.] : finally confirmed to Ellen E. White et al. (widow and heirs of Charles White) / surveyed under instructions from the U.S. Surveyor General, by John Wallace, Dep. Surv., March 1858 (sheet 1) The Bancroft Library, University of California, Berkeley (Land Case Maps). Digitized via digicoll.lib.berkeley.edu. Public domain.
- Plat of the Pala Rancho [Calif.] : finally confirmed to Ellen E. White et al. (widow and heirs of Charles White) / surveyed under instructions from the U.S. Surveyor General, by John Wallace, Dep. Surv., March 1858 (sheet 2) The Bancroft Library, University of California, Berkeley (Land Case Maps). Digitized via digicoll.lib.berkeley.edu. Public domain.
- A topographical map of the Rancho de Pala : [Calif.] / surveyed under instructions from the U.S. Surveyor General, by Chas. T. Healy [i.e. Healey], U.S. Dep. Sur., January 1861 The Bancroft Library, University of California, Berkeley (Land Case Maps). Digitized via digicoll.lib.berkeley.edu. Public domain.
- Map of the Rancho Pala, Calif. / Charles T. Healey The Bancroft Library, University of California, Berkeley (Land Case Maps). Digitized via digicoll.lib.berkeley.edu. Public domain.
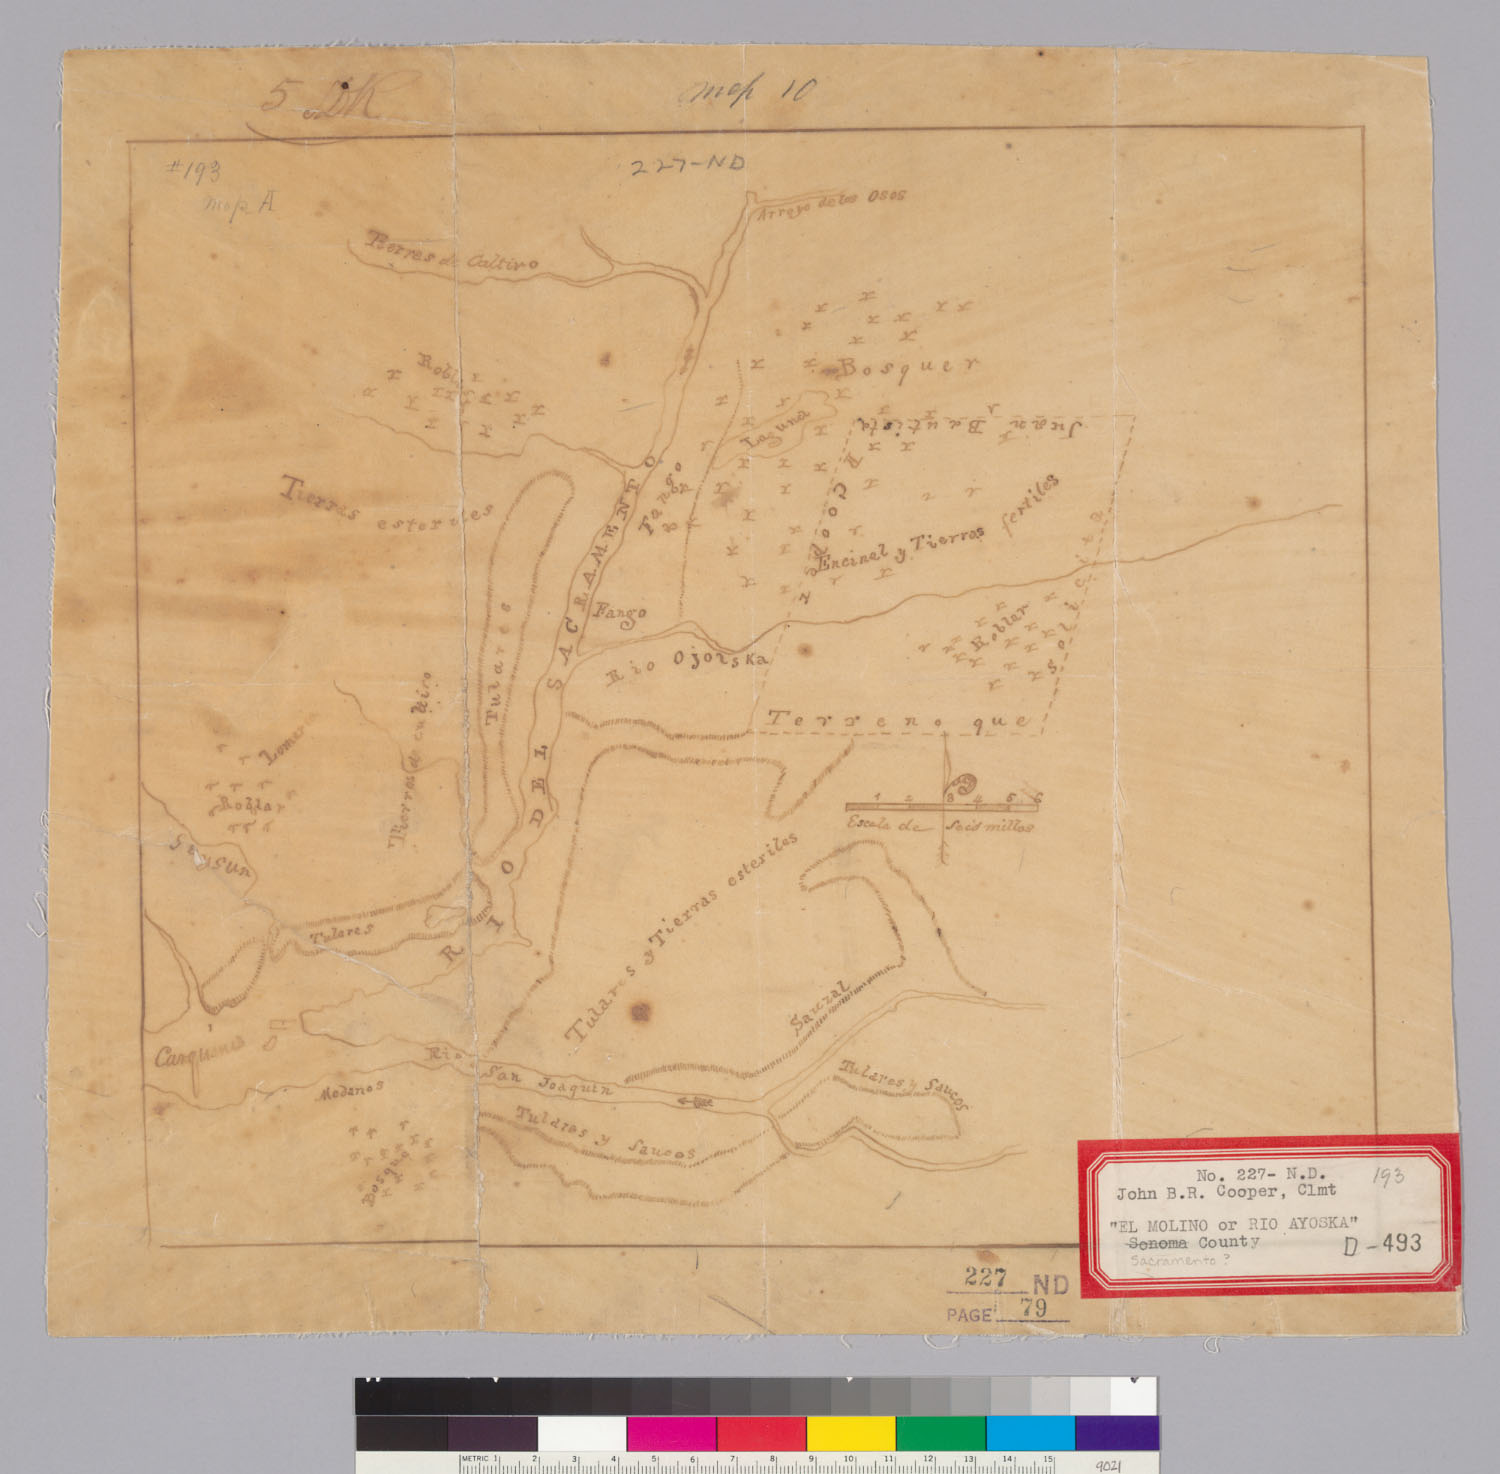
- Diseño del Rancho El Molino ó Rio Ayoska, Calif. The Bancroft Library, University of California, Berkeley (Land Case Maps). Digitized via digicoll.lib.berkeley.edu. Public domain.
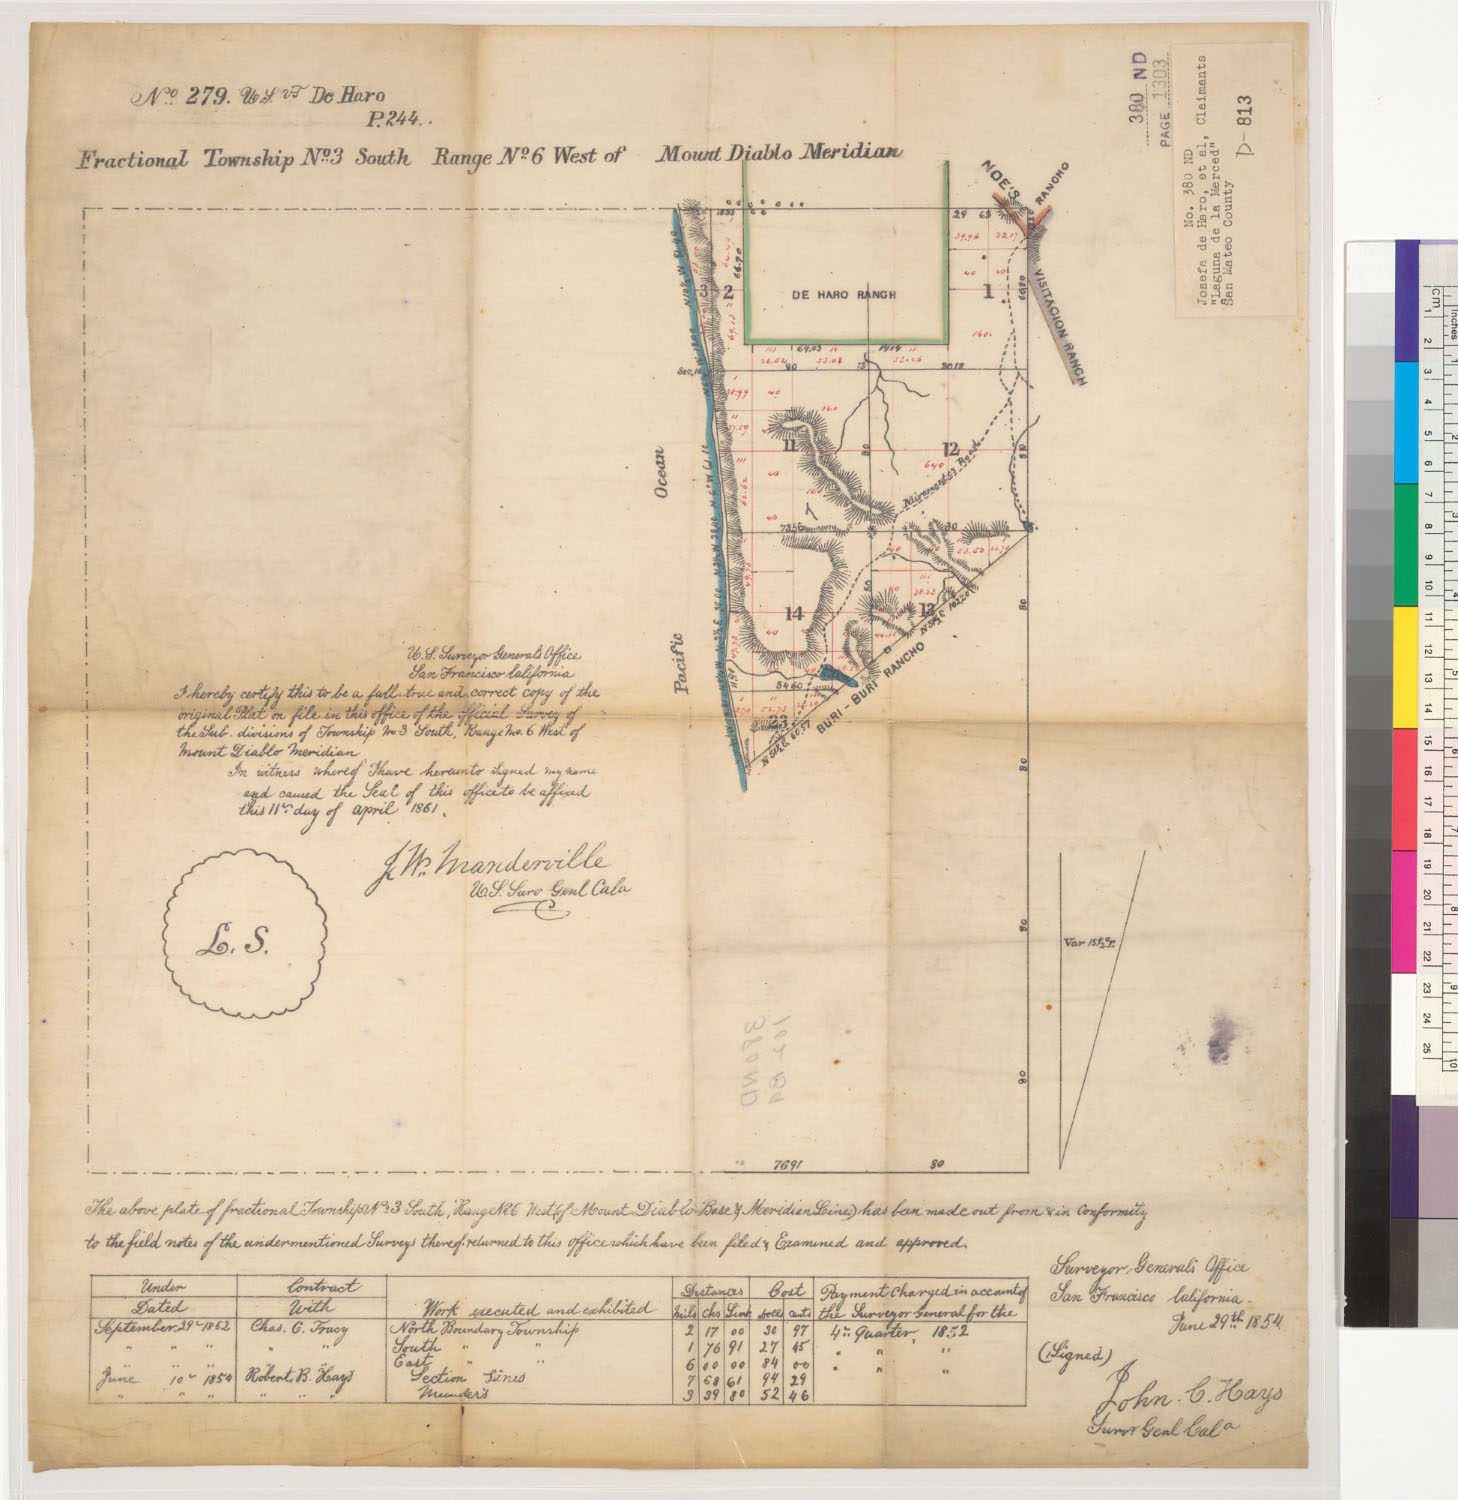
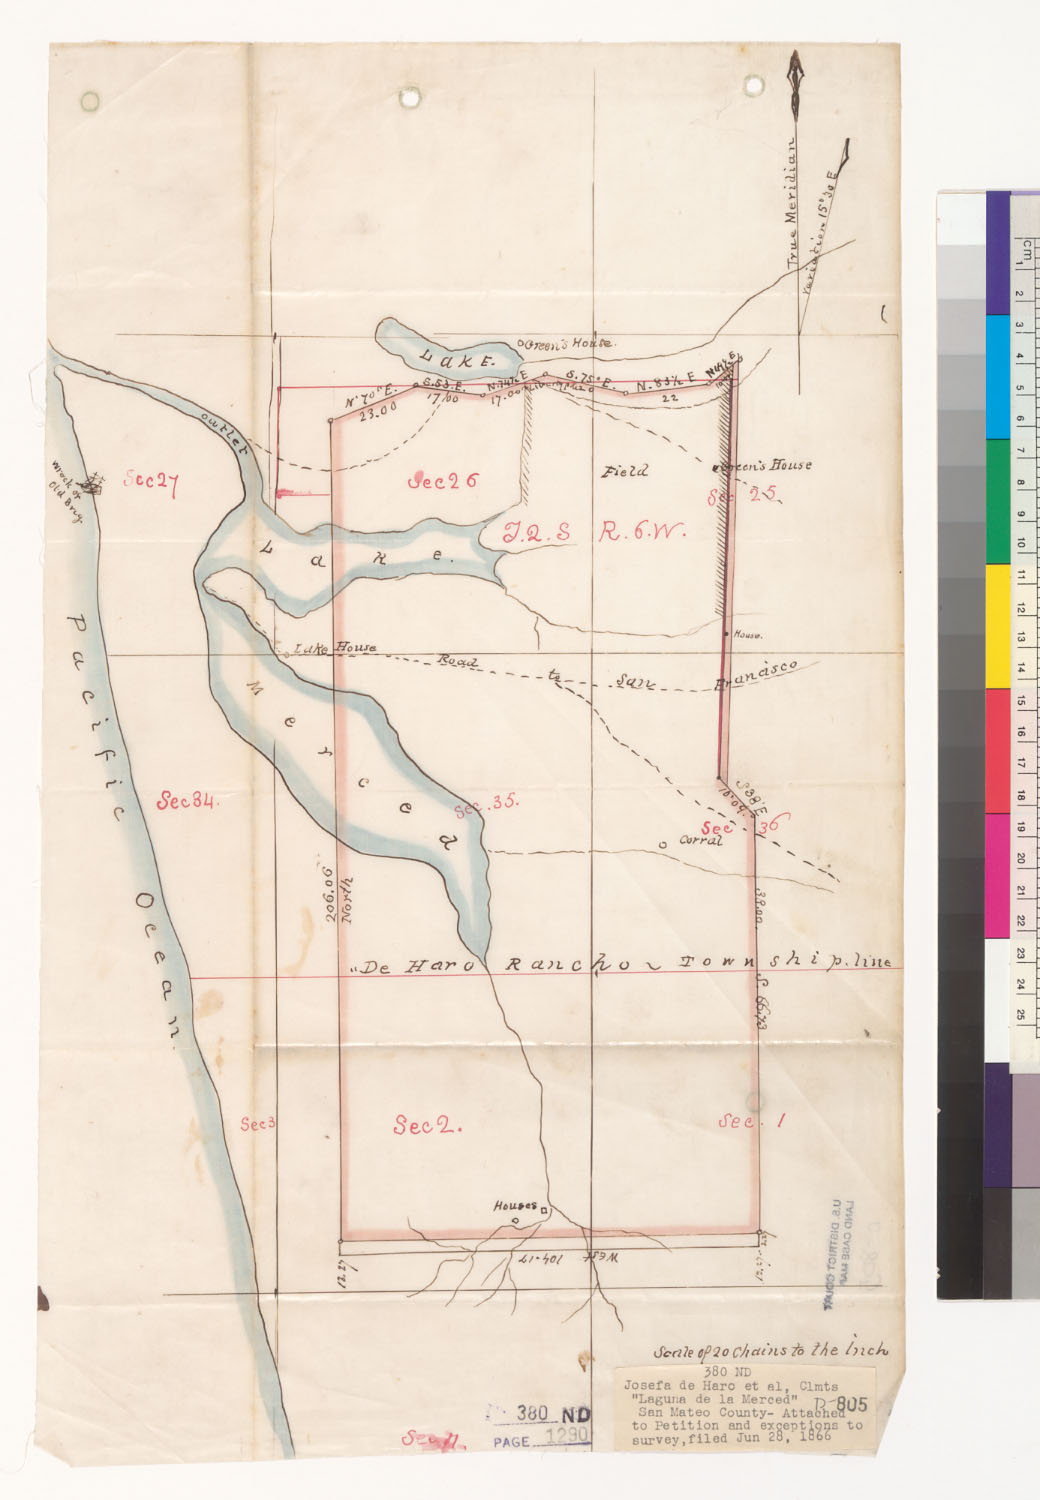
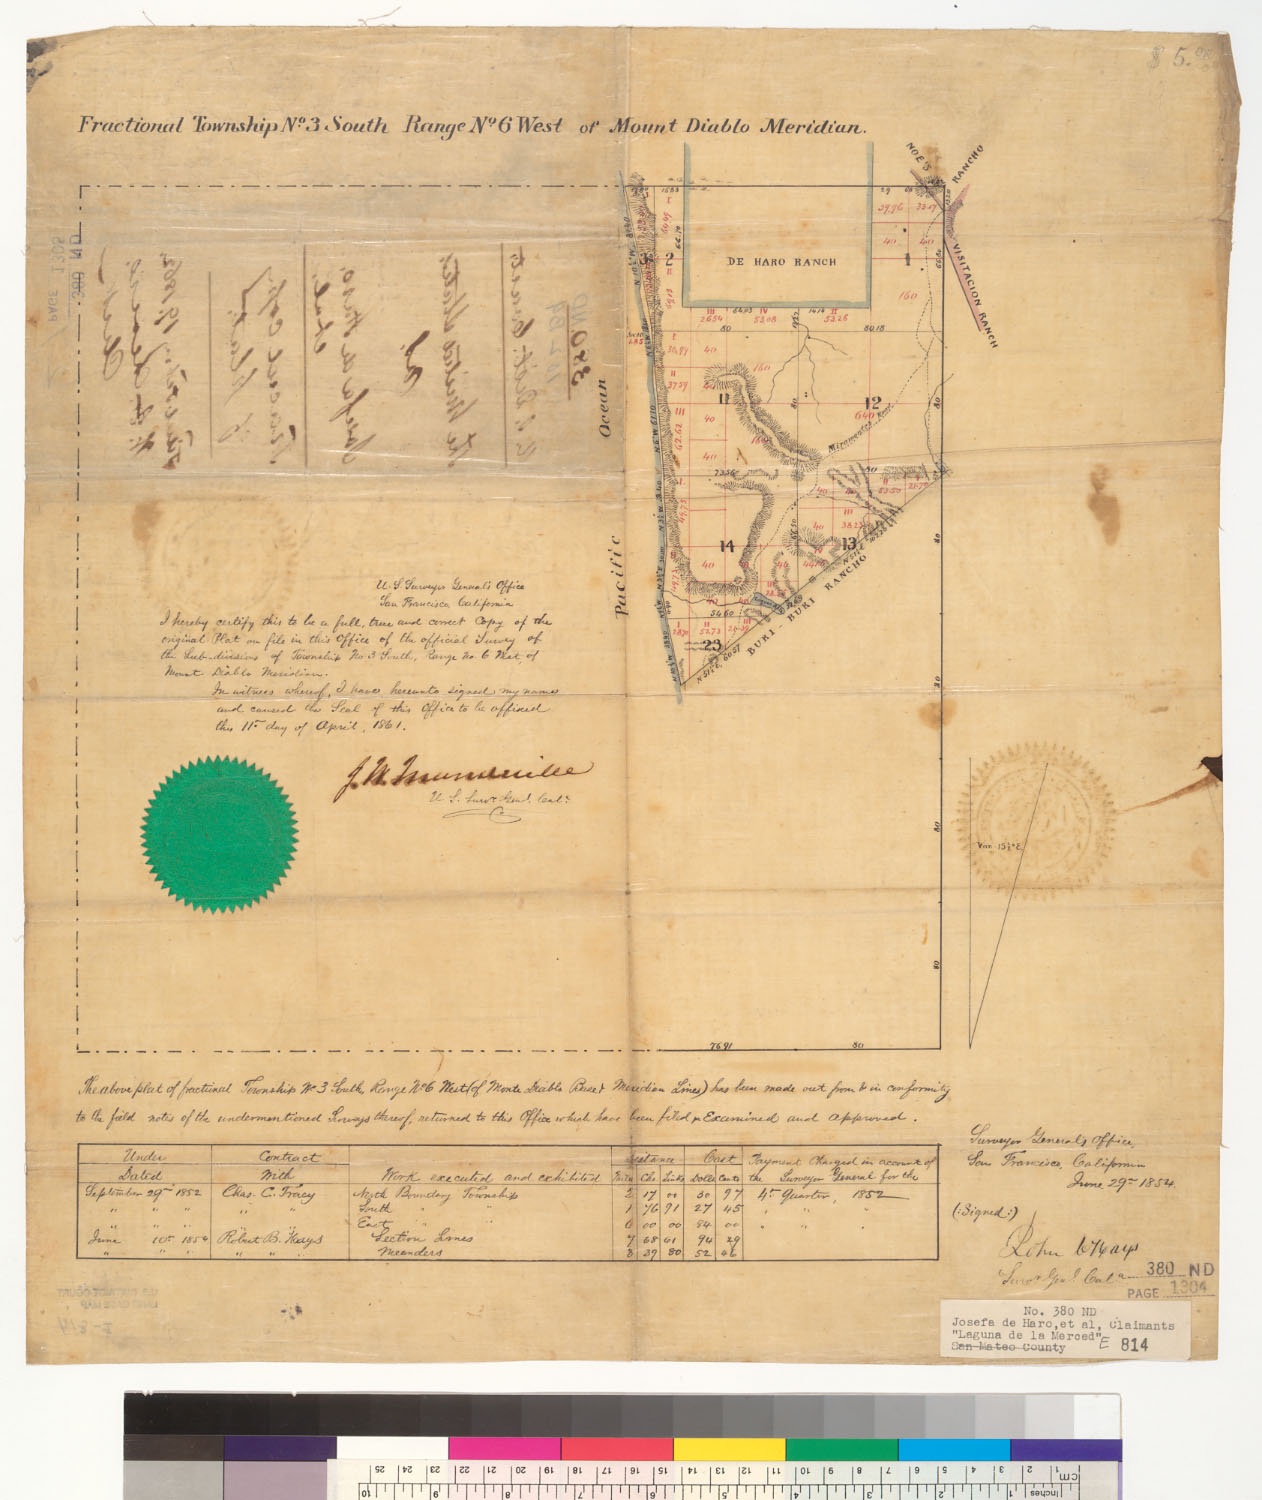
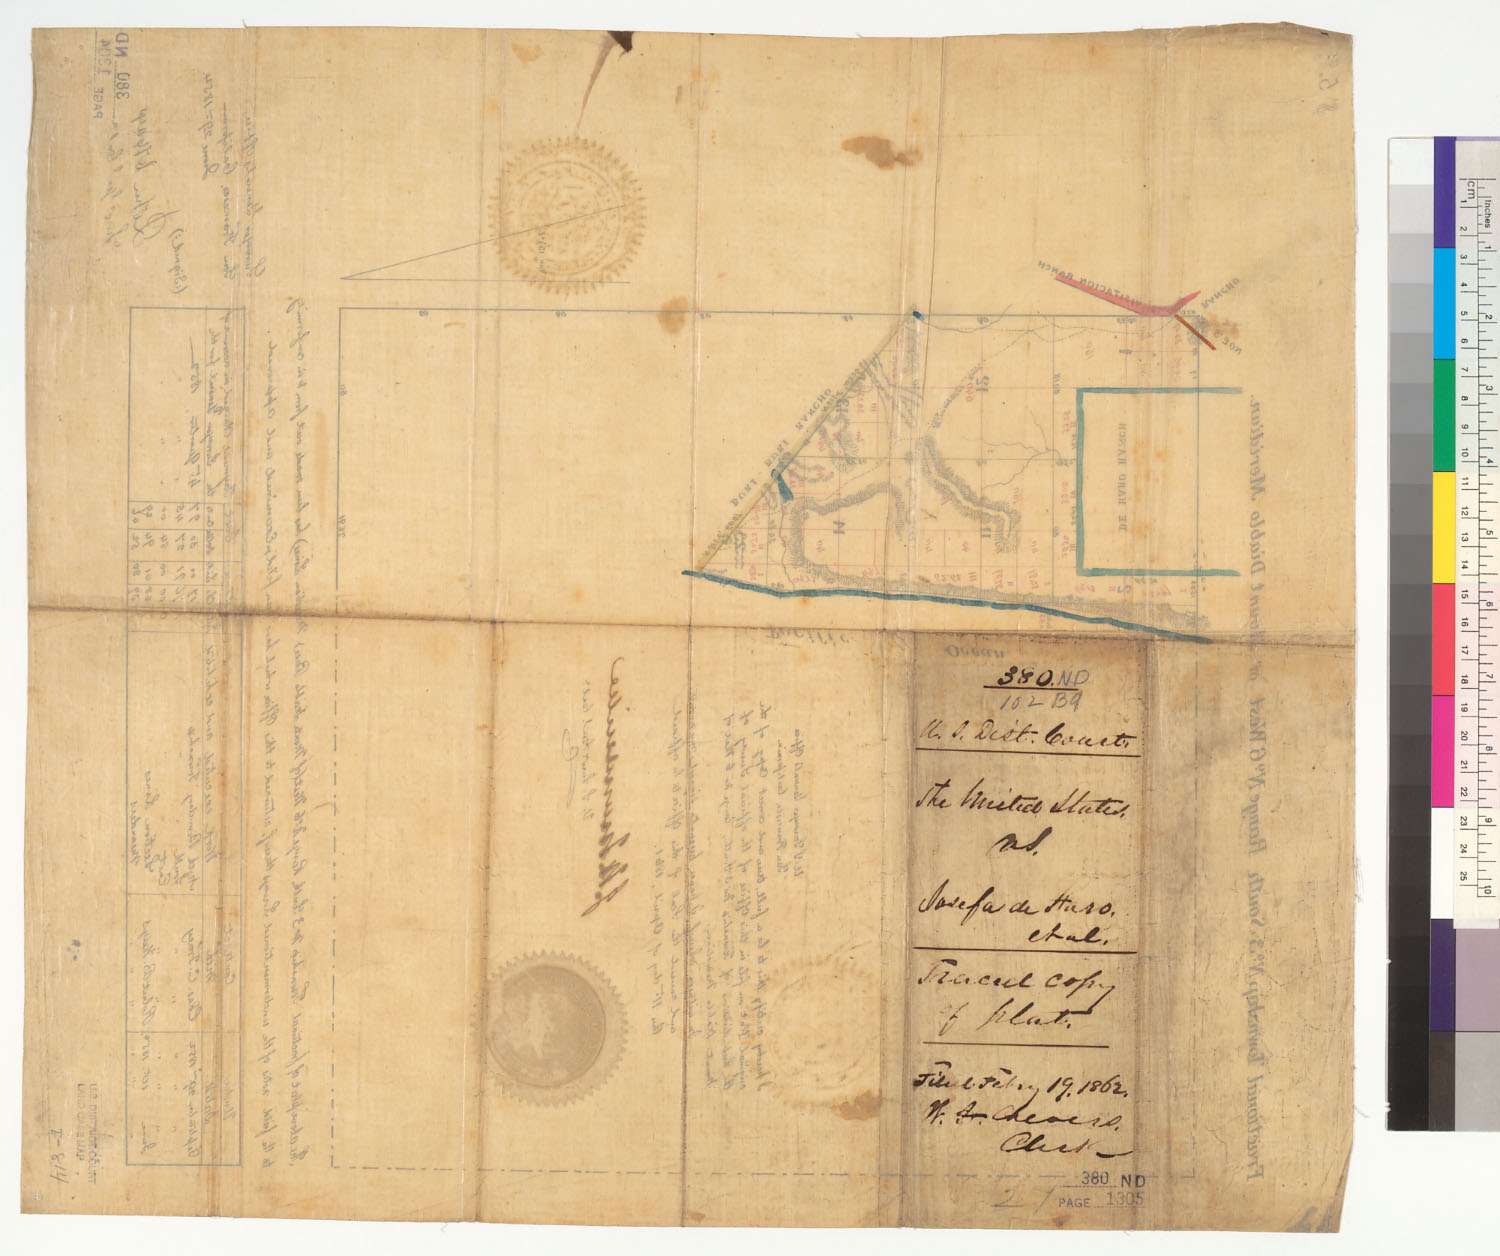
- Plat of the De Haro Ranch : San Francisco, Cal. The Bancroft Library, University of California, Berkeley (Land Case Maps). Digitized via digicoll.lib.berkeley.edu. Public domain.
- Map of the San Lorenzo Rancho [Calif.] : comprising 3,796 acres / surveyed for A.M. Crane by H.A. Higley, County Surveyor, Sept. 18, 1853 The Bancroft Library, University of California, Berkeley (Land Case Maps). Digitized via digicoll.lib.berkeley.edu. Public domain.
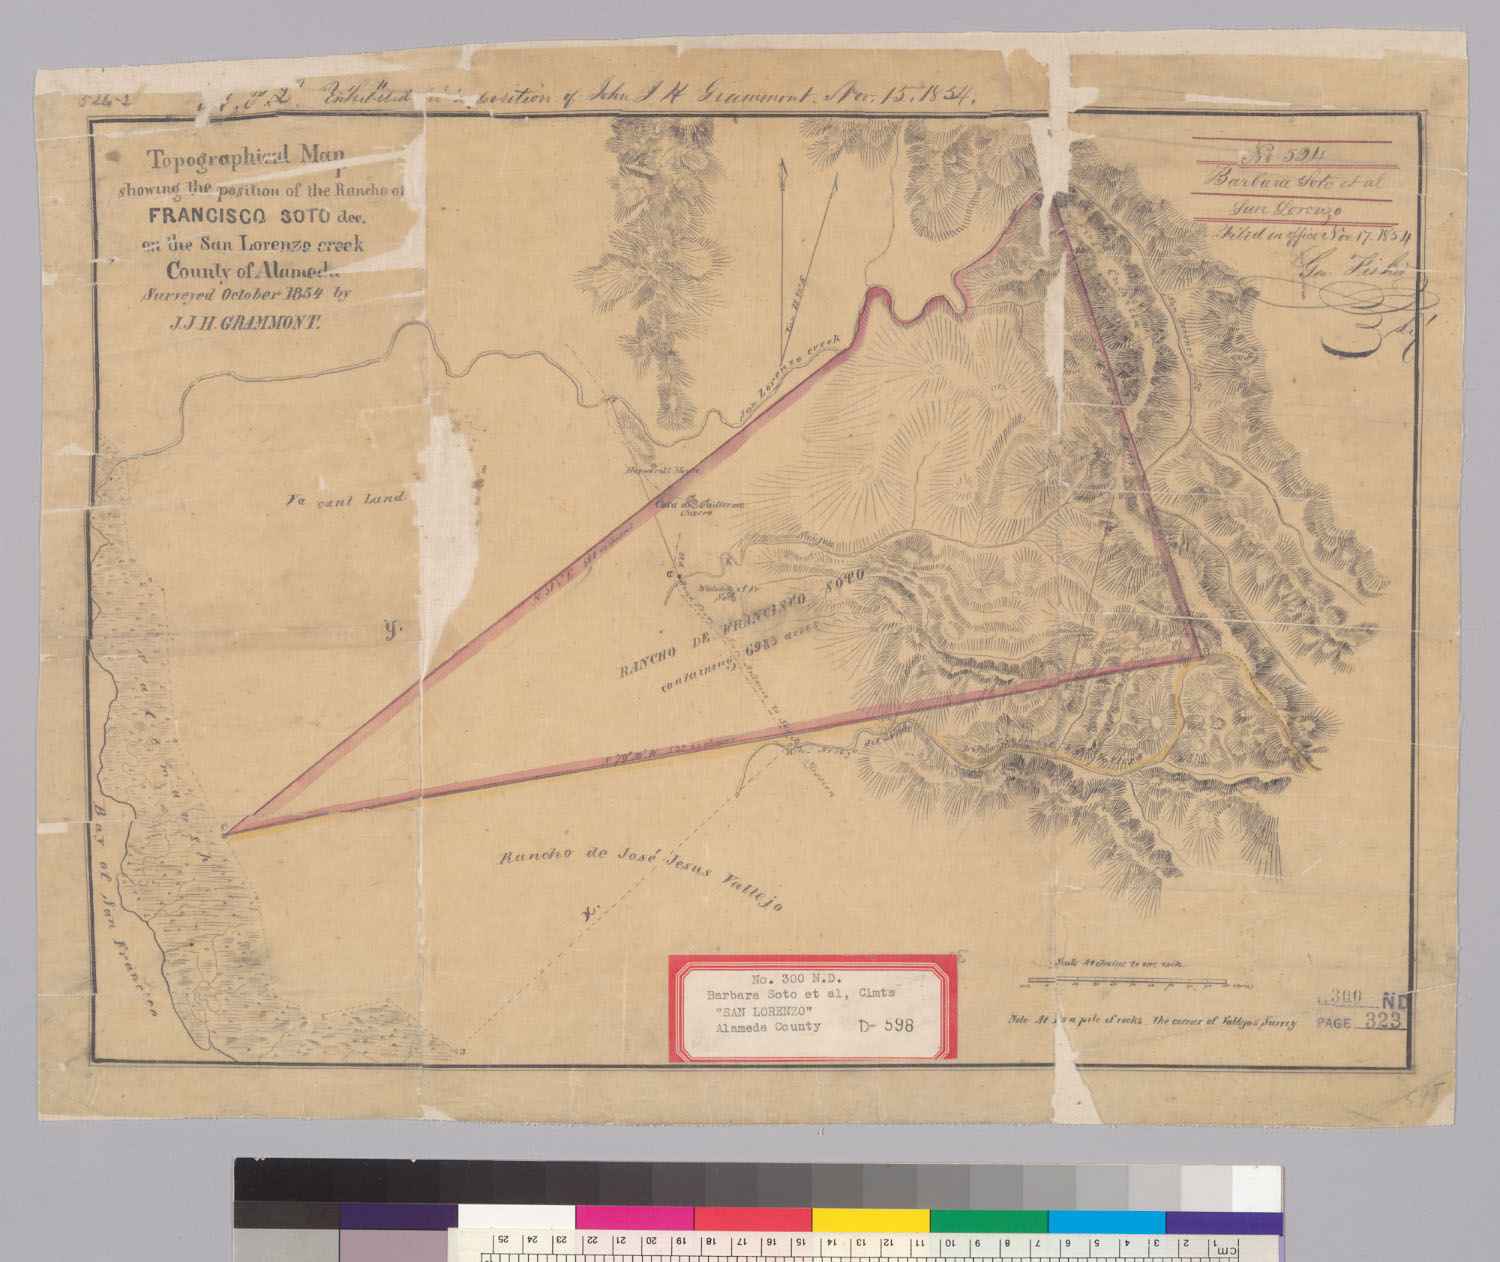
- Topographical map showing the position of the rancho of Francisco Soto, dec., on the San Lorenzo Creek : county of Alameda / surveyed October 1854 by J.J.H. Grammont The Bancroft Library, University of California, Berkeley (Land Case Maps). Digitized via digicoll.lib.berkeley.edu. Public domain.
- Mapa de los terrenos para la Colonia de Nueva Helvetia : [Calif.] / [J. Vioget The Bancroft Library, University of California, Berkeley (Land Case Maps). Digitized via digicoll.lib.berkeley.edu. Public domain.
- Mapa de los terrenos para la Colonia de Nueva Helvetia : [Calif.] / J. Vioget The Bancroft Library, University of California, Berkeley (Land Case Maps). Digitized via digicoll.lib.berkeley.edu. Public domain.
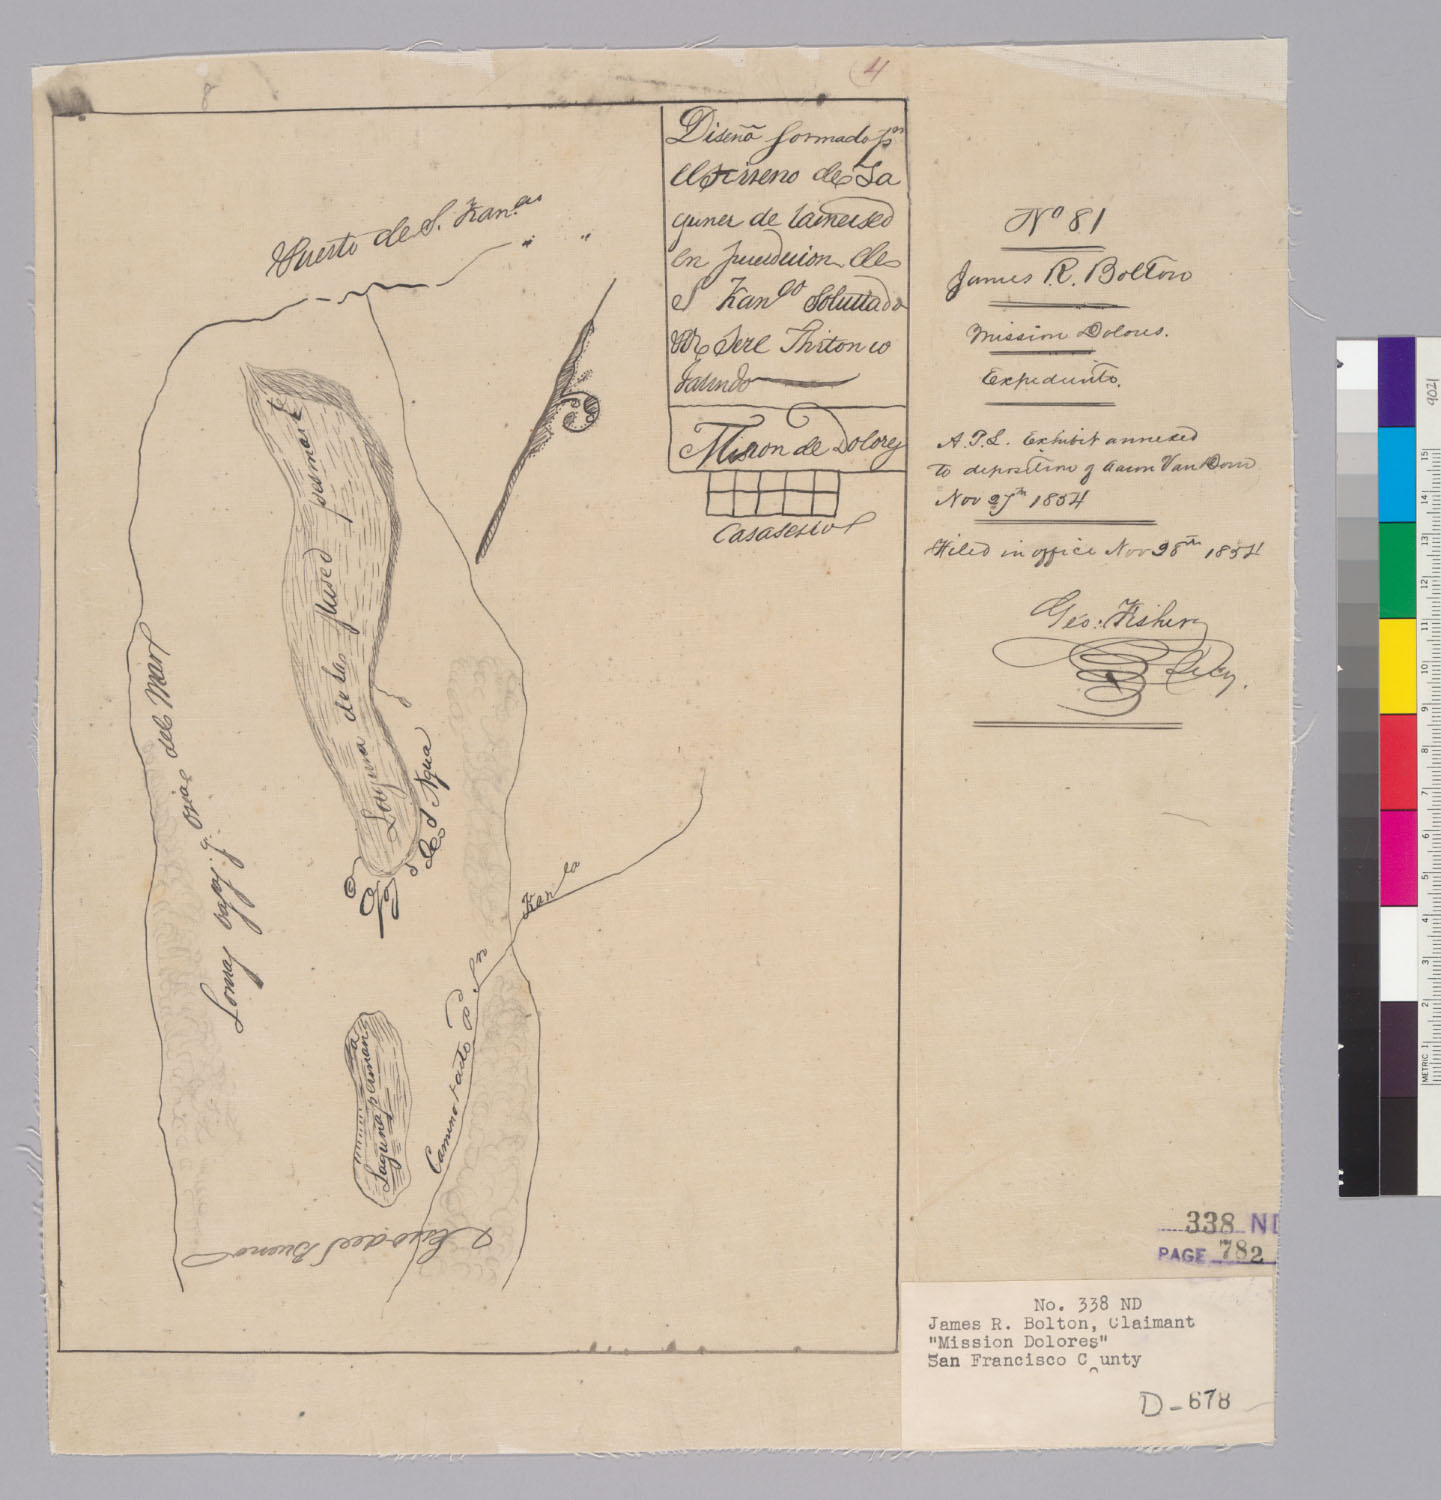
- Diseño de terreno de la Misión Dolores : San Francisco, Calif. The Bancroft Library, University of California, Berkeley (Land Case Maps). Digitized via digicoll.lib.berkeley.edu. Public domain.
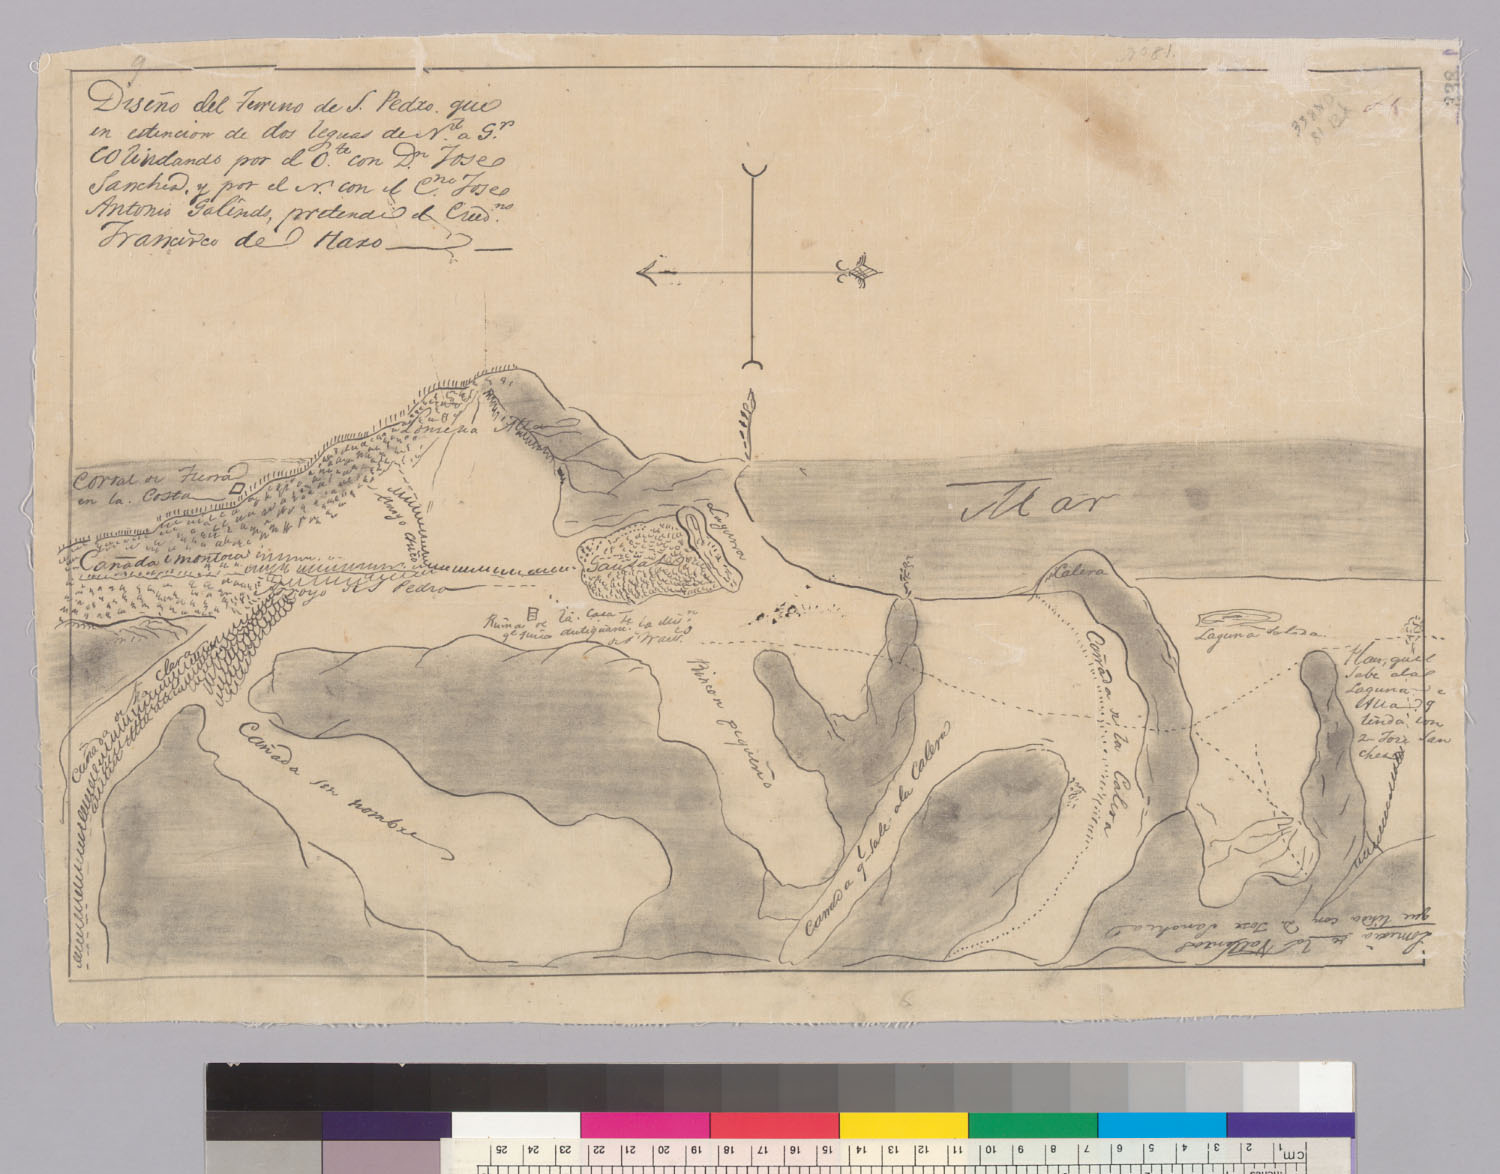
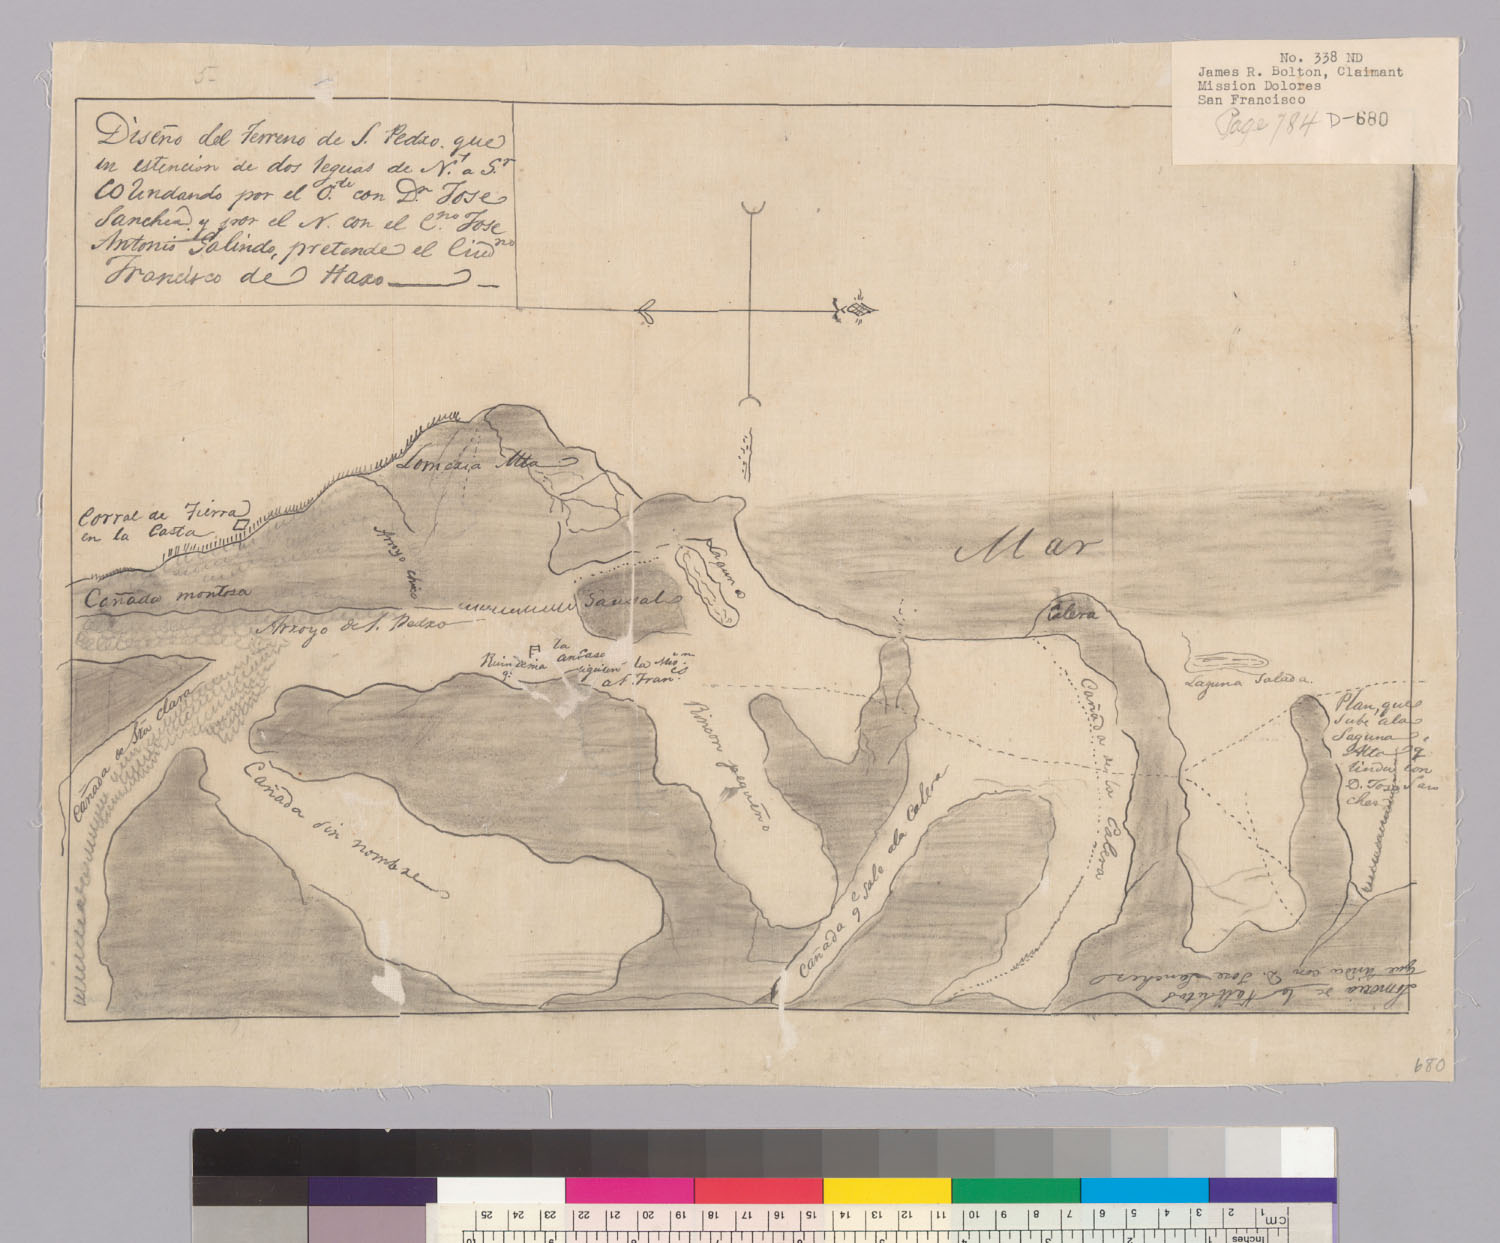
- Diseño del terreno de S. Pedro The Bancroft Library, University of California, Berkeley (Land Case Maps). Digitized via digicoll.lib.berkeley.edu. Public domain.
- Diseño del terreno de S. Pedro The Bancroft Library, University of California, Berkeley (Land Case Maps). Digitized via digicoll.lib.berkeley.edu. Public domain.
- Diseño del terreno de la Misión Dolores : San Francisco, Calif. The Bancroft Library, University of California, Berkeley (Land Case Maps). Digitized via digicoll.lib.berkeley.edu. Public domain.
- Survey of the De Haro Rancho : San Francisco, Calif. (sheet 1) The Bancroft Library, University of California, Berkeley (Land Case Maps). Digitized via digicoll.lib.berkeley.edu. Public domain.
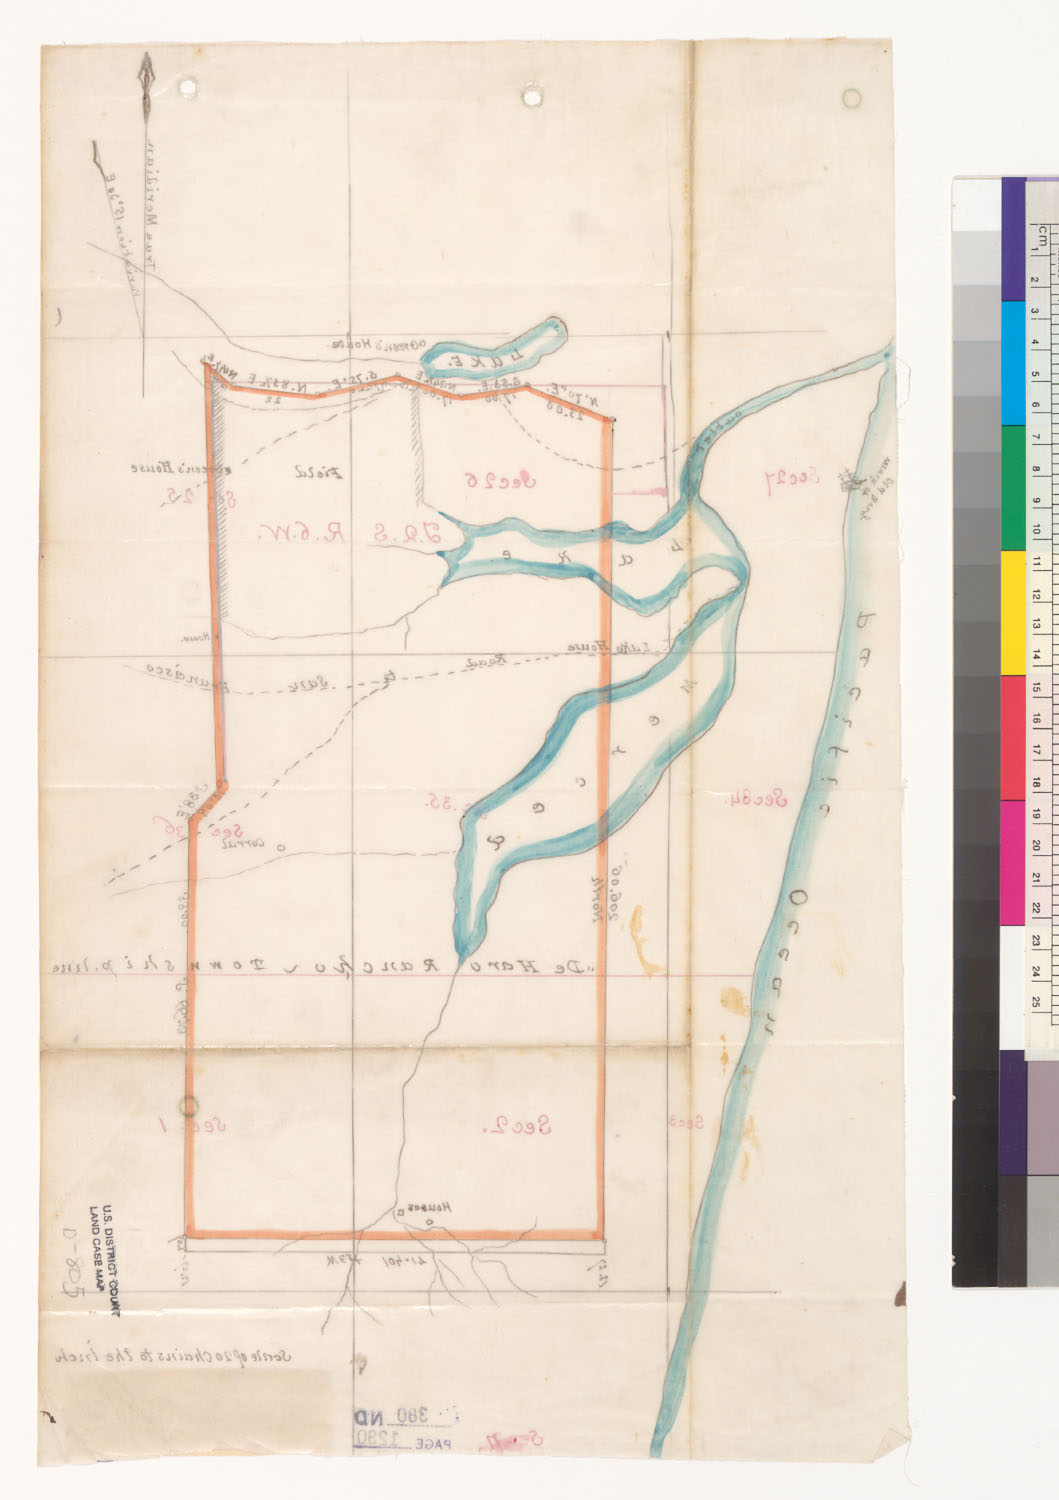
- Survey of the De Haro Rancho : San Francisco, Calif. (sheet 2) The Bancroft Library, University of California, Berkeley (Land Case Maps). Digitized via digicoll.lib.berkeley.edu. Public domain.
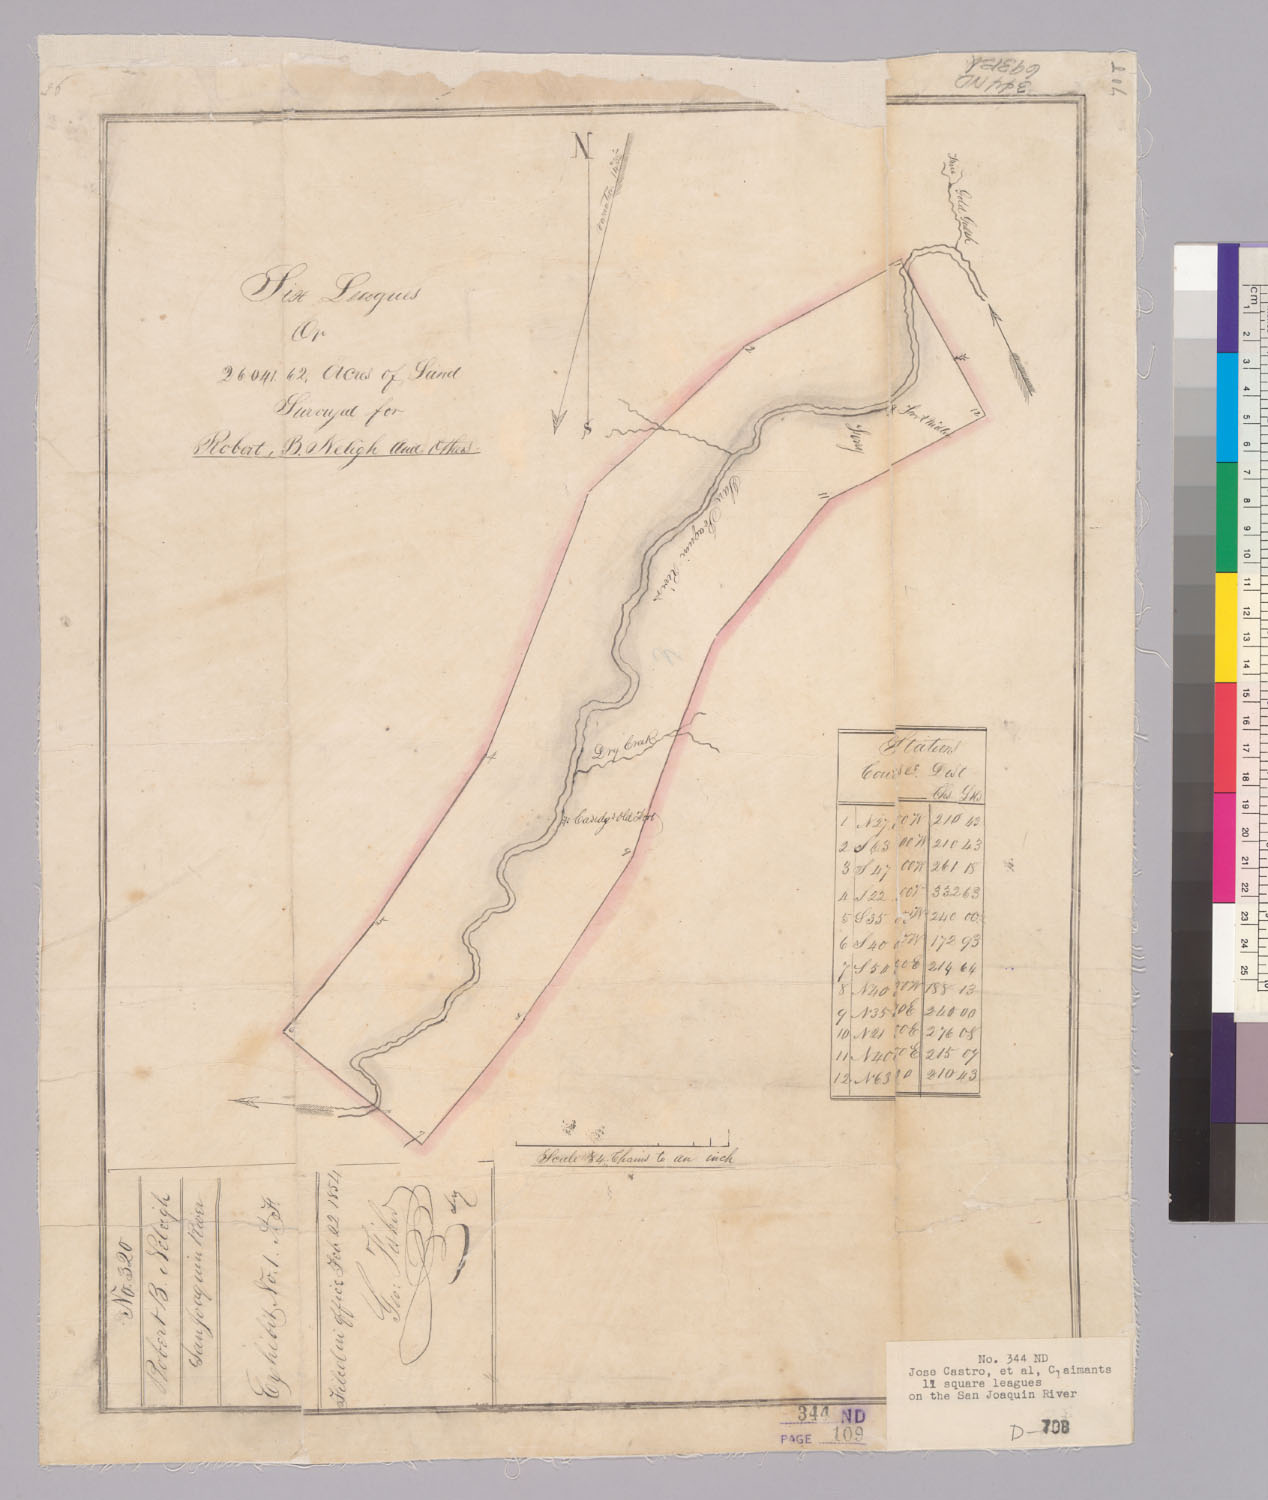
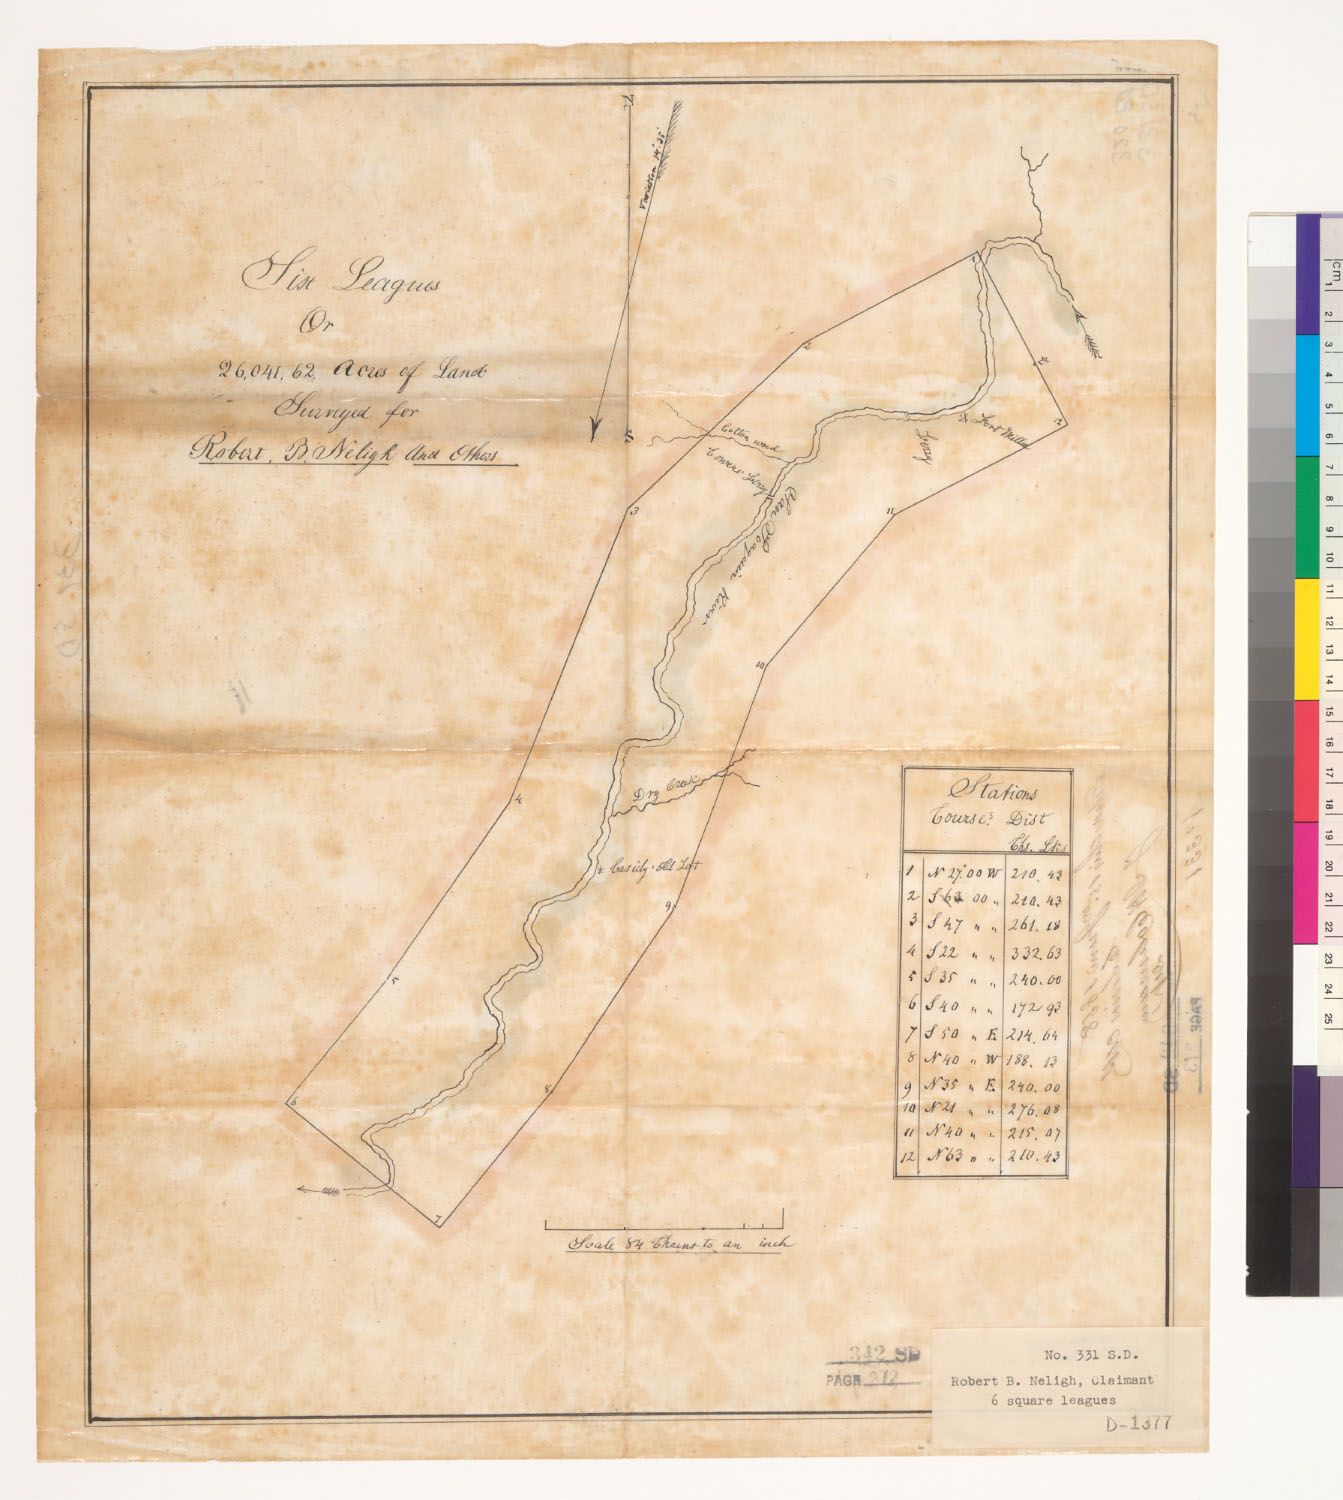
- Six leagues or 26,041.62 acres of land : surveyed for Robert B. Neligh / [M.B. Lewis (sheet 1) The Bancroft Library, University of California, Berkeley (Land Case Maps). Digitized via digicoll.lib.berkeley.edu. Public domain.
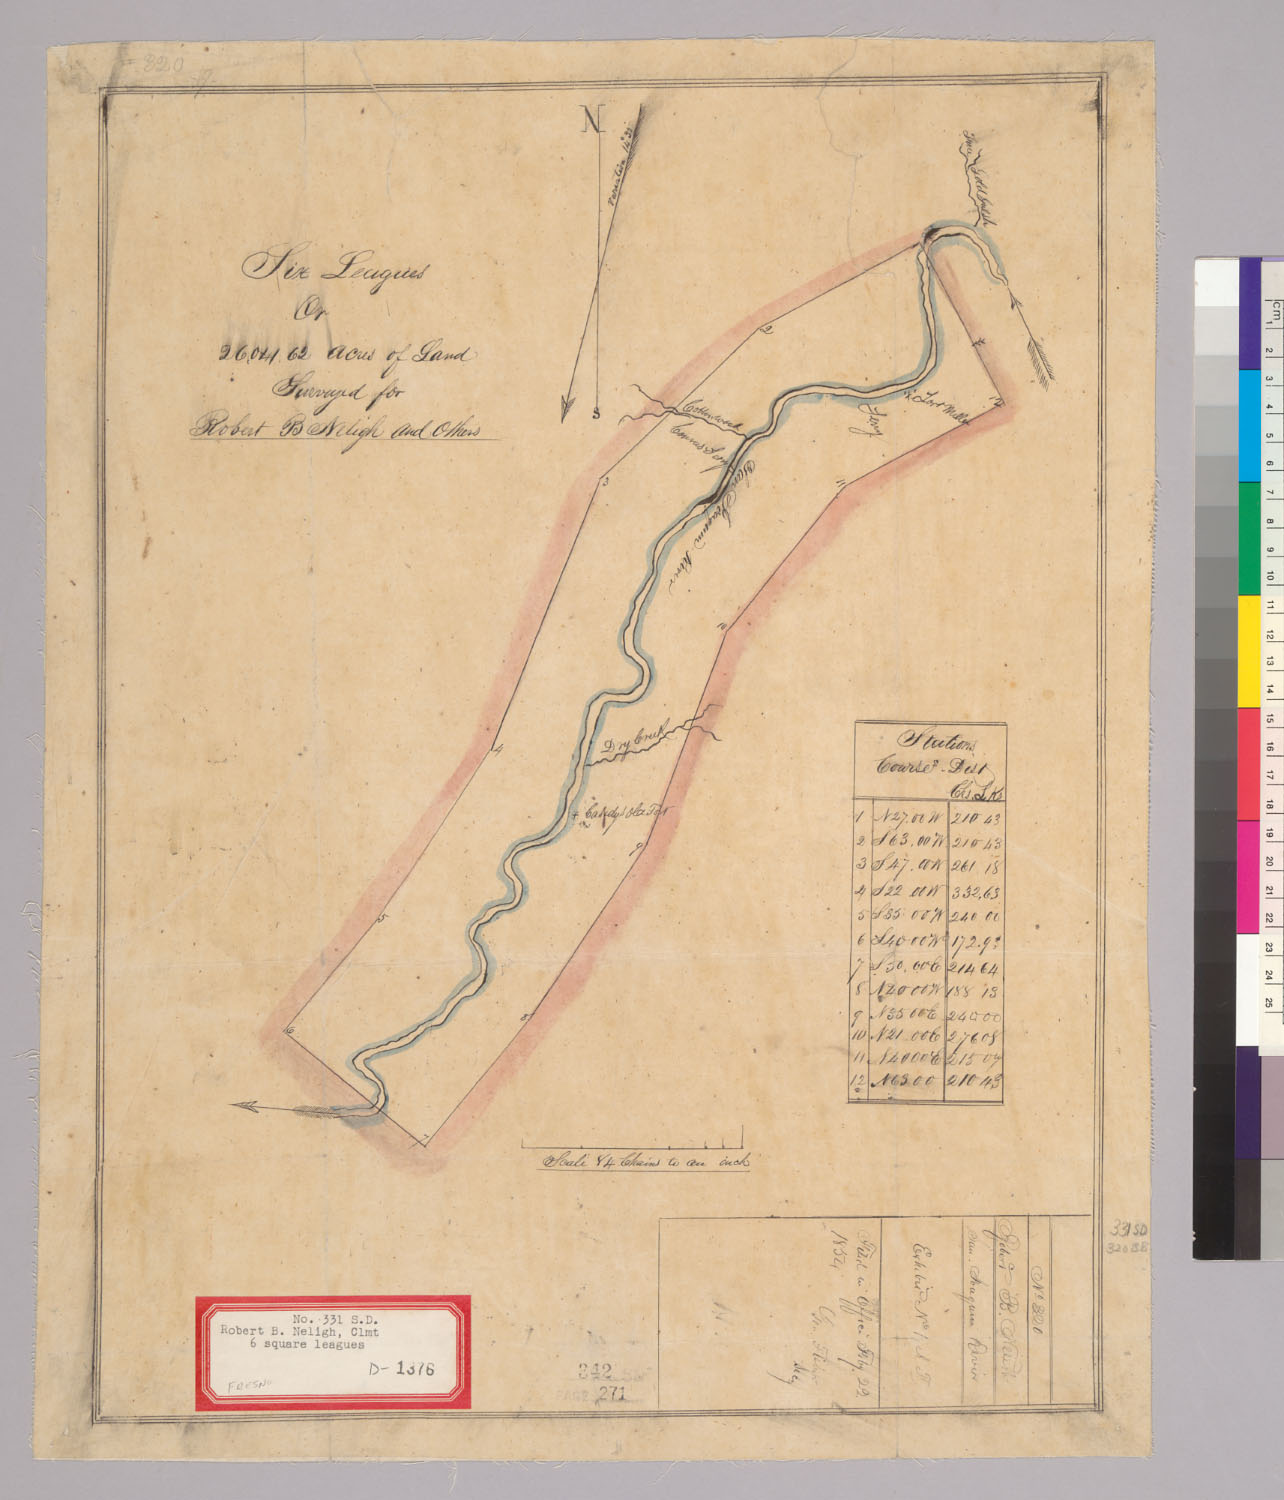
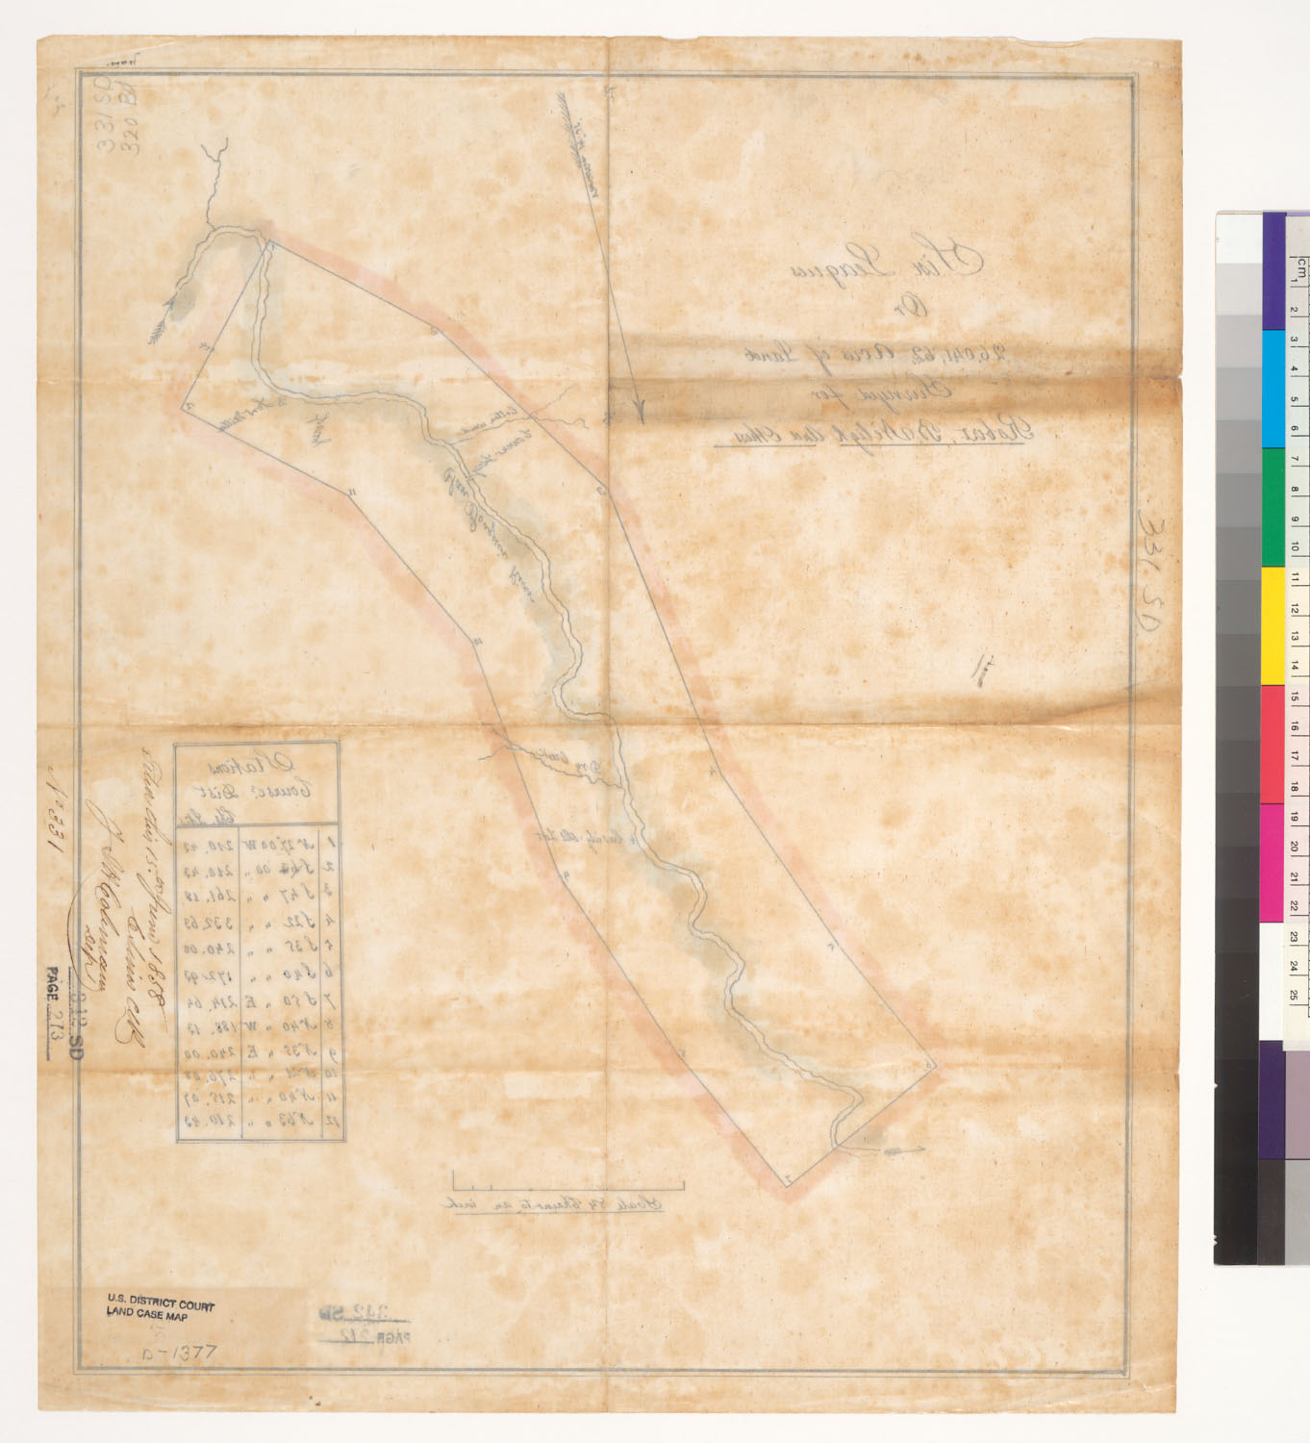
- Six leagues or 26,041.62 acres of land : surveyed for Robert B. Neligh / [M.B. Lewis (sheet 2) The Bancroft Library, University of California, Berkeley (Land Case Maps). Digitized via digicoll.lib.berkeley.edu. Public domain.
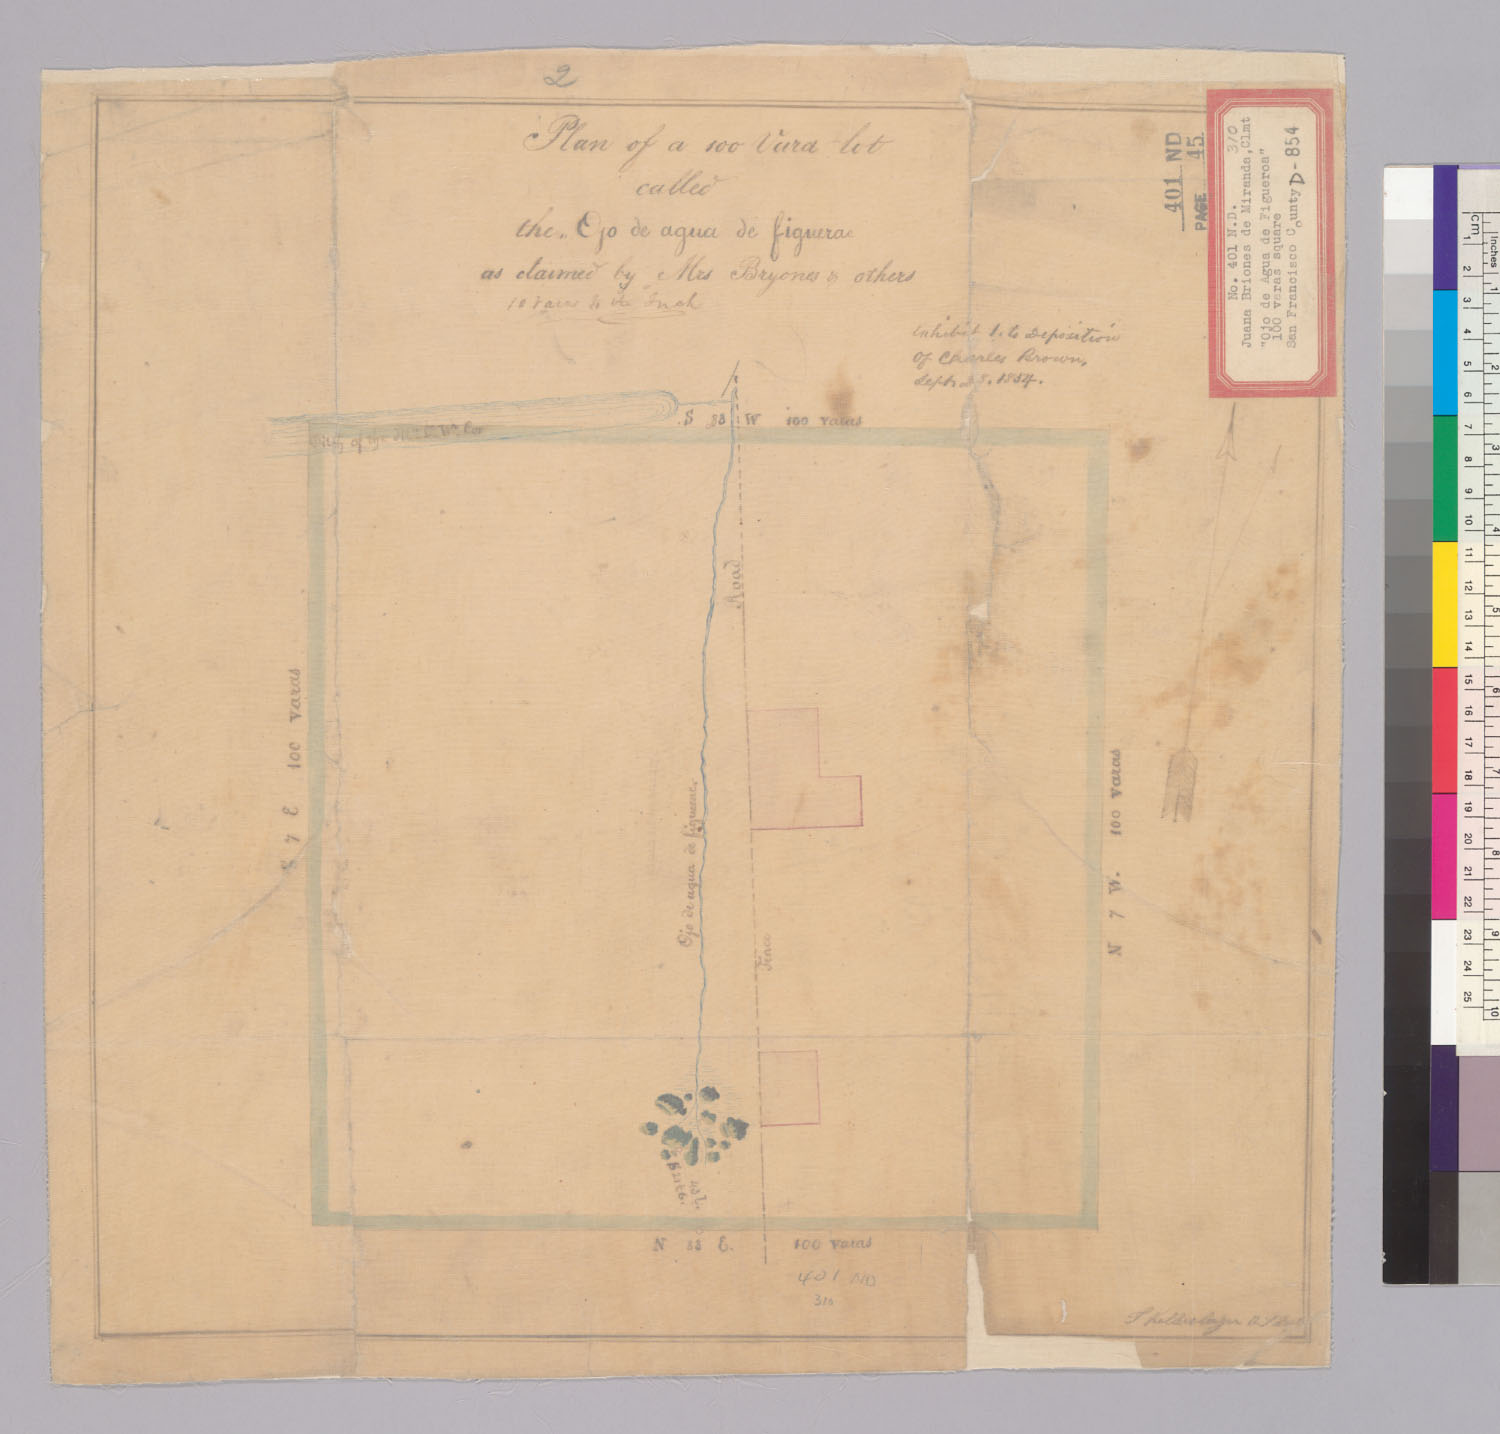
- Plan of a 100 vara lot called the Ojo de agua de figuera : as claimed by Mrs. Bryones & others / [San Francisco, Calif. The Bancroft Library, University of California, Berkeley (Land Case Maps). Digitized via digicoll.lib.berkeley.edu. Public domain.
- Diseño del Rancho Las Cruces : Calif. The Bancroft Library, University of California, Berkeley (Land Case Maps). Digitized via digicoll.lib.berkeley.edu. Public domain.
- Mapa de los terrenos para la Colonia de Nueva Helvetia : [Calif.] / J. Vioget The Bancroft Library, University of California, Berkeley (Land Case Maps). Digitized via digicoll.lib.berkeley.edu. Public domain.
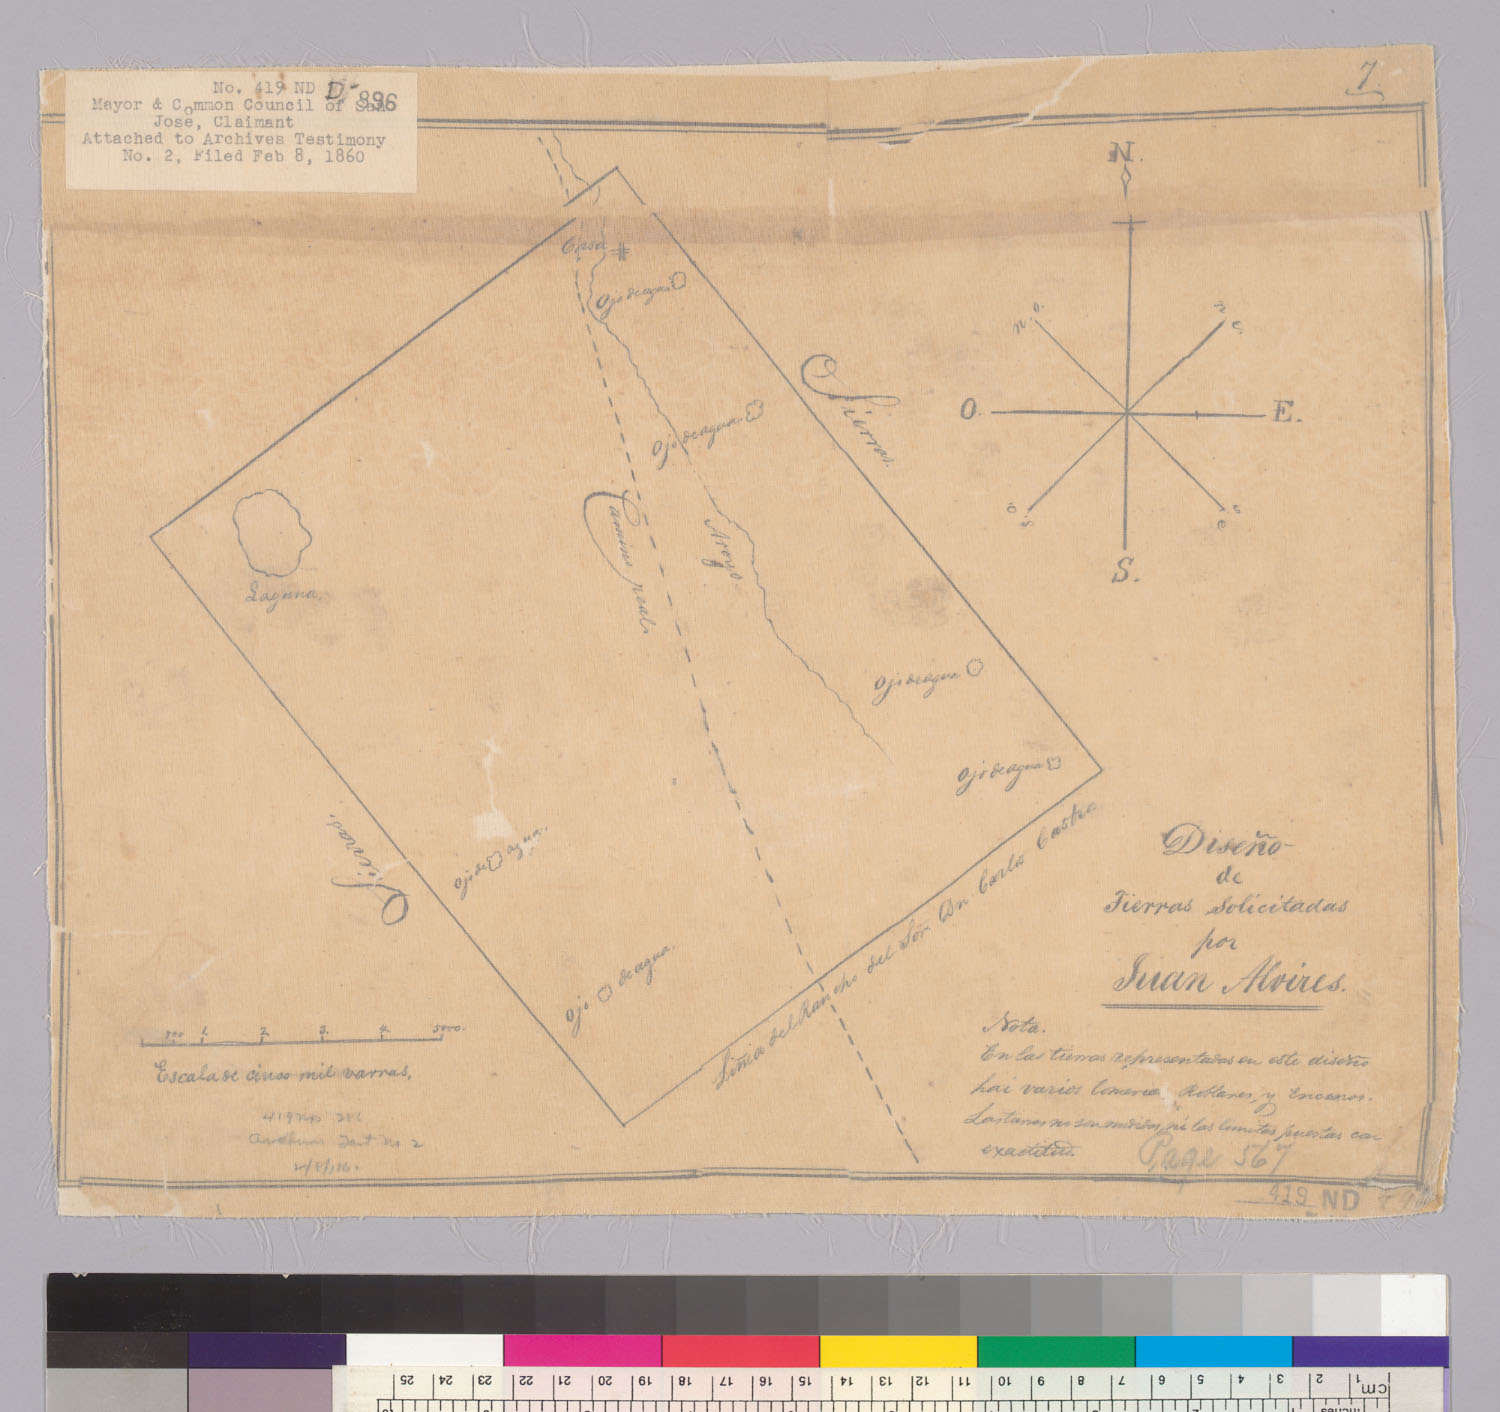
- Diseño de tierras solicitadas por Juan Alvires The Bancroft Library, University of California, Berkeley (Land Case Maps). Digitized via digicoll.lib.berkeley.edu. Public domain.
- Transcript of the [Atlas] in case no. [609 Joseph S. Alemany] claimant vs. the United States, defendant, for [Lands and property of the Catholic Church. (sheet 1) The Bancroft Library, University of California, Berkeley (Land Case Maps). Digitized via digicoll.lib.berkeley.edu. Public domain.
- Transcript of the [Atlas] in case no. [609 Joseph S. Alemany] claimant vs. the United States, defendant, for [Lands and property of the Catholic Church. (sheet 2) The Bancroft Library, University of California, Berkeley (Land Case Maps). Digitized via digicoll.lib.berkeley.edu. Public domain.
- Transcript of the [Atlas] in case no. [609 Joseph S. Alemany] claimant vs. the United States, defendant, for [Lands and property of the Catholic Church. (sheet 3) The Bancroft Library, University of California, Berkeley (Land Case Maps). Digitized via digicoll.lib.berkeley.edu. Public domain.
- Transcript of the [Atlas] in case no. [609 Joseph S. Alemany] claimant vs. the United States, defendant, for [Lands and property of the Catholic Church. (sheet 4) The Bancroft Library, University of California, Berkeley (Land Case Maps). Digitized via digicoll.lib.berkeley.edu. Public domain.
- Transcript of the [Atlas] in case no. [609 Joseph S. Alemany] claimant vs. the United States, defendant, for [Lands and property of the Catholic Church. (sheet 5) The Bancroft Library, University of California, Berkeley (Land Case Maps). Digitized via digicoll.lib.berkeley.edu. Public domain.
- Transcript of the [Atlas] in case no. [609 Joseph S. Alemany] claimant vs. the United States, defendant, for [Lands and property of the Catholic Church. (sheet 6) The Bancroft Library, University of California, Berkeley (Land Case Maps). Digitized via digicoll.lib.berkeley.edu. Public domain.
- Transcript of the [Atlas] in case no. [609 Joseph S. Alemany] claimant vs. the United States, defendant, for [Lands and property of the Catholic Church. (sheet 7) The Bancroft Library, University of California, Berkeley (Land Case Maps). Digitized via digicoll.lib.berkeley.edu. Public domain.
- Transcript of the [Atlas] in case no. [609 Joseph S. Alemany] claimant vs. the United States, defendant, for [Lands and property of the Catholic Church. (sheet 8) The Bancroft Library, University of California, Berkeley (Land Case Maps). Digitized via digicoll.lib.berkeley.edu. Public domain.
- Transcript of the [Atlas] in case no. [609 Joseph S. Alemany] claimant vs. the United States, defendant, for [Lands and property of the Catholic Church. (sheet 9) The Bancroft Library, University of California, Berkeley (Land Case Maps). Digitized via digicoll.lib.berkeley.edu. Public domain.
- Transcript of the [Atlas] in case no. [609 Joseph S. Alemany] claimant vs. the United States, defendant, for [Lands and property of the Catholic Church. (sheet 10) The Bancroft Library, University of California, Berkeley (Land Case Maps). Digitized via digicoll.lib.berkeley.edu. Public domain.
- Transcript of the [Atlas] in case no. [609 Joseph S. Alemany] claimant vs. the United States, defendant, for [Lands and property of the Catholic Church. (sheet 11) The Bancroft Library, University of California, Berkeley (Land Case Maps). Digitized via digicoll.lib.berkeley.edu. Public domain.
- Transcript of the [Atlas] in case no. [609 Joseph S. Alemany] claimant vs. the United States, defendant, for [Lands and property of the Catholic Church. (sheet 12) The Bancroft Library, University of California, Berkeley (Land Case Maps). Digitized via digicoll.lib.berkeley.edu. Public domain.
- Transcript of the [Atlas] in case no. [609 Joseph S. Alemany] claimant vs. the United States, defendant, for [Lands and property of the Catholic Church. (sheet 13) The Bancroft Library, University of California, Berkeley (Land Case Maps). Digitized via digicoll.lib.berkeley.edu. Public domain.
- Transcript of the [Atlas] in case no. [609 Joseph S. Alemany] claimant vs. the United States, defendant, for [Lands and property of the Catholic Church. (sheet 14) The Bancroft Library, University of California, Berkeley (Land Case Maps). Digitized via digicoll.lib.berkeley.edu. Public domain.
- Transcript of the [Atlas] in case no. [609 Joseph S. Alemany] claimant vs. the United States, defendant, for [Lands and property of the Catholic Church. (sheet 15) The Bancroft Library, University of California, Berkeley (Land Case Maps). Digitized via digicoll.lib.berkeley.edu. Public domain.
- Transcript of the [Atlas] in case no. [609 Joseph S. Alemany] claimant vs. the United States, defendant, for [Lands and property of the Catholic Church. (sheet 16) The Bancroft Library, University of California, Berkeley (Land Case Maps). Digitized via digicoll.lib.berkeley.edu. Public domain.
- Transcript of the [Atlas] in case no. [609 Joseph S. Alemany] claimant vs. the United States, defendant, for [Lands and property of the Catholic Church. (sheet 17) The Bancroft Library, University of California, Berkeley (Land Case Maps). Digitized via digicoll.lib.berkeley.edu. Public domain.
- Transcript of the [Atlas] in case no. [609 Joseph S. Alemany] claimant vs. the United States, defendant, for [Lands and property of the Catholic Church. (sheet 18) The Bancroft Library, University of California, Berkeley (Land Case Maps). Digitized via digicoll.lib.berkeley.edu. Public domain.
- Transcript of the [Atlas] in case no. [609 Joseph S. Alemany] claimant vs. the United States, defendant, for [Lands and property of the Catholic Church. (sheet 19) The Bancroft Library, University of California, Berkeley (Land Case Maps). Digitized via digicoll.lib.berkeley.edu. Public domain.
- Transcript of the [Atlas] in case no. [609 Joseph S. Alemany] claimant vs. the United States, defendant, for [Lands and property of the Catholic Church. (sheet 20) The Bancroft Library, University of California, Berkeley (Land Case Maps). Digitized via digicoll.lib.berkeley.edu. Public domain.
- Transcript of the [Atlas] in case no. [609 Joseph S. Alemany] claimant vs. the United States, defendant, for [Lands and property of the Catholic Church. (sheet 21) The Bancroft Library, University of California, Berkeley (Land Case Maps). Digitized via digicoll.lib.berkeley.edu. Public domain.
- Transcript of the [Atlas] in case no. [609 Joseph S. Alemany] claimant vs. the United States, defendant, for [Lands and property of the Catholic Church. (sheet 22) The Bancroft Library, University of California, Berkeley (Land Case Maps). Digitized via digicoll.lib.berkeley.edu. Public domain.
- Transcript of the [Atlas] in case no. [609 Joseph S. Alemany] claimant vs. the United States, defendant, for [Lands and property of the Catholic Church. (sheet 23) The Bancroft Library, University of California, Berkeley (Land Case Maps). Digitized via digicoll.lib.berkeley.edu. Public domain.
- Transcript of the [Atlas] in case no. [609 Joseph S. Alemany] claimant vs. the United States, defendant, for [Lands and property of the Catholic Church. (sheet 24) The Bancroft Library, University of California, Berkeley (Land Case Maps). Digitized via digicoll.lib.berkeley.edu. Public domain.
- Transcript of the [Atlas] in case no. [609 Joseph S. Alemany] claimant vs. the United States, defendant, for [Lands and property of the Catholic Church. (sheet 25) The Bancroft Library, University of California, Berkeley (Land Case Maps). Digitized via digicoll.lib.berkeley.edu. Public domain.
- Mission San Diego / surveyed by John G. Cleal, C.E., Septr. 1854 The Bancroft Library, University of California, Berkeley (Land Case Maps). Digitized via digicoll.lib.berkeley.edu. Public domain.
- Mission San Luis Rey / surveyed by John G. Cleal, Sept. 1854 The Bancroft Library, University of California, Berkeley (Land Case Maps). Digitized via digicoll.lib.berkeley.edu. Public domain.
- Mission San Juan Capistrano / surveyed by John G. Cleal, C.E., Sep. 1854 The Bancroft Library, University of California, Berkeley (Land Case Maps). Digitized via digicoll.lib.berkeley.edu. Public domain.
- Mission San Gabriel / surveyed by John G. Cleal, C.E., Septr. 1854 The Bancroft Library, University of California, Berkeley (Land Case Maps). Digitized via digicoll.lib.berkeley.edu. Public domain.
- Mission San Buenaventura / surveyed by John G. Cleal, C.E., Septr. 1854 The Bancroft Library, University of California, Berkeley (Land Case Maps). Digitized via digicoll.lib.berkeley.edu. Public domain.
- Mission San Fernando / surveyed by John G. Cleal, C.E., Sept. 1854 The Bancroft Library, University of California, Berkeley (Land Case Maps). Digitized via digicoll.lib.berkeley.edu. Public domain.
- Mission Santa Barbara / surveyed by John G. Cleal, C.E., Sept. 1854 The Bancroft Library, University of California, Berkeley (Land Case Maps). Digitized via digicoll.lib.berkeley.edu. Public domain.
- Mission Santa Ines / surveyed by John G. Cleal, C.E., Augt. 1854 The Bancroft Library, University of California, Berkeley (Land Case Maps). Digitized via digicoll.lib.berkeley.edu. Public domain.
- Mission del La Purissima / surveyed by John G. Cleal, C.E., Aug. 1854 The Bancroft Library, University of California, Berkeley (Land Case Maps). Digitized via digicoll.lib.berkeley.edu. Public domain.
- Mission San Luis Obispo / surveyed by John G. Cleal, C.E., Aug. 1854. The Bancroft Library, University of California, Berkeley (Land Case Maps). Digitized via digicoll.lib.berkeley.edu. Public domain.
- Mission San Miguel / surveyed by G. Black, C.E., Sept. 1854 The Bancroft Library, University of California, Berkeley (Land Case Maps). Digitized via digicoll.lib.berkeley.edu. Public domain.
- Mission San Antonio / surveyed by G. Black, C.E., Septr. 1854 The Bancroft Library, University of California, Berkeley (Land Case Maps). Digitized via digicoll.lib.berkeley.edu. Public domain.
- Mission el Carmelo near Monterey : [Calif.] / [surveyed by G. Black The Bancroft Library, University of California, Berkeley (Land Case Maps). Digitized via digicoll.lib.berkeley.edu. Public domain.
- Mission la Soledad / surveyed by G. Black, C.E., Sept. 1854 The Bancroft Library, University of California, Berkeley (Land Case Maps). Digitized via digicoll.lib.berkeley.edu. Public domain.
- Mission San Juan / surveyed by G. Black, C.E., Sep. 1854 The Bancroft Library, University of California, Berkeley (Land Case Maps). Digitized via digicoll.lib.berkeley.edu. Public domain.
- Mission Santa Cruz / surveyed by G. Black, C.E., Sepr. 1854 The Bancroft Library, University of California, Berkeley (Land Case Maps). Digitized via digicoll.lib.berkeley.edu. Public domain.
- Mission Santa Clara / surveyed by G. Black, C.E., Aug. 1854 The Bancroft Library, University of California, Berkeley (Land Case Maps). Digitized via digicoll.lib.berkeley.edu. Public domain.
- Diseño del parage llamado el Sud y solicitado por Juan Bauta. Alvarado The Bancroft Library, University of California, Berkeley (Land Case Maps). Digitized via digicoll.lib.berkeley.edu. Public domain.
- Mission San José / surveyed by G. Black, C.E., Aug. 1854 The Bancroft Library, University of California, Berkeley (Land Case Maps). Digitized via digicoll.lib.berkeley.edu. Public domain.
- Mission Dolores / survey'd by G. Black, C.E., Oct. 1854 The Bancroft Library, University of California, Berkeley (Land Case Maps). Digitized via digicoll.lib.berkeley.edu. Public domain.
- Mission San Rafael / surveyed by G. Black, C.E., Aug. 1854 The Bancroft Library, University of California, Berkeley (Land Case Maps). Digitized via digicoll.lib.berkeley.edu. Public domain.
- Rancho Laguna : [Calif.] / surveyed by John G. Cleal, Aug. 1854 The Bancroft Library, University of California, Berkeley (Land Case Maps). Digitized via digicoll.lib.berkeley.edu. Public domain.
- Mission San Francisco at Sonoma : [Calif.] / surveyed by G. Black, C.E., Augt. 1854 The Bancroft Library, University of California, Berkeley (Land Case Maps). Digitized via digicoll.lib.berkeley.edu. Public domain.
- Four square leagues, government reserves in the City of San Francisco, Calif.] / U.S. Engr. Dept (sheet 1) The Bancroft Library, University of California, Berkeley (Land Case Maps). Digitized via digicoll.lib.berkeley.edu. Public domain.
- Four square leagues, government reserves in the City of San Francisco, Calif.] / U.S. Engr. Dept (sheet 2) The Bancroft Library, University of California, Berkeley (Land Case Maps). Digitized via digicoll.lib.berkeley.edu. Public domain.
- Pueblo lands [of San Jose, Calif.] : Map V The Bancroft Library, University of California, Berkeley (Land Case Maps). Digitized via digicoll.lib.berkeley.edu. Public domain.
- Diseño del Rancho Los Tularcitos : Calif. The Bancroft Library, University of California, Berkeley (Land Case Maps). Digitized via digicoll.lib.berkeley.edu. Public domain.
- Diseño del Rancho Los Tularcitos : Calif. The Bancroft Library, University of California, Berkeley (Land Case Maps). Digitized via digicoll.lib.berkeley.edu. Public domain.
- Diseño del paraje de Sn. Bernardino The Bancroft Library, University of California, Berkeley (Land Case Maps). Digitized via digicoll.lib.berkeley.edu. Public domain.
- Diagrama de una medida del Rancho de Pecho ý Islai : [Calif.] / Gaspar O'Farrell, agrimensor The Bancroft Library, University of California, Berkeley (Land Case Maps). Digitized via digicoll.lib.berkeley.edu. Public domain.
- Diagrama de una medida del Rancho de los Osos : [Calif.] / Gaspar O'Farrell, agri. y arquto., April 1845 The Bancroft Library, University of California, Berkeley (Land Case Maps). Digitized via digicoll.lib.berkeley.edu. Public domain.
- Diagrama de una medida del Rancho de los Osos : [Calif.] / Gaspar O'Farrell, agri. y arquto., April 1848 The Bancroft Library, University of California, Berkeley (Land Case Maps). Digitized via digicoll.lib.berkeley.edu. Public domain.
- Diagrama de una medida del Rancho de Pecho ý Islai : [Calif.] / Gaspar O'Farrell, agrimensor The Bancroft Library, University of California, Berkeley (Land Case Maps). Digitized via digicoll.lib.berkeley.edu. Public domain.
- Diseño del Rancho de los Alisos, 1846 The Bancroft Library, University of California, Berkeley (Land Case Maps). Digitized via digicoll.lib.berkeley.edu. Public domain.
- Diseño del Rancho Sespe : Calif. The Bancroft Library, University of California, Berkeley (Land Case Maps). Digitized via digicoll.lib.berkeley.edu. Public domain.
- Map of the Mission Viejo or La Purisima Rancho [Calif.] : finally confirmed to Joaquin & José Carrillo / surveyed under orders of the U.S. Surveyor General by Ralph W. Norris, Depy. Surveyor, May 1859 (sheet 1) The Bancroft Library, University of California, Berkeley (Land Case Maps). Digitized via digicoll.lib.berkeley.edu. Public domain.
- Map of the Mission Viejo or La Purisima Rancho [Calif.] : finally confirmed to Joaquin & José Carrillo / surveyed under orders of the U.S. Surveyor General by Ralph W. Norris, Depy. Surveyor, May 1859 (sheet 2) The Bancroft Library, University of California, Berkeley (Land Case Maps). Digitized via digicoll.lib.berkeley.edu. Public domain.
- Diseño del parage llamado : [Rancho Paso de Bartolo Viejo] / [por Abel Stearns The Bancroft Library, University of California, Berkeley (Land Case Maps). Digitized via digicoll.lib.berkeley.edu. Public domain.
- Diseño del Rancho Los Nogales : Calif. (sheet 1) The Bancroft Library, University of California, Berkeley (Land Case Maps). Digitized via digicoll.lib.berkeley.edu. Public domain.
- Diseño del Rancho Los Nogales : Calif. (sheet 2) The Bancroft Library, University of California, Berkeley (Land Case Maps). Digitized via digicoll.lib.berkeley.edu. Public domain.
- Diseño del Rancho de la Puenta The Bancroft Library, University of California, Berkeley (Land Case Maps). Digitized via digicoll.lib.berkeley.edu. Public domain.
- Diceño del Rancho de Sta. Anna o del Chino The Bancroft Library, University of California, Berkeley (Land Case Maps). Digitized via digicoll.lib.berkeley.edu. Public domain.
- Plat of the Rancho Los Nogales [Calif.] : finally confirmed to Maria de Jesus Garcia et al. / surveyed under instructions of the U.S. Surveyor General by Henry Hancock, Dep. Survr., November 1858 (sheet 1) The Bancroft Library, University of California, Berkeley (Land Case Maps). Digitized via digicoll.lib.berkeley.edu. Public domain.
- Plat of the Rancho Los Nogales [Calif.] : finally confirmed to Maria de Jesus Garcia et al. / surveyed under instructions of the U.S. Surveyor General by Henry Hancock, Dep. Survr., November 1858 (sheet 2) The Bancroft Library, University of California, Berkeley (Land Case Maps). Digitized via digicoll.lib.berkeley.edu. Public domain.
- Plat of the Rancho Los Nogales [Calif.] : finally confirmed to M. de J. Garcia et al. / surveyed under the instructions of the U.S. Surveyor General by Henry Hancock, Dep. Surr (sheet 1) The Bancroft Library, University of California, Berkeley (Land Case Maps). Digitized via digicoll.lib.berkeley.edu. Public domain.
- Plat of the Rancho Los Nogales [Calif.] : finally confirmed to M. de J. Garcia et al. / surveyed under the instructions of the U.S. Surveyor General by Henry Hancock, Dep. Surr (sheet 2) The Bancroft Library, University of California, Berkeley (Land Case Maps). Digitized via digicoll.lib.berkeley.edu. Public domain.
- Plat of the Orestimba Rancho, finally confirmed to Sebastian Nunez : [Calif.] / Surveyed under instructions from the U.S. Surveyor General ; by E.H. Dyer, Dep. Surr (sheet 1) The Bancroft Library, University of California, Berkeley (Land Case Maps). Digitized via digicoll.lib.berkeley.edu. Public domain.
- Plat of the Orestimba Rancho, finally confirmed to Sebastian Nunez : [Calif.] / Surveyed under instructions from the U.S. Surveyor General ; by E.H. Dyer, Dep. Surr (sheet 2) The Bancroft Library, University of California, Berkeley (Land Case Maps). Digitized via digicoll.lib.berkeley.edu. Public domain.
- Diseño del Rancho El Toro : Calif. The Bancroft Library, University of California, Berkeley (Land Case Maps). Digitized via digicoll.lib.berkeley.edu. Public domain.
- Diseño del Rancho Las Posas : Calif. The Bancroft Library, University of California, Berkeley (Land Case Maps). Digitized via digicoll.lib.berkeley.edu. Public domain.
- Aumento de tierra Asusa The Bancroft Library, University of California, Berkeley (Land Case Maps). Digitized via digicoll.lib.berkeley.edu. Public domain.
- Diseño ó lea diagrama del parage sierra de Cuyamacas The Bancroft Library, University of California, Berkeley (Land Case Maps). Digitized via digicoll.lib.berkeley.edu. Public domain.
- Diseño ó lea diagrama del parage sierra de Cuyamacas The Bancroft Library, University of California, Berkeley (Land Case Maps). Digitized via digicoll.lib.berkeley.edu. Public domain.
- Diseño del Rancho de la Puenta (sheet 1) The Bancroft Library, University of California, Berkeley (Land Case Maps). Digitized via digicoll.lib.berkeley.edu. Public domain.
- Diseño del Rancho de la Puenta (sheet 2) The Bancroft Library, University of California, Berkeley (Land Case Maps). Digitized via digicoll.lib.berkeley.edu. Public domain.
- Sitio de Neuil [i.e. Rancho Niguel, Calif.] / [por William P. Money]. The Bancroft Library, University of California, Berkeley (Land Case Maps). Digitized via digicoll.lib.berkeley.edu. Public domain.
- Sitio de Neuil [i.e. Rancho Niguel, Calif.] / [por William P. Money]. The Bancroft Library, University of California, Berkeley (Land Case Maps). Digitized via digicoll.lib.berkeley.edu. Public domain.
- Tract of land situated near the Mission San Gabriel in the County of Los Angeles, California : containing 21.34 acres of land occupied & claimed by Capt. Dorsey under title of Lugardo Aguilar / surveyed January 21, 1856 by G. Hansen, Deputy County Surveyor of Los Angeles County. (sheet 1) The Bancroft Library, University of California, Berkeley (Land Case Maps). Digitized via digicoll.lib.berkeley.edu. Public domain.
- Tract of land situated near the Mission San Gabriel in the County of Los Angeles, California : containing 21.34 acres of land occupied & claimed by Capt. Dorsey under title of Lugardo Aguilar / surveyed January 21, 1856 by G. Hansen, Deputy County Surveyor of Los Angeles County. (sheet 2) The Bancroft Library, University of California, Berkeley (Land Case Maps). Digitized via digicoll.lib.berkeley.edu. Public domain.
- Diseño de Santa Hermonica (sheet 1) The Bancroft Library, University of California, Berkeley (Land Case Maps). Digitized via digicoll.lib.berkeley.edu. Public domain.
- Diseño de Santa Hermonica (sheet 2) The Bancroft Library, University of California, Berkeley (Land Case Maps). Digitized via digicoll.lib.berkeley.edu. Public domain.
- Plat of part of the city lands of Monterey (sheet 1) The Bancroft Library, University of California, Berkeley (Land Case Maps). Digitized via digicoll.lib.berkeley.edu. Public domain.
- Plat of part of the city lands of Monterey (sheet 2) The Bancroft Library, University of California, Berkeley (Land Case Maps). Digitized via digicoll.lib.berkeley.edu. Public domain.
- Plan de San Vicente y Santa Monica ... : [Calif.] / Mayo 1843, J.J. Warner The Bancroft Library, University of California, Berkeley (Land Case Maps). Digitized via digicoll.lib.berkeley.edu. Public domain.
- Diceño del Temascal The Bancroft Library, University of California, Berkeley (Land Case Maps). Digitized via digicoll.lib.berkeley.edu. Public domain.
- Diseño del Rancho James Meadows : Calif. The Bancroft Library, University of California, Berkeley (Land Case Maps). Digitized via digicoll.lib.berkeley.edu. Public domain.
- Plan del paraje conocido bajo el nombre de Castec : [Calif.] / [por Esteban Ardisson The Bancroft Library, University of California, Berkeley (Land Case Maps). Digitized via digicoll.lib.berkeley.edu. Public domain.
- Sitio de Ojay The Bancroft Library, University of California, Berkeley (Land Case Maps). Digitized via digicoll.lib.berkeley.edu. Public domain.
- Diceño del Rancho de Sta. Anna o del Chino The Bancroft Library, University of California, Berkeley (Land Case Maps). Digitized via digicoll.lib.berkeley.edu. Public domain.
- Diseño de la Lomeria de Santiago [Calif.] : pretendido por Teodocio Yorba The Bancroft Library, University of California, Berkeley (Land Case Maps). Digitized via digicoll.lib.berkeley.edu. Public domain.
- Diseño del Rancho Punta de la Laguna : Calif. (sheet 1) The Bancroft Library, University of California, Berkeley (Land Case Maps). Digitized via digicoll.lib.berkeley.edu. Public domain.
- Diseño del Rancho Punta de la Laguna : Calif. (sheet 2) The Bancroft Library, University of California, Berkeley (Land Case Maps). Digitized via digicoll.lib.berkeley.edu. Public domain.
- Diseño del Rancho Valle de Pamo or Santa Maria : Calif. The Bancroft Library, University of California, Berkeley (Land Case Maps). Digitized via digicoll.lib.berkeley.edu. Public domain.
- Diseño del Rancho Pauba : Calif. The Bancroft Library, University of California, Berkeley (Land Case Maps). Digitized via digicoll.lib.berkeley.edu. Public domain.
- Diseño del Rancho de San José Tajui The Bancroft Library, University of California, Berkeley (Land Case Maps). Digitized via digicoll.lib.berkeley.edu. Public domain.
- Plan del paraje conocido bajo el nombre de Saca (sheet 1) The Bancroft Library, University of California, Berkeley (Land Case Maps). Digitized via digicoll.lib.berkeley.edu. Public domain.
- Plan del paraje conocido bajo el nombre de Saca (sheet 2) The Bancroft Library, University of California, Berkeley (Land Case Maps). Digitized via digicoll.lib.berkeley.edu. Public domain.
- Copia del deseño del Rancho de la Paz antes llamado Misión Viega The Bancroft Library, University of California, Berkeley (Land Case Maps). Digitized via digicoll.lib.berkeley.edu. Public domain.
- Deseño del Rancho de la Paz antes llamado Misión Viega The Bancroft Library, University of California, Berkeley (Land Case Maps). Digitized via digicoll.lib.berkeley.edu. Public domain.
- Plat of the Orestimba Rancho, finally confirmed to Sebastian Nunez : [Calif.] / Surveyed under instructions from the U.S. Surveyor General ; by J.E. Terrell, Dep. Surr (sheet 1) The Bancroft Library, University of California, Berkeley (Land Case Maps). Digitized via digicoll.lib.berkeley.edu. Public domain.
- Plat of the Orestimba Rancho, finally confirmed to Sebastian Nunez : [Calif.] / Surveyed under instructions from the U.S. Surveyor General ; by J.E. Terrell, Dep. Surr (sheet 2) The Bancroft Library, University of California, Berkeley (Land Case Maps). Digitized via digicoll.lib.berkeley.edu. Public domain.
- Diseño del Rancho San Lorenzo (Randall) : Calif. The Bancroft Library, University of California, Berkeley (Land Case Maps). Digitized via digicoll.lib.berkeley.edu. Public domain.
- Diseño del parage llamado Las Virgines The Bancroft Library, University of California, Berkeley (Land Case Maps). Digitized via digicoll.lib.berkeley.edu. Public domain.
- Diseño del Rancho de Los Palos Verde[s] : [Calif.] / [por William P. Money (sheet 1) The Bancroft Library, University of California, Berkeley (Land Case Maps). Digitized via digicoll.lib.berkeley.edu. Public domain.
- Diseño del Rancho de Los Palos Verde[s] : [Calif.] / [por William P. Money (sheet 2) The Bancroft Library, University of California, Berkeley (Land Case Maps). Digitized via digicoll.lib.berkeley.edu. Public domain.
- Diseño del Rancho de Los Palos Verde[s] : [Calif.] / [por William P. Money (sheet 3) The Bancroft Library, University of California, Berkeley (Land Case Maps). Digitized via digicoll.lib.berkeley.edu. Public domain.
- Map of the western portion of the Rancho San Pedro : Calif. The Bancroft Library, University of California, Berkeley (Land Case Maps). Digitized via digicoll.lib.berkeley.edu. Public domain.
- Diseño del Rancho Los Gatos ó Santa Rita : Calif. The Bancroft Library, University of California, Berkeley (Land Case Maps). Digitized via digicoll.lib.berkeley.edu. Public domain.
- Map of the Rancho Tres Ojos de Agua : Calif. / Edmund B. Kellogg The Bancroft Library, University of California, Berkeley (Land Case Maps). Digitized via digicoll.lib.berkeley.edu. Public domain.
- Map of the Rancho Tres Ojos de Agua : Calif. The Bancroft Library, University of California, Berkeley (Land Case Maps). Digitized via digicoll.lib.berkeley.edu. Public domain.
- Diseño del Rancho San José y Sur Chiquito : Calif. (sheet 1) The Bancroft Library, University of California, Berkeley (Land Case Maps). Digitized via digicoll.lib.berkeley.edu. Public domain.
- Diseño del Rancho San José y Sur Chiquito : Calif. (sheet 2) The Bancroft Library, University of California, Berkeley (Land Case Maps). Digitized via digicoll.lib.berkeley.edu. Public domain.
- Diseño del Rancho San José y Sur Chiquito : Calif. (sheet 3) The Bancroft Library, University of California, Berkeley (Land Case Maps). Digitized via digicoll.lib.berkeley.edu. Public domain.
- Diseño del Rancho Laguna de las Calabasas : Calif. The Bancroft Library, University of California, Berkeley (Land Case Maps). Digitized via digicoll.lib.berkeley.edu. Public domain.
- Diseño del terreno de San Miguel : Calif. The Bancroft Library, University of California, Berkeley (Land Case Maps). Digitized via digicoll.lib.berkeley.edu. Public domain.
- Diseño del terreno de San Miguel : Calif. The Bancroft Library, University of California, Berkeley (Land Case Maps). Digitized via digicoll.lib.berkeley.edu. Public domain.
- Plan del paraje conocido bajo el nombre de Tejon / [Esteban Ardisson The Bancroft Library, University of California, Berkeley (Land Case Maps). Digitized via digicoll.lib.berkeley.edu. Public domain.
- Valle de S. Felipe The Bancroft Library, University of California, Berkeley (Land Case Maps). Digitized via digicoll.lib.berkeley.edu. Public domain.
- Valle de S. Felipe The Bancroft Library, University of California, Berkeley (Land Case Maps). Digitized via digicoll.lib.berkeley.edu. Public domain.
- Six leagues or 26,041.62 acres of land : surveyed for Robert B. Neligh / [M.B. Lewis (sheet 1) The Bancroft Library, University of California, Berkeley (Land Case Maps). Digitized via digicoll.lib.berkeley.edu. Public domain.
- Six leagues or 26,041.62 acres of land : surveyed for Robert B. Neligh / [M.B. Lewis (sheet 2) The Bancroft Library, University of California, Berkeley (Land Case Maps). Digitized via digicoll.lib.berkeley.edu. Public domain.
- Estado que comprende las suertes de tierras correspondientes del pueblo de la Reina de Los Angeles [Calif.] : medidas por D~rn. del S[eñ]or. Coronel, y Govorgn. Phelipe de Webs. y es rns. como siguen The Bancroft Library, University of California, Berkeley (Land Case Maps). Digitized via digicoll.lib.berkeley.edu. Public domain.
- Pueblo lands of San Diego, Calif. / Henry D. Fitch The Bancroft Library, University of California, Berkeley (Land Case Maps). Digitized via digicoll.lib.berkeley.edu. Public domain.
- Plat of the Rancho San Pedro, Santa Margarita, Las Guillinas [Calif.] : finally confirmed to Timothy Murphy / surveyed under directions from U.S. Surveyor General by R.C. Mathewson, U.S. Dep. Surveyor, December 1858 (sheet 1) The Bancroft Library, University of California, Berkeley (Land Case Maps). Digitized via digicoll.lib.berkeley.edu. Public domain.
- Plat of the Rancho San Pedro, Santa Margarita, Las Guillinas [Calif.] : finally confirmed to Timothy Murphy / surveyed under directions from U.S. Surveyor General by R.C. Mathewson, U.S. Dep. Surveyor, December 1858 (sheet 2) The Bancroft Library, University of California, Berkeley (Land Case Maps). Digitized via digicoll.lib.berkeley.edu. Public domain.
- Plat of the Colus Rancho [Calif.] : finally confirmed to C.D. Semple / surveyed under instructions from the U.S. Surveyor Genl. by Wm. J. Lewis, Depy. Sur., October 1858 (sheet 1) The Bancroft Library, University of California, Berkeley (Land Case Maps). Digitized via digicoll.lib.berkeley.edu. Public domain.
- Plat of the Colus Rancho [Calif.] : finally confirmed to C.D. Semple / surveyed under instructions from the U.S. Surveyor Genl. by Wm. J. Lewis, Depy. Sur., October 1858 (sheet 2) The Bancroft Library, University of California, Berkeley (Land Case Maps). Digitized via digicoll.lib.berkeley.edu. Public domain.
- Plat of the Rancho San Lorenzo [Calif.] : finally confirmed to Guillermo Castro / surveyed under the orders of the U.S. Surveyor General by John La Croze, Dep. Surr., February 1858 (sheet 1) The Bancroft Library, University of California, Berkeley (Land Case Maps). Digitized via digicoll.lib.berkeley.edu. Public domain.
- Plat of the Rancho San Lorenzo [Calif.] : finally confirmed to Guillermo Castro / surveyed under the orders of the U.S. Surveyor General by John La Croze, Dep. Surr., February 1858 (sheet 2) The Bancroft Library, University of California, Berkeley (Land Case Maps). Digitized via digicoll.lib.berkeley.edu. Public domain.
- Mapa del Valle del Sacramento : [Calif.] / [John Bidwell (sheet 1) The Bancroft Library, University of California, Berkeley (Land Case Maps). Digitized via digicoll.lib.berkeley.edu. Public domain.
- Mapa del Valle del Sacramento : [Calif.] / [John Bidwell (sheet 2) The Bancroft Library, University of California, Berkeley (Land Case Maps). Digitized via digicoll.lib.berkeley.edu. Public domain.
- Mapa del Valle del Sacramento : [Calif.] / [John Bidwell (sheet 3) The Bancroft Library, University of California, Berkeley (Land Case Maps). Digitized via digicoll.lib.berkeley.edu. Public domain.
- Mapa del Valle del Sacramento : [Calif.] / [John Bidwell (sheet 4) The Bancroft Library, University of California, Berkeley (Land Case Maps). Digitized via digicoll.lib.berkeley.edu. Public domain.
- Mapa del Valle del Sacramento : [Calif.] / [John Bidwell (sheet 5) The Bancroft Library, University of California, Berkeley (Land Case Maps). Digitized via digicoll.lib.berkeley.edu. Public domain.
- Survey of 400 varas square in Mission Dolores : San Francisco, Calif.] / Matthewson & Allardt, Del The Bancroft Library, University of California, Berkeley (Land Case Maps). Digitized via digicoll.lib.berkeley.edu. Public domain.
- Map of Sacramento City [Calif.] / Joseph Grant's Real Estate Office The Bancroft Library, University of California, Berkeley (Land Case Maps). Digitized via digicoll.lib.berkeley.edu. Public domain.
- Plat of a tract of land in Mission Dolores, finally confirmed to C.S. de Bernal, et al. : [San Francisco, Calif.] / Surveyed under instructions from the U.S. Surveyor General ; by John Clar, Dep. Survr (sheet 1) The Bancroft Library, University of California, Berkeley (Land Case Maps). Digitized via digicoll.lib.berkeley.edu. Public domain.
- Plat of a tract of land in Mission Dolores, finally confirmed to C.S. de Bernal, et al. : [San Francisco, Calif.] / Surveyed under instructions from the U.S. Surveyor General ; by John Clar, Dep. Survr (sheet 2) The Bancroft Library, University of California, Berkeley (Land Case Maps). Digitized via digicoll.lib.berkeley.edu. Public domain.
- Two hundred varas square in Mission Dolores, San Francisco, Calif.] : Surveyed with the exception of the Bernal Lot as per diagram / by W.P. Humphreys, Surveyor The Bancroft Library, University of California, Berkeley (Land Case Maps). Digitized via digicoll.lib.berkeley.edu. Public domain.
- Two hundred varas square in Mission Dolores, San Francisco, Calif.] : Exhibit Matthewson No. 1 The Bancroft Library, University of California, Berkeley (Land Case Maps). Digitized via digicoll.lib.berkeley.edu. Public domain.
- Plat of a fifty vara lot, in Mission Dolores, finally confirmed to the heirs of Francisco de Haro : [San Francisco, Calif.] / Surveyed under instructions from the U.S. Surveyor General ; by H.B. Edwards, Dep. Surv (sheet 1) The Bancroft Library, University of California, Berkeley (Land Case Maps). Digitized via digicoll.lib.berkeley.edu. Public domain.
- Plat of a fifty vara lot, in Mission Dolores, finally confirmed to the heirs of Francisco de Haro : [San Francisco, Calif.] / Surveyed under instructions from the U.S. Surveyor General ; by H.B. Edwards, Dep. Surv (sheet 2) The Bancroft Library, University of California, Berkeley (Land Case Maps). Digitized via digicoll.lib.berkeley.edu. Public domain.
- One hundred varas square in Mission Dolores, San Francisco, Calif.] : Surveyed for Francisco Ruffino / G.C. Patton, City & County Surveyor The Bancroft Library, University of California, Berkeley (Land Case Maps). Digitized via digicoll.lib.berkeley.edu. Public domain.
- Plat of a lot in Mission Dolores, finally confirmed to the heirs of Francisco de Haro : [San Francisco, Calif.] / Surveyed under instructions from the U.S. Surveyor General ; by John Clar, Dep. Survr (sheet 1) The Bancroft Library, University of California, Berkeley (Land Case Maps). Digitized via digicoll.lib.berkeley.edu. Public domain.
- Plat of a lot in Mission Dolores, finally confirmed to the heirs of Francisco de Haro : [San Francisco, Calif.] / Surveyed under instructions from the U.S. Surveyor General ; by John Clar, Dep. Survr (sheet 2) The Bancroft Library, University of California, Berkeley (Land Case Maps). Digitized via digicoll.lib.berkeley.edu. Public domain.
- Plat of the Baulinas Rancho (sheet 1) The Bancroft Library, University of California, Berkeley (Land Case Maps). Digitized via digicoll.lib.berkeley.edu. Public domain.
- Plat of the Baulinas Rancho (sheet 2) The Bancroft Library, University of California, Berkeley (Land Case Maps). Digitized via digicoll.lib.berkeley.edu. Public domain.
- Plat of the Baulinas Rancho [Calif.] : finally confirmed to Gregorio Briones / surveyed under instructions from the U.S. Surveyor General by R.C. Matthewson, U.S. Dep. Survr., 1858 (sheet 1) The Bancroft Library, University of California, Berkeley (Land Case Maps). Digitized via digicoll.lib.berkeley.edu. Public domain.
- Plat of the Baulinas Rancho [Calif.] : finally confirmed to Gregorio Briones / surveyed under instructions from the U.S. Surveyor General by R.C. Matthewson, U.S. Dep. Survr., 1858 (sheet 2) The Bancroft Library, University of California, Berkeley (Land Case Maps). Digitized via digicoll.lib.berkeley.edu. Public domain.
- Map of the public lands of the Pueblo de San José , [Calif.] / The survey by J.D. Hutton The Bancroft Library, University of California, Berkeley (Land Case Maps). Digitized via digicoll.lib.berkeley.edu. Public domain.
- Mapa del Valle del Sacramento : [Calif.] / [John Bidwell The Bancroft Library, University of California, Berkeley (Land Case Maps). Digitized via digicoll.lib.berkeley.edu. Public domain.
- Sketch of Rancho Arroyo Seco : Calif. The Bancroft Library, University of California, Berkeley (Land Case Maps). Digitized via digicoll.lib.berkeley.edu. Public domain.
- Diseño del pueblo de San José y Rancho de los Tularcitos, Calif. The Bancroft Library, University of California, Berkeley (Land Case Maps). Digitized via digicoll.lib.berkeley.edu. Public domain.
- Map of the Rancho de San Lorenzo [Calif.] : comprising 6,332 acres, claimed by Barbara Soto & others / surveyed by H.A. Higley, U.S. Deputy Surveyor, January 1854 The Bancroft Library, University of California, Berkeley (Land Case Maps). Digitized via digicoll.lib.berkeley.edu. Public domain.
- Plat of the Rancho San Lorenzo [Calif.] : finally confirmed to Barbara Soto, et al. / surveyed under instructions from the U.S. Surveyor General by John La Croze, Dep. Surr., October 1858 and April 1863 (sheet 1) The Bancroft Library, University of California, Berkeley (Land Case Maps). Digitized via digicoll.lib.berkeley.edu. Public domain.
- Plat of the Rancho San Lorenzo [Calif.] : finally confirmed to Barbara Soto, et al. / surveyed under instructions from the U.S. Surveyor General by John La Croze, Dep. Surr., October 1858 and April 1863 (sheet 2) The Bancroft Library, University of California, Berkeley (Land Case Maps). Digitized via digicoll.lib.berkeley.edu. Public domain.
- Mapa de los terrenos para la Colonia de Nueva Helvetia : [Calif.] / [Jean Jacques Vioget. The Bancroft Library, University of California, Berkeley (Land Case Maps). Digitized via digicoll.lib.berkeley.edu. Public domain.
- Mapa del Valle del Sacramento : [Calif.] / [John Bidwell The Bancroft Library, University of California, Berkeley (Land Case Maps). Digitized via digicoll.lib.berkeley.edu. Public domain.
- Rancho de Ulistan : granted to Marcelo Pio y Cristobal by Governor Pio Pico May 19, 1845 / Surveyed for J.D. Hoppe Esq. and Hon. J.H. Watson ; by Wm. J. Lewis, County Surveyor (sheet 1) The Bancroft Library, University of California, Berkeley (Land Case Maps). Digitized via digicoll.lib.berkeley.edu. Public domain.
- Rancho de Ulistan : granted to Marcelo Pio y Cristobal by Governor Pio Pico May 19, 1845 / Surveyed for J.D. Hoppe Esq. and Hon. J.H. Watson ; by Wm. J. Lewis, County Surveyor (sheet 2) The Bancroft Library, University of California, Berkeley (Land Case Maps). Digitized via digicoll.lib.berkeley.edu. Public domain.
- Mapa de los terrenos para la Colonia de Nueva Helvetia : [Calif.] / [J. Vioget The Bancroft Library, University of California, Berkeley (Land Case Maps). Digitized via digicoll.lib.berkeley.edu. Public domain.
- Two hundred varas square, Mission Dolores, San Francisco, Calif.] : variation 15.30 E The Bancroft Library, University of California, Berkeley (Land Case Maps). Digitized via digicoll.lib.berkeley.edu. Public domain.
- Rancho San-Jon de los Moquelumnes : [Calif.] / As surveyed by A.W. Von Smith [von Schmidt The Bancroft Library, University of California, Berkeley (Land Case Maps). Digitized via digicoll.lib.berkeley.edu. Public domain.
- Topographical map of land granted to Mary S. Bennett, near the mission of Santa Clara : [Calif.] / Surveyed by Jas. T. Stratton The Bancroft Library, University of California, Berkeley (Land Case Maps). Digitized via digicoll.lib.berkeley.edu. Public domain.
- Fractional Township no. 3 South Range no. 6 West of Mount Diablo Meridian : [plat of the southern portion of the De Haro Ranch, San Francisco, Cal.] / Surveyor General's Office (sheet 1) The Bancroft Library, University of California, Berkeley (Land Case Maps). Digitized via digicoll.lib.berkeley.edu. Public domain.
- Fractional Township no. 3 South Range no. 6 West of Mount Diablo Meridian : [plat of the southern portion of the De Haro Ranch, San Francisco, Cal.] / Surveyor General's Office (sheet 2) The Bancroft Library, University of California, Berkeley (Land Case Maps). Digitized via digicoll.lib.berkeley.edu. Public domain.
- Fifty varas square, Mission Dolores, San Francisco, Calif. The Bancroft Library, University of California, Berkeley (Land Case Maps). Digitized via digicoll.lib.berkeley.edu. Public domain.
- Mapa del Valle del Sacramento : [Calif.] / [John Bidwell The Bancroft Library, University of California, Berkeley (Land Case Maps). Digitized via digicoll.lib.berkeley.edu. Public domain.
- Initiatory survey of the lands of the "Mission San Jose" [Calif.] : under an order of the U.S. Land Commissioner dated April 1, 1852 / surveyed in the month of May 1852 under an order of the U.S. Surveyor Gena., dated April 28th, 1852 by C.C. Tracy, U.S. Deputy Surveyor. The Bancroft Library, University of California, Berkeley (Land Case Maps). Digitized via digicoll.lib.berkeley.edu. Public domain.
- Mapa de los terrenos para la Colonia de Nueva Helvetia : [Calif.] / [Jean Jacques Vioget. The Bancroft Library, University of California, Berkeley (Land Case Maps). Digitized via digicoll.lib.berkeley.edu. Public domain.
- Mapa del terreno de la mina de Nueva Almaden / C.S. Lyman, Agrimensor, Marzo 7, de 1848 The Bancroft Library, University of California, Berkeley (Land Case Maps). Digitized via digicoll.lib.berkeley.edu. Public domain.
- Mapa del terreno de la mina de Nueva Almaden / C.S. Lyman, Agrimensor, Marzo 7, de 1848 (sheet 1) The Bancroft Library, University of California, Berkeley (Land Case Maps). Digitized via digicoll.lib.berkeley.edu. Public domain.
- Mapa del terreno de la mina de Nueva Almaden / C.S. Lyman, Agrimensor, Marzo 7, de 1848 (sheet 2) The Bancroft Library, University of California, Berkeley (Land Case Maps). Digitized via digicoll.lib.berkeley.edu. Public domain.
- Plan of the Rancho of Melijo : County of San Diego / from a reconnaissance by Chas. H. Poole, County Surveyor The Bancroft Library, University of California, Berkeley (Land Case Maps). Digitized via digicoll.lib.berkeley.edu. Public domain.
- Mapa del terreno de la mina de Nueva Almaden (sheet 1) The Bancroft Library, University of California, Berkeley (Land Case Maps). Digitized via digicoll.lib.berkeley.edu. Public domain.
- Mapa del terreno de la mina de Nueva Almaden (sheet 2) The Bancroft Library, University of California, Berkeley (Land Case Maps). Digitized via digicoll.lib.berkeley.edu. Public domain.
- Mapa del terreno de la mina de Nueva Almaden (sheet 3) The Bancroft Library, University of California, Berkeley (Land Case Maps). Digitized via digicoll.lib.berkeley.edu. Public domain.
- A lot two hundred by one hundred varas in San Francisco, Calif.] : 2 lots at Clarks Point / Wm. M. Eddy, County Surveyor The Bancroft Library, University of California, Berkeley (Land Case Maps). Digitized via digicoll.lib.berkeley.edu. Public domain.
- Map of Sonoma, 1850 : [Calif.] / [Jasper O'Farrell The Bancroft Library, University of California, Berkeley (Land Case Maps). Digitized via digicoll.lib.berkeley.edu. Public domain.
- A Map of the County of Solano in the state of California / Prepared by H. Patton The Bancroft Library, University of California, Berkeley (Land Case Maps). Digitized via digicoll.lib.berkeley.edu. Public domain.
- Map of the Santa Ana Rancho [Calif.] : finally confirmed to Ayala et al. / surveyed under the orders of the U.S. Surveyor General by Ralph W. Norris, Dep. Sur., June and July 1859 (sheet 1) The Bancroft Library, University of California, Berkeley (Land Case Maps). Digitized via digicoll.lib.berkeley.edu. Public domain.
- Map of the Santa Ana Rancho [Calif.] : finally confirmed to Ayala et al. / surveyed under the orders of the U.S. Surveyor General by Ralph W. Norris, Dep. Sur., June and July 1859 (sheet 2) The Bancroft Library, University of California, Berkeley (Land Case Maps). Digitized via digicoll.lib.berkeley.edu. Public domain.
- Plat of the Nipoma Rancho [Calif.] : finally confirmed to William G. Dana / surveyed under instructions from the U.S. Surveyor General by J.E. Terrell, Dep. Surv., September & October 1860 and William C. Parker, Dep. Sur., October 1865 (sheet 1) The Bancroft Library, University of California, Berkeley (Land Case Maps). Digitized via digicoll.lib.berkeley.edu. Public domain.
- Plat of the Nipoma Rancho [Calif.] : finally confirmed to William G. Dana / surveyed under instructions from the U.S. Surveyor General by J.E. Terrell, Dep. Surv., September & October 1860 and William C. Parker, Dep. Sur., October 1865 (sheet 2) The Bancroft Library, University of California, Berkeley (Land Case Maps). Digitized via digicoll.lib.berkeley.edu. Public domain.
- Rancho de La Sierra : situate in the Counties of Los Angeles & Sn. Bernardino, Califia., claimed by Don Bernardo Yorba, containing 17,084 acres or 3 sq. leagues, 4,064 acres / [George Hansen The Bancroft Library, University of California, Berkeley (Land Case Maps). Digitized via digicoll.lib.berkeley.edu. Public domain.
- Plat of the Ojai Rancho [Calif.] : finally confirmed to Fernando Tico / surveyed under instructions from the U.S. Surveyor General by J.E. Terrell, Depy. Surr., December 1860 (sheet 1) The Bancroft Library, University of California, Berkeley (Land Case Maps). Digitized via digicoll.lib.berkeley.edu. Public domain.
- Plat of the Ojai Rancho [Calif.] : finally confirmed to Fernando Tico / surveyed under instructions from the U.S. Surveyor General by J.E. Terrell, Depy. Surr., December 1860 (sheet 2) The Bancroft Library, University of California, Berkeley (Land Case Maps). Digitized via digicoll.lib.berkeley.edu. Public domain.
- Diseño del Rancho El Chamisal : Calif. The Bancroft Library, University of California, Berkeley (Land Case Maps). Digitized via digicoll.lib.berkeley.edu. Public domain.
- Sketch of the city land claim of Santa Barbara : [Calif.] / drawn by order of the City Council, January 1853, by V. Wackenreuder, Co. Surveyor The Bancroft Library, University of California, Berkeley (Land Case Maps). Digitized via digicoll.lib.berkeley.edu. Public domain.
- Map del Rancho de Sn. Pasqual [Calif.] : tiene poco mas o menos dos leguas .. The Bancroft Library, University of California, Berkeley (Land Case Maps). Digitized via digicoll.lib.berkeley.edu. Public domain.
- Map of Santa Ana & Quien Sabe : [Calif.] / from a reconnoissance made Dec. 24, 1853 by J.H. Tracy, surveyor The Bancroft Library, University of California, Berkeley (Land Case Maps). Digitized via digicoll.lib.berkeley.edu. Public domain.
- Diseño del Rancho de Los Palos Verde[s] : [Calif.] / [por William P. Money The Bancroft Library, University of California, Berkeley (Land Case Maps). Digitized via digicoll.lib.berkeley.edu. Public domain.
- Diseño del Rancho de Los Palos Verde[s] : [Calif.] / [por William P. Money The Bancroft Library, University of California, Berkeley (Land Case Maps). Digitized via digicoll.lib.berkeley.edu. Public domain.
- Map of the Rancho Tres Ojos de Agua : Calif. The Bancroft Library, University of California, Berkeley (Land Case Maps). Digitized via digicoll.lib.berkeley.edu. Public domain.
- Diseño del Rancho de Sta. Margarita [Calif.] : 1845 / Gaspar O'Farrell, agrimensor y arquitecto The Bancroft Library, University of California, Berkeley (Land Case Maps). Digitized via digicoll.lib.berkeley.edu. Public domain.
- Plat of the Ex Mission de San Fernando [Calif.] : finally confirmed to Eulogio de Celis / compiled in the office of the U.S. Surveyor General from the examined and approved field notes of official surveys on record therin, May 26th, 1869 (sheet 1) The Bancroft Library, University of California, Berkeley (Land Case Maps). Digitized via digicoll.lib.berkeley.edu. Public domain.
- Plat of the Ex Mission de San Fernando [Calif.] : finally confirmed to Eulogio de Celis / compiled in the office of the U.S. Surveyor General from the examined and approved field notes of official surveys on record therin, May 26th, 1869 (sheet 2) The Bancroft Library, University of California, Berkeley (Land Case Maps). Digitized via digicoll.lib.berkeley.edu. Public domain.
- Map of San Antonio Creek and adjacent shores of San Francisco Bay : exhibiting extreme high water, ordinary high water, & low water, with the surveys of J.T. Stratton & E.F. [i.e., E.H.] Dyer approximately located thereon (sheet 1) The Bancroft Library, University of California, Berkeley (Land Case Maps). Digitized via digicoll.lib.berkeley.edu. Public domain.
- Map of San Antonio Creek and adjacent shores of San Francisco Bay : exhibiting extreme high water, ordinary high water, & low water, with the surveys of J.T. Stratton & E.F. [i.e., E.H.] Dyer approximately located thereon (sheet 2) The Bancroft Library, University of California, Berkeley (Land Case Maps). Digitized via digicoll.lib.berkeley.edu. Public domain.
- Plat of the Ex Mission de San Fernando [Calif.] : finally confirmed to Eulogio de Celis / surveyed under instructions from the U.S. Surveyor General by Henry Hancock, Dep. Sur., December 1858 (sheet 1) The Bancroft Library, University of California, Berkeley (Land Case Maps). Digitized via digicoll.lib.berkeley.edu. Public domain.
- Plat of the Ex Mission de San Fernando [Calif.] : finally confirmed to Eulogio de Celis / surveyed under instructions from the U.S. Surveyor General by Henry Hancock, Dep. Sur., December 1858 (sheet 2) The Bancroft Library, University of California, Berkeley (Land Case Maps). Digitized via digicoll.lib.berkeley.edu. Public domain.
- Plat of 8 tracts of land at the Mission San Fernando : finally confirmed to J.S. Alemany, Bishop & c. / surveyed under instructions from the U.S. Surveyor General by Henry Hancock, Dep. Surv., February 1860 (sheet 1) The Bancroft Library, University of California, Berkeley (Land Case Maps). Digitized via digicoll.lib.berkeley.edu. Public domain.
- Plat of 8 tracts of land at the Mission San Fernando : finally confirmed to J.S. Alemany, Bishop & c. / surveyed under instructions from the U.S. Surveyor General by Henry Hancock, Dep. Surv., February 1860 (sheet 2) The Bancroft Library, University of California, Berkeley (Land Case Maps). Digitized via digicoll.lib.berkeley.edu. Public domain.
- Diseño del Rancho de la Puenta (sheet 1) The Bancroft Library, University of California, Berkeley (Land Case Maps). Digitized via digicoll.lib.berkeley.edu. Public domain.
- Diseño del Rancho de la Puenta (sheet 2) The Bancroft Library, University of California, Berkeley (Land Case Maps). Digitized via digicoll.lib.berkeley.edu. Public domain.
- Diseño del Rancho de la Puenta (sheet 3) The Bancroft Library, University of California, Berkeley (Land Case Maps). Digitized via digicoll.lib.berkeley.edu. Public domain.
- Diseño del Rancho de la Puenta (sheet 4) The Bancroft Library, University of California, Berkeley (Land Case Maps). Digitized via digicoll.lib.berkeley.edu. Public domain.
- Ranchos and public lands in Marin and Sonoma counties, Calif.] / C.C. Tracy, U.S. Deputy Surveyor The Bancroft Library, University of California, Berkeley (Land Case Maps). Digitized via digicoll.lib.berkeley.edu. Public domain.
- Sketch of a survey of the Sacramento Valley : Calif. The Bancroft Library, University of California, Berkeley (Land Case Maps). Digitized via digicoll.lib.berkeley.edu. Public domain.
- Map of the Rancho de San Lorenzo [Calif.] : comprising 6,332 acres, claimed by Barbara Soto & others / surveyed by H.A. Higley, U.S. Deputy Surveyor, January 1854 The Bancroft Library, University of California, Berkeley (Land Case Maps). Digitized via digicoll.lib.berkeley.edu. Public domain.
- Plat of the Rancho San Lorenzo [Calif.] : finally confirmed to Guillermo Castro / surveyed under instructions from the U.S. Surveyor General, in accordance with the decree of the U.S. Dist. Court of October 10th, 1864, by J.T. Stratton, Dep. Surr., October 1864. (sheet 1) The Bancroft Library, University of California, Berkeley (Land Case Maps). Digitized via digicoll.lib.berkeley.edu. Public domain.
- Plat of the Rancho San Lorenzo [Calif.] : finally confirmed to Guillermo Castro / surveyed under instructions from the U.S. Surveyor General, in accordance with the decree of the U.S. Dist. Court of October 10th, 1864, by J.T. Stratton, Dep. Surr., October 1864. (sheet 2) The Bancroft Library, University of California, Berkeley (Land Case Maps). Digitized via digicoll.lib.berkeley.edu. Public domain.
- Map showing the location of the Rancho Orestimba, finally confirmed to Sebastian Nunez : [Calif.] / Made by the U.S. Surveyor General (sheet 1) The Bancroft Library, University of California, Berkeley (Land Case Maps). Digitized via digicoll.lib.berkeley.edu. Public domain.
- Map showing the location of the Rancho Orestimba, finally confirmed to Sebastian Nunez : [Calif.] / Made by the U.S. Surveyor General (sheet 2) The Bancroft Library, University of California, Berkeley (Land Case Maps). Digitized via digicoll.lib.berkeley.edu. Public domain.
- Plat of the Rancho Arroyo Seco, finally confirmed to Andreas Pico : [Calif.] / Surveyed under instructions from the U.S. Surveyor General ; by A.W. von Schmidt, Dep. Surr (sheet 1) The Bancroft Library, University of California, Berkeley (Land Case Maps). Digitized via digicoll.lib.berkeley.edu. Public domain.
- Plat of the Rancho Arroyo Seco, finally confirmed to Andreas Pico : [Calif.] / Surveyed under instructions from the U.S. Surveyor General ; by A.W. von Schmidt, Dep. Surr (sheet 2) The Bancroft Library, University of California, Berkeley (Land Case Maps). Digitized via digicoll.lib.berkeley.edu. Public domain.
- Plat of the Rancho Arroyo Seco, finally confirmed to Andreas Pico : [Calif.] / Surveyed under instructions from the U.S. Surveyor General ; by A.W. von Schmidt, Dep. Surr (sheet 3) The Bancroft Library, University of California, Berkeley (Land Case Maps). Digitized via digicoll.lib.berkeley.edu. Public domain.
- Plat of the Rancho Arroyo Seco, finally confirmed to Andreas Pico : [Calif.] / Surveyed under instructions from the U.S. Surveyor General ; by A.W. von Schmidt, Dep. Surr (sheet 4) The Bancroft Library, University of California, Berkeley (Land Case Maps). Digitized via digicoll.lib.berkeley.edu. Public domain.
- Survey and descriptions of the townships along the Mokelumne River, Calif., in the vicinity of Rancho Arroyo Seco : from T VII N. R VI E.-R XII E. to T IV N. R VI E.-R XII E.] / U.S. Surveyor General's Office (sheet 1) The Bancroft Library, University of California, Berkeley (Land Case Maps). Digitized via digicoll.lib.berkeley.edu. Public domain.
- Survey and descriptions of the townships along the Mokelumne River, Calif., in the vicinity of Rancho Arroyo Seco : from T VII N. R VI E.-R XII E. to T IV N. R VI E.-R XII E.] / U.S. Surveyor General's Office (sheet 2) The Bancroft Library, University of California, Berkeley (Land Case Maps). Digitized via digicoll.lib.berkeley.edu. Public domain.
- Survey of the townships along the Mokelumne River, Calif., in the vicinity of Rancho Arroyo Seco : from T VII N. R VI E.-R VIII E. to T IV N. R VI E.-R IX E.] / U.S. Surveyor General's Office (sheet 1) The Bancroft Library, University of California, Berkeley (Land Case Maps). Digitized via digicoll.lib.berkeley.edu. Public domain.
- Survey of the townships along the Mokelumne River, Calif., in the vicinity of Rancho Arroyo Seco : from T VII N. R VI E.-R VIII E. to T IV N. R VI E.-R IX E.] / U.S. Surveyor General's Office (sheet 2) The Bancroft Library, University of California, Berkeley (Land Case Maps). Digitized via digicoll.lib.berkeley.edu. Public domain.
- Map of Joseph Y. Limantour's claim : [San Francisco, Calif.] / Surveyed by J.E. Whitcher The Bancroft Library, University of California, Berkeley (Land Case Maps). Digitized via digicoll.lib.berkeley.edu. Public domain.
- Map of country in vicinity of the Cerrito and of the Codornices Creek : [Calif.] / from surveys made by Wm. J. Lewis, July 1860 (sheet 1) The Bancroft Library, University of California, Berkeley (Land Case Maps). Digitized via digicoll.lib.berkeley.edu. Public domain.
- Map of country in vicinity of the Cerrito and of the Codornices Creek : [Calif.] / from surveys made by Wm. J. Lewis, July 1860 (sheet 2) The Bancroft Library, University of California, Berkeley (Land Case Maps). Digitized via digicoll.lib.berkeley.edu. Public domain.
- Plat of the Boga Rancho [Calif.] : finally confirmed to Thos. O. Larkin / as located by the U.S. Surveyor General, January 1863, from field notes of surveys on record in U.S. Surv. General's Office, and in accordance with the decree rendered by the Honorable Ogden Hoffman, U.S. District Judge, November 15th, 1862. (sheet 1) The Bancroft Library, University of California, Berkeley (Land Case Maps). Digitized via digicoll.lib.berkeley.edu. Public domain.
- Plat of the Boga Rancho [Calif.] : finally confirmed to Thos. O. Larkin / as located by the U.S. Surveyor General, January 1863, from field notes of surveys on record in U.S. Surv. General's Office, and in accordance with the decree rendered by the Honorable Ogden Hoffman, U.S. District Judge, November 15th, 1862. (sheet 2) The Bancroft Library, University of California, Berkeley (Land Case Maps). Digitized via digicoll.lib.berkeley.edu. Public domain.
- Plat of the Rancho Los Nogales ... : situated in the County of Los Angeles, State of California / surveyed by W.P. Reynolds, January 1869 The Bancroft Library, University of California, Berkeley (Land Case Maps). Digitized via digicoll.lib.berkeley.edu. Public domain.
- Map of a part of the County of Santa Clara : [Santa Clara mission lands, Calif.] / Lucien B. Healy, Deputy [Surveyor The Bancroft Library, University of California, Berkeley (Land Case Maps). Digitized via digicoll.lib.berkeley.edu. Public domain.
- "Seebold's map" The Bancroft Library, University of California, Berkeley (Land Case Maps). Digitized via digicoll.lib.berkeley.edu. Public domain.
- Diagram of the "El Pescadero" and "Point Pinos" Ranchos, and Monterey City Lands : [Calif.] / drawn by J. Ruurds (sheet 1) The Bancroft Library, University of California, Berkeley (Land Case Maps). Digitized via digicoll.lib.berkeley.edu. Public domain.
- Diagram of the "El Pescadero" and "Point Pinos" Ranchos, and Monterey City Lands : [Calif.] / drawn by J. Ruurds (sheet 2) The Bancroft Library, University of California, Berkeley (Land Case Maps). Digitized via digicoll.lib.berkeley.edu. Public domain.